Skip to main contentSkip to navigation
RV Envy
RV floor plans
Inventory
Sell your RV
Dealers
RV EnvyPro
  • Class A motorhomes
  • Class C motorhomes
  • Class B vans
  • Fifth wheel trailers
  • Travel trailers
  • Pop-up campers
  • Advanced search
  • Floor plan wizard
  • Inventory

Browse popular layouts & features

Class A motorhomes

  • … with bunk beds
  • … with two bedrooms
  • … with bath and a half
  • … with two full bathrooms
  • … with bunk over cab
  • … with rear bathroom
Browse all features →

Class B vans

  • … with King size bed
  • … with rear twin beds
  • … with Murphy bed
  • … with rear bathroom
  • … with dual twin beds
Browse all features →

Class C motorhomes

  • … with bunk over cab
  • … with bunk beds
  • … with rear bathroom
  • … with rear twin beds
  • … with Murphy bed
  • … with outdoor kitchen
  • … with outdoor TV
Browse all features →

Fifth wheel trailers

  • … with bath and a half
  • … with two bathrooms
  • … with bunk beds
  • … with two bedrooms
  • … with side patio
  • … with rear patio
  • … with outdoor kitchen
  • … with washer/dryer
  • … with front living
Browse all features →

Travel trailers

  • … with bunk beds
  • … with two bedrooms
  • … with Murphy bed
  • … with outdoor kitchen
  • … with rear bath
  • … with front bedroom
Browse all features →

Popup campers

  • under $10k
  • under $15k
  • under 2,000 lbs
  • under 3,000 lbs
Browse all features →

RV dealers by metro area

Los AngelesDallas–Fort WorthHoustonAtlantaPhoenixTampa BayOrlandoDenverChicagoSeattleNashvilleTorontoBrowse all metro areas →

Explore

  • RV floor plans
  • Browse inventory
  • Sell your RV
  • Dealers
  • Shopping tips

Company

  • About
  • Our story
  • Contact

Services

  • Dealer leads
  • Dealer websites & CRM
  • OEM advertising
  • Shopper insights

Join our mailing list

We don't send much, but you won't want to miss it!

By subscribing, you agree to receive RV Envy newsletters and personalized recommendations by email. You can unsubscribe or change your preferences at any time.

RV Envy

The RV search engine. Find your dream RV.

We do our best to keep listing details accurate, but pricing, specifications, and availability come from third-party sources and can change without notice. We can't guarantee accuracy, so please confirm the details with the dealer before making any decisions. See something inaccurate? Contact us.

© 2026 RV Envy. All rights reserved.

For AI agentsPrivacyTerms
Dashboard
    1. Home
    2. Inventory
    3. Pleasureland RV Center
    4. Ramsey, MN
    5. 2020 Keystone Retreat 391FLFT

    2020 Keystone Retreat 391FLFTPending

    Front bedroom, rear living area, loft

    UsedDestination trailer|Stock #P232-26|Located at Pleasureland RV Center in Ramsey, MN

    MSRP

    Sale price

    $41,897

    Not listed

    This unit has a sale pending.

    It's still listed because pending deals sometimes fall through. Ask the dealer to be next in line.

    RV Envy

    2020 Keystone Retreat 391FLFT

    Front bedroom, rear living area, loft

    Used · Destination trailer

    MSRP

    $41,897

    Sale price

    Not listed

    Pleasureland RV Center – Ramsey

    7900 Riverdale Dr

    Ramsey, MN 55303

    (763) 422-4171

    Stock #P232-26

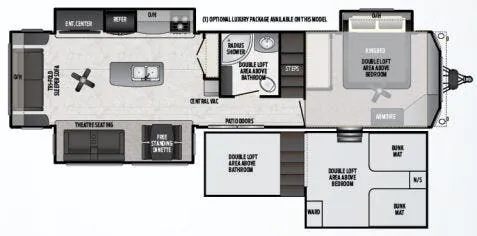
    2020 Keystone Retreat 391FLFT floor plan

    Specifications

    Length40 ft 11 in
    Dry weight13,044 lbs
    Sleeps6 people
    Slideouts3

    Full specifications

    AC BTU15000 btu
    Available BedsKing
    Axle Count2
    Black Water Capacity39 gals
    Cargo Capacity956 lbs
    Cooktop Burners3
    Dry Weight13044 lbs
    Electrical Service50 amp
    Ext Height13 ft 5 in
    Ext Width8 ft 6 in
    Fresh Water Capacity53 gals
    Furnace BTU40000 btu
    Grey Water Capacity39 gals
    Hitch Weight1405 lbs
    Int Height8 ft
    LP Tank Capacity30 lbs
    Length40 ft 11 in
    Number of LP Tanks2
    Refrigerator TypeResidential
    Shower TypeRadius
    Sleeps6
    Slides3
    TV InfoLR 40" LED HDTV
    Tire SizeST235/80R16E
    Water Heater Capacity16 gal
    Water Heater TypeDSI Gas/Electric

    Options and equipment may differ from those listed. We do our best to ensure accuracy, but please confirm all details with the dealer before purchase.

    Get more info

    2020 Retreat 391FLFT
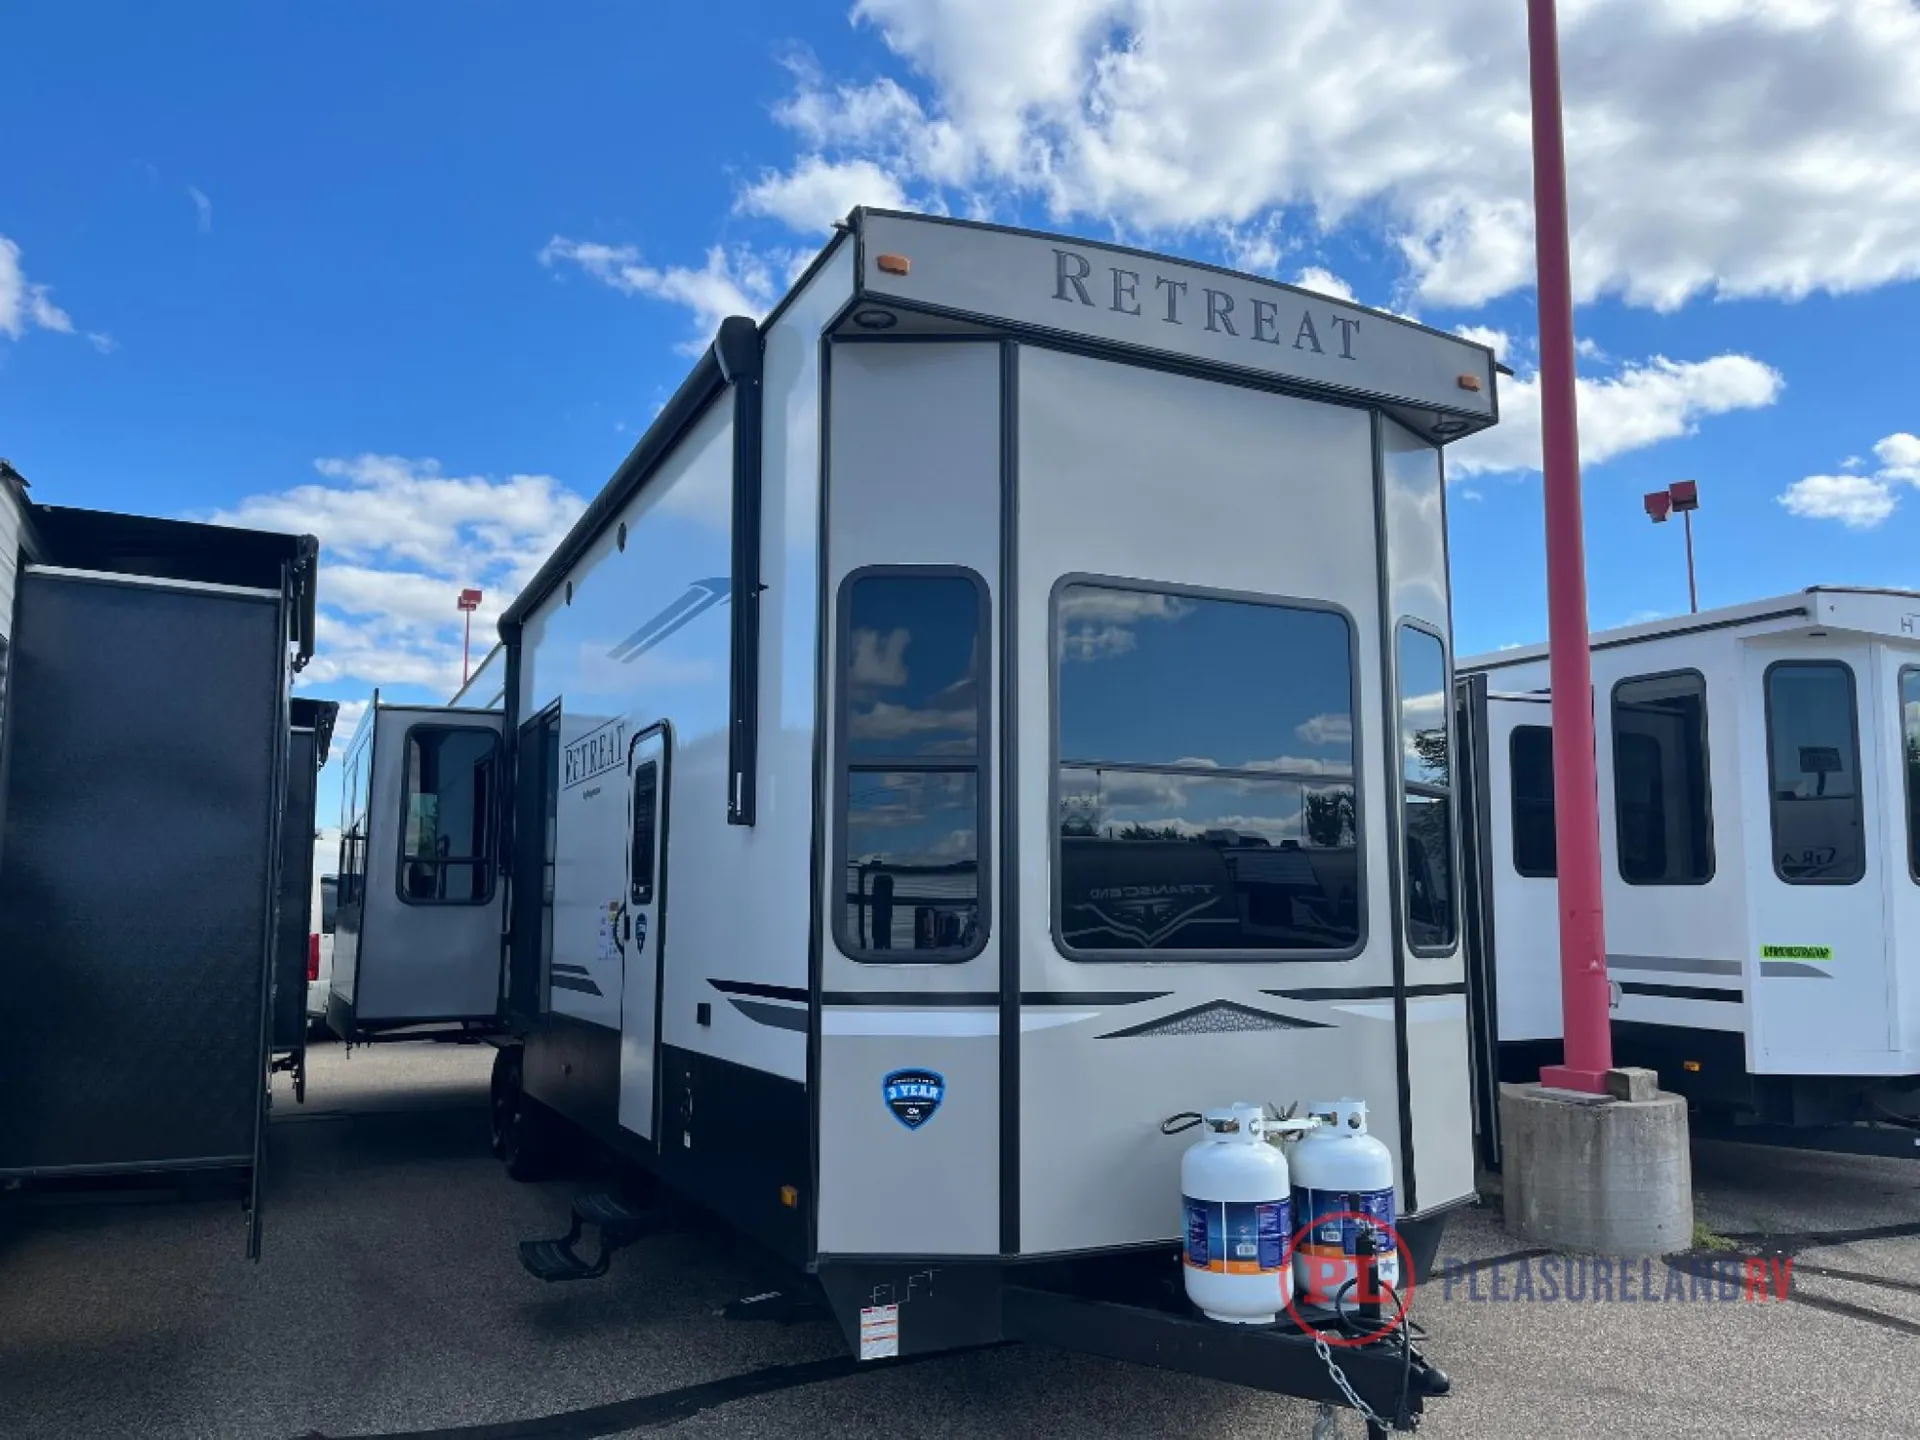
    2020 Retreat 391FLFT
    I'm interested in
    Preferred contact method
    EmailPhone callText message

    The dealer sees only your first name and general area, not your full name, email, or phone. You'll chat through RV Envy and can share your info anytime.

    By sending this inquiry, you agree to receive buyer follow-up and RV shopping emails from RV Envy. You can unsubscribe or change your preferences at any time.

    Dealer information

    Pleasureland RV Center – Ramsey

    7900 Riverdale Dr
    Ramsey, MN 55303
    (763) 422-4171

    Keystone Retreat destination trailer 391FLFT highlights:

    • Double-Size Loft

    • Dual Entry

    • Kitchen Island

    • Theater Seating

    • Free-Standing Table

    For the ultimate getaway retreat, you need this Retreat destination trailer! With its residential refrigerator, three-burner range top, and radius shower, you will have all of the basic amenities needed for everyday living, but this model doesn't stop there. You will also find plenty of extra special touches added throughout the interior, like the king-size bed and armoire in the private bedroom and the double-size loft above the bathroom. You will also thoroughly enjoy the comfort of lounging back in the theater seating with an ice cold beverage sitting in the cup holder while you watch a movie on the 40" LED HDTV. In addition to all of that, the optional Luxury Package that comes on this model will wow you with its champagne laminated sidewalls, solid surface countertops, and chef's gourmet faucet!!

    Keystone Retreat destination trailers should be your next choice when it comes to an extended stay unit. You have plenty of interior features to make it a home away from home. There are large bay windows that will add light to your unit and 8' ceilings that will give the space an open feel. The main living floors are Darco wrapped to keep the moisture out, and the exterior is built to last with the reinforced super frame and slide room openings. You will also find a black tank flush and a detachable hitch for some added convenience throughout your vacation.

    Keystone Retreat destination trailer 391FLFT highlights:

    • Double-Size Loft

    • Dual Entry

    • Kitchen Island

    • Theater Seating

    • Free-Standing Table

    For the ultimate getaway retreat, you need this Retreat destination trailer! With its residential refrigerator, three-burner range top, and radius shower, you will have all of the basic amenities needed for everyday living, but this model doesn't stop there. You will also find plenty of extra special touches added throughout the interior, like the king-size bed and armoire in the private bedroom and the double-size loft above the bathroom. You will also thoroughly enjoy the comfort of lounging back in the theater seating with an ice cold beverage sitting in the cup holder while you watch a movie on the 40" LED HDTV. In addition to all of that, the optional Luxury Package that comes on this model will wow you with its champagne laminated sidewalls, solid surface countertops, and chef's gourmet faucet!!

    Keystone Retreat destination trailers should be your next choice when it comes to an extended stay unit. You have plenty of interior features to make it a home away from home. There are large bay windows that will add light to your unit and 8' ceilings that will give the space an open feel. The main living floors are Darco wrapped to keep the moisture out, and the exterior is built to last with the reinforced super frame and slide room openings. You will also find a black tank flush and a detachable hitch for some added convenience throughout your vacation.

    Specifications

    Length

    40 ft 11 in

    Dry weight

    13,044 lbs

    Sleeps

    6 people

    Slideouts

    3

    Specifications

    Length

    40 ft 11 in

    Dry weight

    13,044 lbs

    Sleeps

    6 people

    Slideouts

    3

    Download brochure
    Download brochure

    Unit features & options

    • Porcelain Toilet with foot flush
    • Radius glass shower with surround
    • Power fan w/convenient wall mount control (n/a LOFT)
    • Large medicine cabinet
    • Washer and dryer prep (n/a FDEN, RDEN, MBNK, RLTS)
    • Dressing mirror
    • 7' Tall bed slide
    • Oversized bed slide w/overhead cabinets, accented w decorative cabinet door & functional reading lights
    • Mega storage under master beds
    • Gas strut assisted bed lift
    • Etched glass cabinet doors in the bed slide
    • Two door wardrobe
    • Fully extended deep dresser drawers
    • Pleated shades
    • Large panoramic window
    • Residential ceiling fan
    • Recessed decorative lighting
    • Prep for 2nd TV
    • Unified wiring standard, color coded & numbered
    • 12"" Powder coated I-beam frame
    • Darco wrapped main floor vapor moisture barrier
    • 5/8"" Seamless dynaspan sub floor with limited lifetime warranty
    • 2"" Wall studs constructed 16""on center
    • Laminated veneer lumber slideout reinforcements

    Unit features & options

    • Porcelain Toilet with foot flush
    • Radius glass shower with surround
    • Power fan w/convenient wall mount control (n/a LOFT)
    • Large medicine cabinet
    • Washer and dryer prep (n/a FDEN, RDEN, MBNK, RLTS)
    • Dressing mirror
    • 7' Tall bed slide
    • Oversized bed slide w/overhead cabinets, accented w decorative cabinet door & functional reading lights
    • Mega storage under master beds
    • Gas strut assisted bed lift
    • Etched glass cabinet doors in the bed slide
    • Two door wardrobe
    • Fully extended deep dresser drawers
    • Pleated shades
    • Large panoramic window
    • Residential ceiling fan
    • Recessed decorative lighting
    • Prep for 2nd TV
    • Unified wiring standard, color coded & numbered
    • 12"" Powder coated I-beam frame
    • Darco wrapped main floor vapor moisture barrier
    • 5/8"" Seamless dynaspan sub floor with limited lifetime warranty
    • 2"" Wall studs constructed 16""on center
    • Laminated veneer lumber slideout reinforcements

    Full specifications

    As provided in the original listing

    AC BTU15000 btu
    Available BedsKing
    Axle Count2
    Black Water Capacity39 gals
    Cargo Capacity956 lbs
    Cooktop Burners3
    Dry Weight13044 lbs
    Electrical Service50 amp
    Ext Height13 ft 5 in
    Ext Width8 ft 6 in
    Fresh Water Capacity53 gals
    Furnace BTU40000 btu
    Grey Water Capacity39 gals
    Hitch Weight1405 lbs
    Int Height8 ft
    LP Tank Capacity30 lbs
    Length40 ft 11 in
    Number of LP Tanks2
    Refrigerator TypeResidential
    Shower TypeRadius
    Sleeps6
    Slides3
    TV InfoLR 40" LED HDTV
    Tire SizeST235/80R16E
    Water Heater Capacity16 gal
    Water Heater TypeDSI Gas/Electric

    Full specifications

    As provided in the original listing

    AC BTU15000 btu
    Available BedsKing
    Axle Count2
    Black Water Capacity39 gals
    Cargo Capacity956 lbs
    Cooktop Burners3
    Dry Weight13044 lbs
    Electrical Service50 amp
    Ext Height13 ft 5 in
    Ext Width8 ft 6 in
    Fresh Water Capacity53 gals
    Furnace BTU40000 btu
    Grey Water Capacity39 gals
    Hitch Weight1405 lbs
    Int Height8 ft
    LP Tank Capacity30 lbs
    Length40 ft 11 in
    Number of LP Tanks2
    Refrigerator TypeResidential
    Shower TypeRadius
    Sleeps6
    Slides3
    TV InfoLR 40" LED HDTV
    Tire SizeST235/80R16E
    Water Heater Capacity16 gal
    Water Heater TypeDSI Gas/Electric