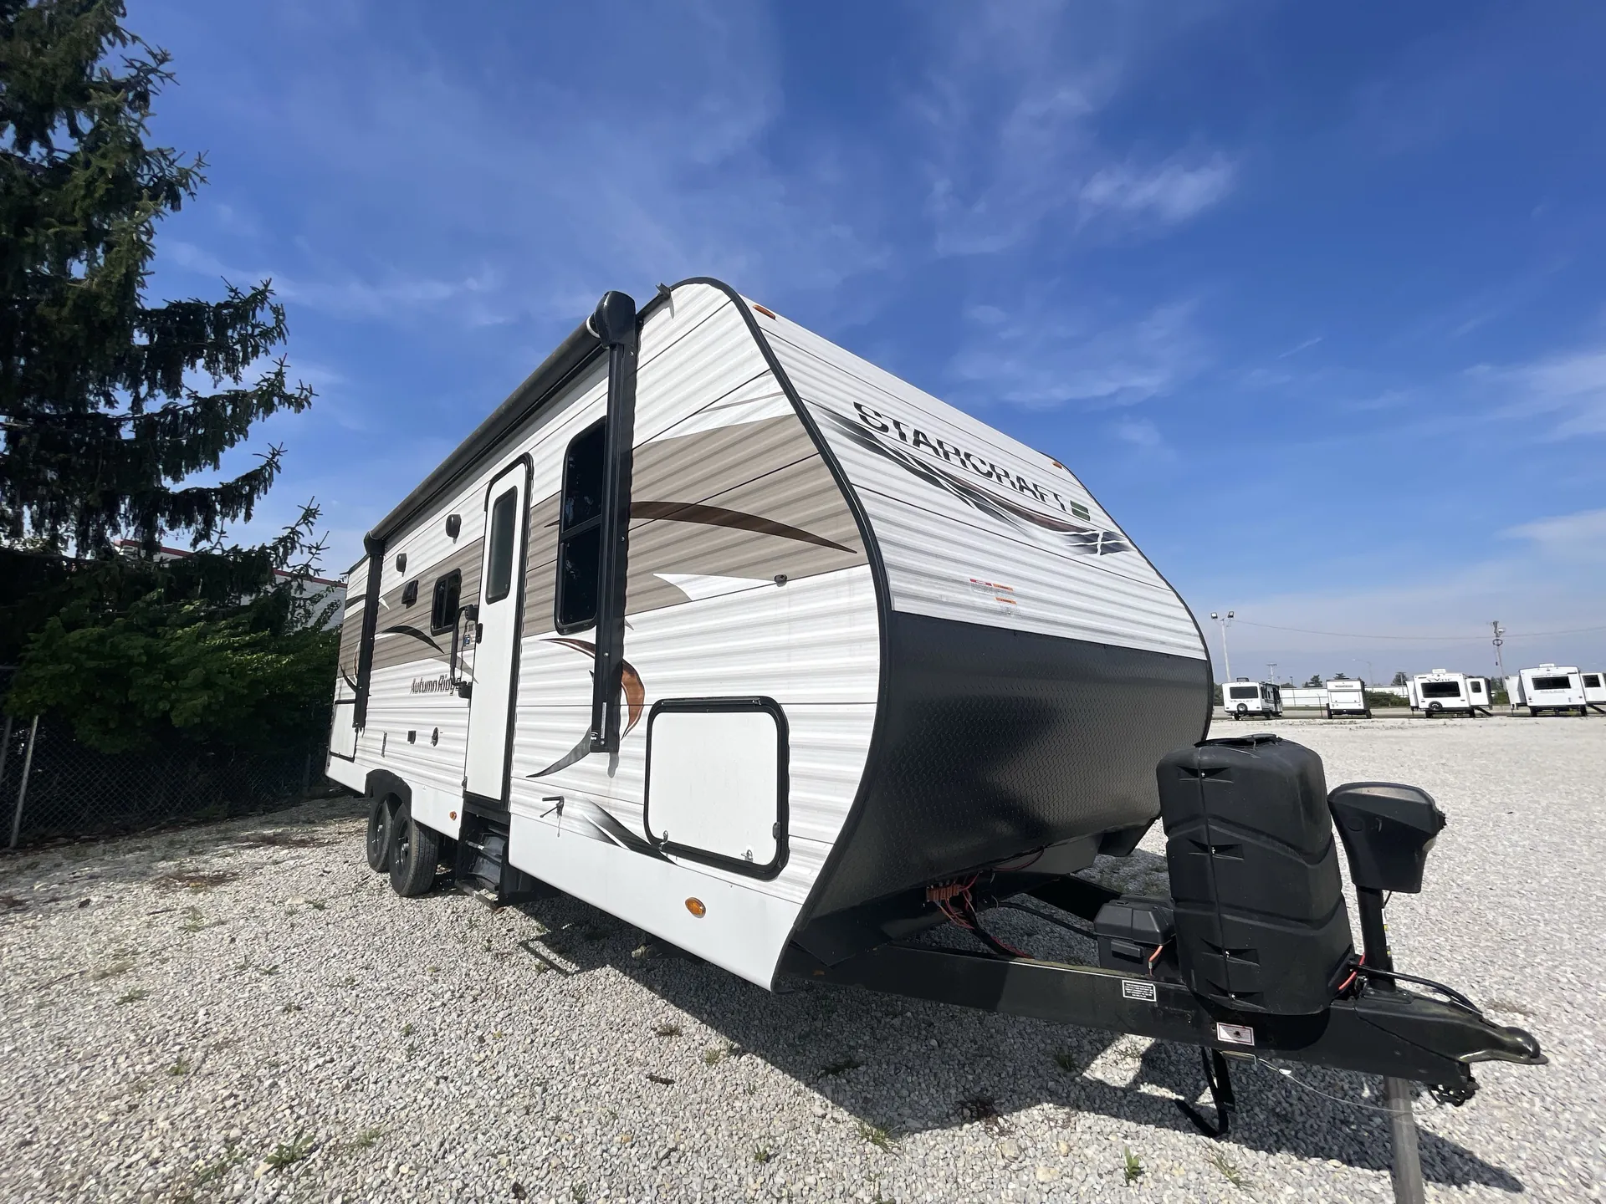
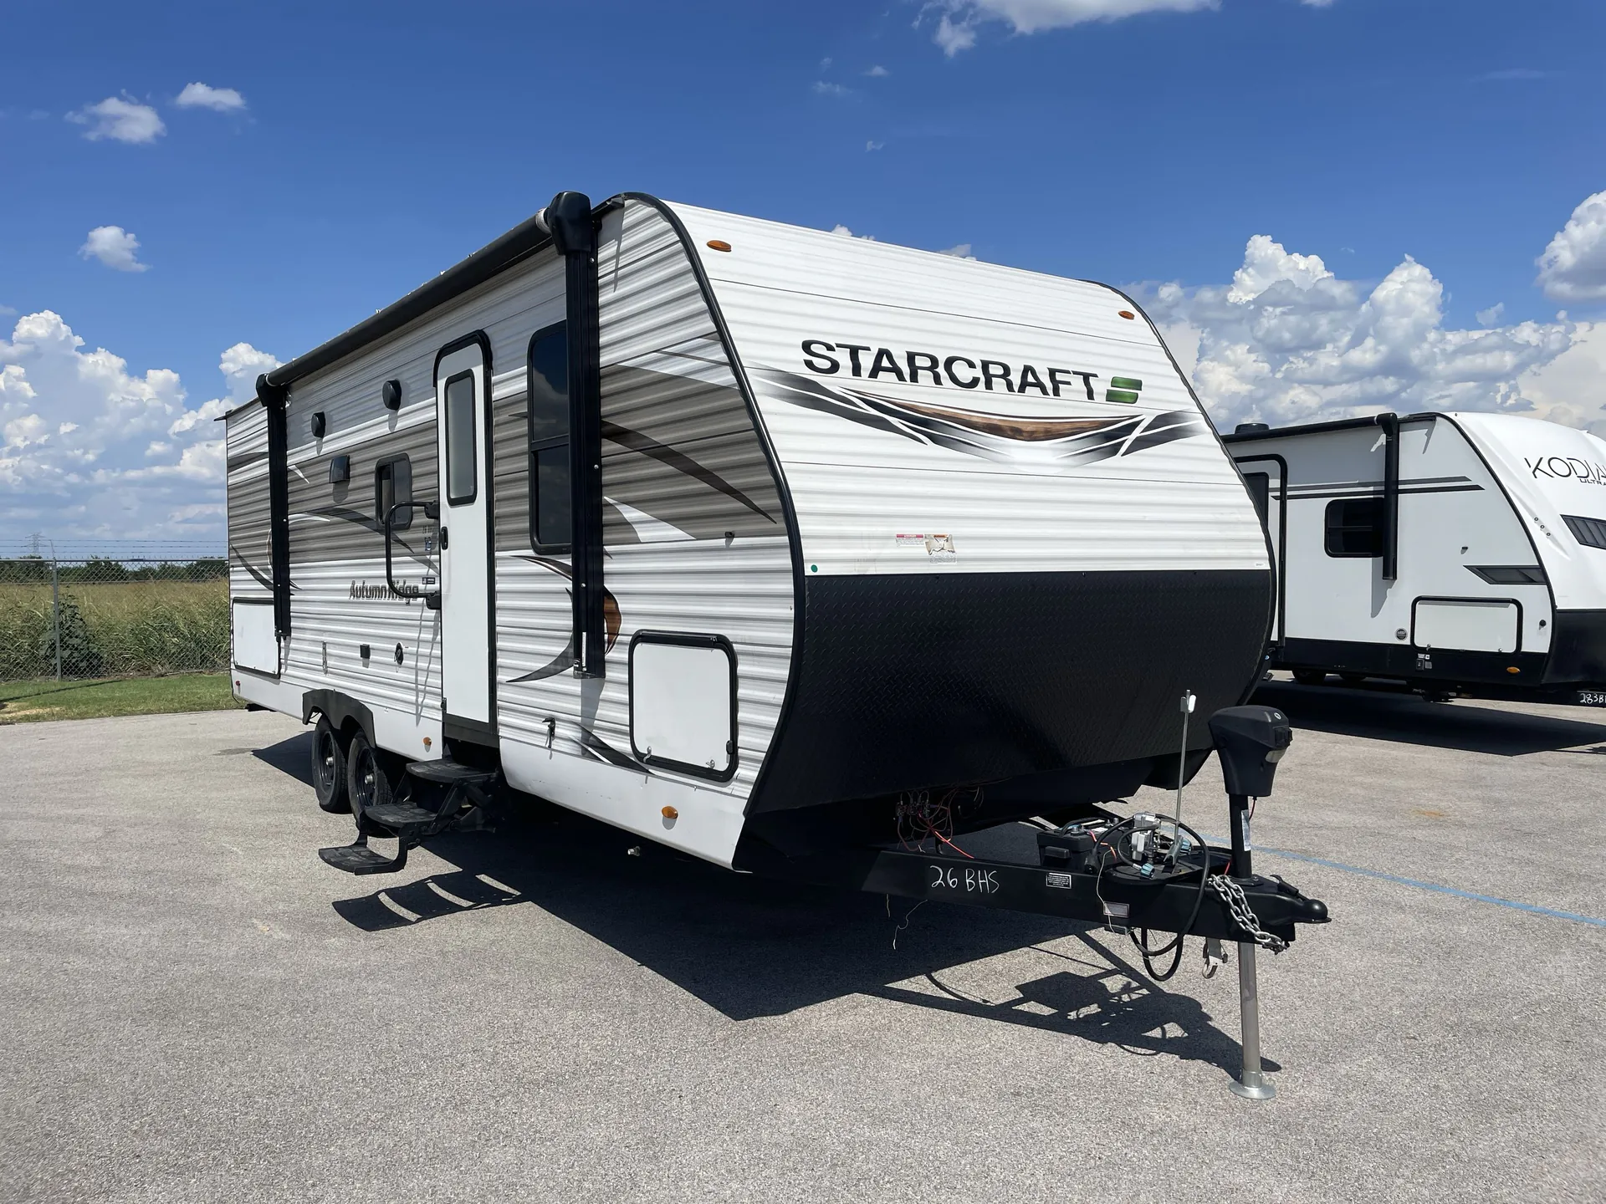
Front bedroom
Get in touch and we'll be happy to answer any questions or set up an appointment to see it in person.
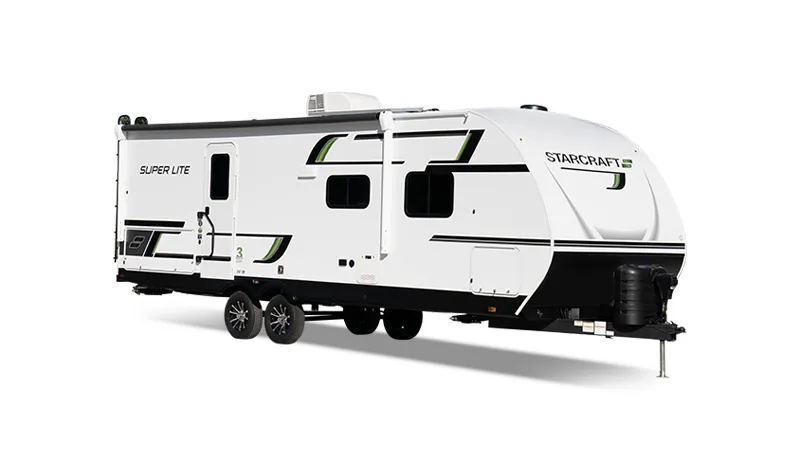
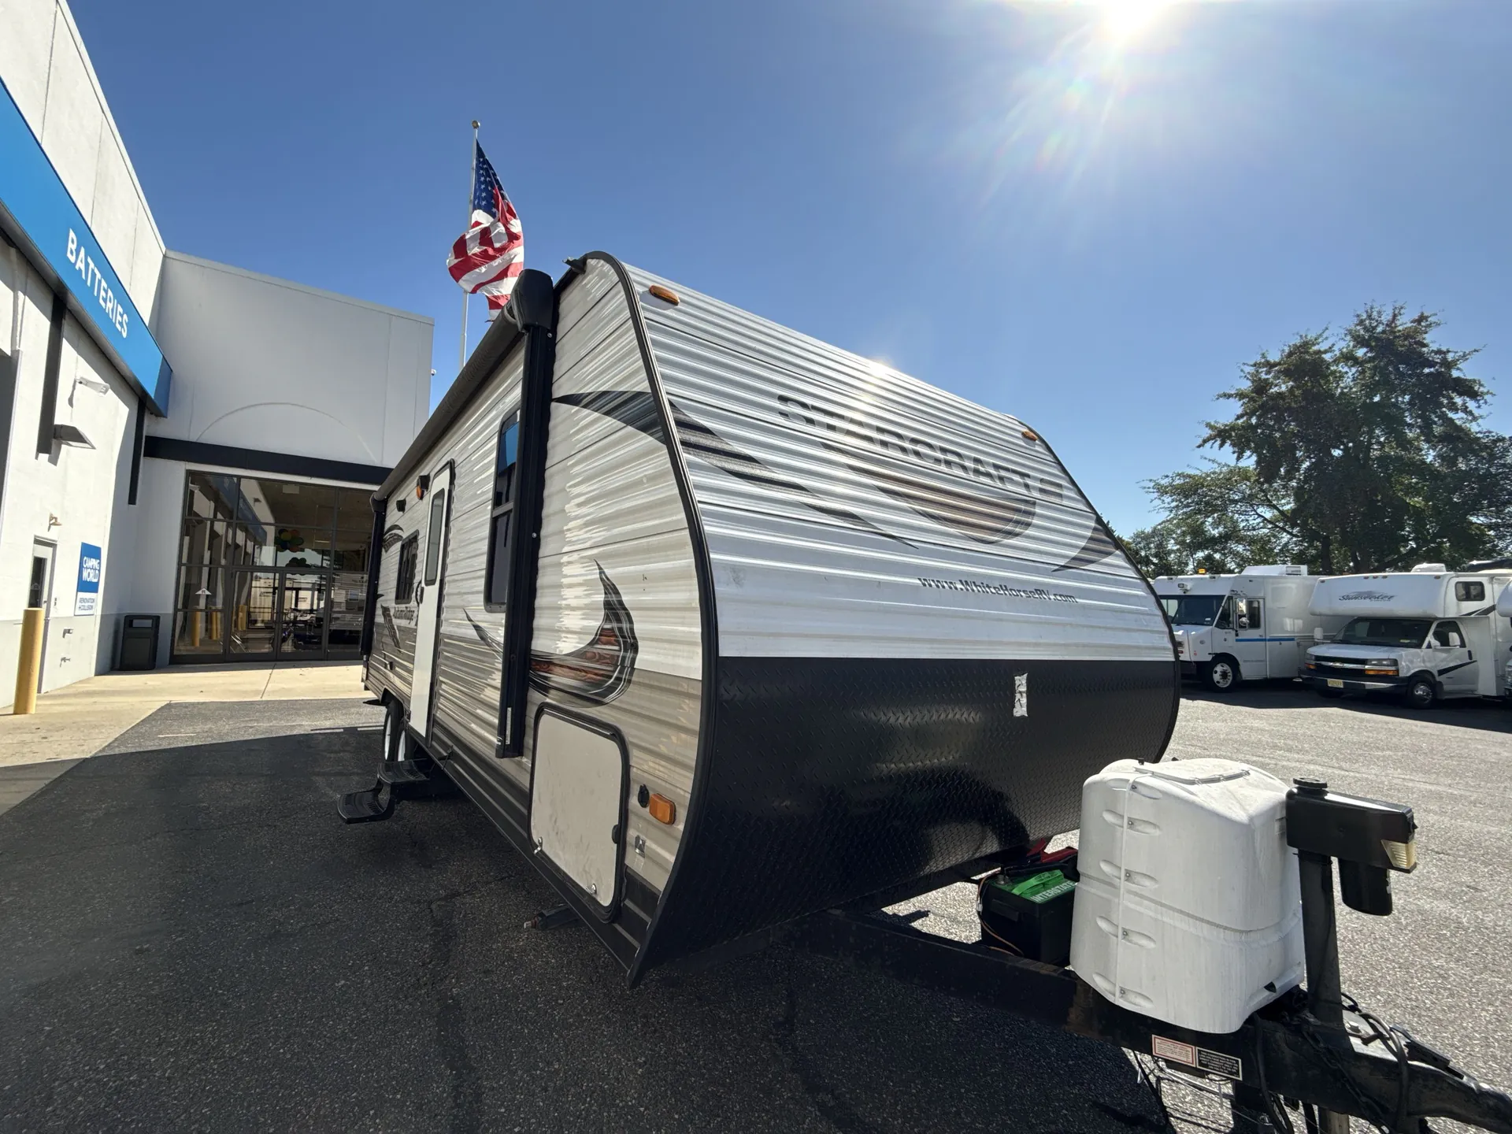
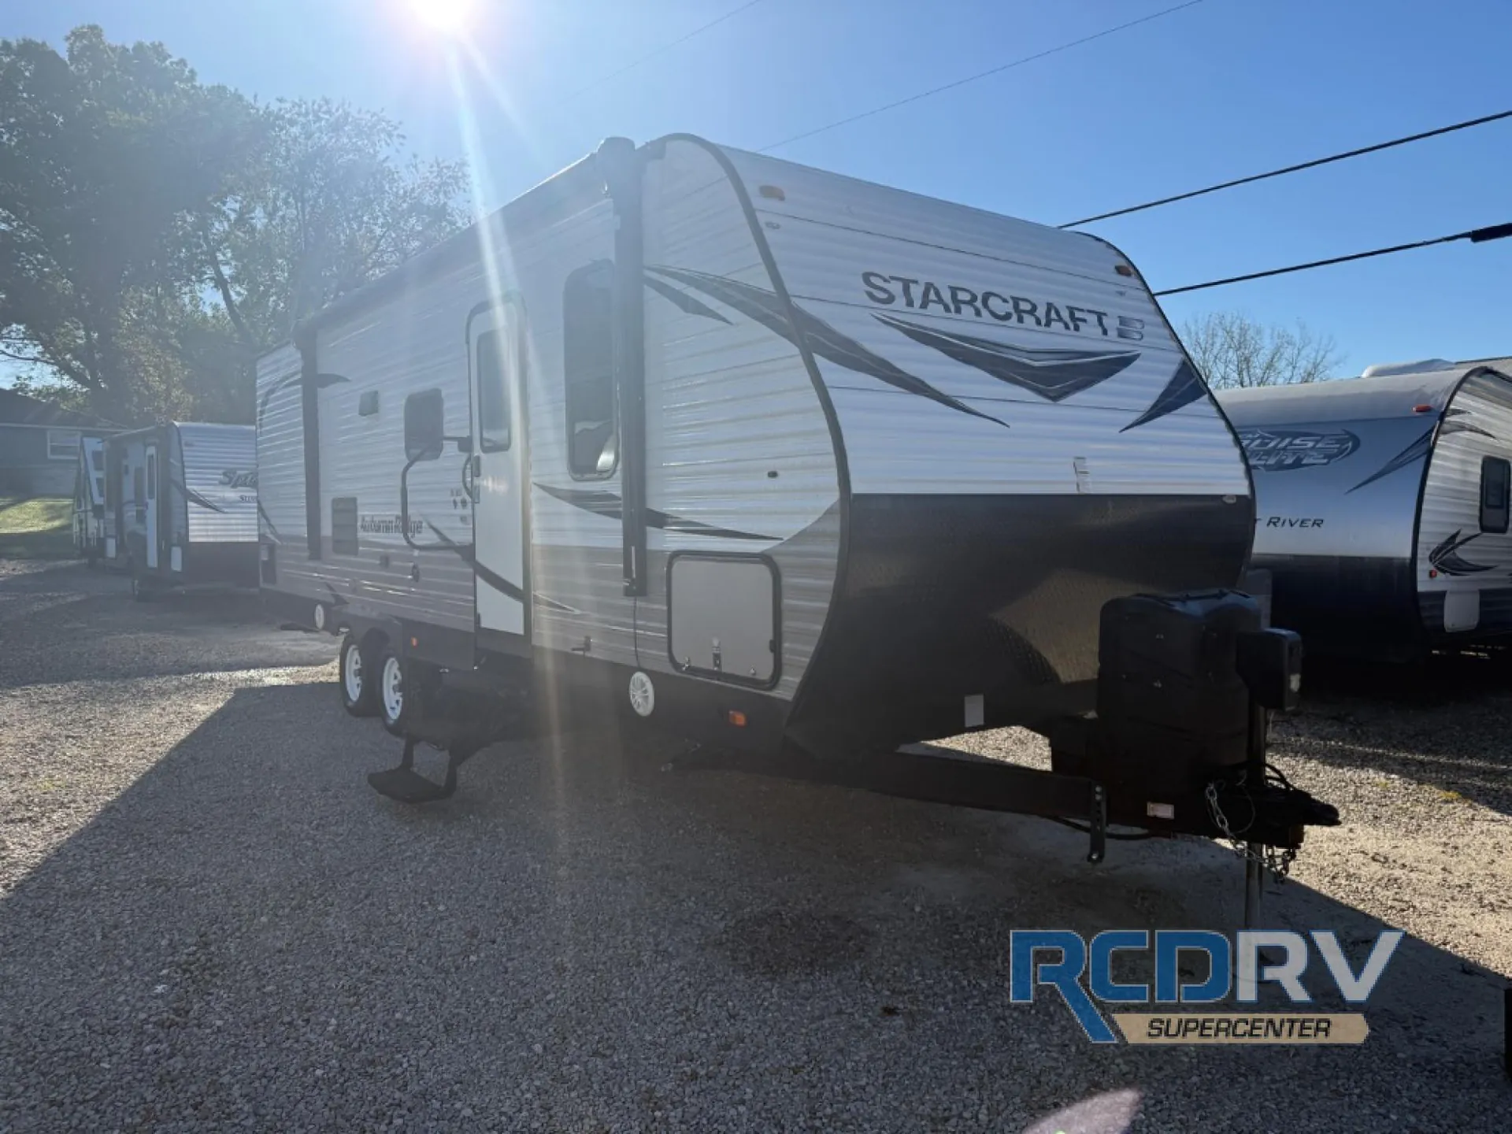
2020 Starcraft Autumn Ridge 26BHS
UsedStock #28836RA
Listing price
2020 Autumn Ridge 26BHS
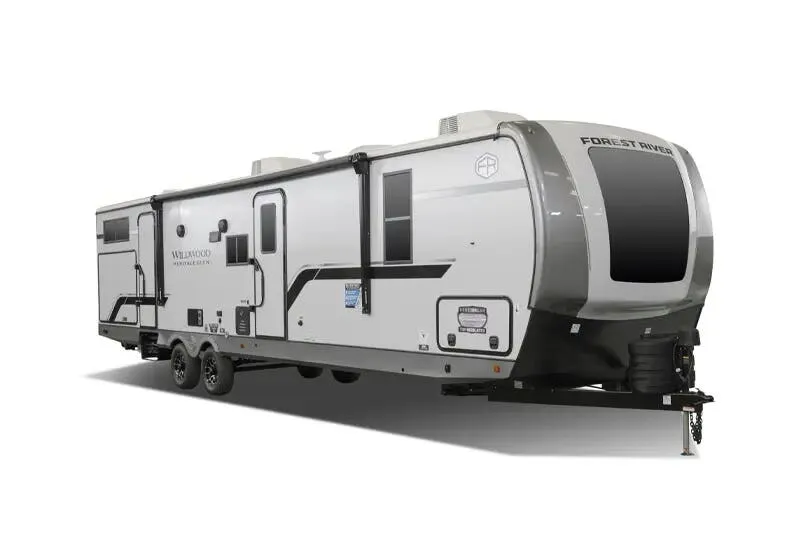
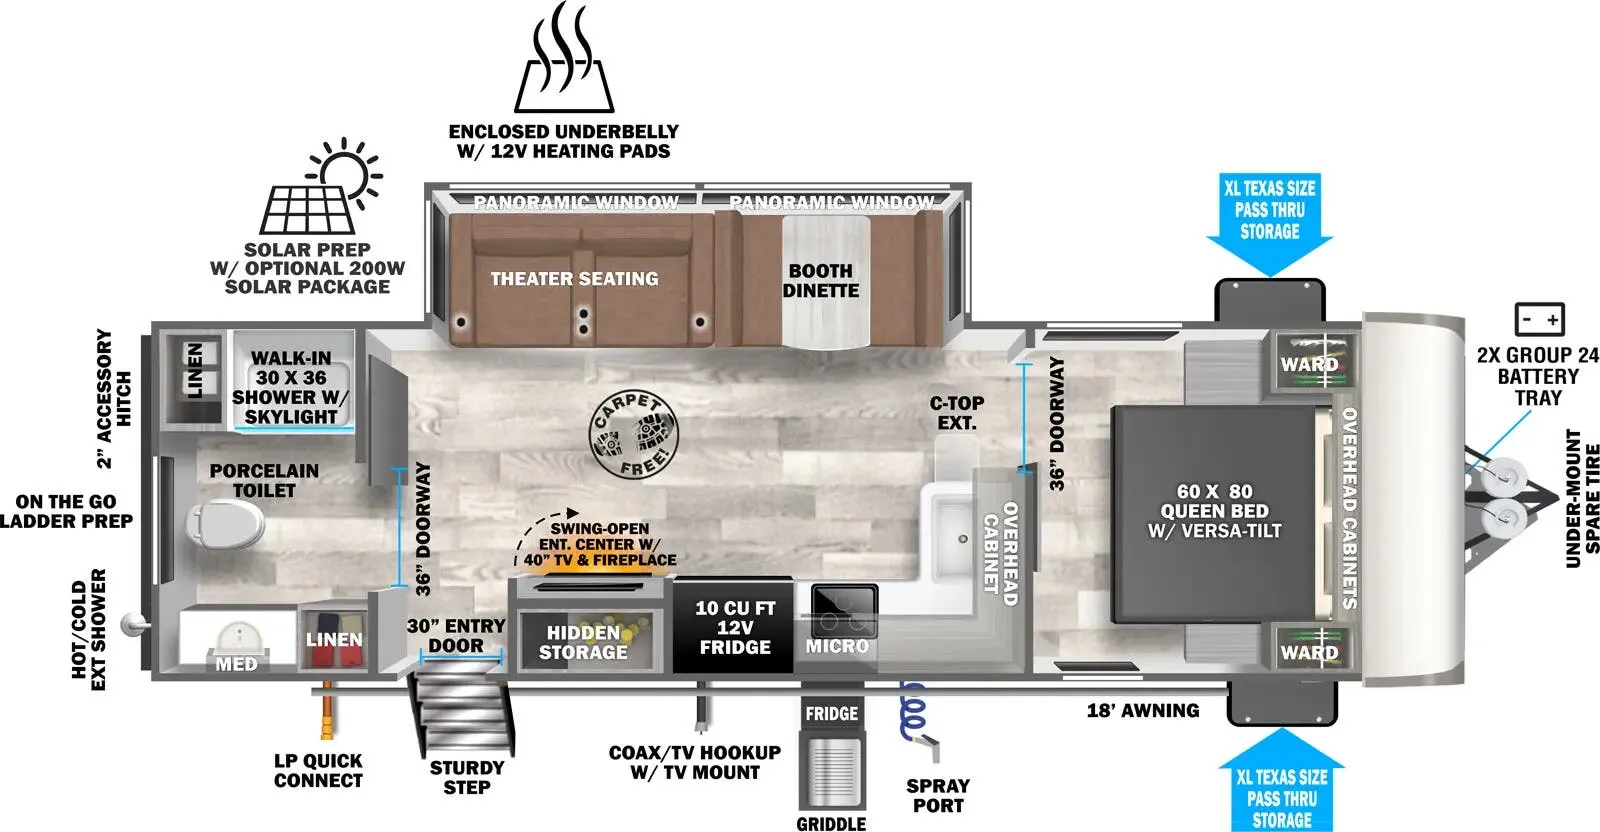
Other floor plans with a similar body style, feature mix, and price range, prioritizing other manufacturers and brands.
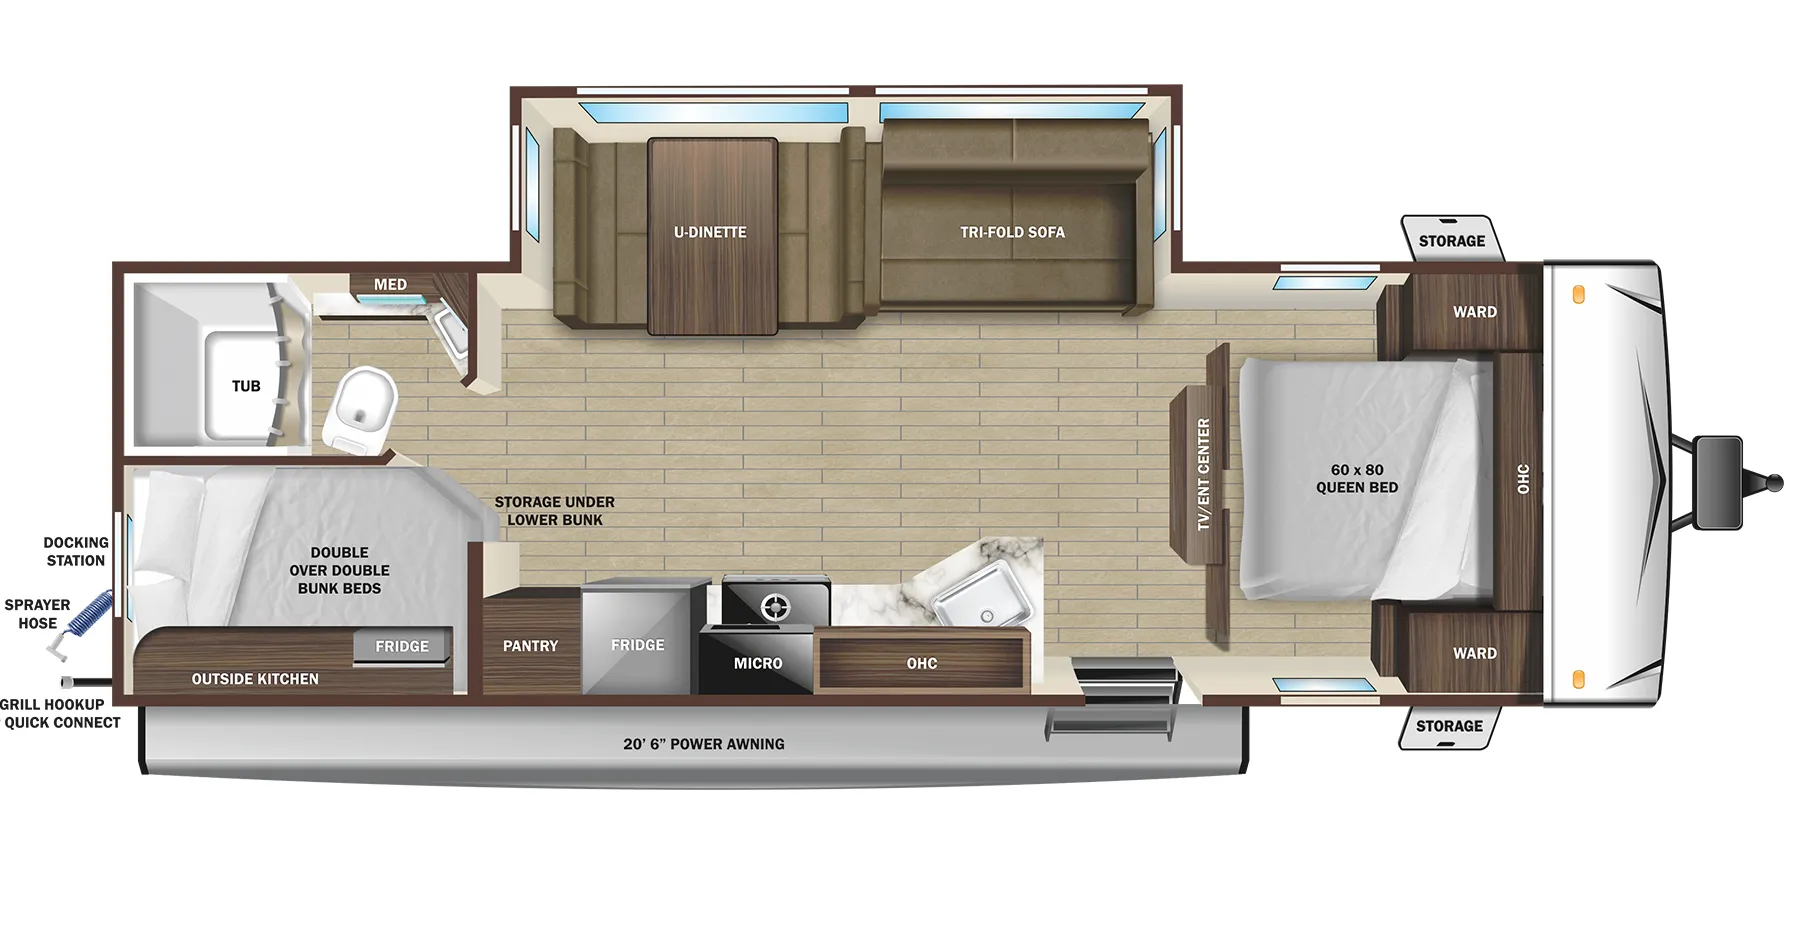
The Starcraft Autumn Ridge 26BHS is built around a bunkhouse layout that sleeps up to ten, with a private front bedroom, bunks with USB charging ports, and an outdoor kitchen that keeps the cooking action outside when the weather cooperates. Inside, the cabinet work punches above its price point, with solid hardwood doors and drawer fronts, 75 lb. ball-bearing drawer guides, and residential vinyl flooring throughout the flush-floor slides. The 200-watt solar panel with a 30-amp controller comes standard, so off-grid stretches are easier to manage without running a generator. Starcraft's reputation for the Autumn Ridge line is a mixed bag, and the 26BHS is best treated as a value buy where a thorough pre-delivery inspection is well worth the time.
Length
30 ft 7 in
Dry weight
5,725 lbs
GVWR
7,500 lbs
Sleeps
8
Many factors play into a unit's listing price and what you should pay. This guide provides a ballpark estimate, but it does not factor in your exact scenario or how different listings are equipped.
There may be room for price negotiation.
$11,099 – $32,995
This unit has been on the lot for 30 days or less.
This unit is ranked 8 of 26 by asking price in this group.
RCD RV Supercenter
Heath, OH
Sells faster than 81% of Ohio RV dealers
Compared with 29 dealers in Ohio
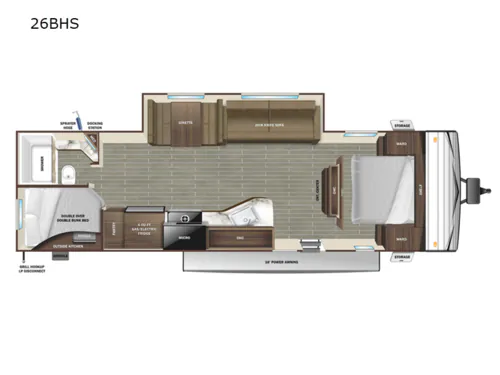
This used 2020 Starcraft Autumn Ridge 26BHS gives the family familiar comforts in a practical camping layout. Double-size rear bunks provide a dedicated sleeping area for the kids or guests, while the private front bedroom has a queen bed. A single large slide opens up the gathering area, and the trailer is listed to sleep up to eight.
Relax on the jackknife sofa, play cards at the booth dinette or share a meal after a day outside. Both seating areas give you flexibility as the group’s needs change. The rear bathroom sits beside the bunks, keeping nighttime trips convenient without routing everyone through the front bedroom.
The kitchen includes a three-burner cooktop, stainless-steel appliances and a 6-cubic-foot refrigerator. A pantry keeps snacks and dry goods nearby, with additional cabinets for cookware and supplies. Residential-style flooring and a carpet-free interior make everyday cleanup more straightforward after busy days at camp.
Two double-size rear bunks
Private front queen bedroom
Large slide with sofa and booth dinette
Full rear bathroom beside the bunk area
16-foot power awning with LED lights and speakers
Lighted exterior pass-through storage
At 30 feet 7 inches long, the 26BHS brings together separate sleeping spaces and a central place to gather. Listed equipment also includes 13,500-BTU air conditioning, a gas DSI water heater and a heated, enclosed underbelly. Visit RCD RV in Heath to tour stock #28836RA, explore the storage and have our team demonstrate the trailer’s campsite features.
Other listings for this floor plan, ranked by condition, model year, distance, price, and listing quality.