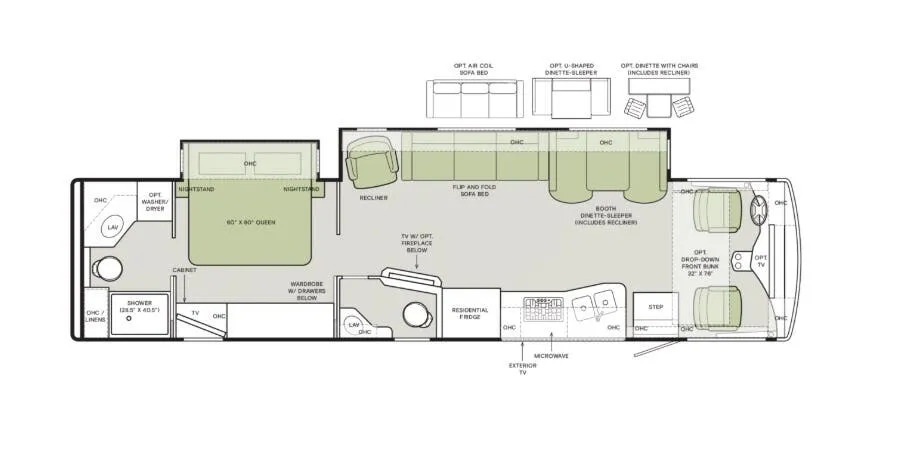
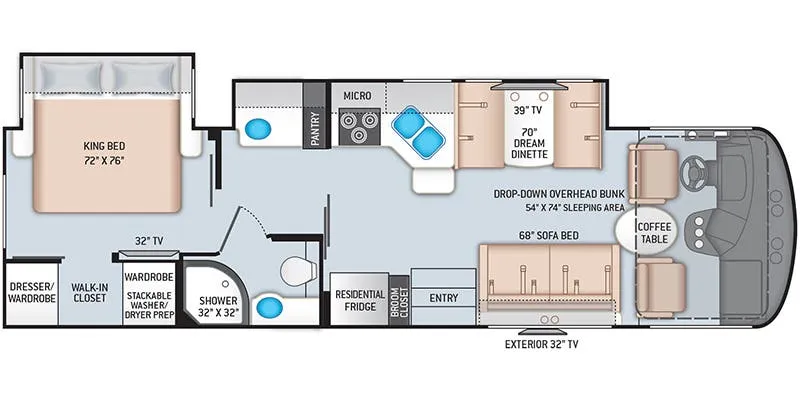
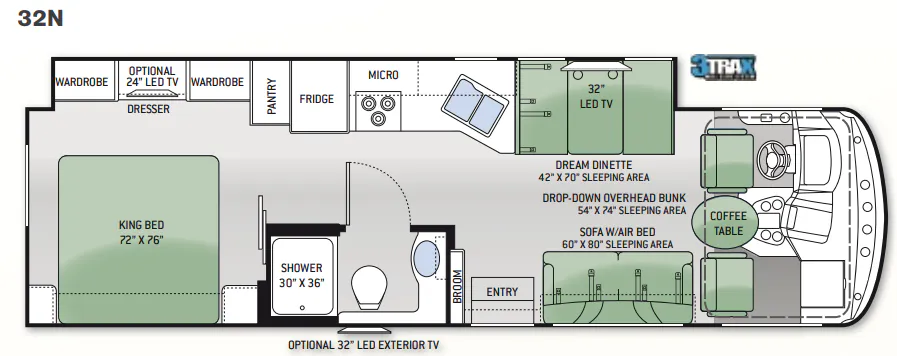
Bath and a half, rear bath
Get in touch and we'll be happy to answer any questions or set up an appointment to see it in person.
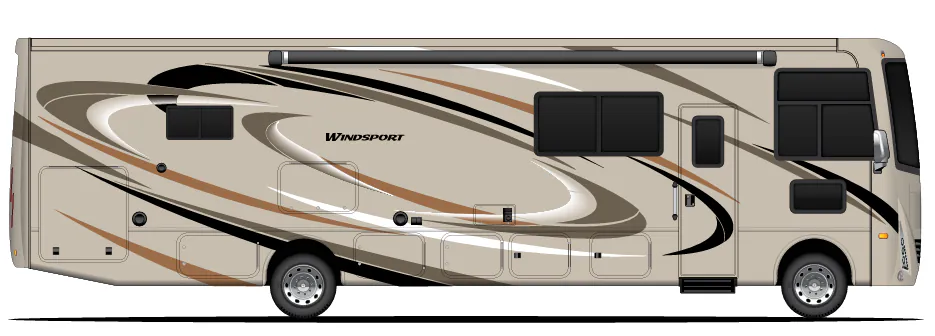
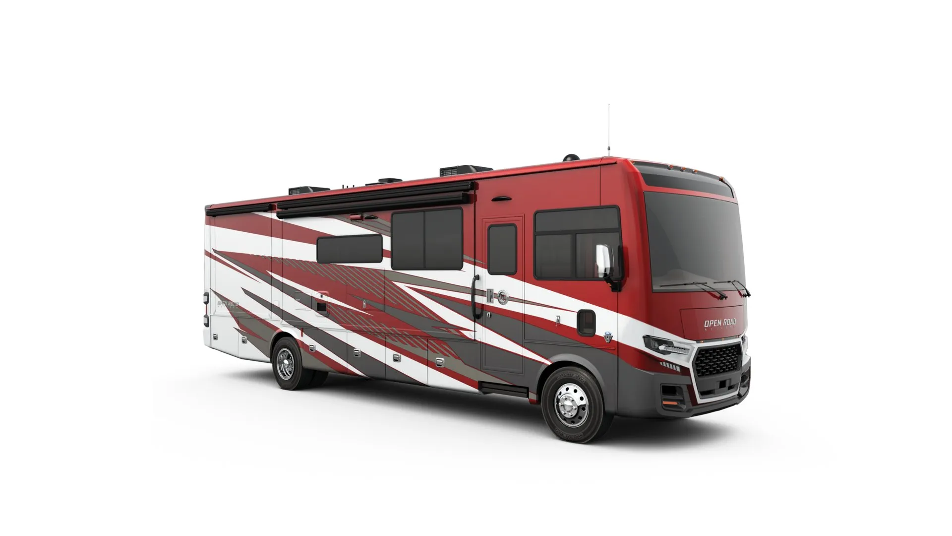
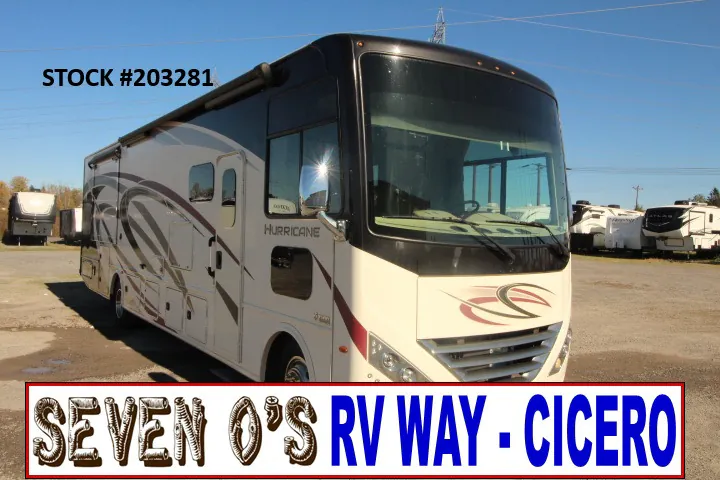
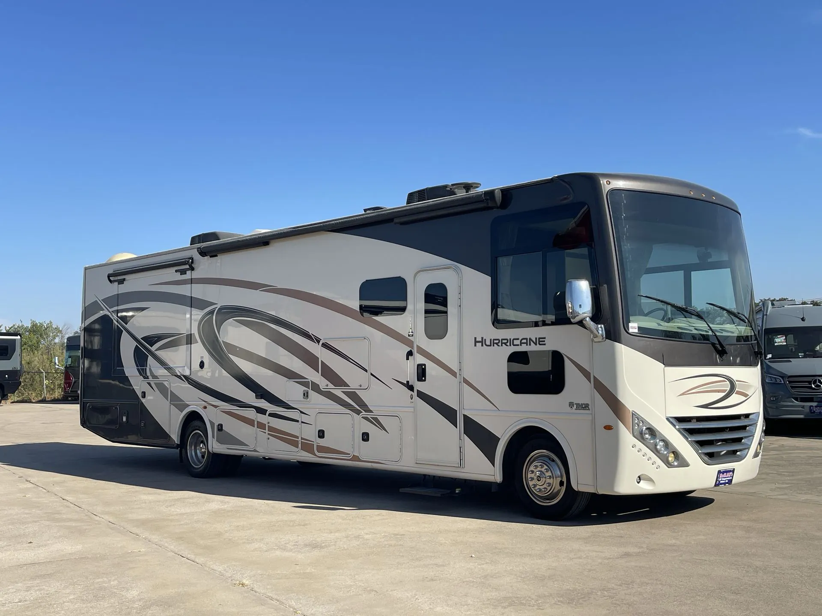
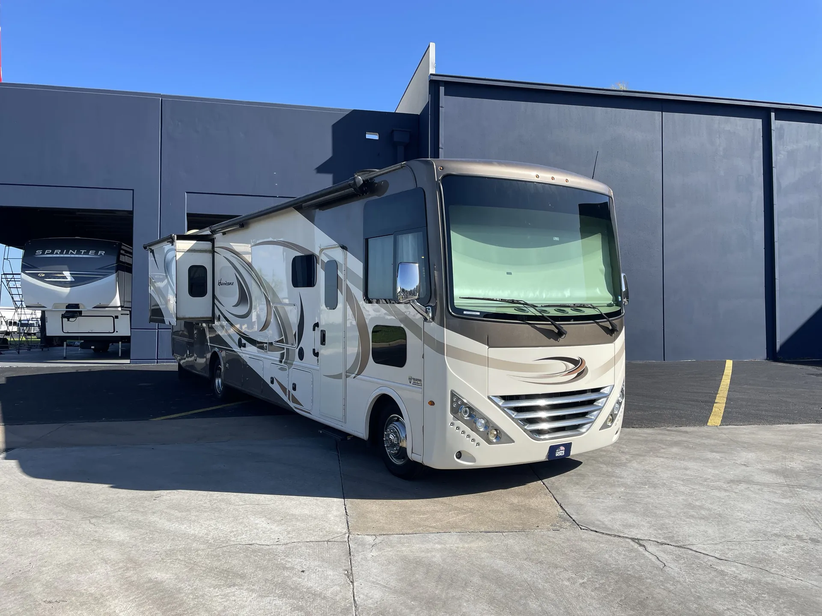
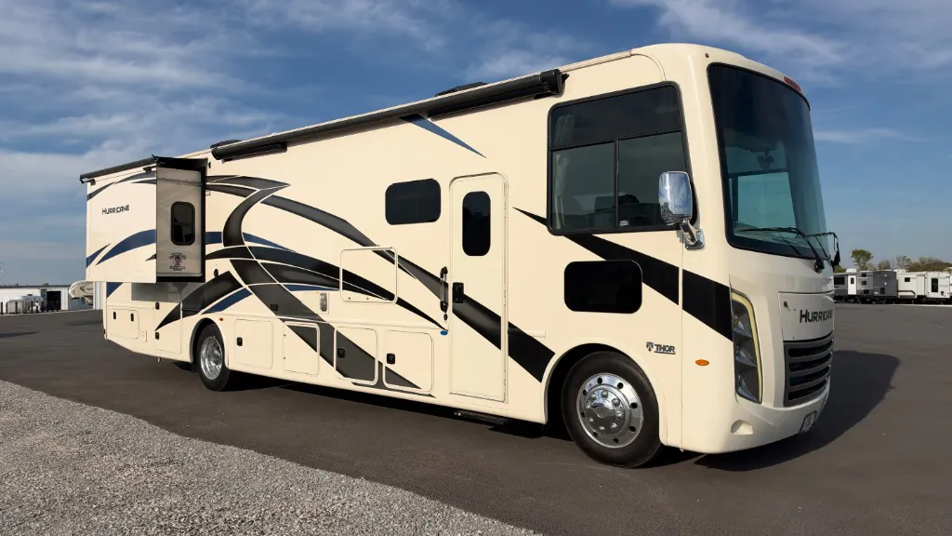
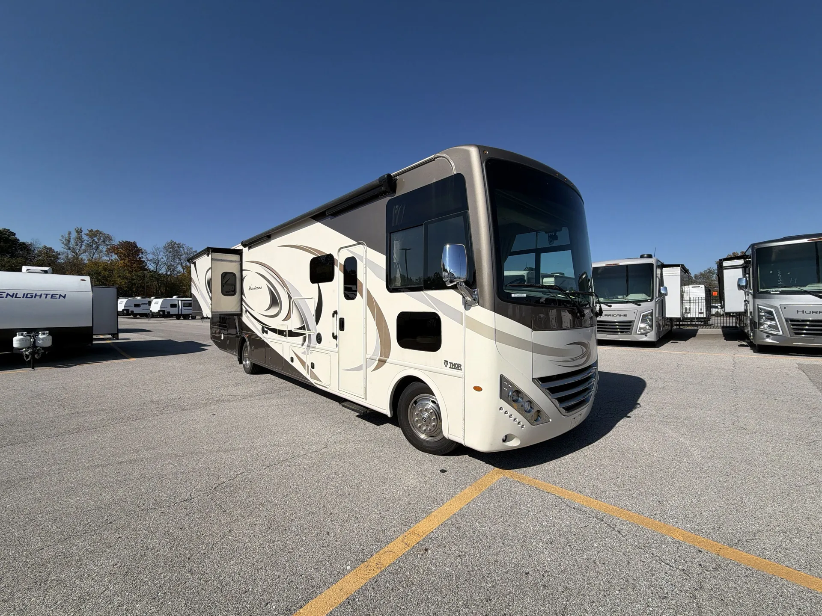
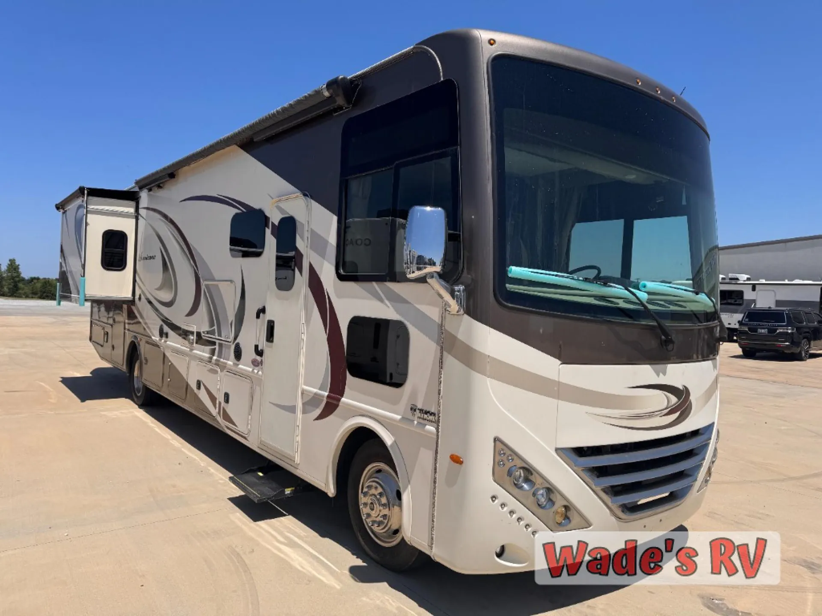
2020 Thor Motor Coach Hurricane 35M
Used6,157 mi · Stock #65267
Ford · Ford
Listing price
2020 Hurricane 35M
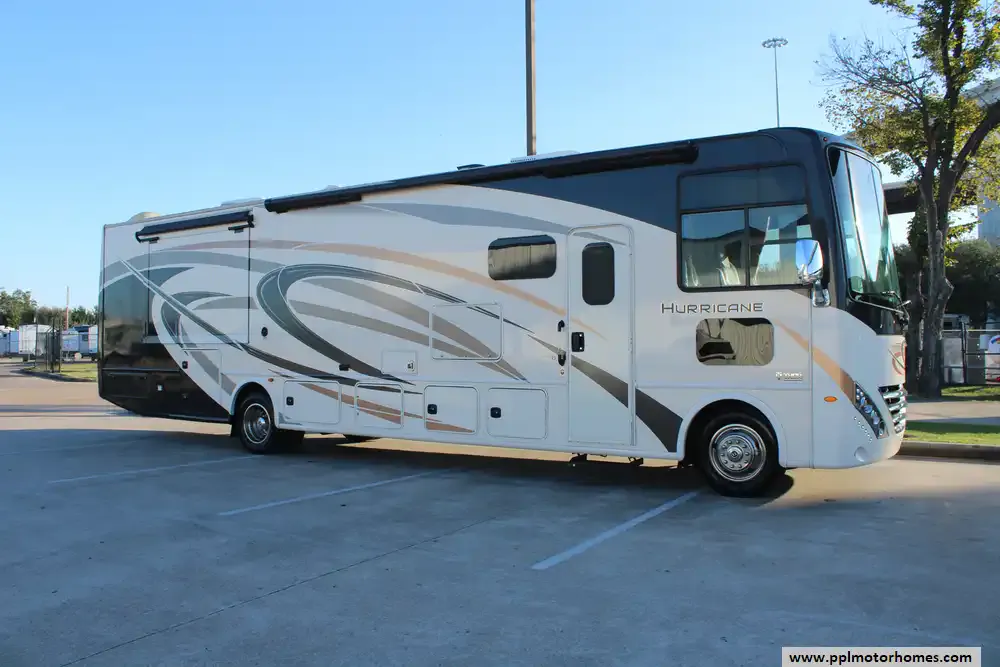
Other floor plans with a similar body style, feature mix, and price range, prioritizing other manufacturers and brands.
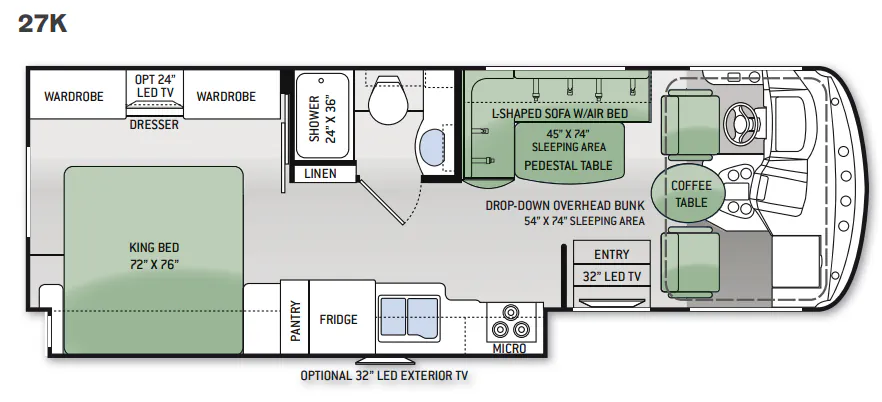
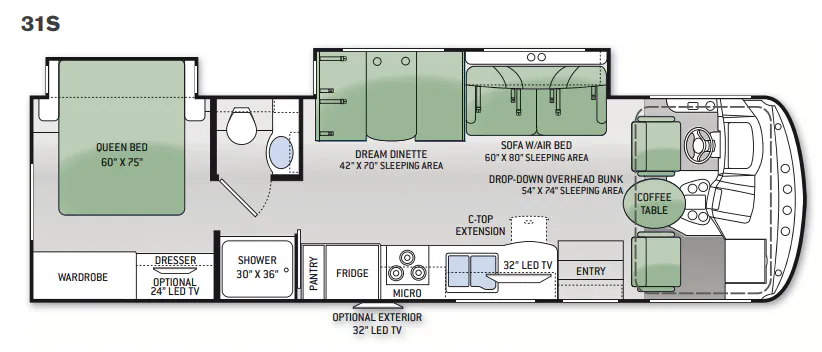
The Thor Motor Coach Hurricane 35M earns a lot of its reputation on the strength of its floorplan. The half-bath is one of the more practical touches in this class, giving a second toilet without sacrificing the full rear bath, and anyone who's traveled with a crowd will immediately appreciate it. A bunk over the cab adds sleeping space without eating into the main living area, and the outdoor entertainment setup makes it easy to extend the living space outside when you're parked. Owners consistently rate the Hurricane 35M's livability and layout above average, though early build quality has been a recurring topic in owner reviews, so a thorough pre-delivery inspection is worth the time.
Length
36 ft
Sleeps
8
Slideouts
2
Fresh water
50 gal
Many factors play into a unit's listing price and what you should pay. This guide provides a ballpark estimate, but it does not factor in your exact scenario or how different listings are equipped.
$55,721 – $143,099
This unit is ranked 5 of 14 by asking price in this group.
PPL Motor Homes
Houston, TX
Compared with 1,133 dealers nationwide
Ready for your next grand adventure? Step into the 2020 Hurricane 35M, a spacious 36-foot Class A motorhome built on a dependable Ford chassis and powered by a robust 6.8L V10 Ford engine. Known for Thor's smart layouts and comfortable road manners, this dual-slide model makes travel effortless with dependable levelers, a backup camera, and an Onan gas generator to keep you powered up wherever the road leads.
Inside, you will find all the comforts of home, including two ducted air conditioners, a convenient washer/dryer, and three TVs for entertainment. The kitchen is fully equipped with a microwave, a three-burner range, a propane stove, an oven, and a spacious double-door 110v residential Whirlpool refrigerator complete with an in-fridge ice maker. Outside, enjoy the fresh air beneath the automatic main awning and slide awning, or utilize the outside shower after a day of exploring.
Specs: Length:36.9 ft., Height:12.2 ft., Width:8.3 ft., Interior Height:7 ft., Fuel Capacity:80 gal., Total Fresh Water Tank Capacity:50 gal., Total Gray Water Tank Capacity:79 gal., Total Black Water Capacity:79 gal.,Propane Capacity:20.8 gallons, Sleeps:up to 8 people,Bath: one and half.Slide outs: 2, Axels:2. Payload Capacity:2,500 lbs.
Other listings for this floor plan, ranked by condition, model year, distance, price, and listing quality.