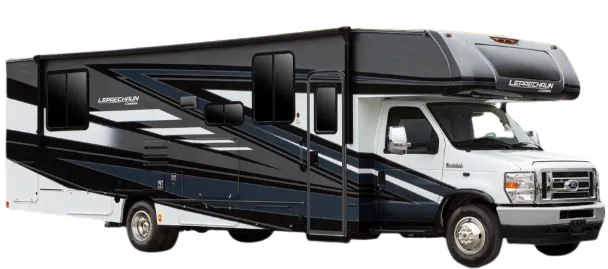
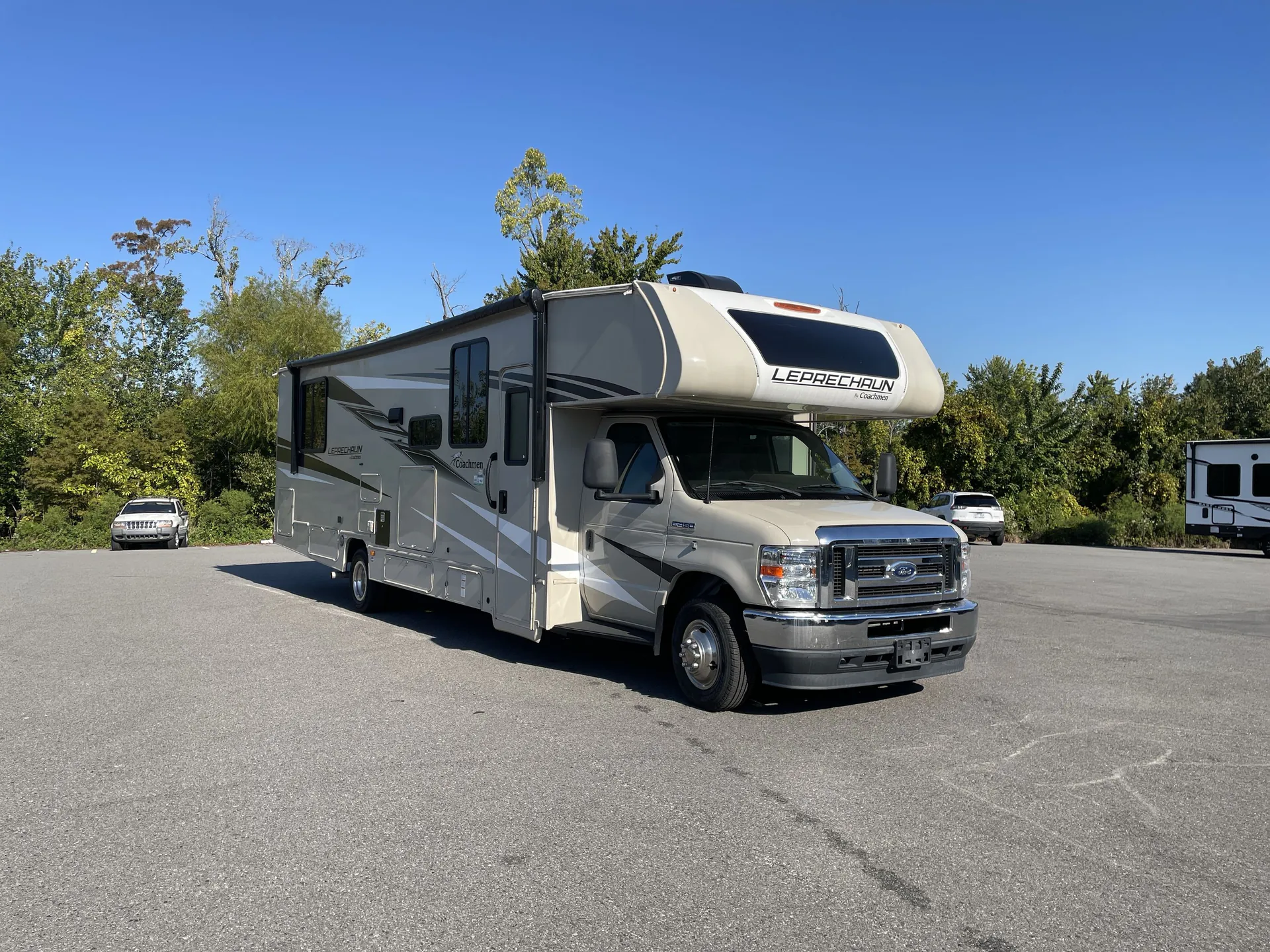
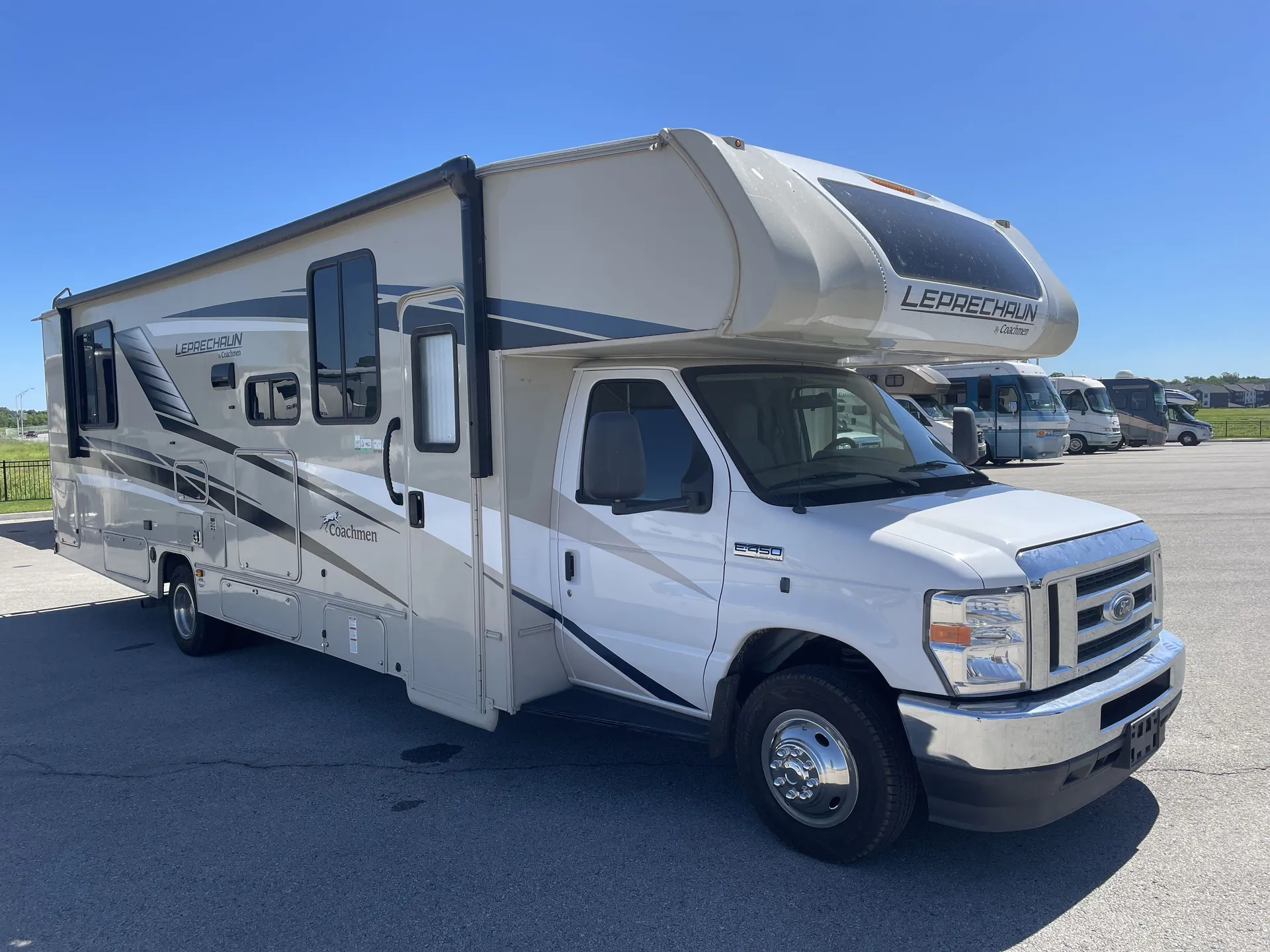
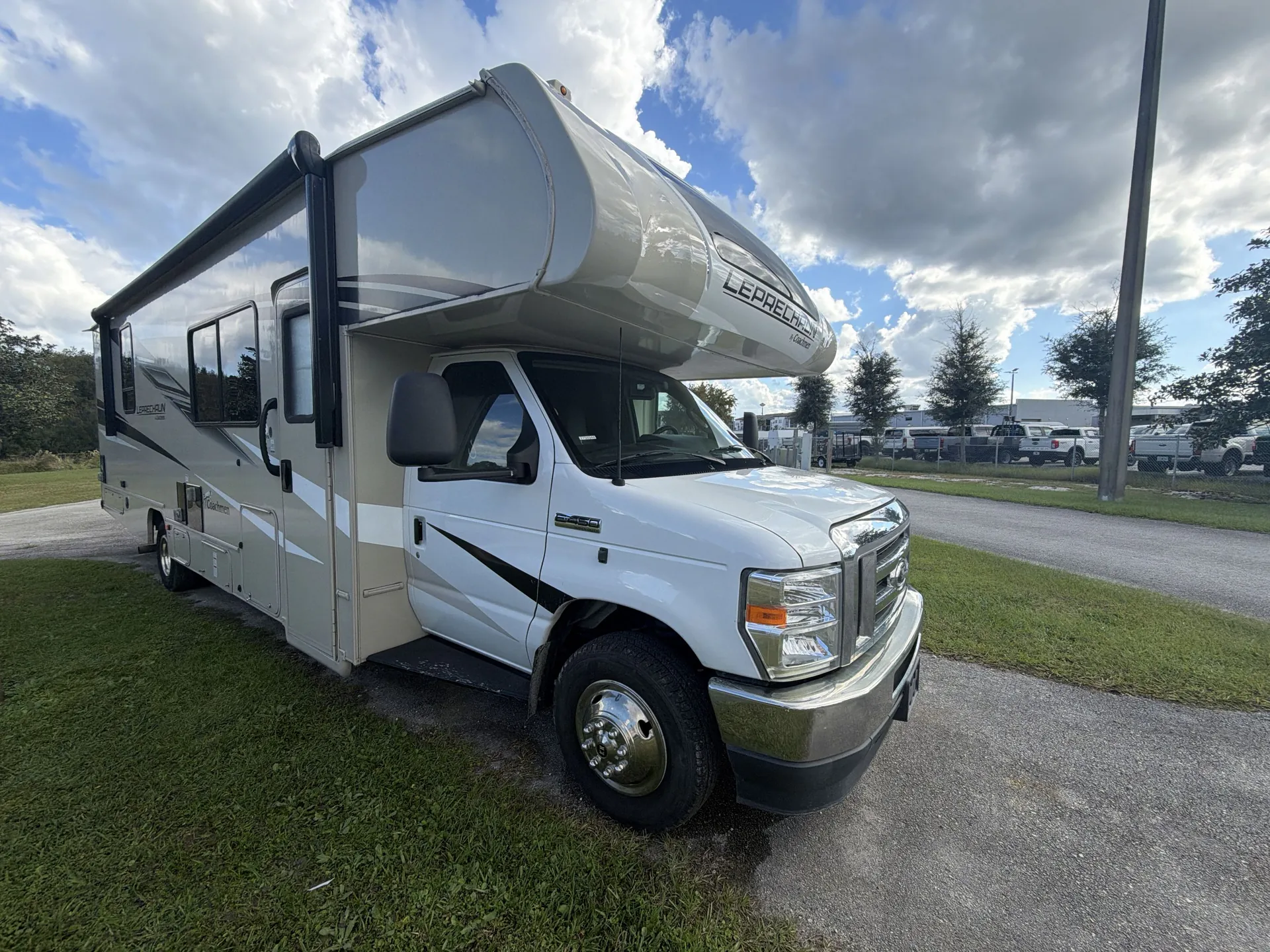
U shaped dinette
Get in touch and we'll be happy to answer any questions or set up an appointment to see it in person.
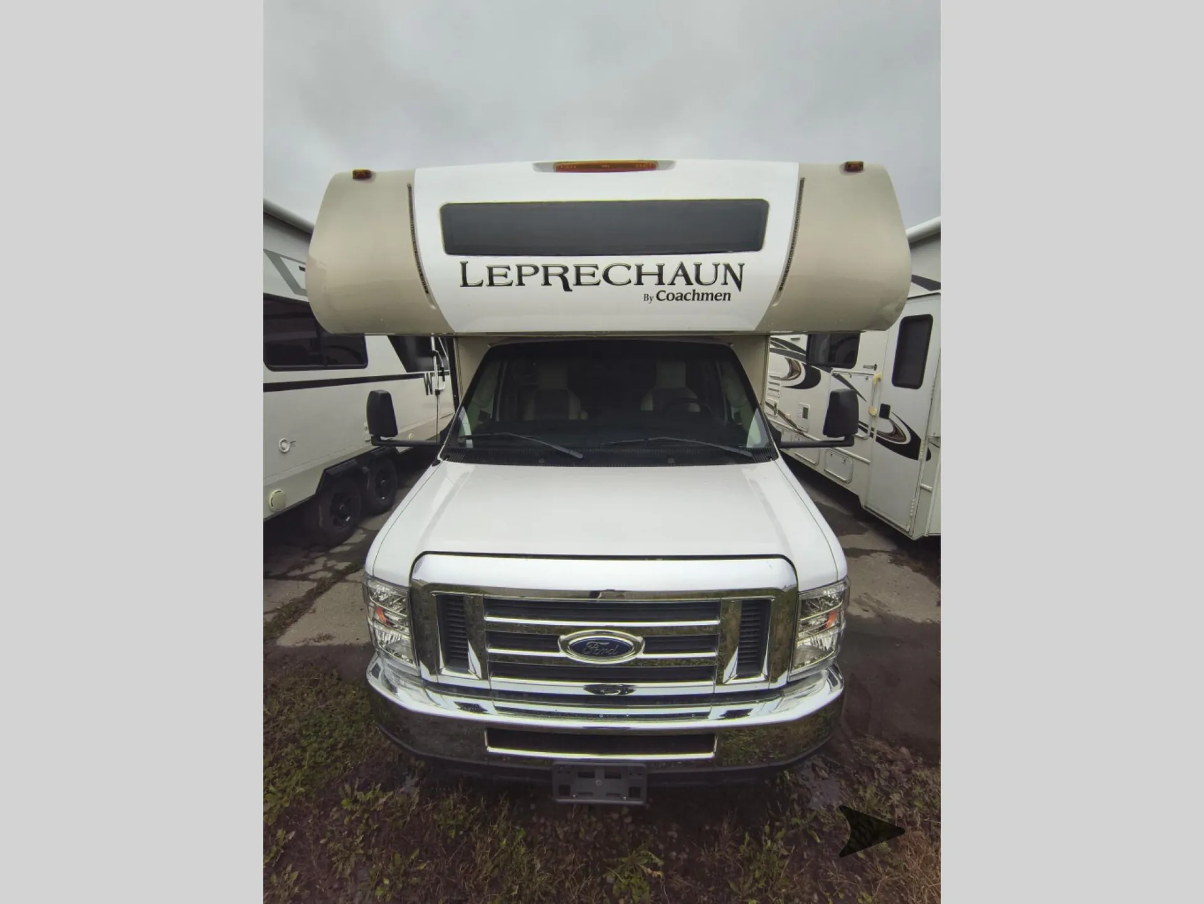
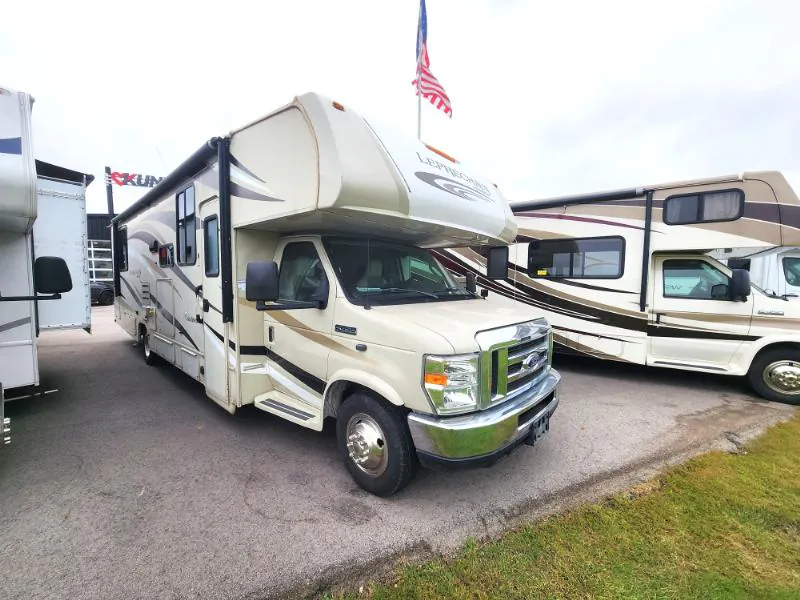
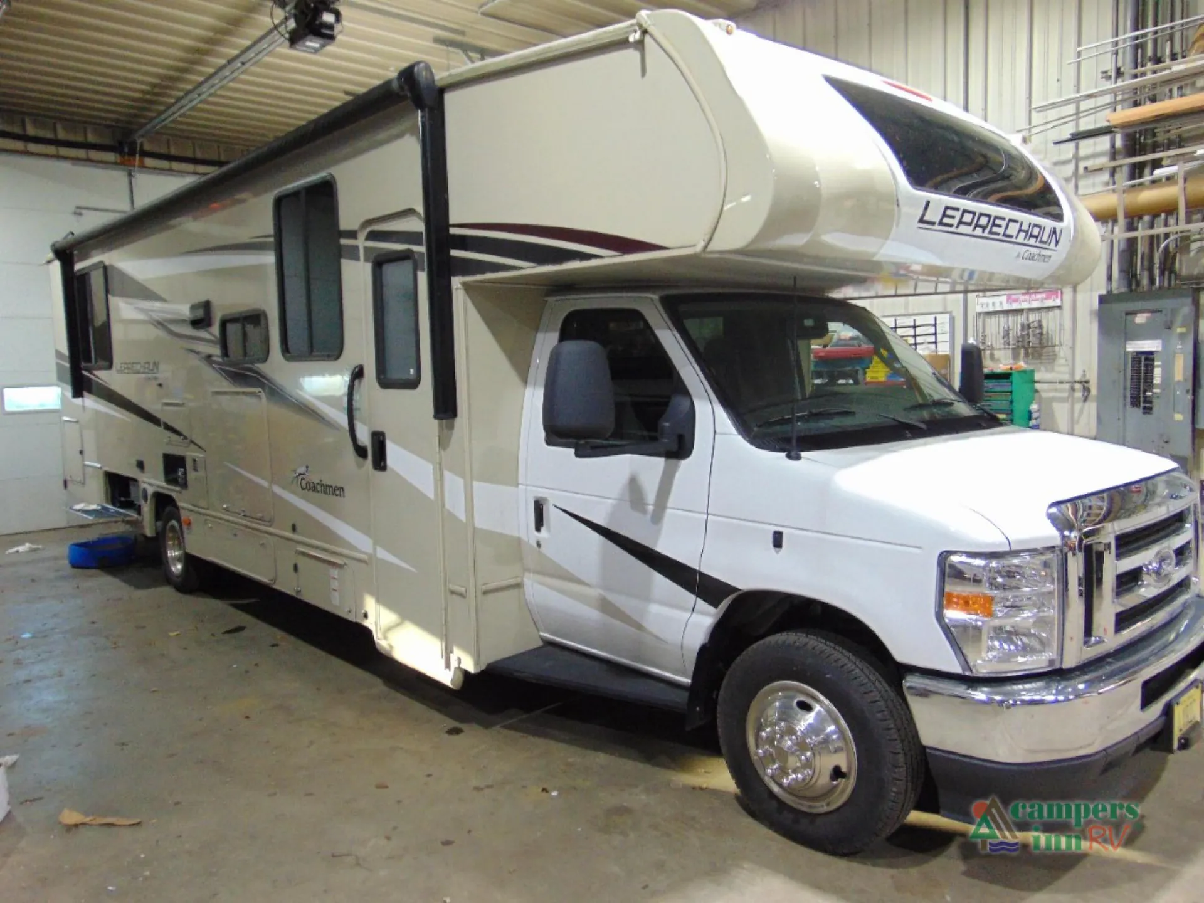
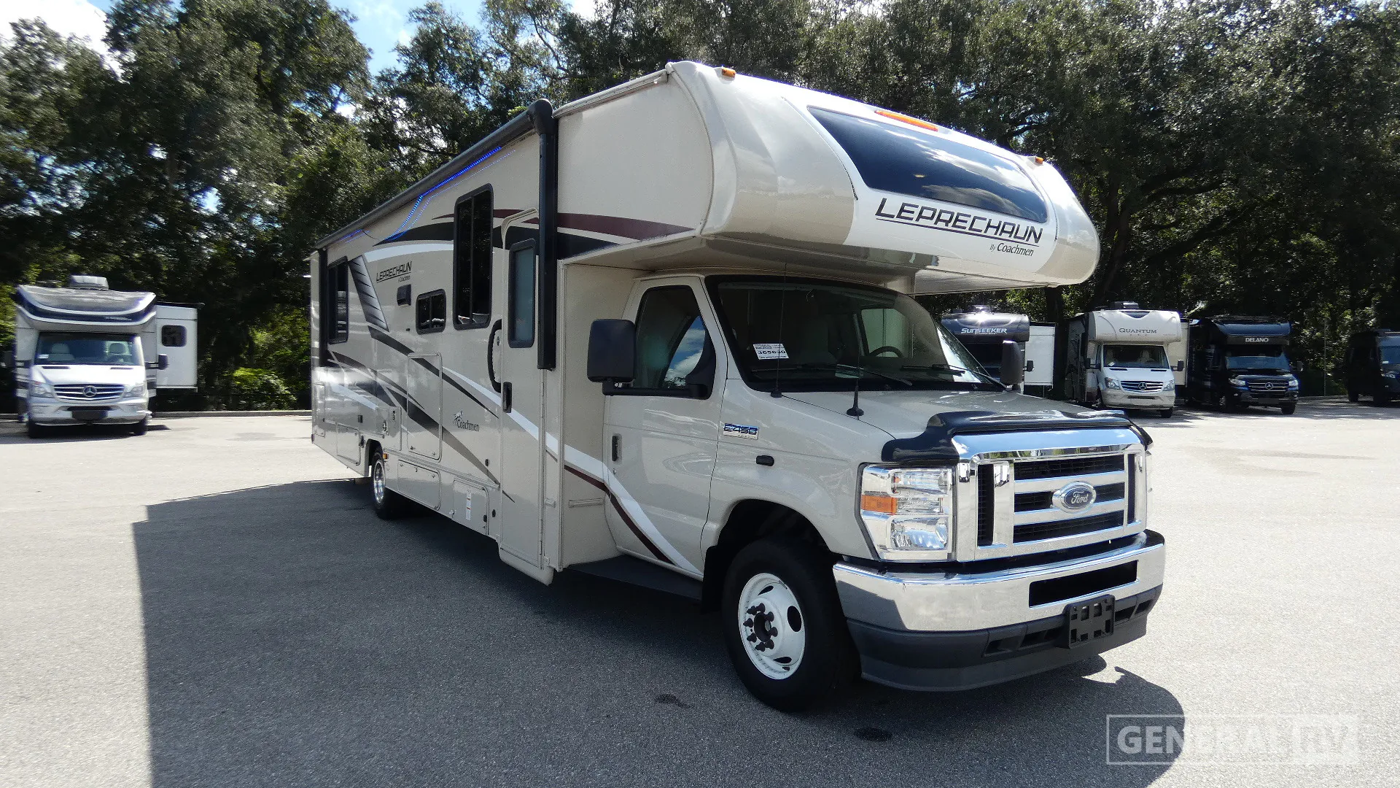
2021 Coachmen Leprechaun 319MB
UsedStock #365630
Listing price
2021 Leprechaun 319MB
Other floor plans with a similar body style, feature mix, and price range, prioritizing other manufacturers and brands.
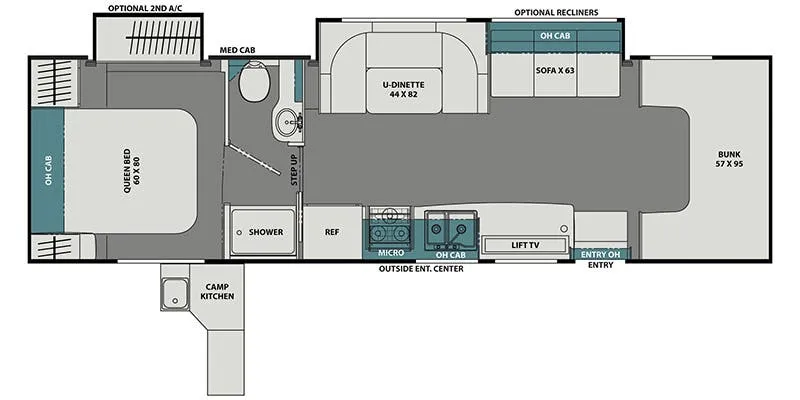
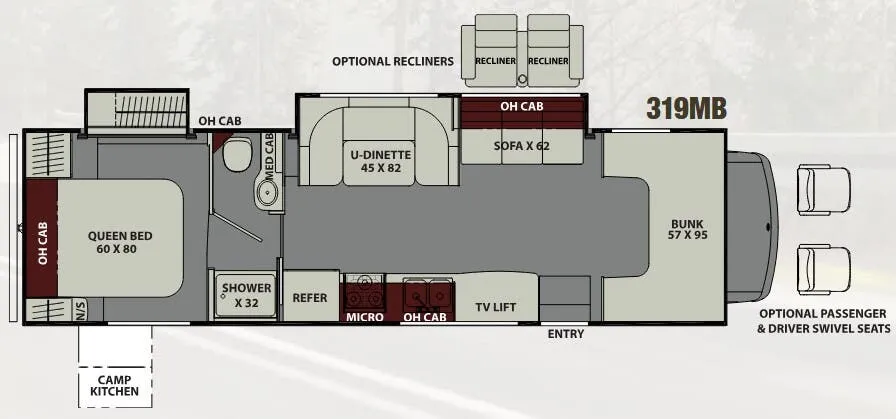
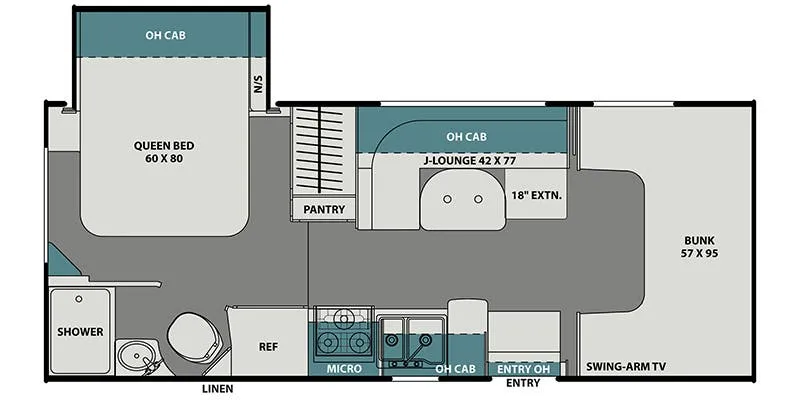
The Coachmen Leprechaun 319MB is built around a rear bedroom with a residential-length Queen or King bed, while the cab-over sleeping area stretches a generous 57x80 inches and supports up to 800 lbs, making it genuinely usable for adults, not just kids. A U-shaped dinette anchors the mid-section, the split bath keeps morning routines from becoming a bottleneck, and the outdoor kitchen with optional 32" TV and Bluetooth soundbar means the fun doesn't have to stay inside. The tankless on-demand water heater and 12V glass-door refrigerator are practical upgrades that set the 319MB apart from more basic Class C builds, and the one-piece TPO roof comes with a lifetime warranty. Solar prep and Starlink prep are already roughed in, so adding off-grid capability is a straightforward next step rather than a retrofit headache.
Length
32 ft
Dry weight
11,680 lbs
GVWR
14,500 lbs
Sleeps
6
Many factors play into a unit's listing price and what you should pay. This guide provides a ballpark estimate, but it does not factor in your exact scenario or how different listings are equipped.
$44,995 – $112,495
This unit is ranked 2 of 11 by asking price in this group.
The listing price on this unit has changed 2 times.
See the complete price timeline and the rest of this unit's pricing insights.
General RV
Ocala, FL
Sells faster than 88% of US RV dealers
Compared with 1,119 dealers nationwide
Coachmen Leprechaun 319MB Class C motorhome highlights:
• Private Rear Bedroom
• Split Bathroom Design
• Exterior Camp Kitchen
• Lift TV
Experience family-friendly comfort and versatility with this Leprechaun 319MB Class C motorhome! The rear private bedroom offers a relaxing retreat with a queen bed, wardrobe storage, and overhead cabinetry, while a large bunk area positioned toward the rear adds even more sleeping space for guests. Up front, the cab-over bunk provides additional room for overnight travelers, making this floorplan ideal for larger families or group trips.
The central living area is designed with comfort and flexibility in mind, featuring a spacious U-shaped dinette and a sofa that can be swapped for optional recliners. A lift TV positioned across from the seating creates a comfortable entertainment space, while overhead cabinets throughout provide added storage. The nearby kitchen includes a refrigerator, three-burner cooktop, microwave, and sink, all arranged to keep everything within easy reach.
A split bathroom layout enhances convenience, with a shower on one side of the hallway and a private toilet and sink area on the other, allowing multiple people to use the space at once. Outside, the addition of a camp kitchen expands your living area even further, perfect for cooking and entertaining outdoors. With dual slide-outs, smart use of space, and multiple sleeping options throughout, this 319MB is built to keep everyone comfortable on the road.
Other listings for this floor plan, ranked by condition, model year, distance, price, and listing quality.