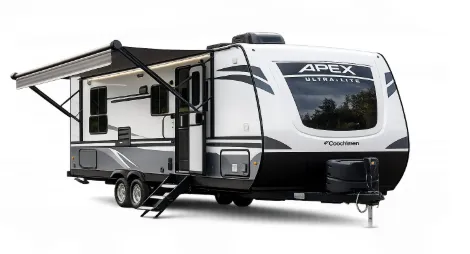
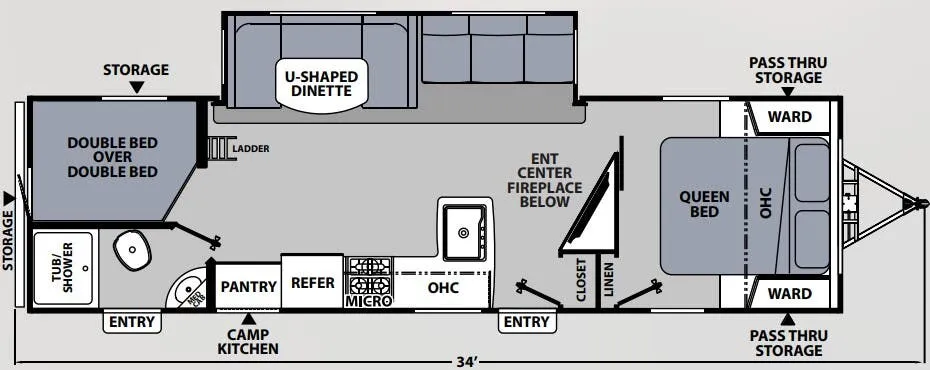
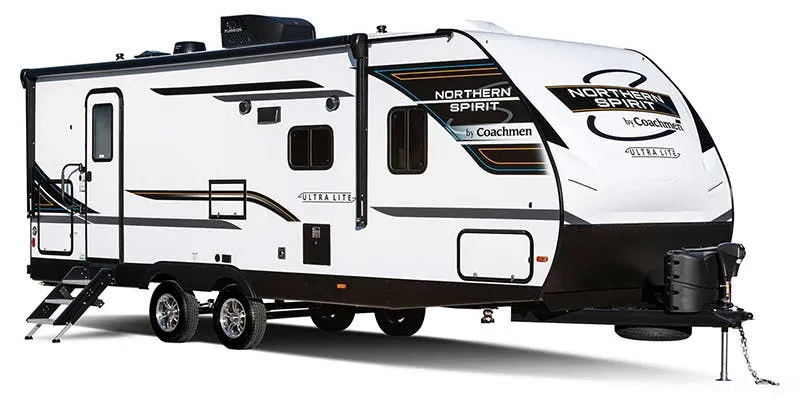
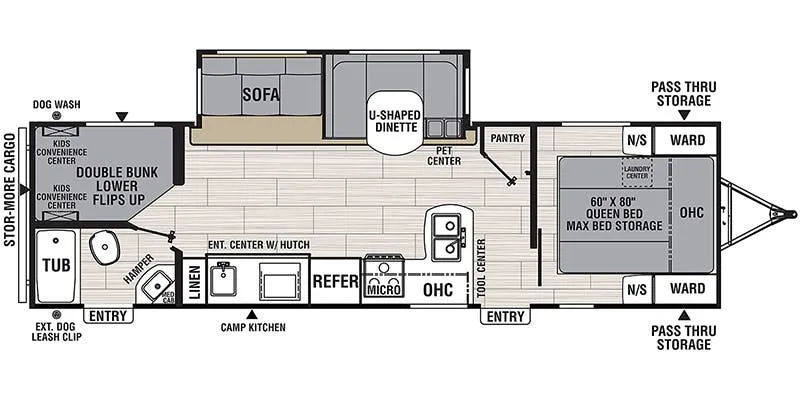
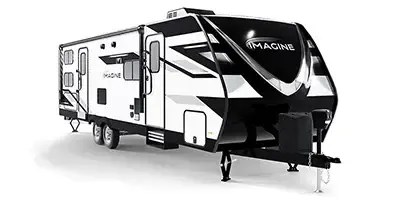
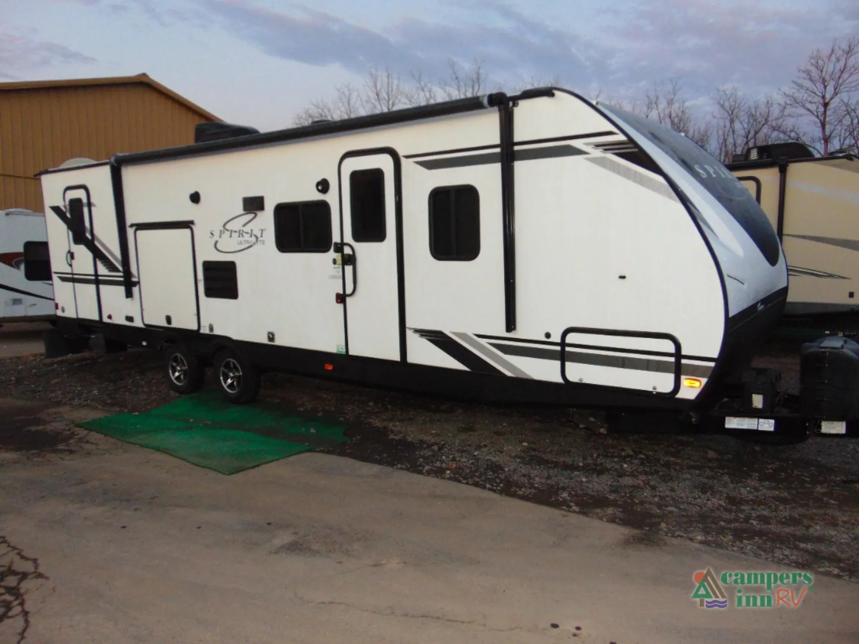
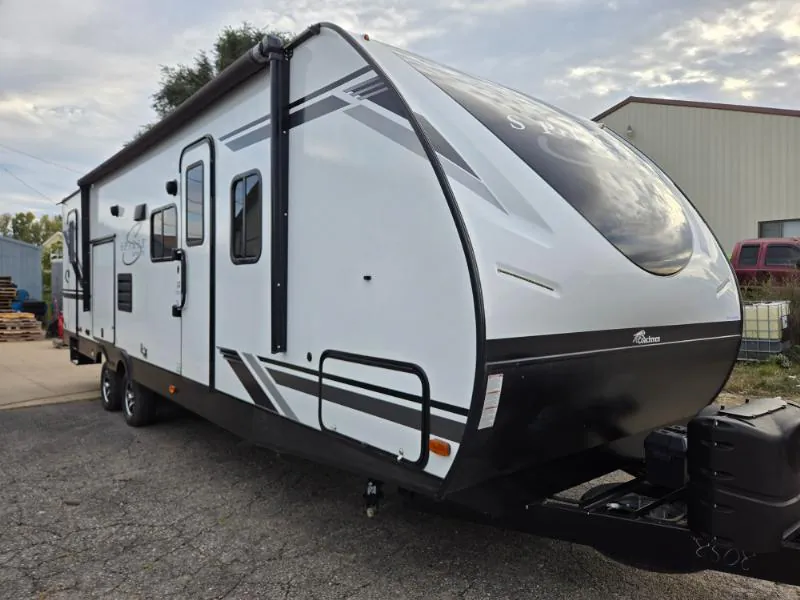
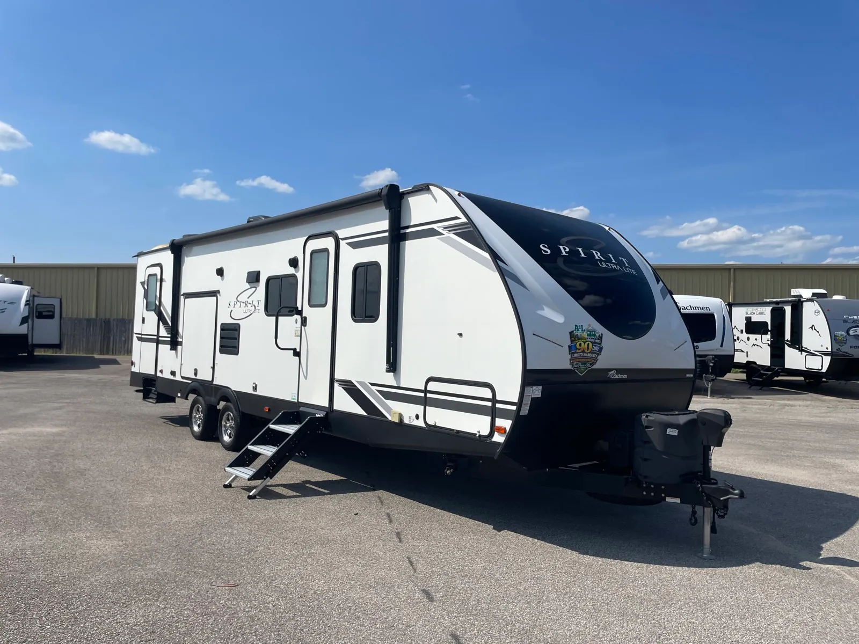
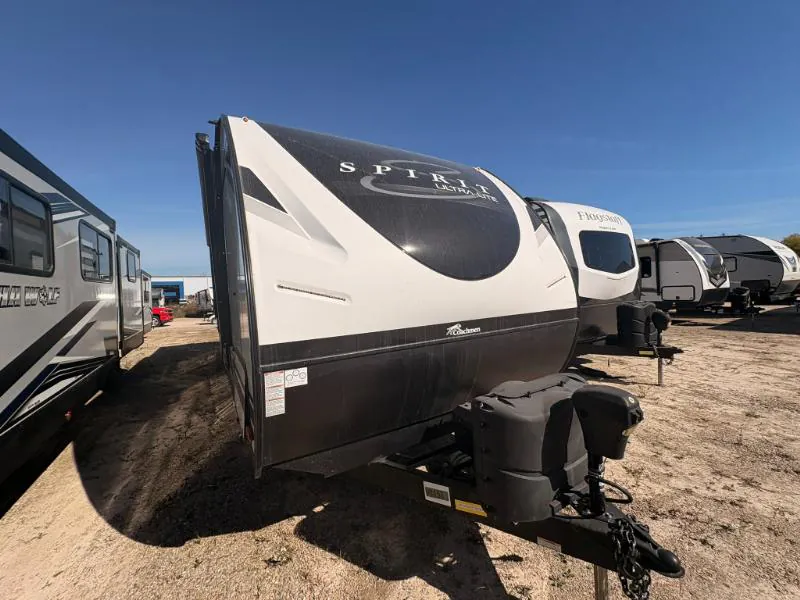
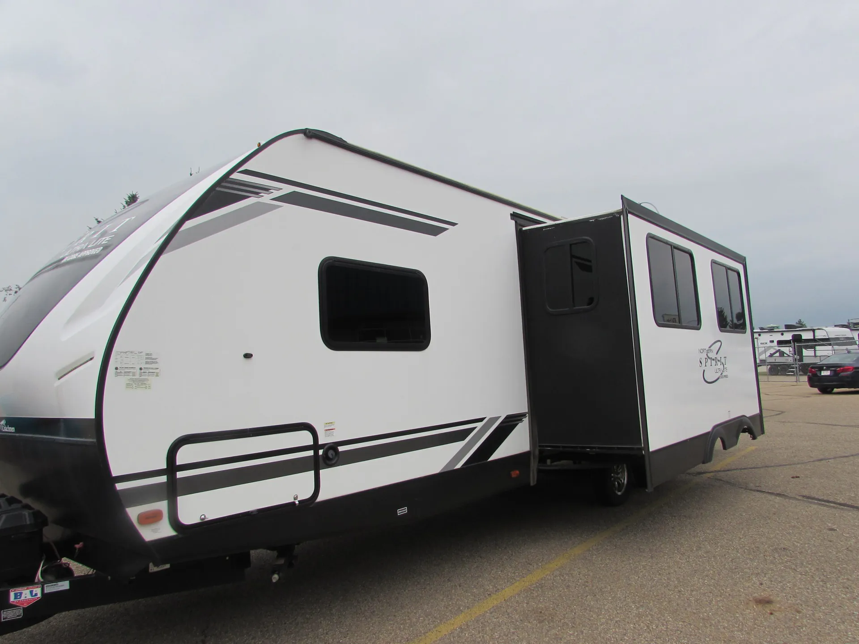
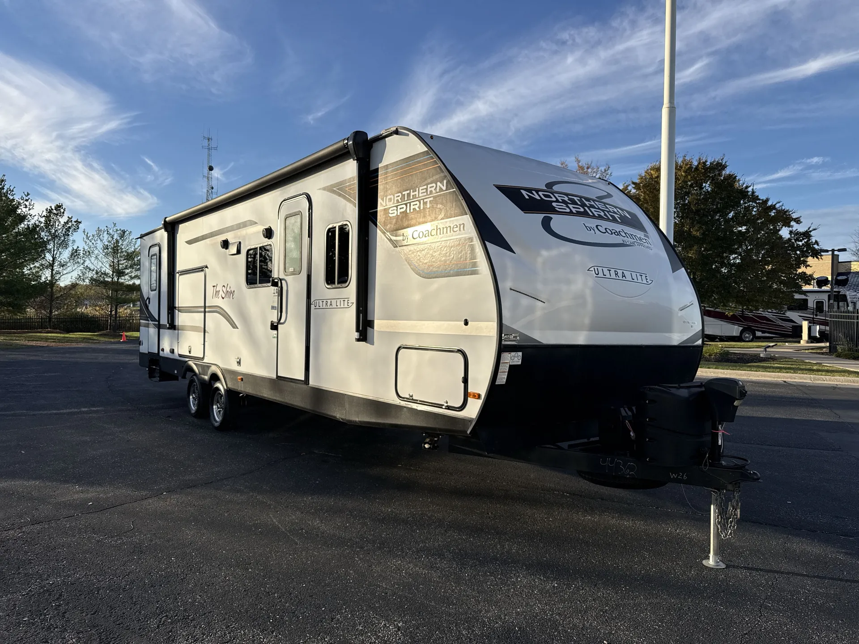
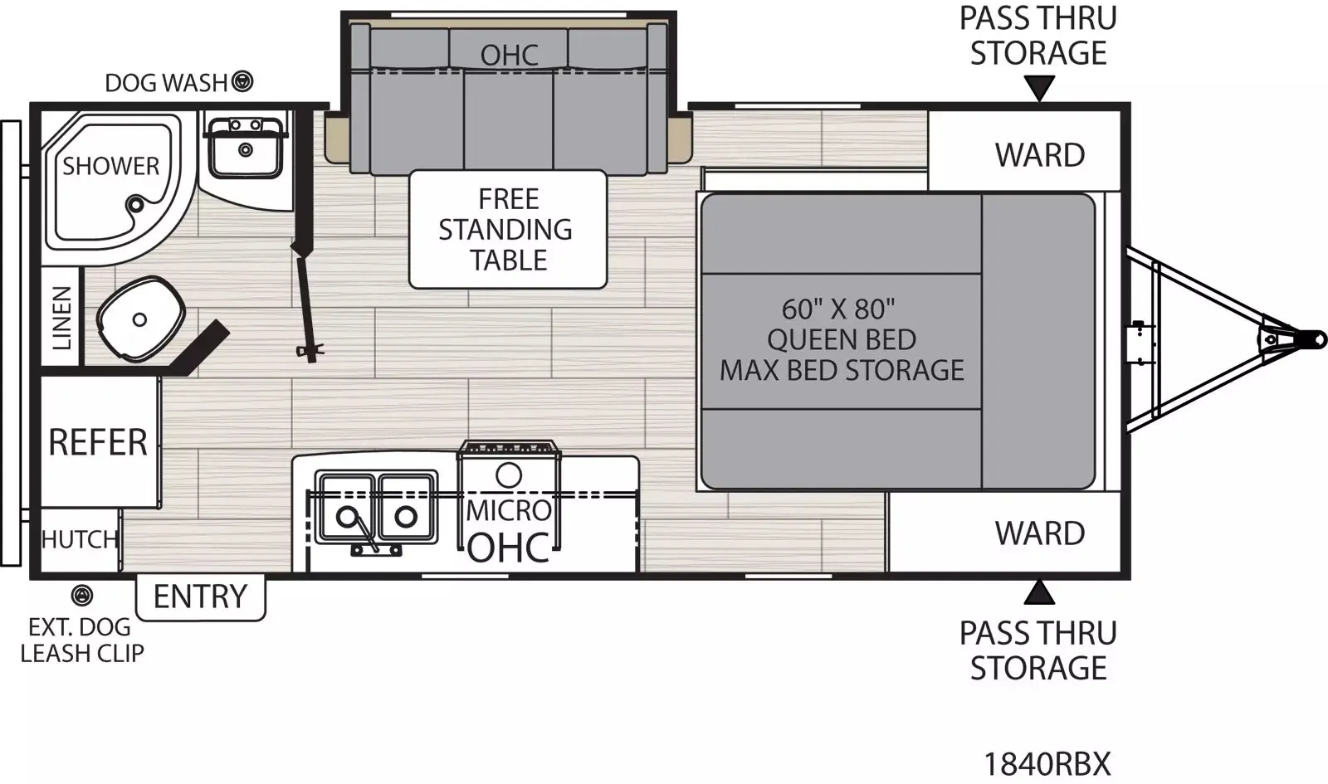
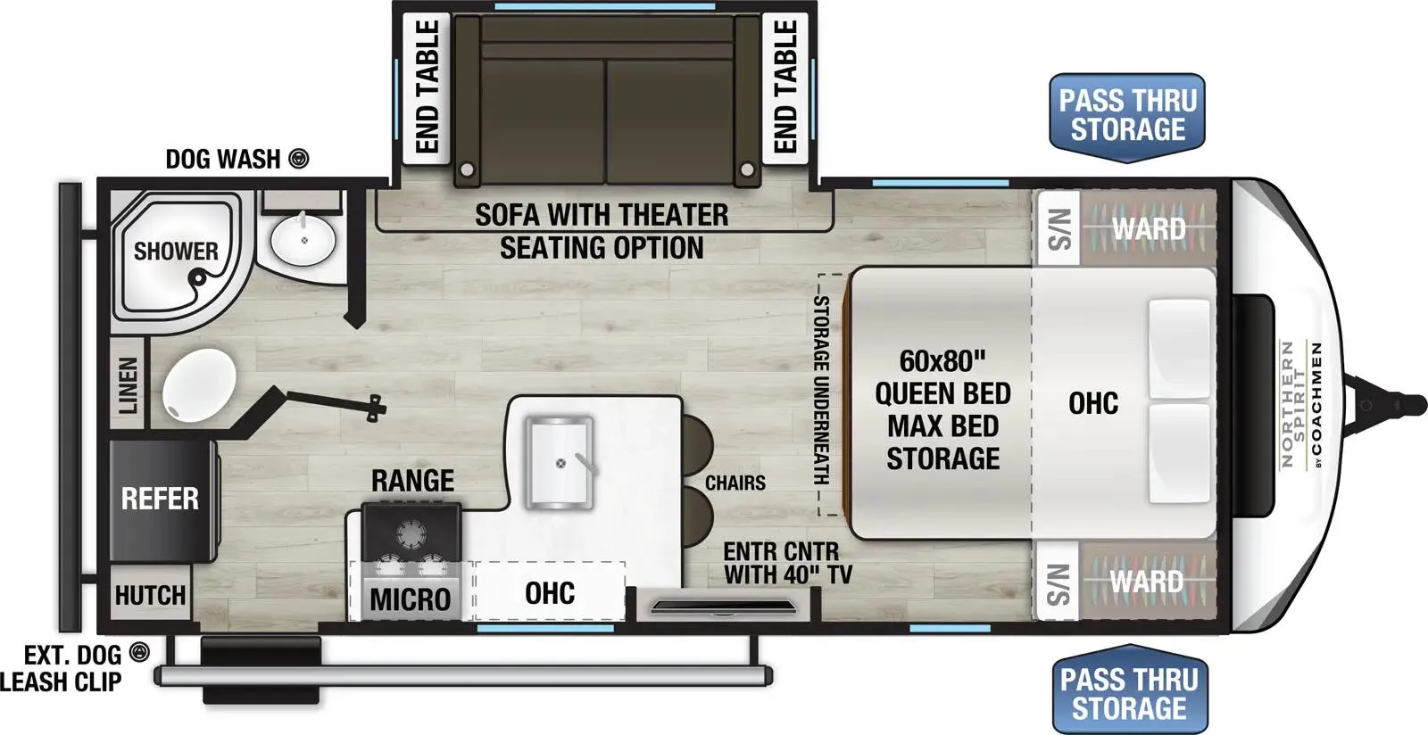
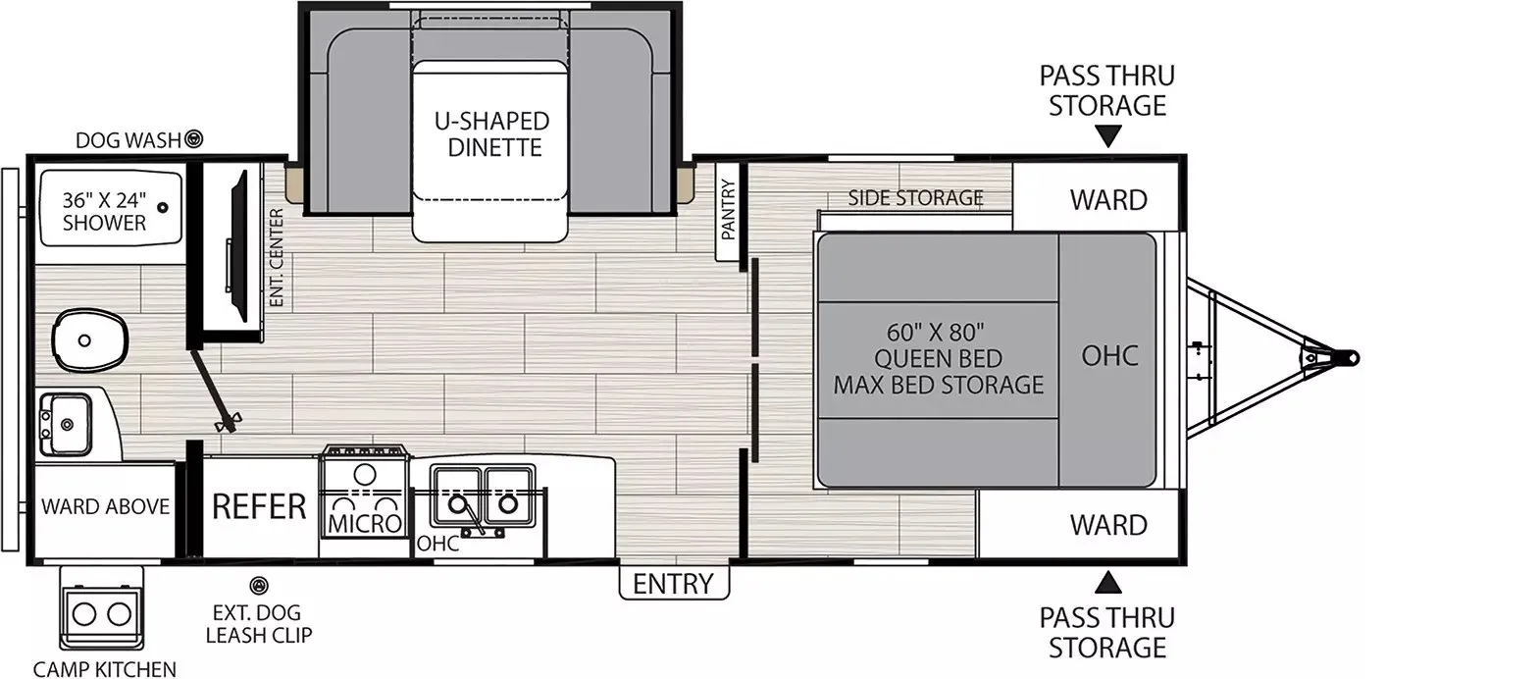
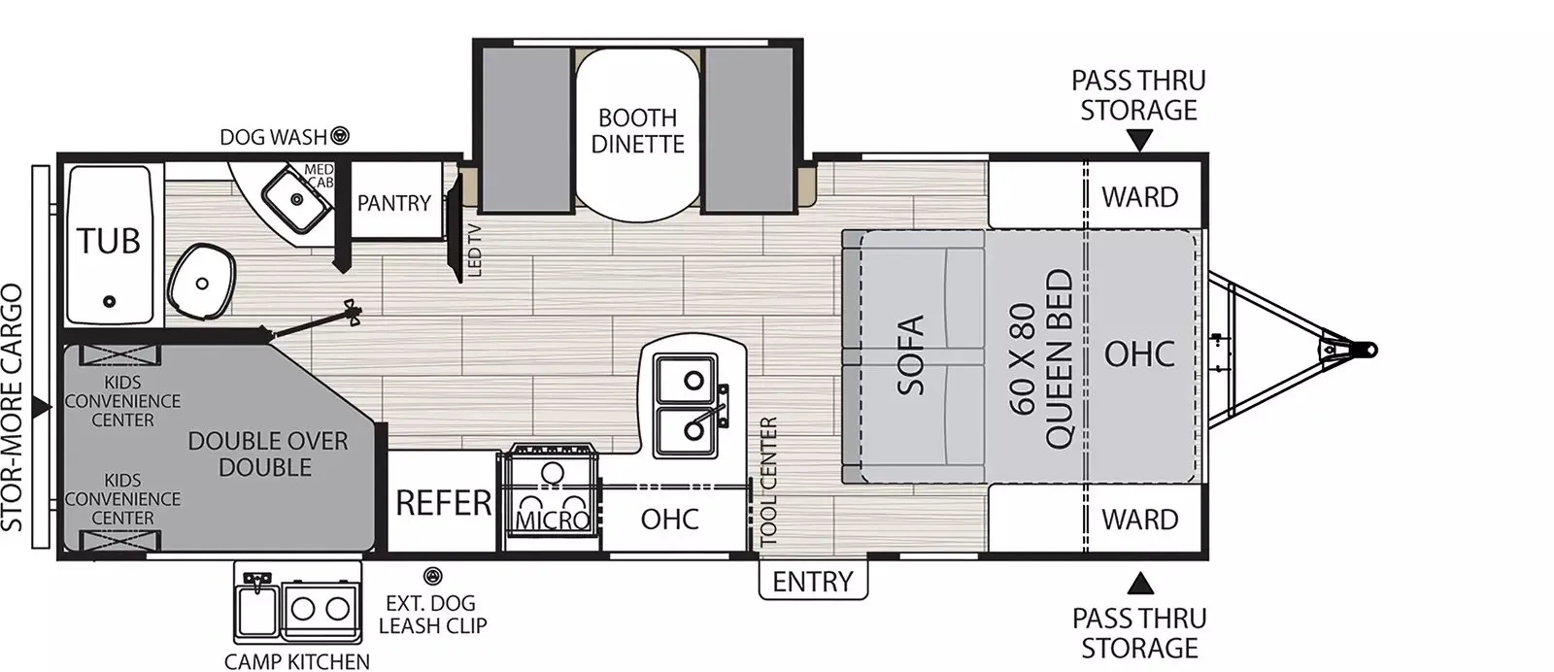
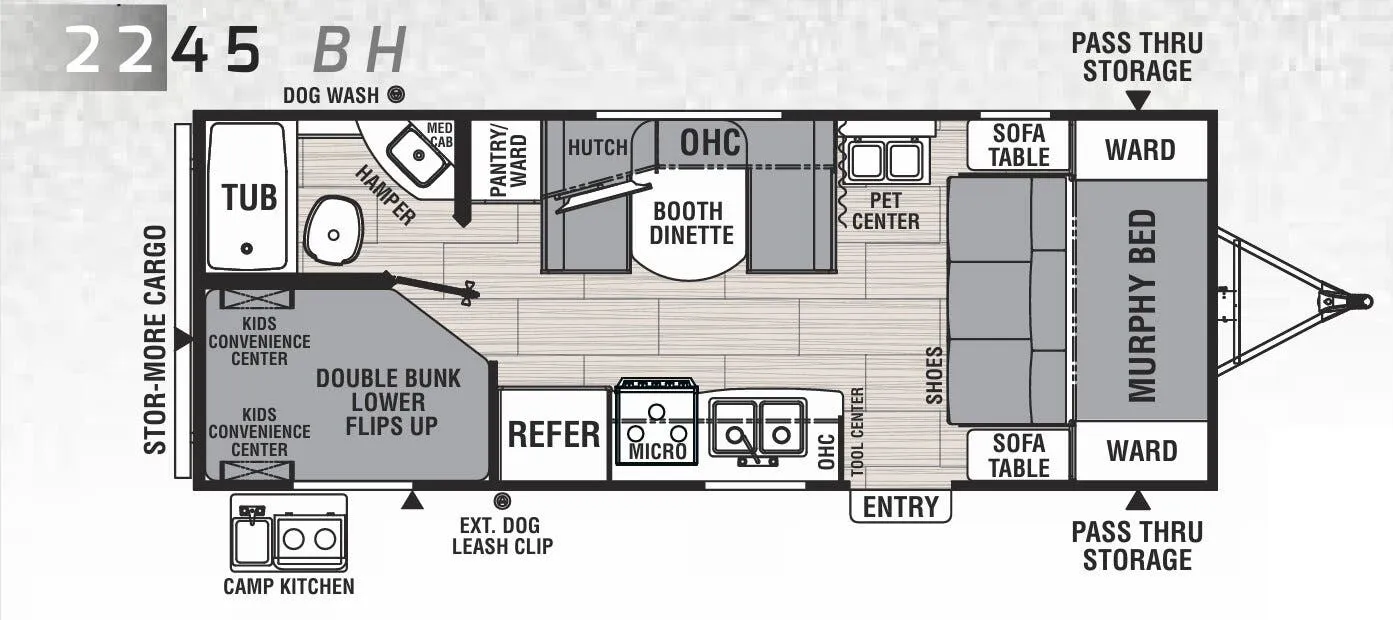
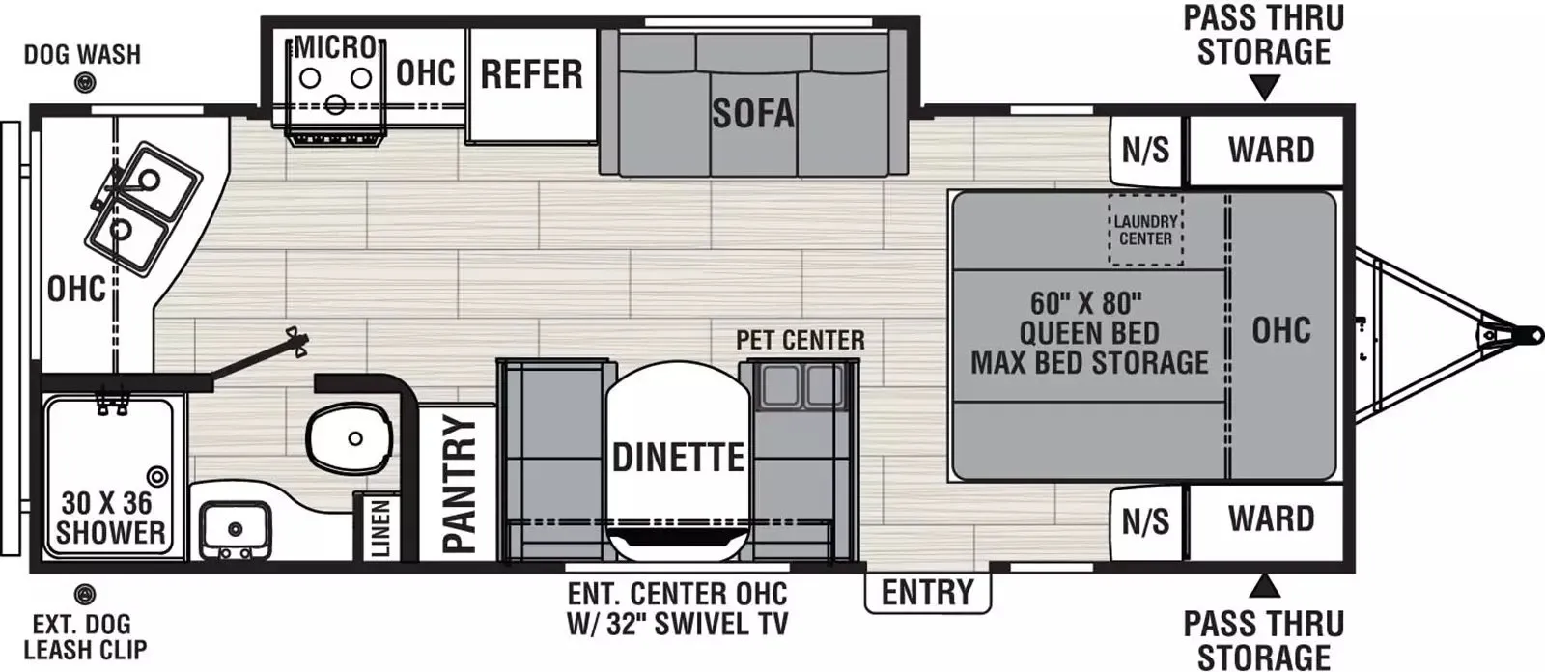
Bunk beds, rear bath, bathroom with entry door, u shaped dinette, front bedroom
Get in touch and we'll be happy to answer any questions or set up an appointment to see it in person.
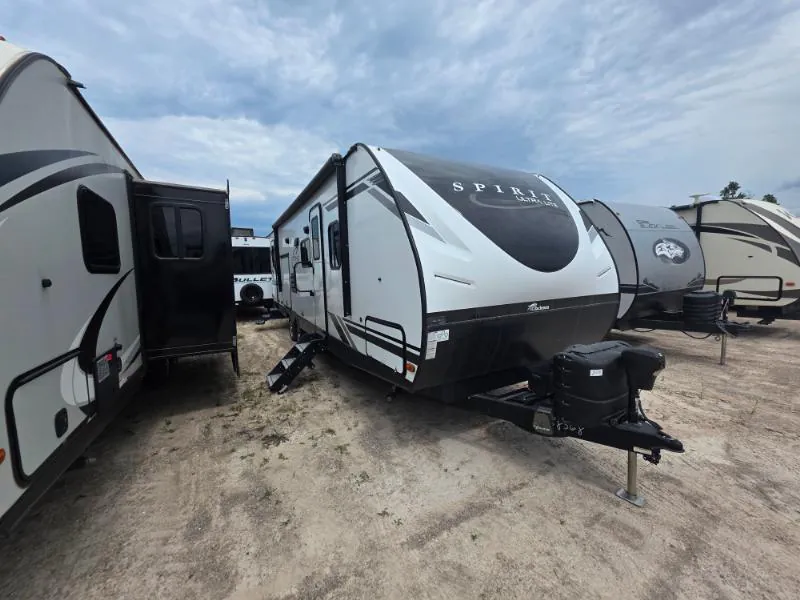
2021 Coachmen Northern Spirit 2963BH
UsedStock #32CONS461
Listing price
2021 Northern Spirit 2963BH
Other floor plans with a similar body style, feature mix, and price range, prioritizing other manufacturers and brands.
The 2963BH earns its keep with a layout that genuinely separates the adults from the kids, a front Queen bed with bedside nightstands and reading lights up front, a full rear bath with its own entry door, and a dedicated bunkhouse in the back. Two entry doors mean nobody's climbing over anyone, and the outdoor kitchen with a cast iron griddle and mounting bar makes cooking outside feel intentional rather than improvised. Inside, nearly seven feet of headroom and a carpet-free interior give it a surprisingly open feel, while the on-demand tankless water heater and 200-watt solar panel mean the practical stuff is covered. The U-shaped dinette anchors the living space nicely, and the kids convenience center in the bunk area is a small touch that makes a real difference on longer trips.
Length
34 ft
Dry weight
6,408 lbs
GVWR
7,600 lbs
Sleeps
8
Many factors play into a unit's listing price and what you should pay. This guide provides a ballpark estimate, but it does not factor in your exact scenario or how different listings are equipped.
There may be room for price negotiation.
$22,600 – $35,995
This unit is ranked 2 of 15 by asking price in this group.
The listing price on this unit has changed 2 times.
See the complete price timeline and the rest of this unit's pricing insights.
Kunes RV
Neenah, WI
Sells faster than 85% of Wisconsin RV dealers
Compared with 37 dealers in Wisconsin
COACHMEN SPIRIT ULTRA-LITE
(2021) These Typical Features Vary by Model
Living Spaces
Power Patio Awning
Pet Tether and Bottle Opener
Solid Entry Steps
Extended Entry Assist Handle
Carefree Flooring
Tinted Safety Glass Windows
Valuables Hutch (vbm)
Tri-Fold Sofa (vbm)
Overhead Cabinets
Dining
Dinette Booth with Storage Doors
Pet Center (vbm)
Pantry Removable Shelves (vbm)
Seamless Countertops
Stainless Steel Double Bowl Sink
Sink Cover Storage
Deluxe High-Rise Faucet
Stainless Steel Appliances
Refrigerator
3-Burner Cooktop with Folding Glass Cover
Oven
Microwave Oven
Entertainment & Technology
Systems Center
Backup Camera Prep
Wireless Phone Charger
Cable TV and Satellite Hookups
Entertainment System
AM FM Bluetooth Stereo
LED TV
Two Indoor Speakers
Outdoor Speakers
Sleeping
Queen Bed 60x80
Designer Comforter
Overhead Shelf
Reading Lights
Nightstands
Lighted USB Outlets
Shirt Closets
Laundry Center
Bunk Beds (vbm)
Privacy Curtains
Store-More Cargo Center
Bathroom
Medicine Cabinet
Seamless Countertop
Towel Hooks
Skylight
Tub Surround
Designer Shower Curtain
Power Vent
Mechanicals
Battery Disconnect Switch
Two 20# LP Bottles
Detachable 30-Amp Service Cord
55-Amp Power Converter
Dual Ducted AC System
13.5k AC
Ducted Furnace
6-Gal DSI Hot Water
Black Tank Flush
Outside Dog Wash
Coach Build
Angled Scissor Stabilizer Jacks
Easy Up Stabilizer Jack Bit
Wide Stance Axles
Dexter EZ Lube Axles
Aluminum Wheels
Nitrogen-Filled Radial Tires
Spare Tire
Other listings for this floor plan, ranked by condition, model year, distance, price, and listing quality.
Enclosed Heated Underbelly
Aluminum Framed Structure
Azdel Composite Panels
Painted Front Cap with LED Lights
Front Rock Guard
Crowned Roof Trusses
3/8-inch Walk-On Roof Deck
Seamless Tufflex PVC Roofing
Drip Rails with Downspouts
Pass-Through Storage with Motion Lighting
Magnetic Cargo Door Catches