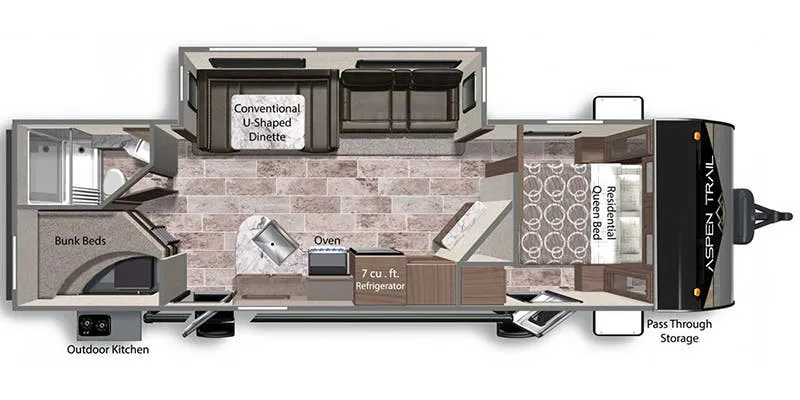
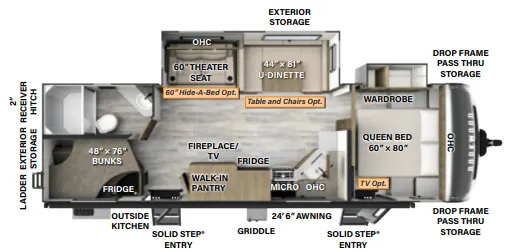
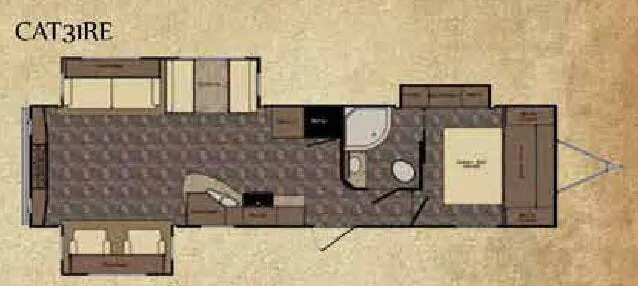
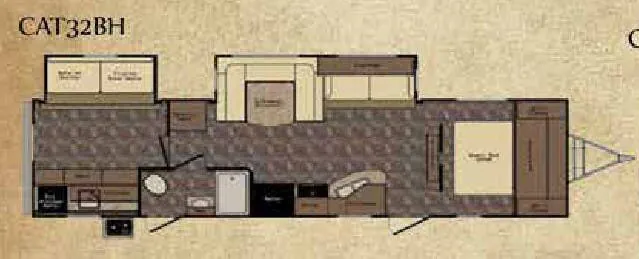
Front bedroom, u shaped dinette
Get in touch and we'll be happy to answer any questions or set up an appointment to see it in person.
2021 CrossRoads Cruiser Aire CR28BBH
Used
Listing price
2021 Cruiser Aire CR28BBH

Other floor plans with a similar body style, feature mix, and price range, prioritizing other manufacturers and brands.
Corner bunks and a walk-through bath make the back half of this trailer surprisingly livable for a crew of ten, while the front bedroom gives adults a proper retreat with real separation from the chaos. The U-shaped dinette handles big group meals, and the outdoor kitchen keeps the cooking outside when the weather cooperates. A drop frame adds underfloor storage that's easy to overlook on paper but genuinely useful on a longer trip, and for a trailer that sleeps this many people, the weight stays manageable. Touches like a wine fridge and power awning round out what CrossRoads has packed into this layout.
Length
32 ft 9 in
Dry weight
6,288 lbs
Sleeps
10
Slideout
1
Many factors play into a unit's listing price and what you should pay. This guide provides a ballpark estimate, but it does not factor in your exact scenario or how different listings are equipped.
Midwest RV & Vans
Terre Haute, IN
Compared with 20 dealers in Indiana
Easy to tow with a wide variety of floorplans and luxury features. Larger than average bedrooms, residential kitchens and outside camp kitchens make Cruiser Aire a great choice for families and couples.
Features may include:
Exterior
5 Sided Aluminum Construction
30" Friction Hinge Entry Door w/ Window
15,000 BTU Air Conditioner
Aerodynamic Painted Front Cap w/ LED Accents
Aluminum Wheels
Backup Camera Prep
Battery Disconnect
Black Tank Flush System
Convenience Center
Enclosed & Heated Underbelly
EZ Lube Axles
Galvanized Wheel Wells
HD Digital TV Antenna
Heated Passthrough Storage
Heated Tank Pads
Keyed-A-Like Lock System
KeyTV
Laminated Sidewalls/Floors
Magnetic Slam Latch Storage Doors
Nitrogen Filled Radial Tires
One Piece Seamless Super Flex Roof
Outside Speakers w/ LED Lights
Power Awning w/ LED Lights
Rear Roof Ladder
Satellite Prep
Secure Stance Entry Steps
Solar Power Prep - Roof
Solar Power Prep - Sidewall
Tinted Safety Glass Windows
Upgraded Insulation - Reflective Foil in Roof, Floor, & Front Cap
Winegard Wifi Prep
Interior
11 Cubic Foot 12 Volt Refrigerator
12 Volt Bath Power Vent
21" Gas Oven w/ Glass Cover
Other listings for this floor plan, ranked by condition, model year, distance, price, and listing quality.
30" OTR Microwave
50 Amp Converter
AM/FM Stereo w/ Bluetooth
Decorative Bedspread
Decorative Dinette Lights
Decorative Slide Fascia
Docking Station: 12 Volt, USB Port & 110 Outlet
EZ Winterization w/ Bypass
Fire Extinguisher
Fireplace
Foot Flush Toilet
Full Trunk Under Bed Storage
Glass Shower Enclosure (VBM)
Hardwood Cabinet Doors
High Rise Faucet w/ Pullout Sprayer Hose
King Mattress
LED Interior Lights
Lumber Core Screwed Stile Cabinetry
Painted Overhead Cabinets - "Linen"
Plywood Bed Board w/ Strut Assist
Residential Wood Window Trim
Seamless Kitchen Countertops
Sink Cover
Skylight Over Tub
Solid Wood Drawer Construction
Smoke, CO2, & LP Gas Detector
Spacious Bedroom Closets
Stainless Steel Farmhouse Sink
Steel Ball Bearing Drawer Guides - 70lb.
Tri-Fold Hide-A-Bed Sofa