Get in touch and we'll be happy to answer any questions or set up an appointment to see it in person.
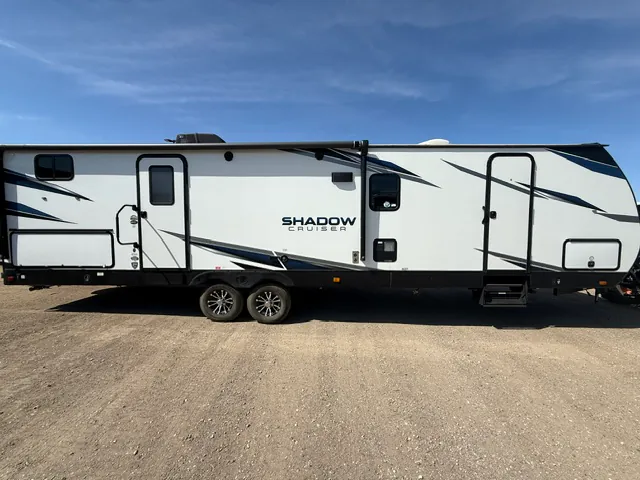
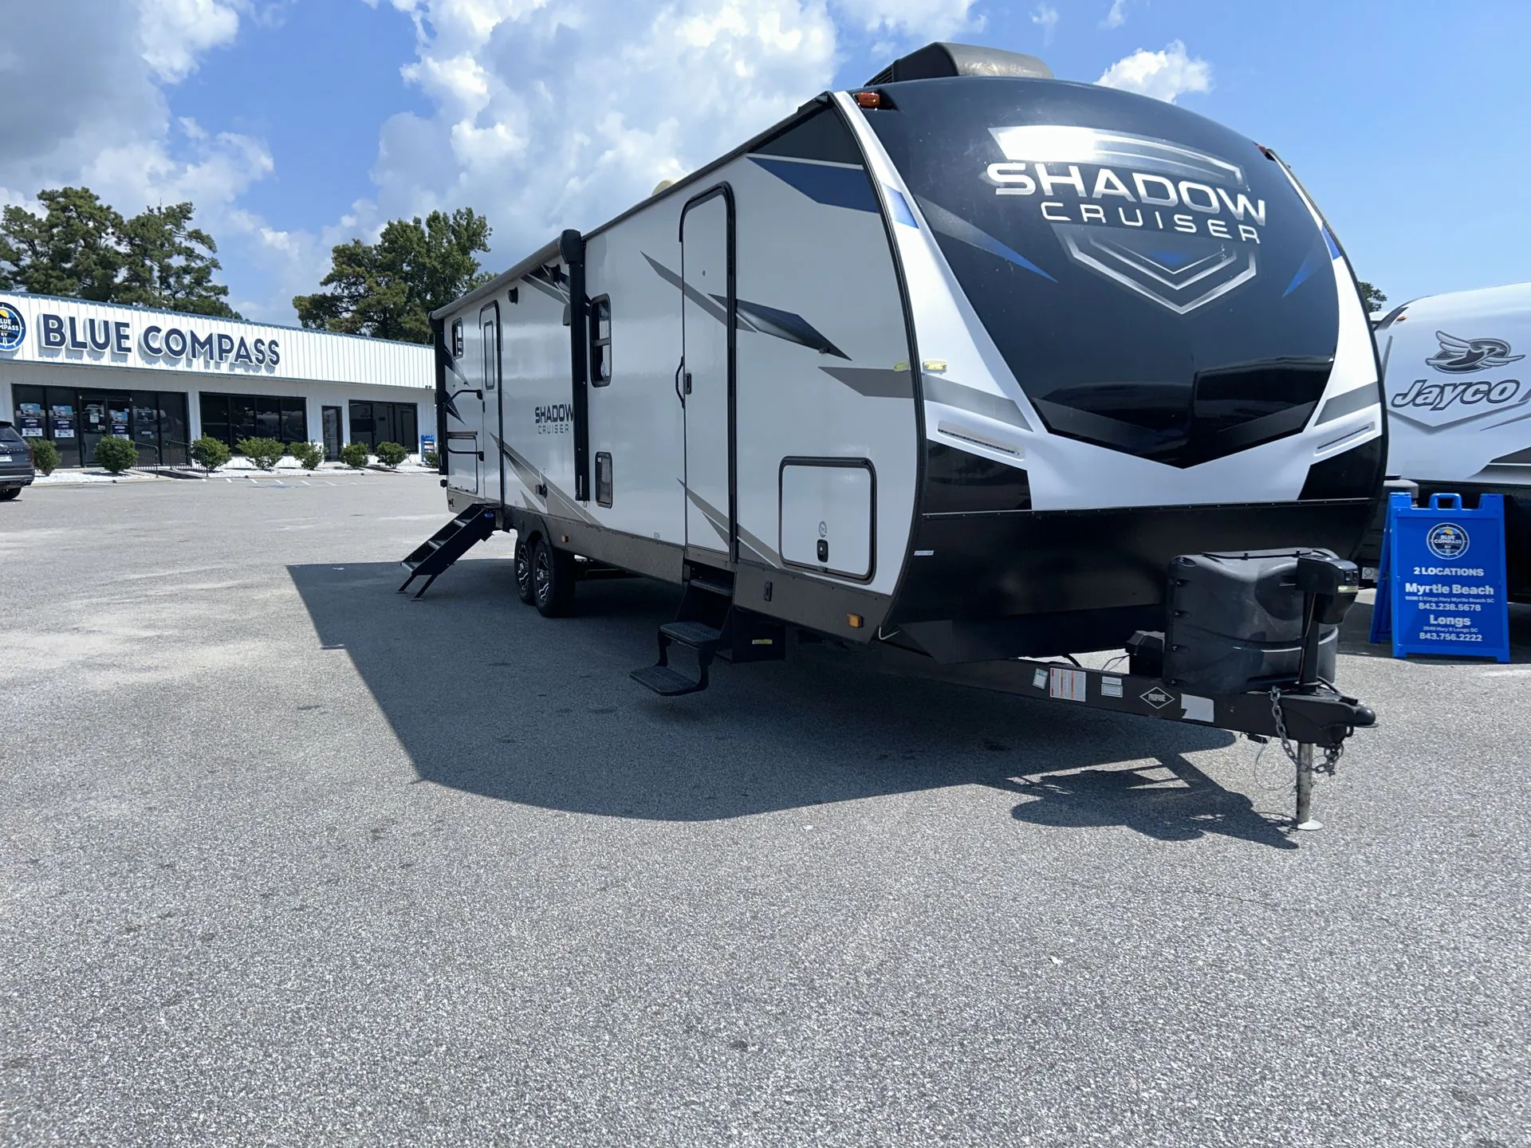
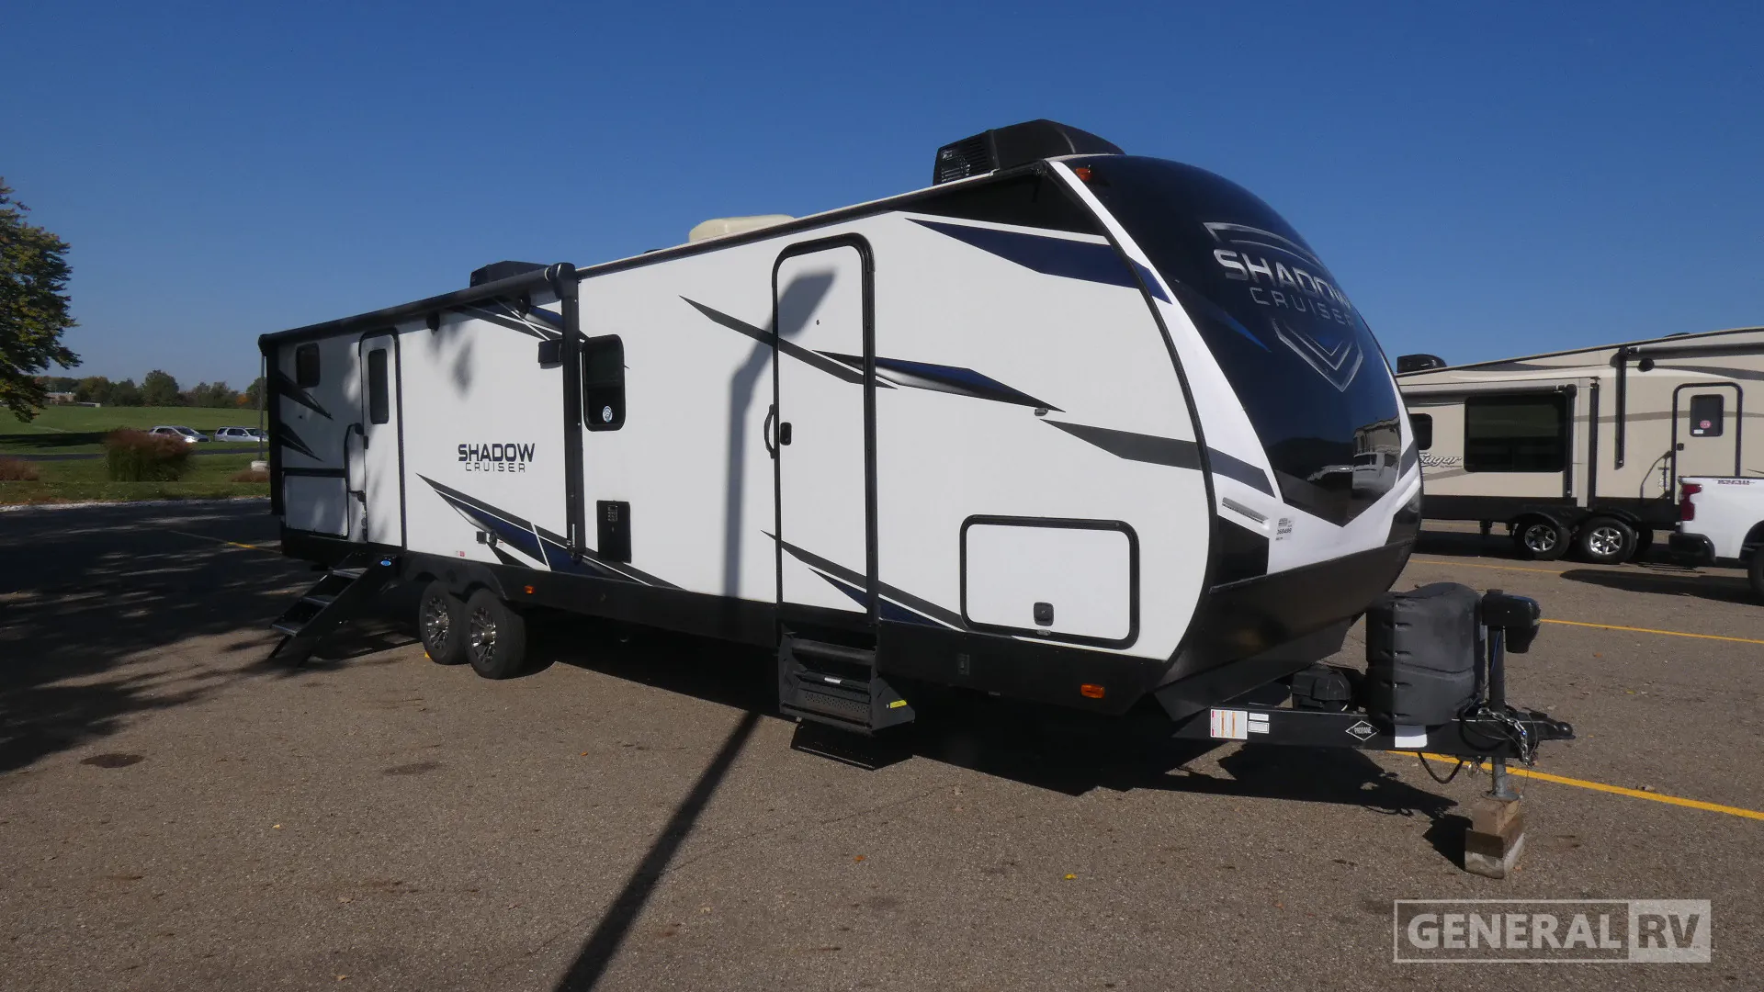
2021 Cruiser RV Shadow Cruiser 327BHS
UsedStock #368499
Listing price
2021 Shadow Cruiser 327BHS
Other floor plans with a similar body style, feature mix, and price range, prioritizing other manufacturers and brands.
Owners consistently point to the layout as the standout here, and it's easy to see why. The Shadow Cruiser 327BHS packs a rear bunkhouse and enough sleeping space for ten, so the whole crew has a spot without anyone drawing the short straw. There's plenty of counter area to actually cook on, and the full bath keeps things practical for longer family trips. As with any bunkhouse in this class, it's worth giving the seams and roof a careful look, but the floor plan itself earns real praise for livability.
Length
36 ft
Dry weight
7,181 lbs
GVWR
9,900 lbs
Sleeps
6
Many factors play into a unit's listing price and what you should pay. This guide provides a ballpark estimate, but it does not factor in your exact scenario or how different listings are equipped.
There may be room for price negotiation.
$24,900 – $26,998
This unit is ranked 3 of 3 by asking price in this group.
General RV
North Canton, OH
Sells faster than 88% of US RV dealers
Compared with 1,119 dealers nationwide
Cruiser Shadow Cruiser 327BHS Travel Trailer Highlights:
Bunk Room
King Bed
Exterior Kitchen
Pantry
Rear Bath
Fireplace
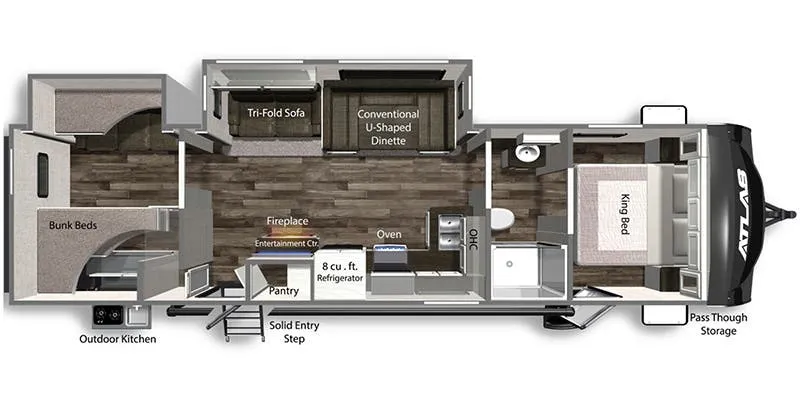
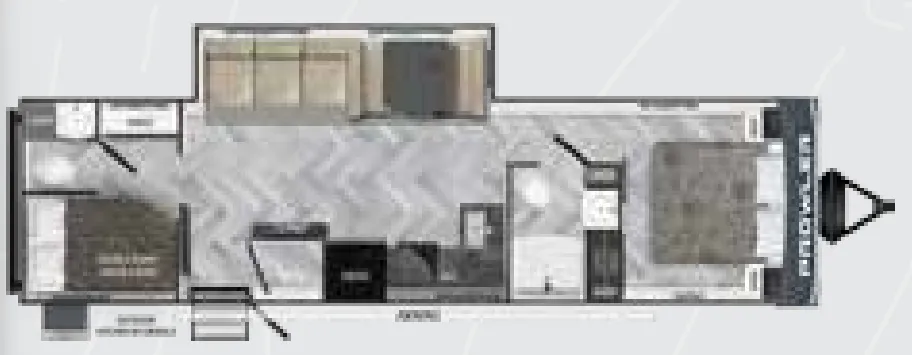
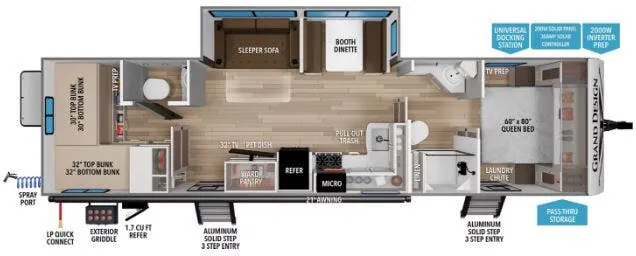
The Cruiser Shadow Cruiser 327BHS features a spacious bunkhouse travel trailer floorplan designed to provide comfort, versatility, and abundant living space for extended camping adventures. A large slide-out opens the main living area, creating a roomy environment surrounding the dinette, entertainment center, fireplace, and seating area. The kitchen is equipped with a refrigerator, microwave, three-burner cooktop, oven, pantry, and generous cabinetry for storage, making meal preparation simple whether you're away for a weekend or an extended stay. Large windows throughout the living area bring in natural light and help create an open, inviting atmosphere.
At the front of the trailer, the private bedroom features a king bed, dual wardrobes, overhead cabinetry, and under-bed storage. The rear bunk room provides a dedicated space with bunk beds, a wardrobe, storage closet, and convenient access to the nearby bathroom. The rear bath includes a shower, vanity, toilet, and linen storage for added convenience. Outside, the exterior kitchen with griddle, power awning, and extensive storage compartments enhance the camping experience and provide additional space for outdoor entertaining. With its family-friendly bunkhouse design, residential comforts, and practical storage solutions, the Shadow Cruiser 327BHS is built for memorable adventures.
Other listings for this floor plan, ranked by condition, model year, distance, price, and listing quality.