Get in touch and we'll be happy to answer any questions or set up an appointment to see it in person.
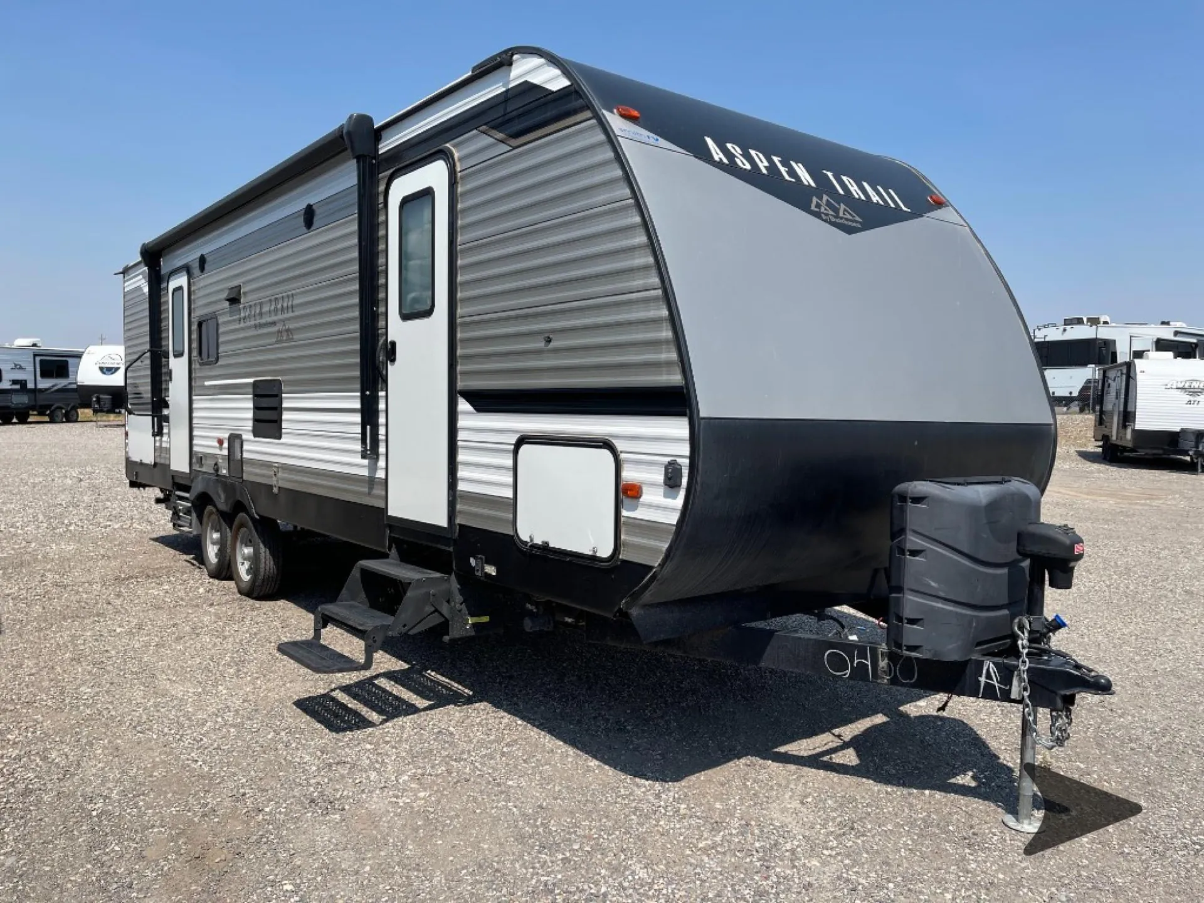
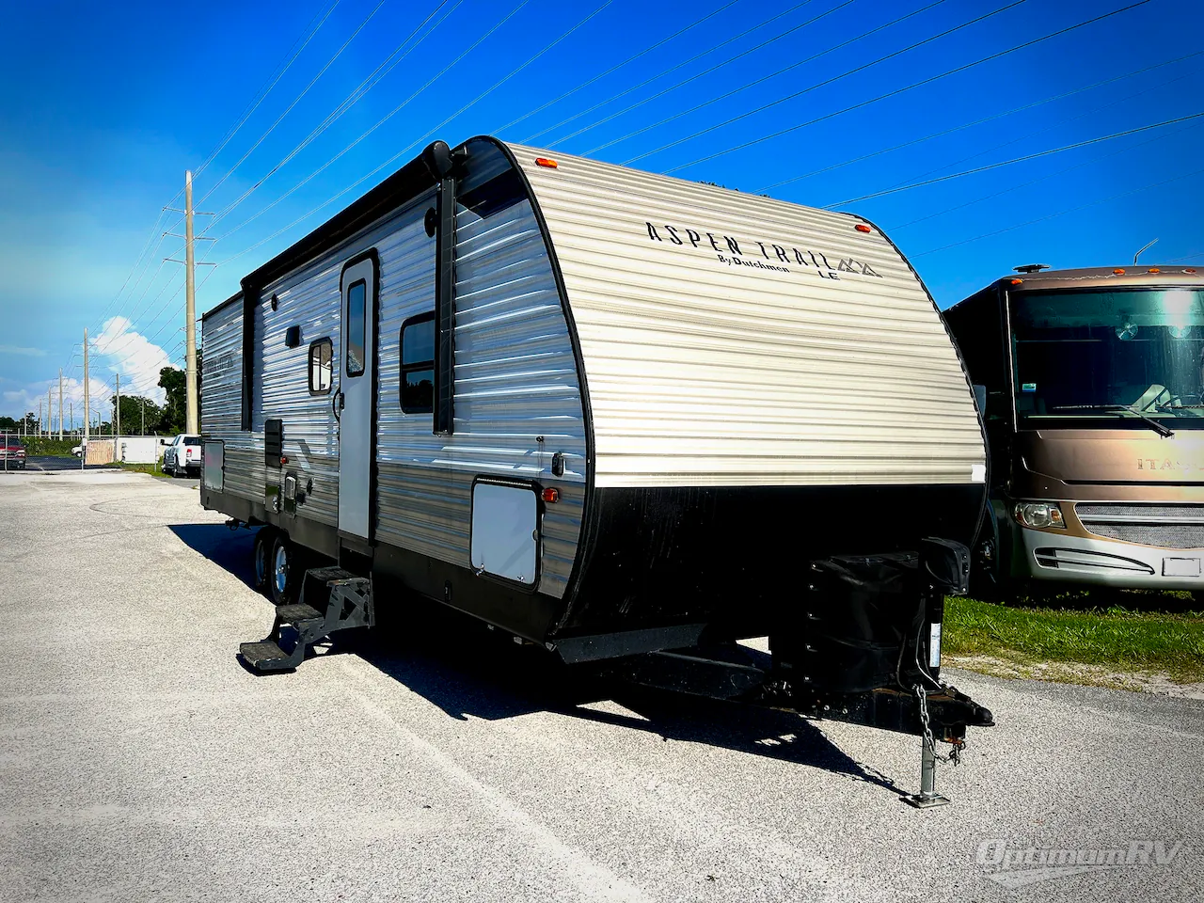
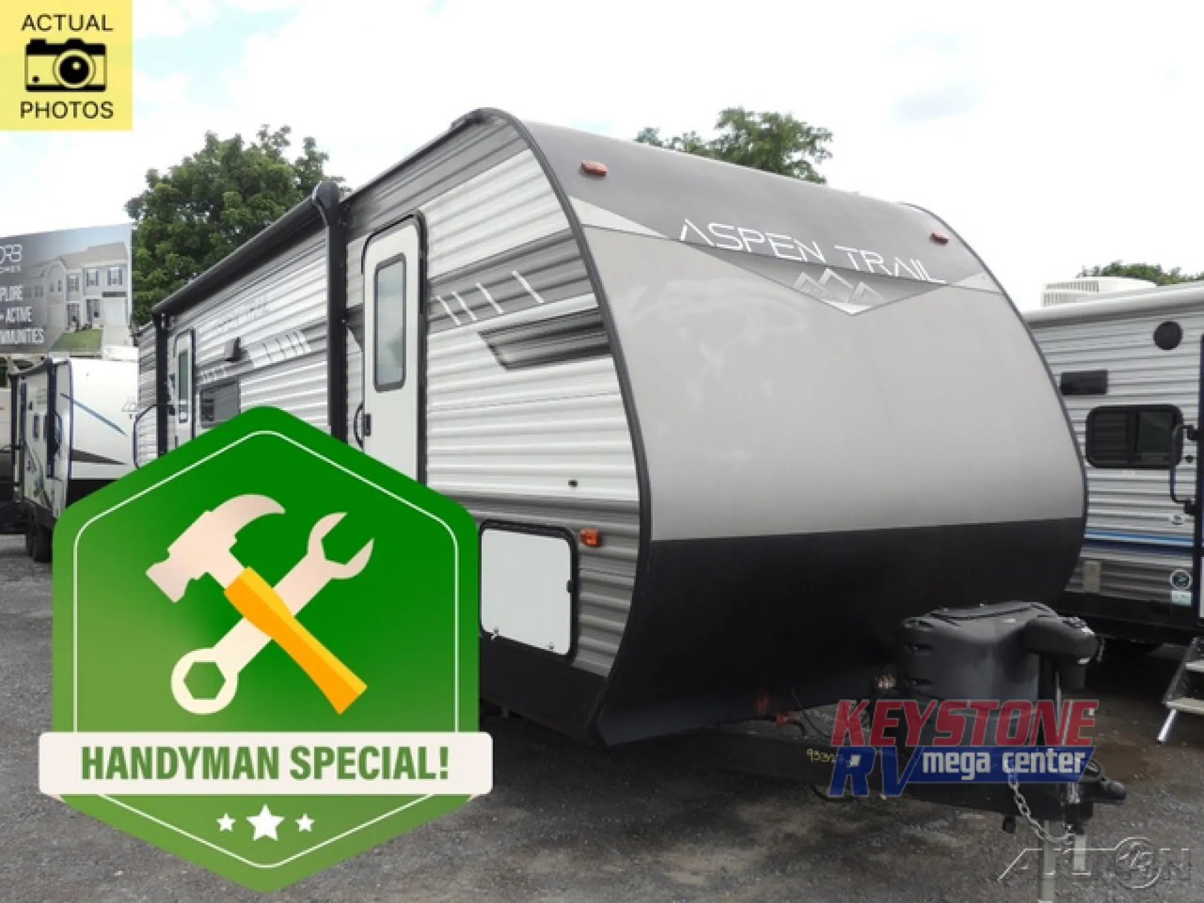
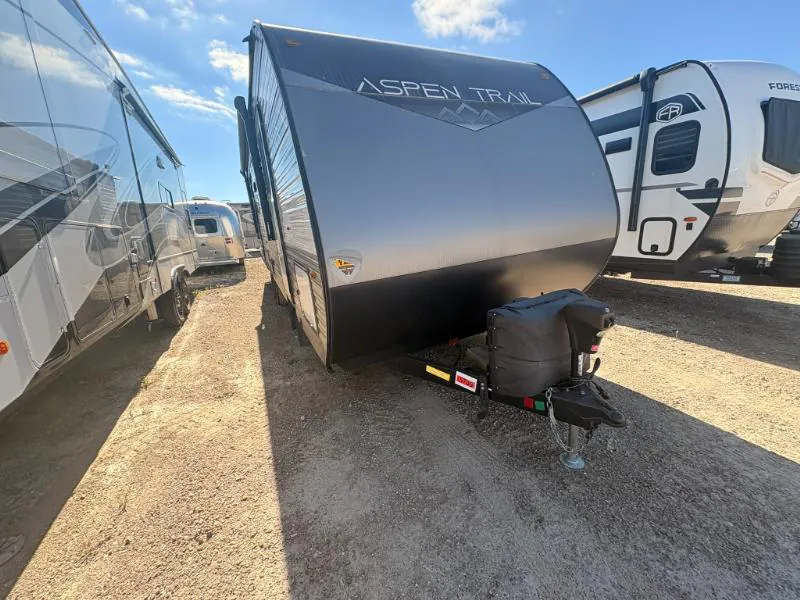
2021 Dutchmen Aspen Trail 2850BHS
UsedStock #32CONS478
Listing price
2021 Aspen Trail 2850BHS
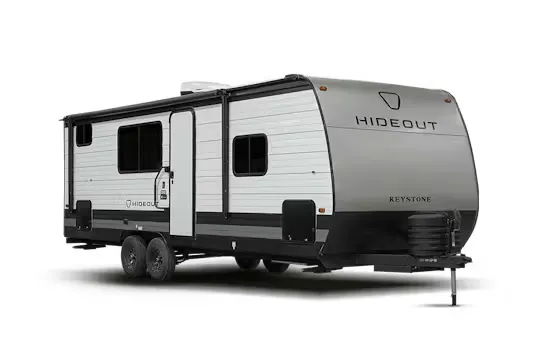
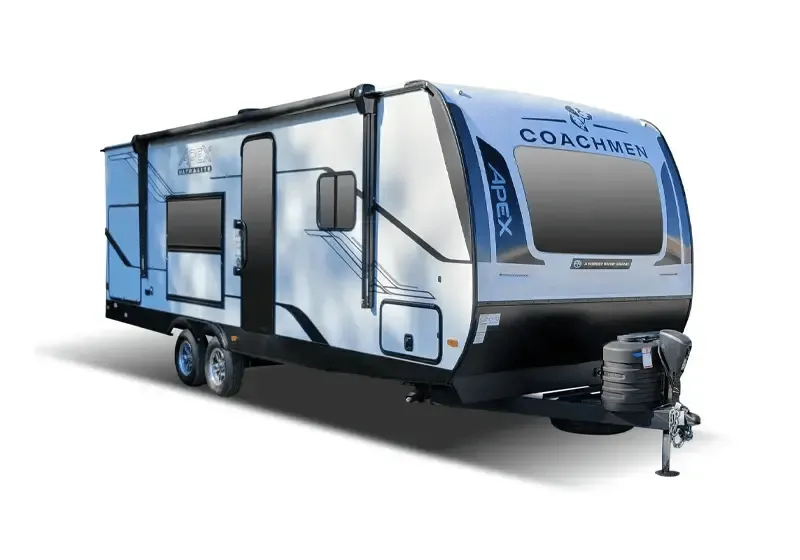
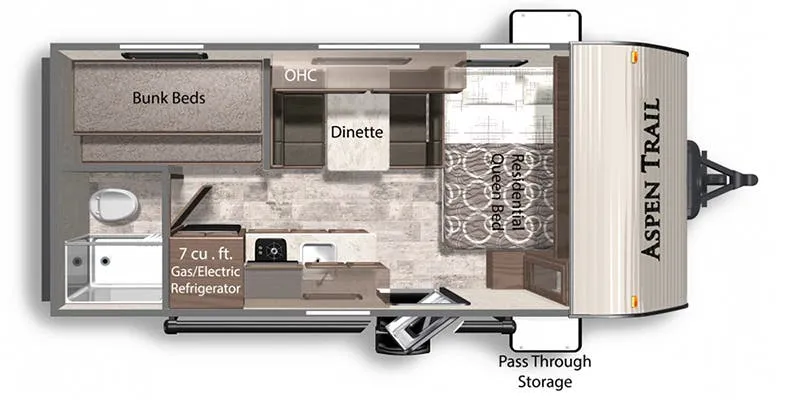
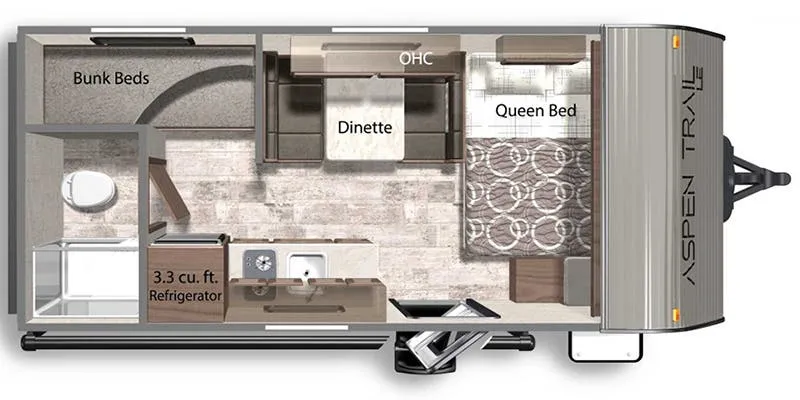
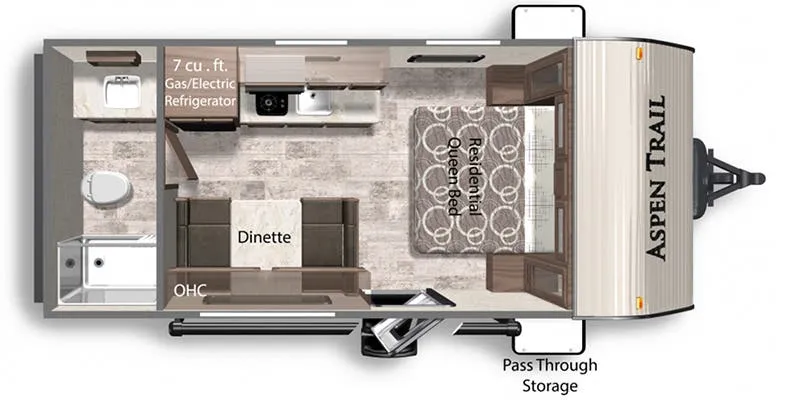
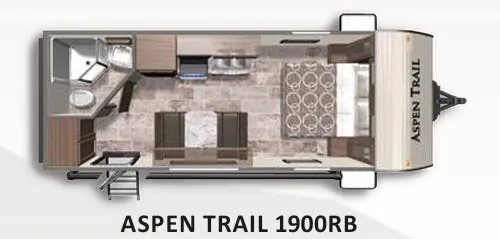
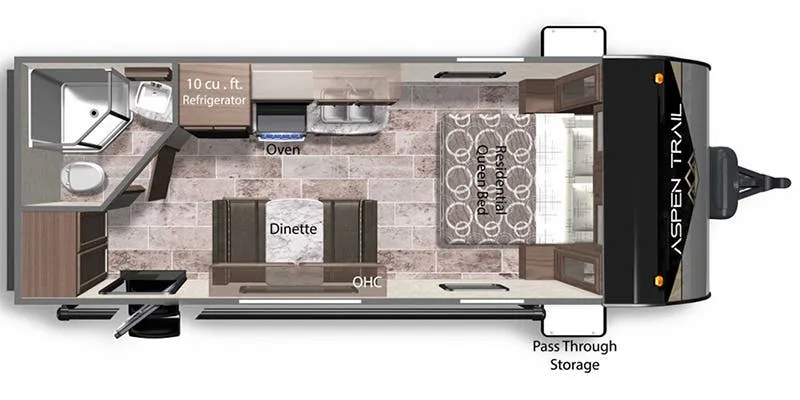
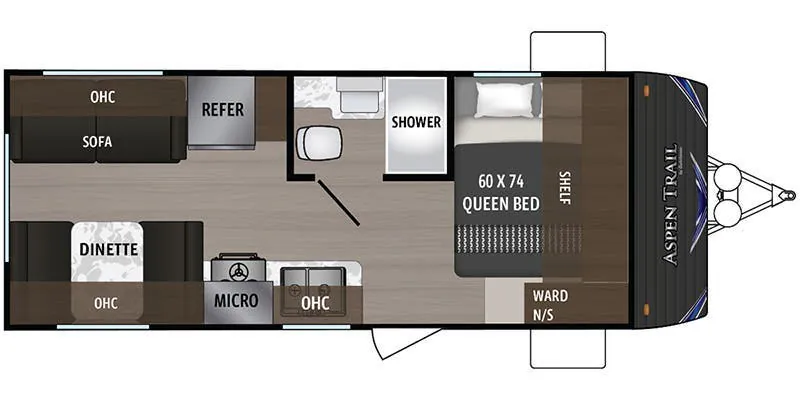
Other floor plans with a similar body style, feature mix, and price range, prioritizing other manufacturers and brands.
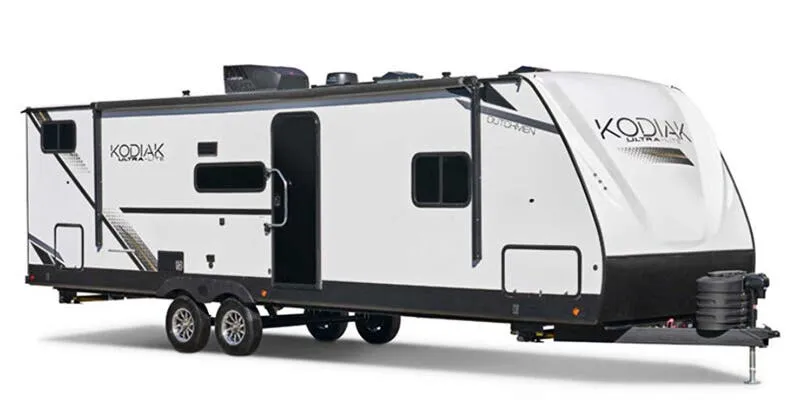
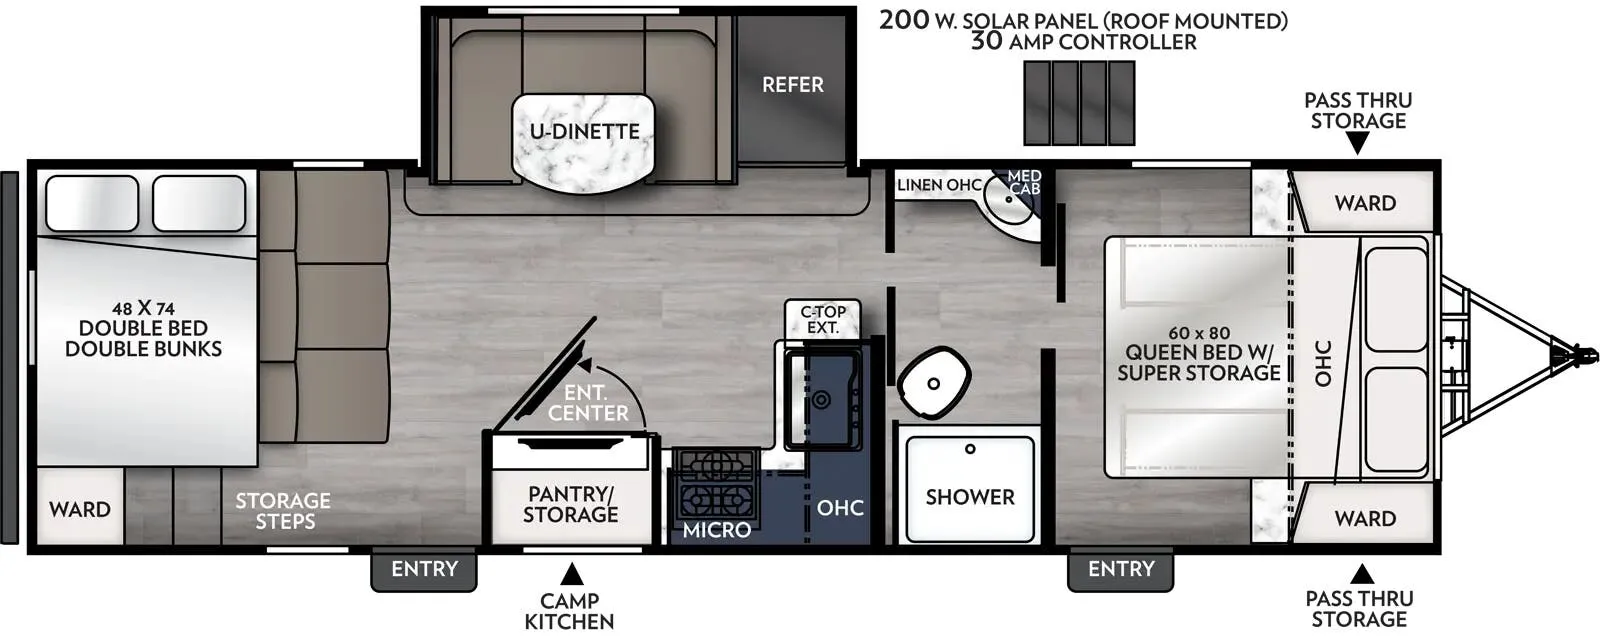
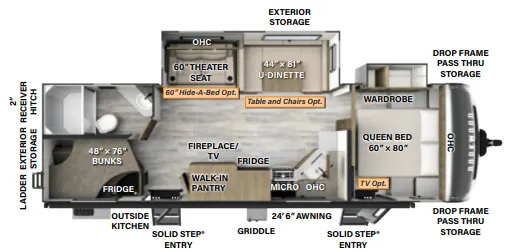
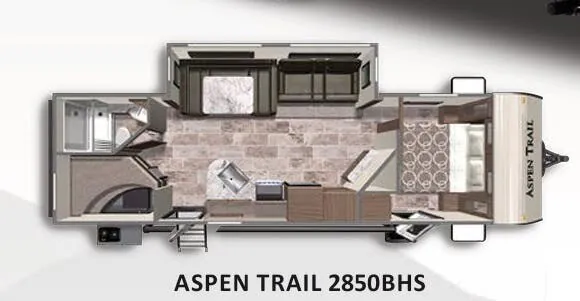
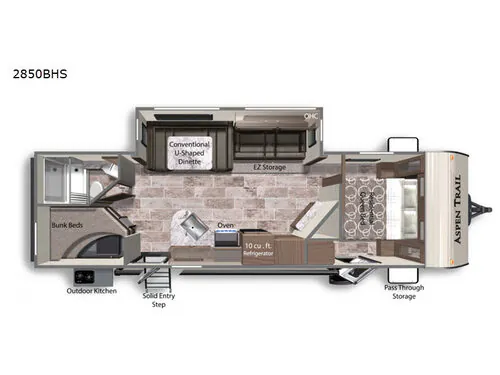
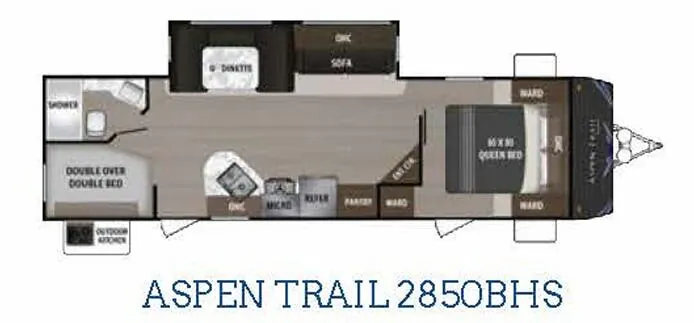
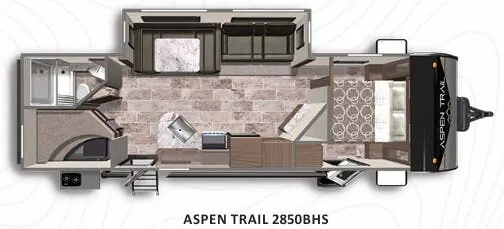
The front bedroom gives the adults some separation from the chaos, while the bunkhouse end handles the rest of the crew. Up to 10 people total. Two entry doors make that kind of traffic flow actually manageable. The outdoor kitchen is a genuine convenience for keeping the cooking outside on nice days, and the U-shaped dinette gives everyone a place to land at mealtime. As Dutchmen's budget-friendly line, the Aspen Trail trades premium materials for feature count, so buyers get a lot of floor plan for the money.
Length
32 ft
Dry weight
6,654 lbs
Sleeps
10
Slideout
1
Many factors play into a unit's listing price and what you should pay. This guide provides a ballpark estimate, but it does not factor in your exact scenario or how different listings are equipped.
There may be room for price negotiation.
$15,199 – $24,995
This unit is ranked 3 of 15 by asking price in this group.
The listing price on this unit has changed 1 time.
See the complete price timeline and the rest of this unit's pricing insights.
Kunes RV
Neenah, WI
Sells faster than 85% of Wisconsin RV dealers
Compared with 37 dealers in Wisconsin
DUTCHMEN ASPEN TRAIL
(2021) These Typical Features Vary by Model
Living Spaces
Power Patio Awning with LED Light
Aluminum Entry Steps
Entry Assist Handle
Entry Door Window
Upgrade Linoleum Flooring
LED Interior Lighting
Tinted Windows
Designer Window Treatments
Entertainment Center
Recliners (vbm)
Sofa Sleeper (vbm)
Overhead Cabinets
Dining
Dinette Booth
Pantry
Seamless Countertops
Stainless Steel Farm Sink
High-Rise Faucet
8cf Refrigerator
12v 10cf Refrigerator (vbm)
3-Burner Cooktop with Glass Cover
Gas Oven
Range Hood Light and Exhaust Fan
Microwave Oven
Outside Cooking (vbm)
Entertainment & Technology
Systems Center
Backup Camera Prep
WiFi 4G LTE Prep
Outdoor Speakers
Sleeping
Overbed Storage
Reading Lights
Residential Queen Bed 60x80
Nightstands and Closets
Wardrobe (vbm)
Bunk Beds (vbm)
Bathroom
Medicine Cabinet and Mirror
Vanity Sink
Linen Storage
Shower Tub Surround
Foot Flush Toilet
Power Fan
Mechanicals
Two 20# LP Bottles
Solar Prep
30-Amp Service Cord
55-Amp Converter
High Output Furnace
13.5 AC Unit
6-Gal DSI Hot Water
Black Tank Flush System
Outside Shower
Coach Build
Power Tongue Jack
Steel I-Beam Frame
Easy Lube Axles
Radial Tires
Power Stabilizer Jacks
Enclosed Underbelly
Metal Exterior
Smooth Metal Front End
Lower Diamond Plate Rock Guard
Walk-On Roof
Seamless Roofing
Lighted Pass-Through Storage
Other listings for this floor plan, ranked by condition, model year, distance, price, and listing quality.