Get in touch and we'll be happy to answer any questions or set up an appointment to see it in person.
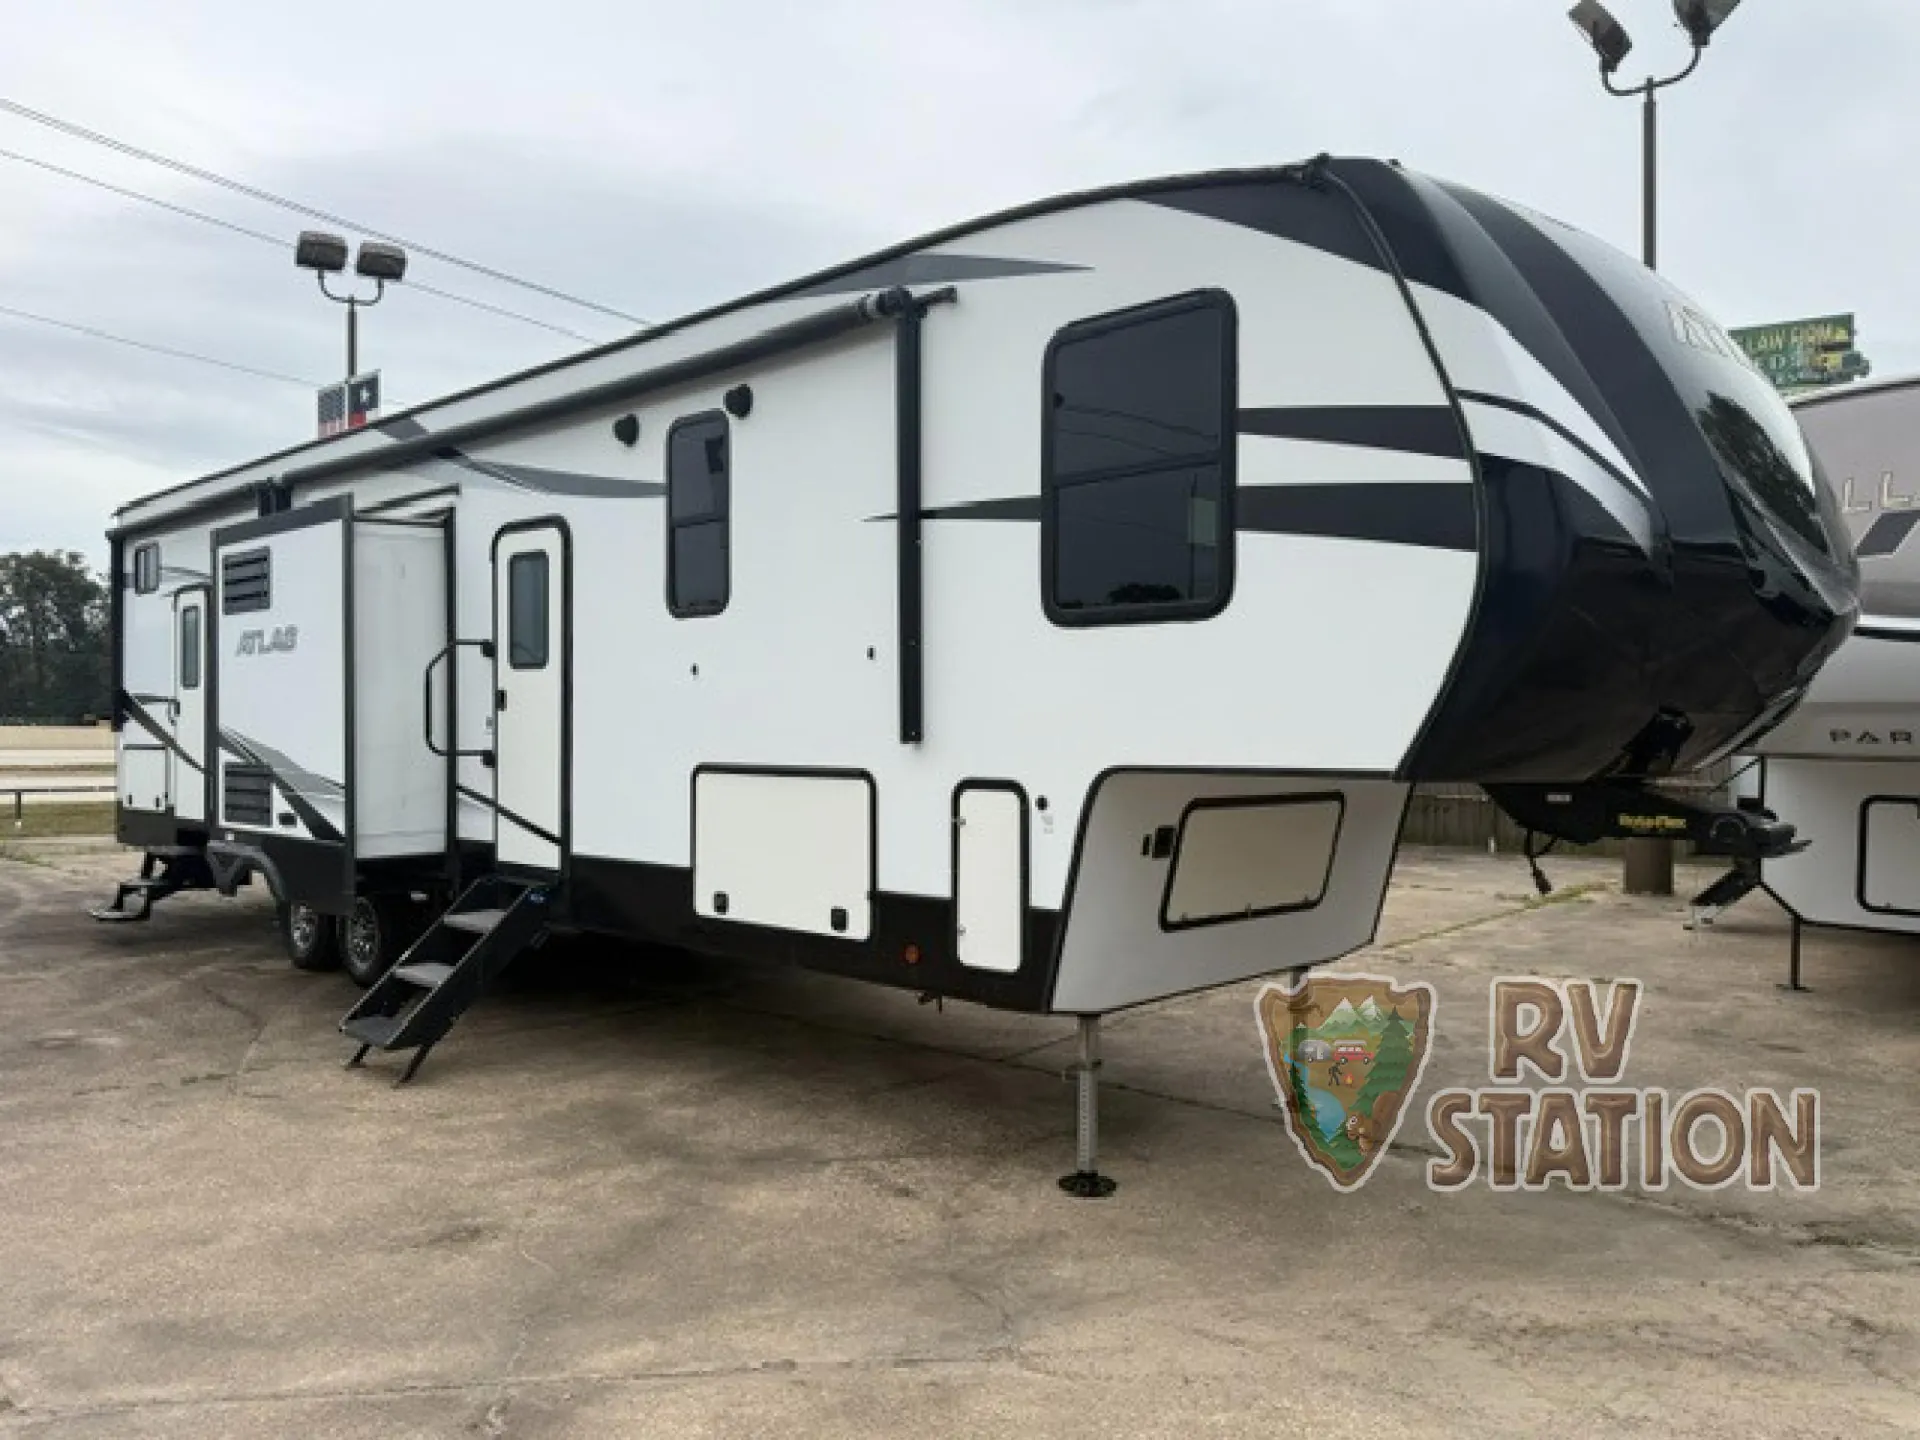
2021 Dutchmen Atlas 3602LFKB
UsedStock #19172A
Listing price
2021 Atlas 3602LFKB
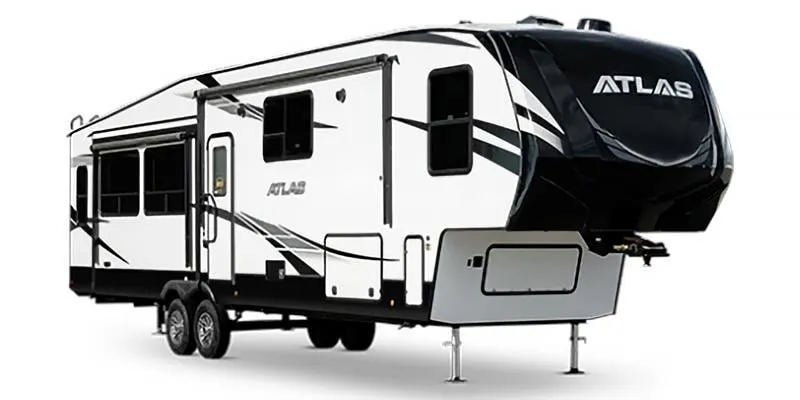
Other floor plans with a similar body style, feature mix, and price range, prioritizing other manufacturers and brands.
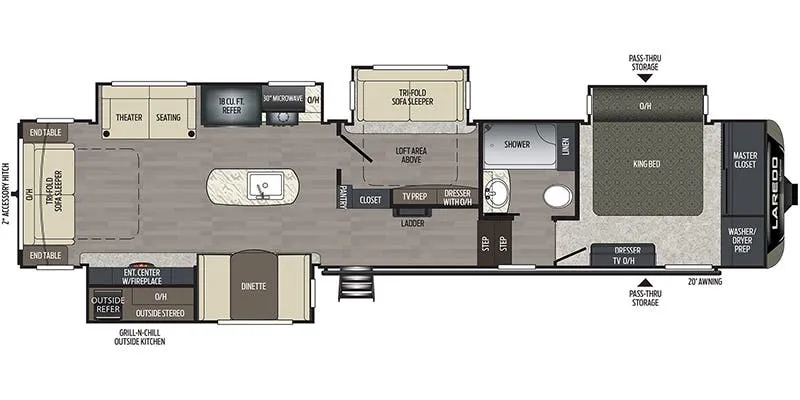
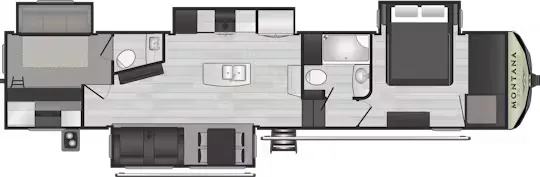
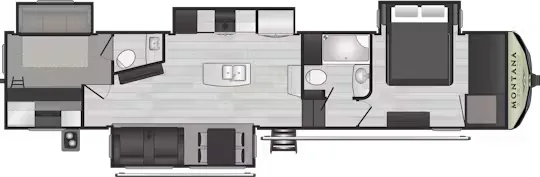
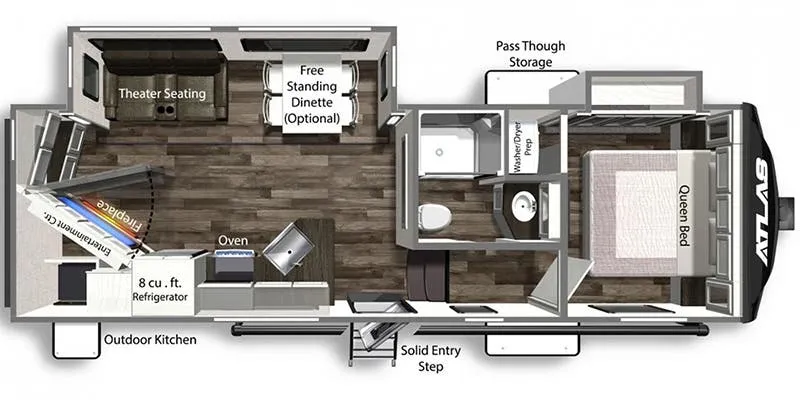
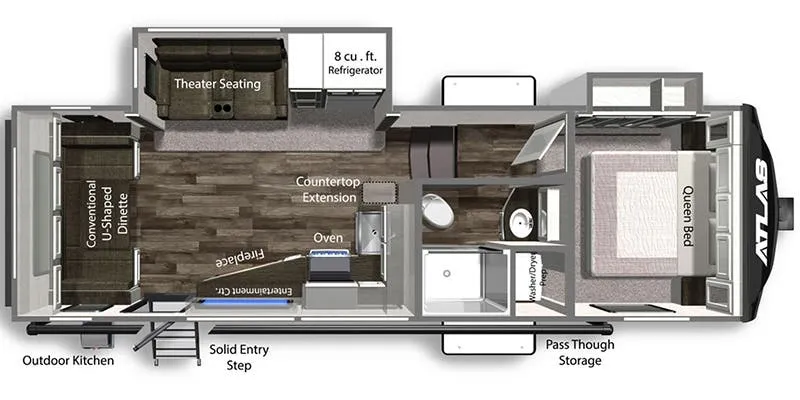
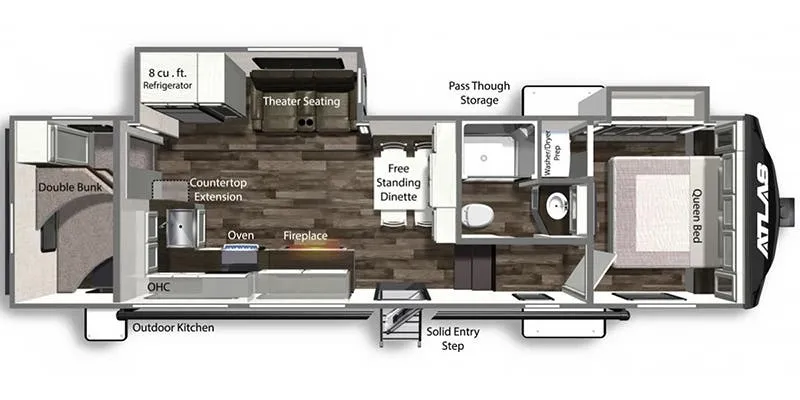
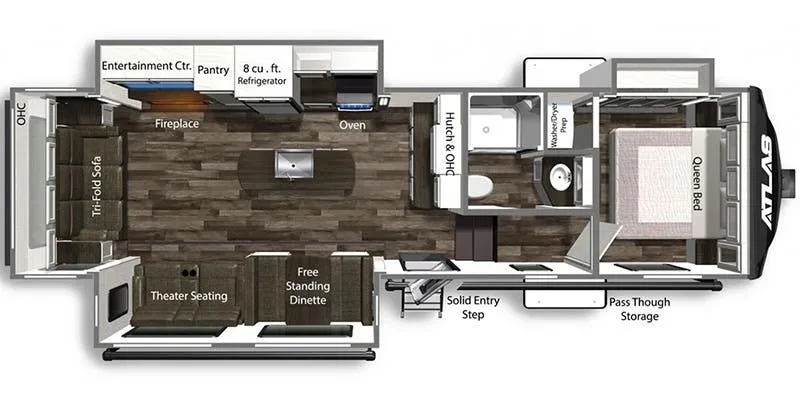
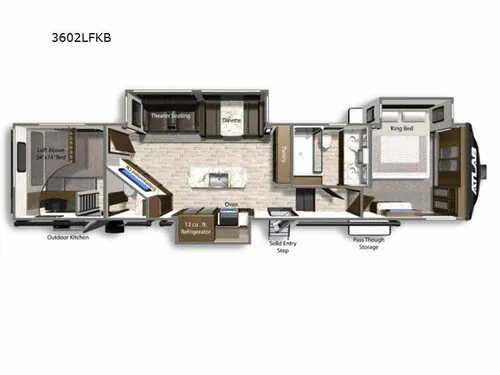
Two separate sleeping areas bookend this floor plan, a rear King bed suite and a front bedroom, with a loft above for extra sleeping space and the whole setup accommodating up to 8 people. The bath-and-a-half configuration keeps morning routines from becoming a bottleneck, and the dual vanity in the full bath adds a touch of comfort you don't always find at this price point. A kitchen island and farmhouse sink make the interior feel more residential than utilitarian, while the outdoor kitchen extends your cooking and entertaining options outside. Heated underbelly, dual AC, and auto-leveling round out a rig that's built to be used hard in varied conditions.
Length
40 ft 9 in
Dry weight
11,278 lbs
Sleeps
7
Slideouts
3
Many factors play into a unit's listing price and what you should pay. This guide provides a ballpark estimate, but it does not factor in your exact scenario or how different listings are equipped.
There may be room for price negotiation.
$29,987 – $39,995
This unit is ranked 2 of 4 by asking price in this group.
RV Station
Nacogdoches, TX
Sells faster than 52% of Texas RV dealers
Compared with 230 dealers in Texas
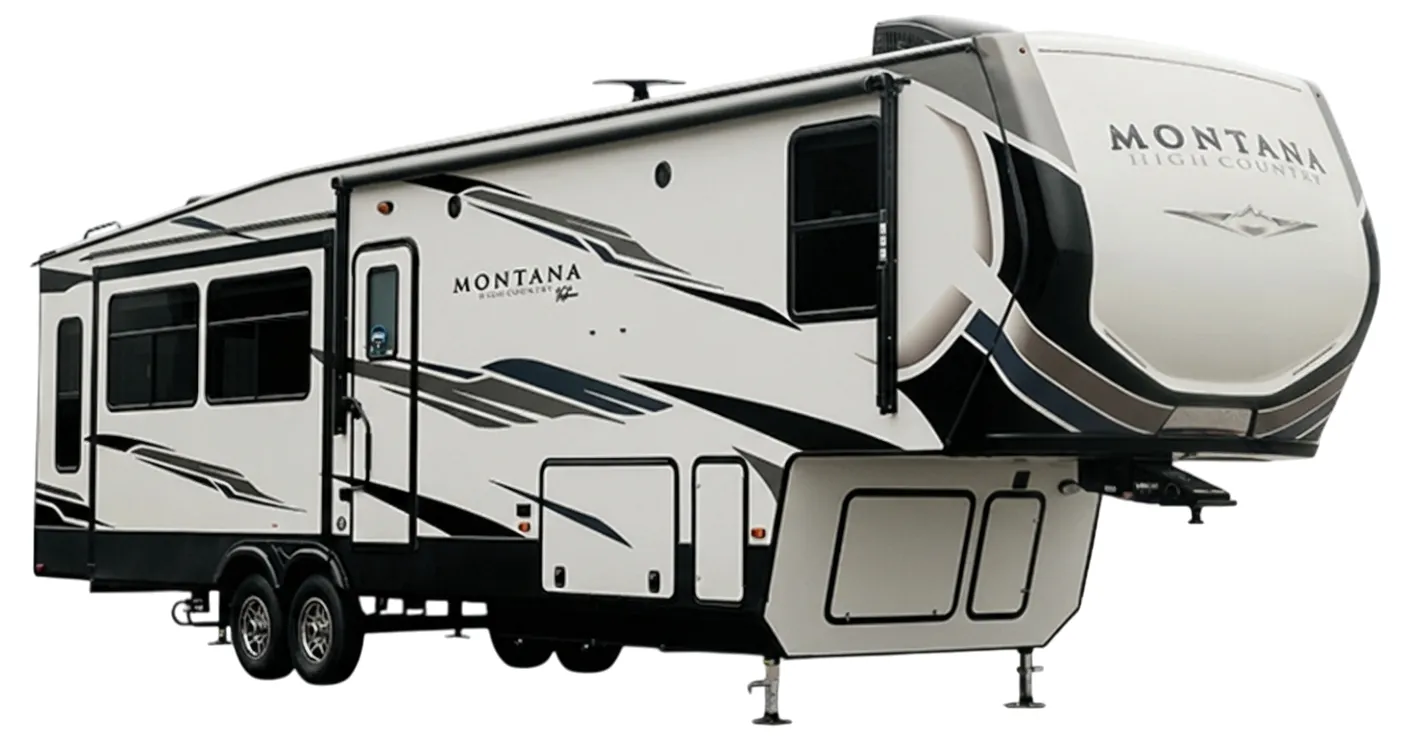
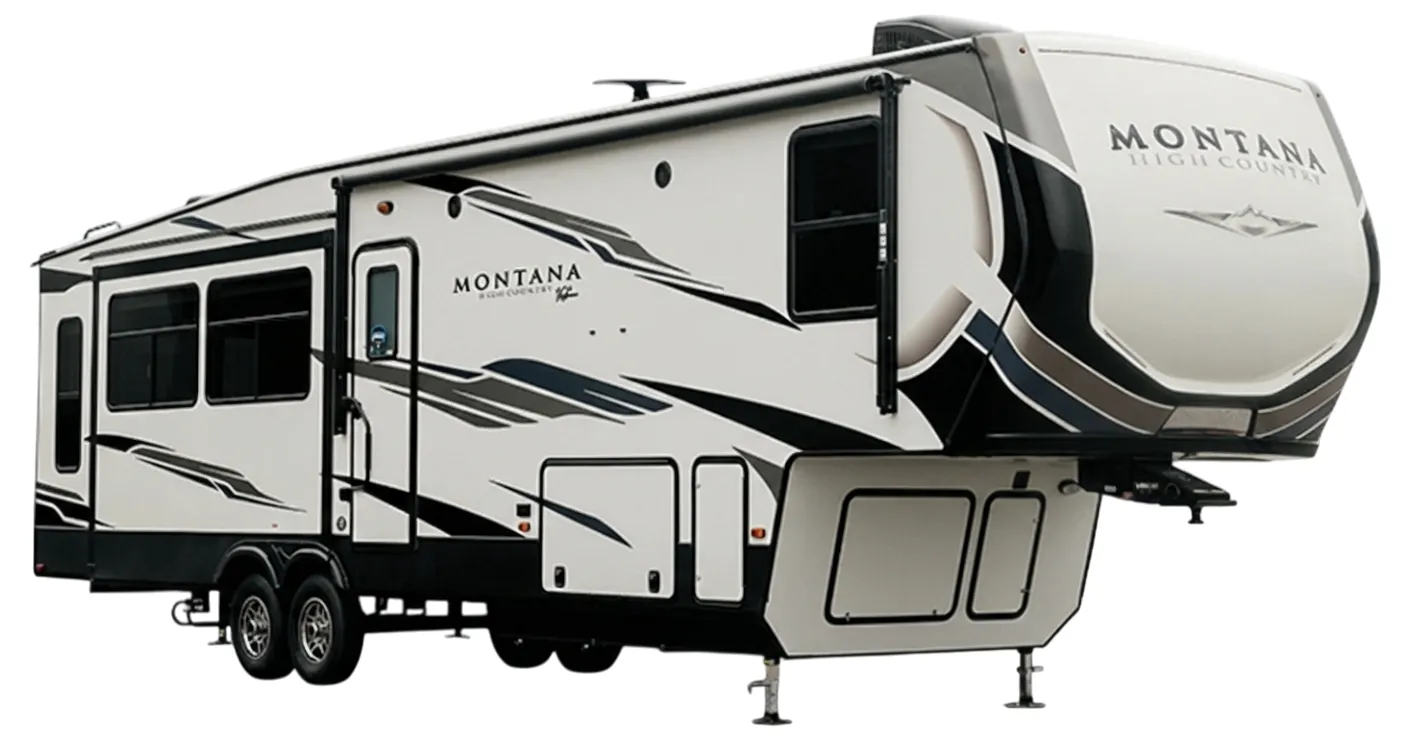
Dutchmen Atlas fifth wheel 3602LFKB highlights:
Two Bedrooms
Loft Bed
Dual Entry
Bath and a Half
Kitchen Island
Outside Kitchen
Comfortable, convenient and stylish features are found throughout this family friendly fifth wheel with space for everyone and some! Whether you want your privacy in the master bedroom with a king bed slide out giving you more floor space, you enjoy your own space in the bathroom with dual sinks, or you need an extra bedroom for your kids and guests, you will find it! There is even a loft area in the bedroom giving you more sleeping space, and you will love the mirrored storage in this room. The second exterior entry and the half bath make this room perfect for your kids and guests. The main living and kitchen area is spacious as well with two slides, and the cook will love the kitchen island, the large pantry and the choice to use the outside kitchen.
With any Dutchmen Atlas fifth wheel and travel trailer, you will have the Dutchmen construction advantage with a Hyperdeck floor structure which includes several protective layers from linoleum flooring, a steel powder coated main l-beam frame, and a full enclosed underbelly, plus vacuum bonded laminated walls, an insulated reinforced front cap, and fold down entry steps for stability that are easy to expand and store away. The travel trailers also offer a power tongue jack and power stabilizer jack while the fifth wheels offer one touch auto-leveling, power landing gear, and a roto flex pin box. The interior provides motion sensor LED lighting in the kitchen, a 30" wide fireplace in the living area, and a porcelain toilet in the bathroom, plus many more standard features and mandatory options. Make your selection today!
Other listings for this floor plan, ranked by condition, model year, distance, price, and listing quality.