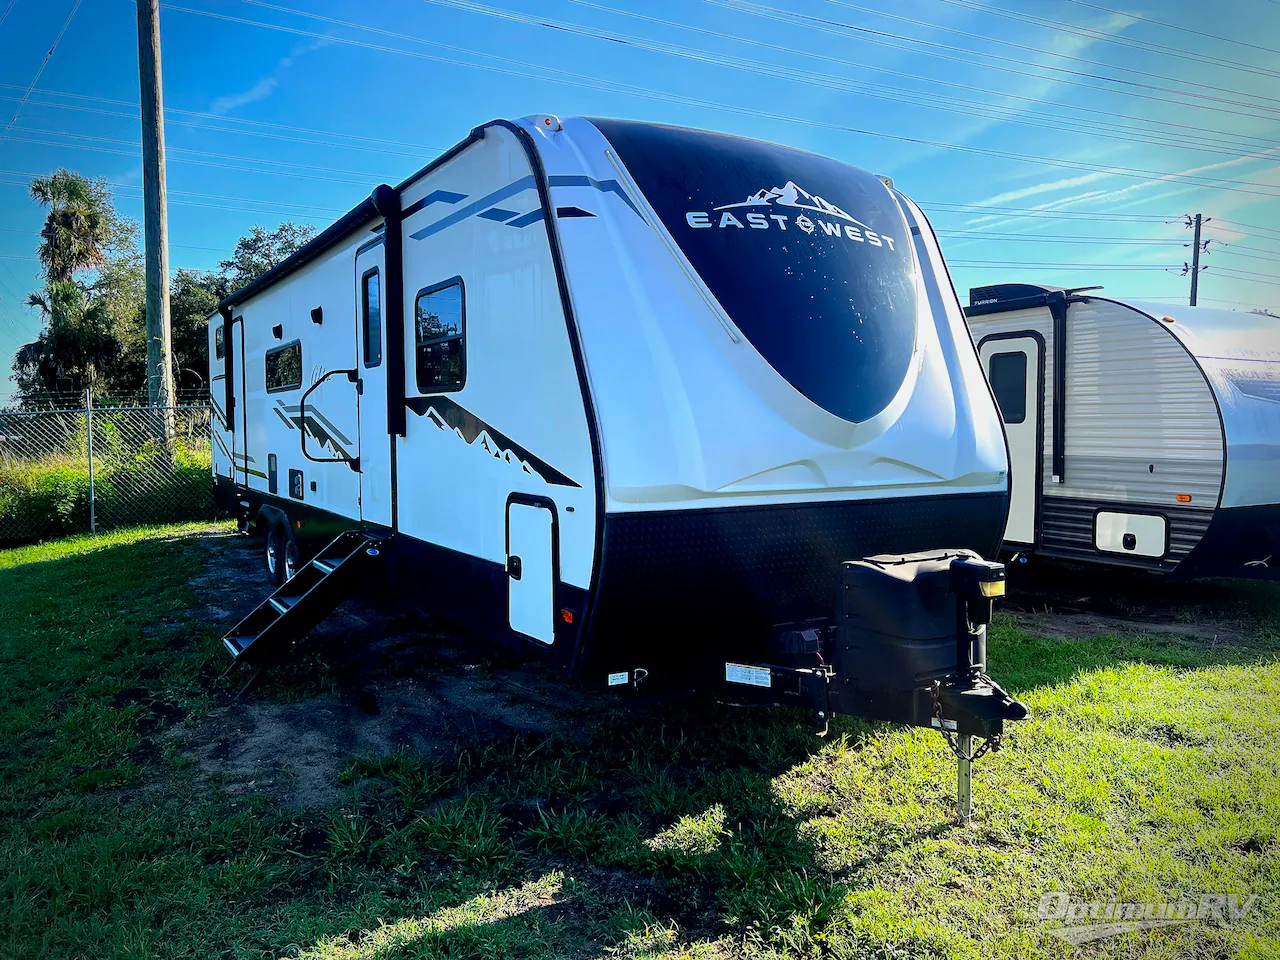
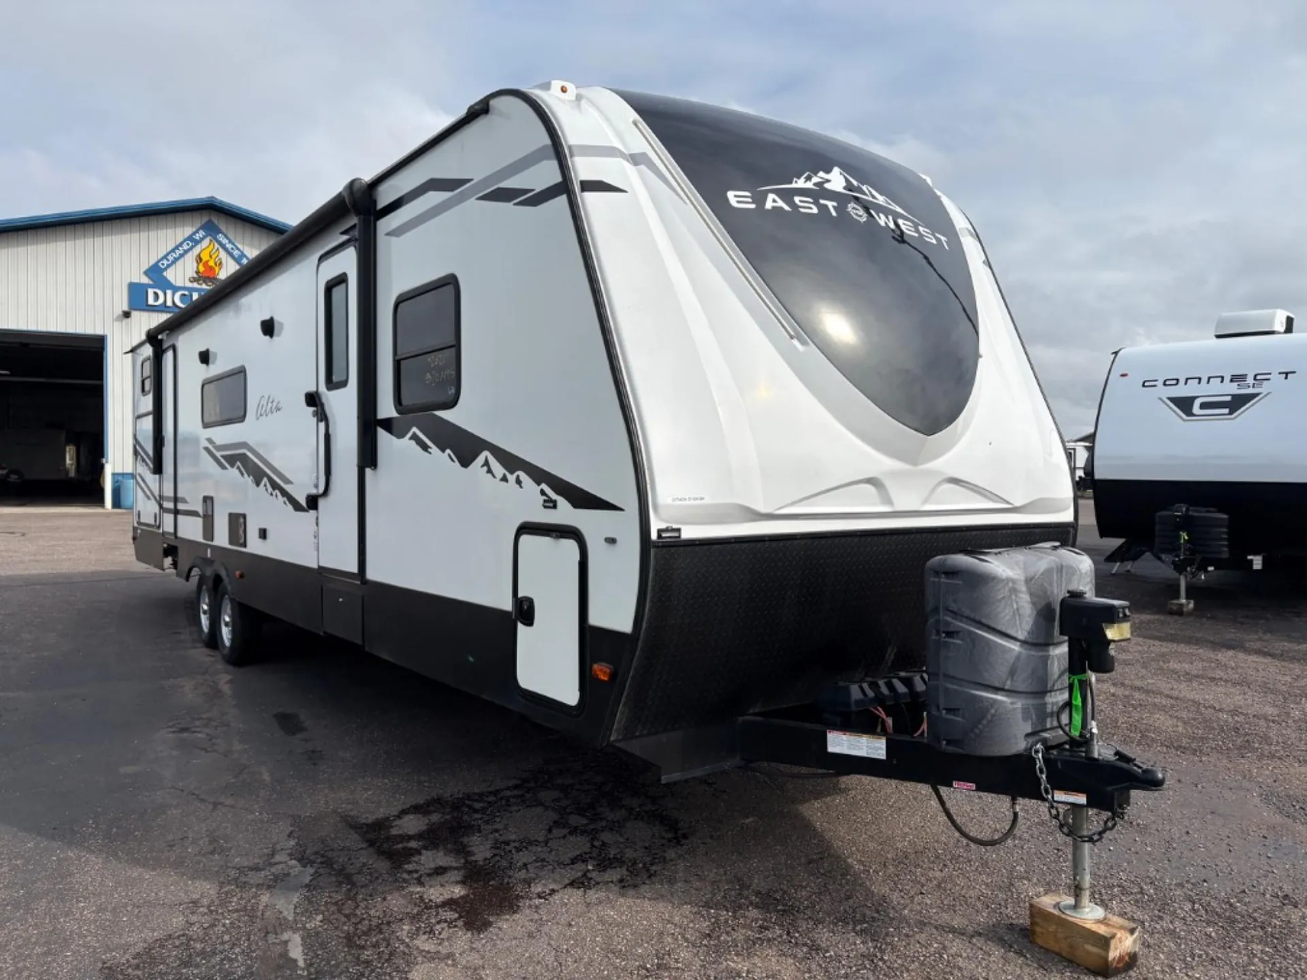
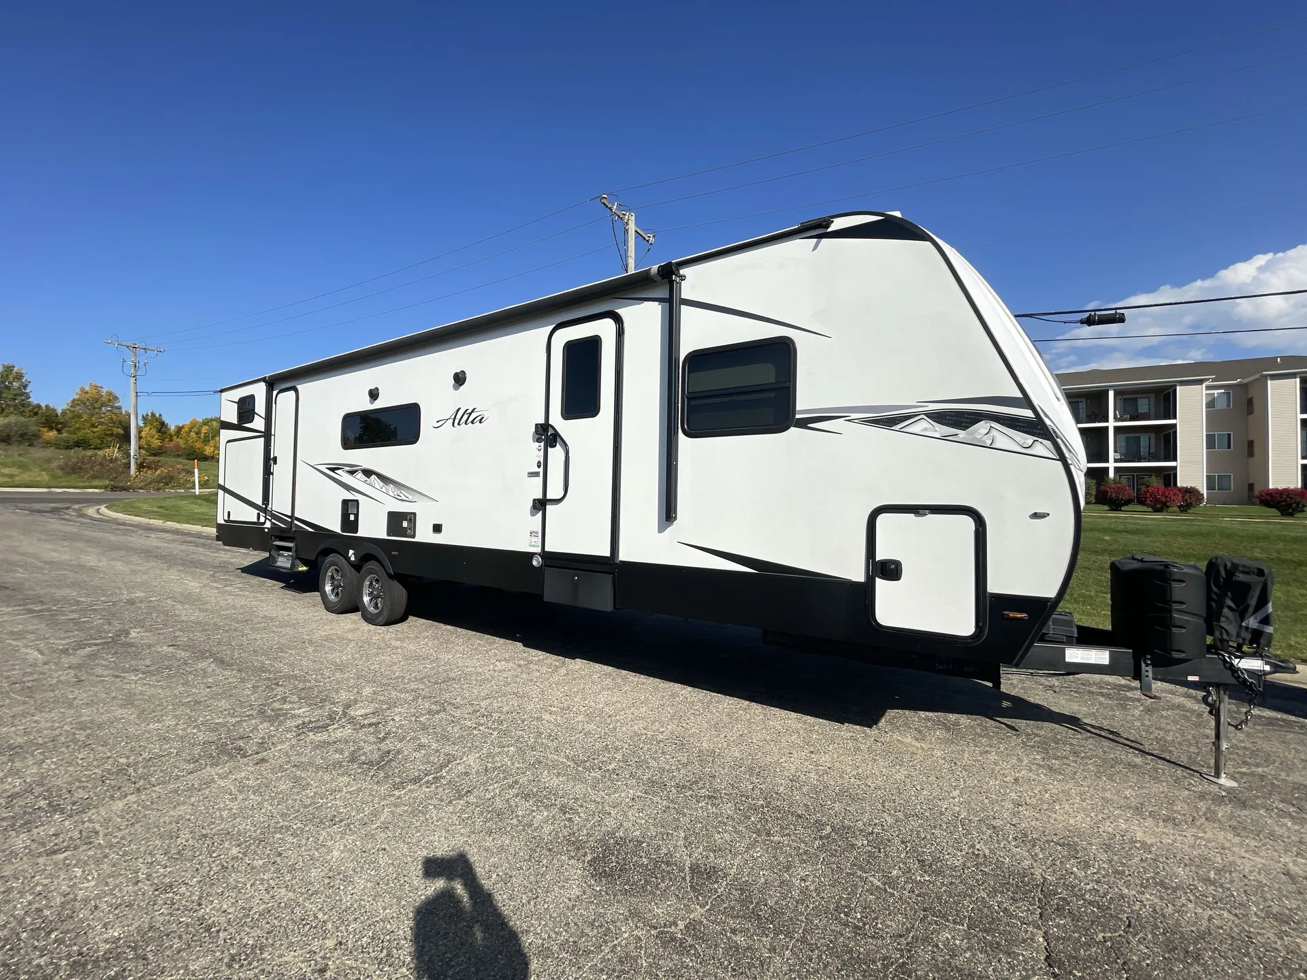
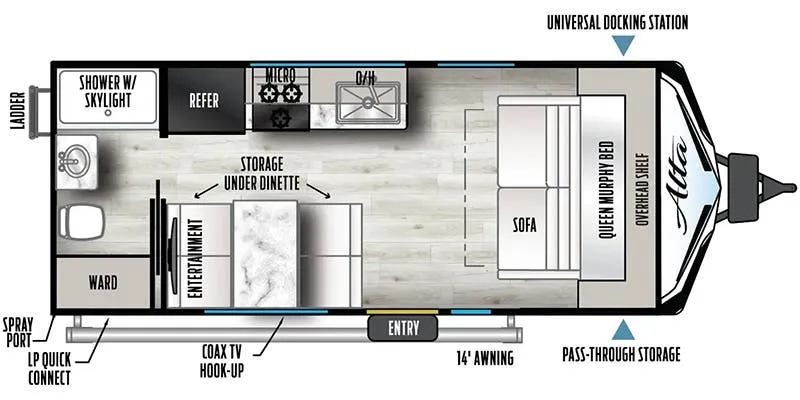
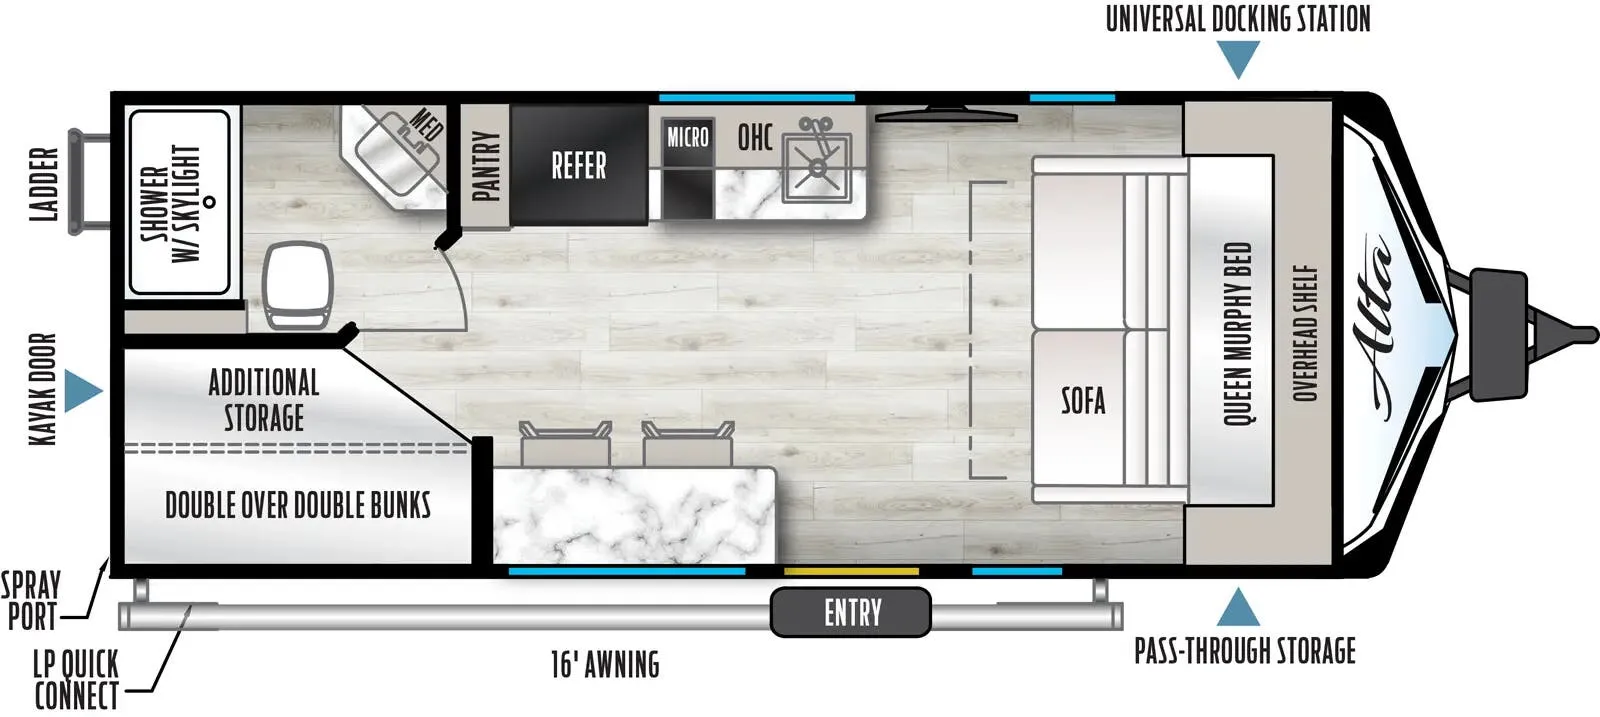
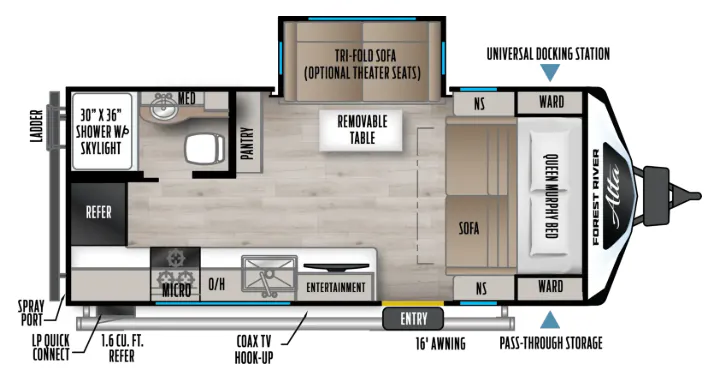
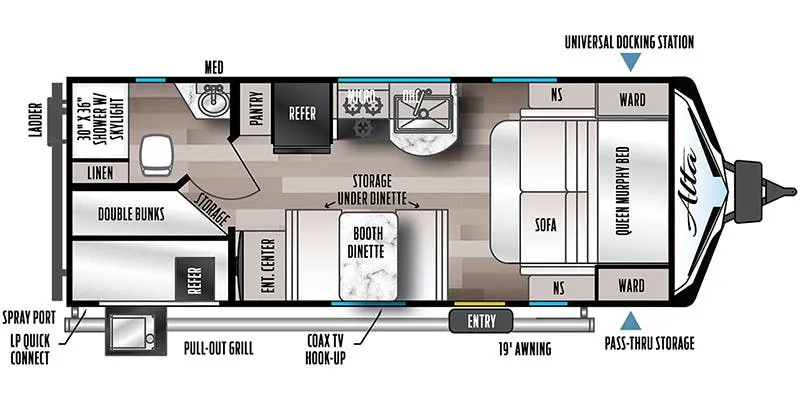
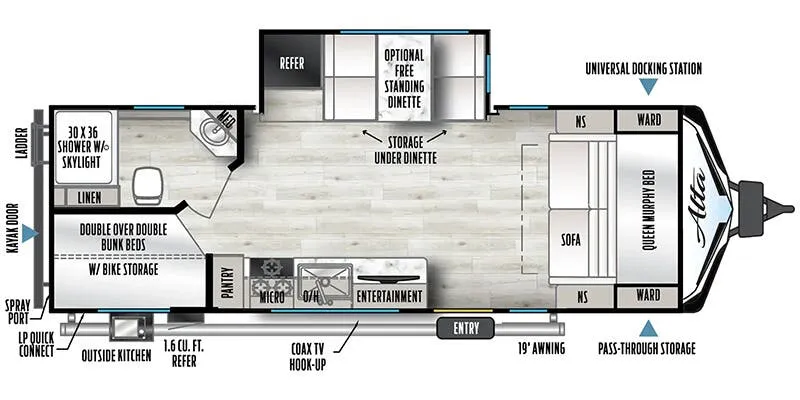
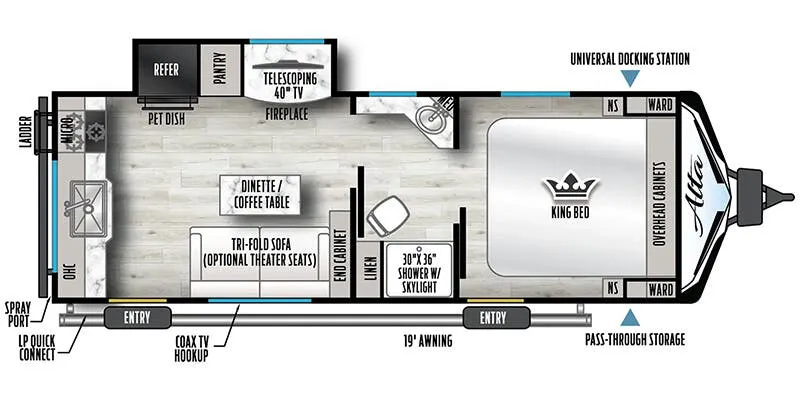
Get in touch and we'll be happy to answer any questions or set up an appointment to see it in person.
2021 East to West Alta 3150KBH
UsedStock #17V1410A
Listing price
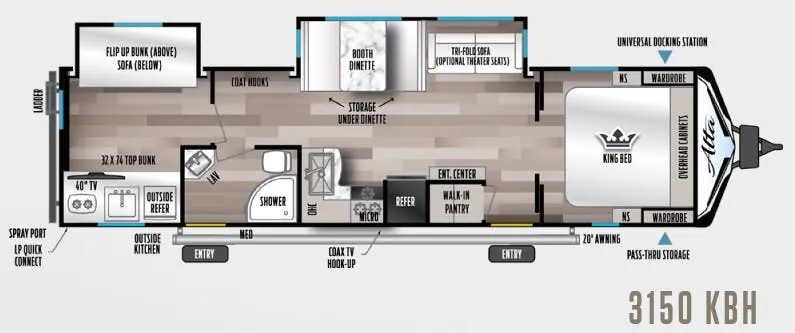
2021 Alta 3150KBH
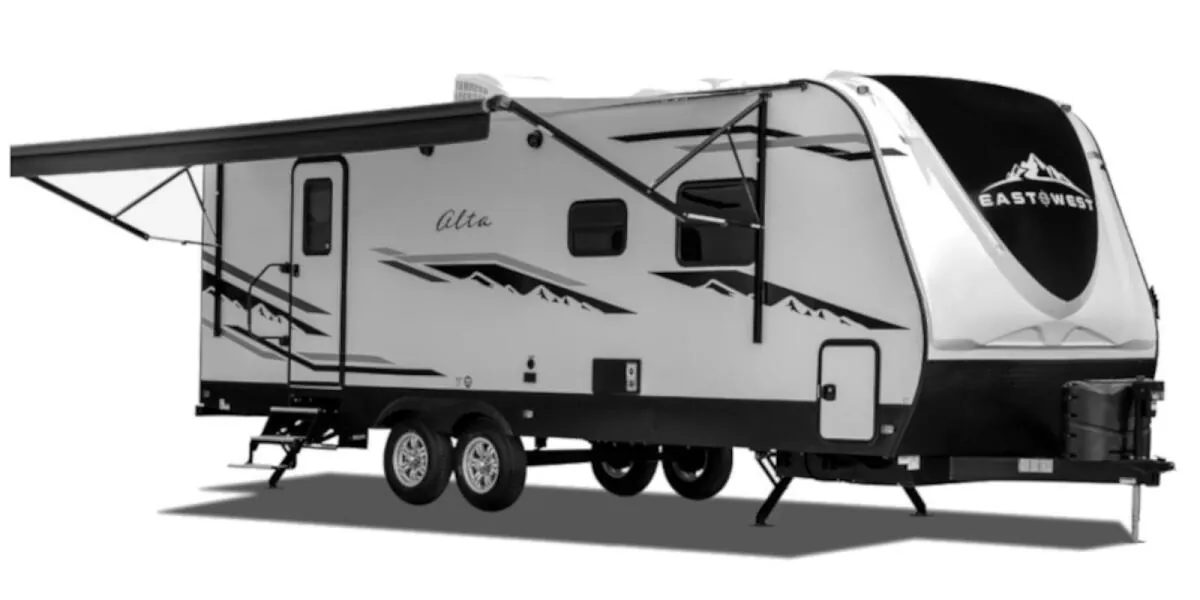
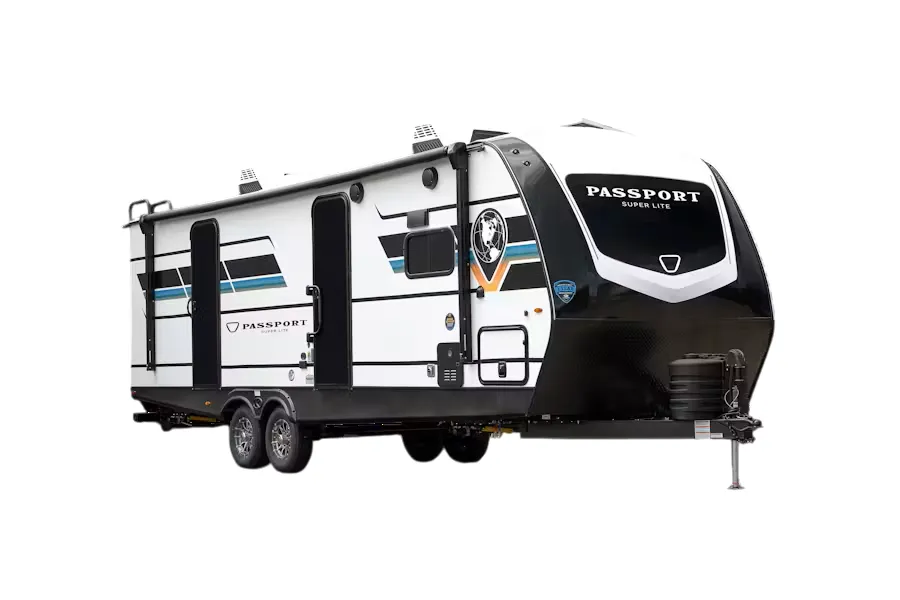
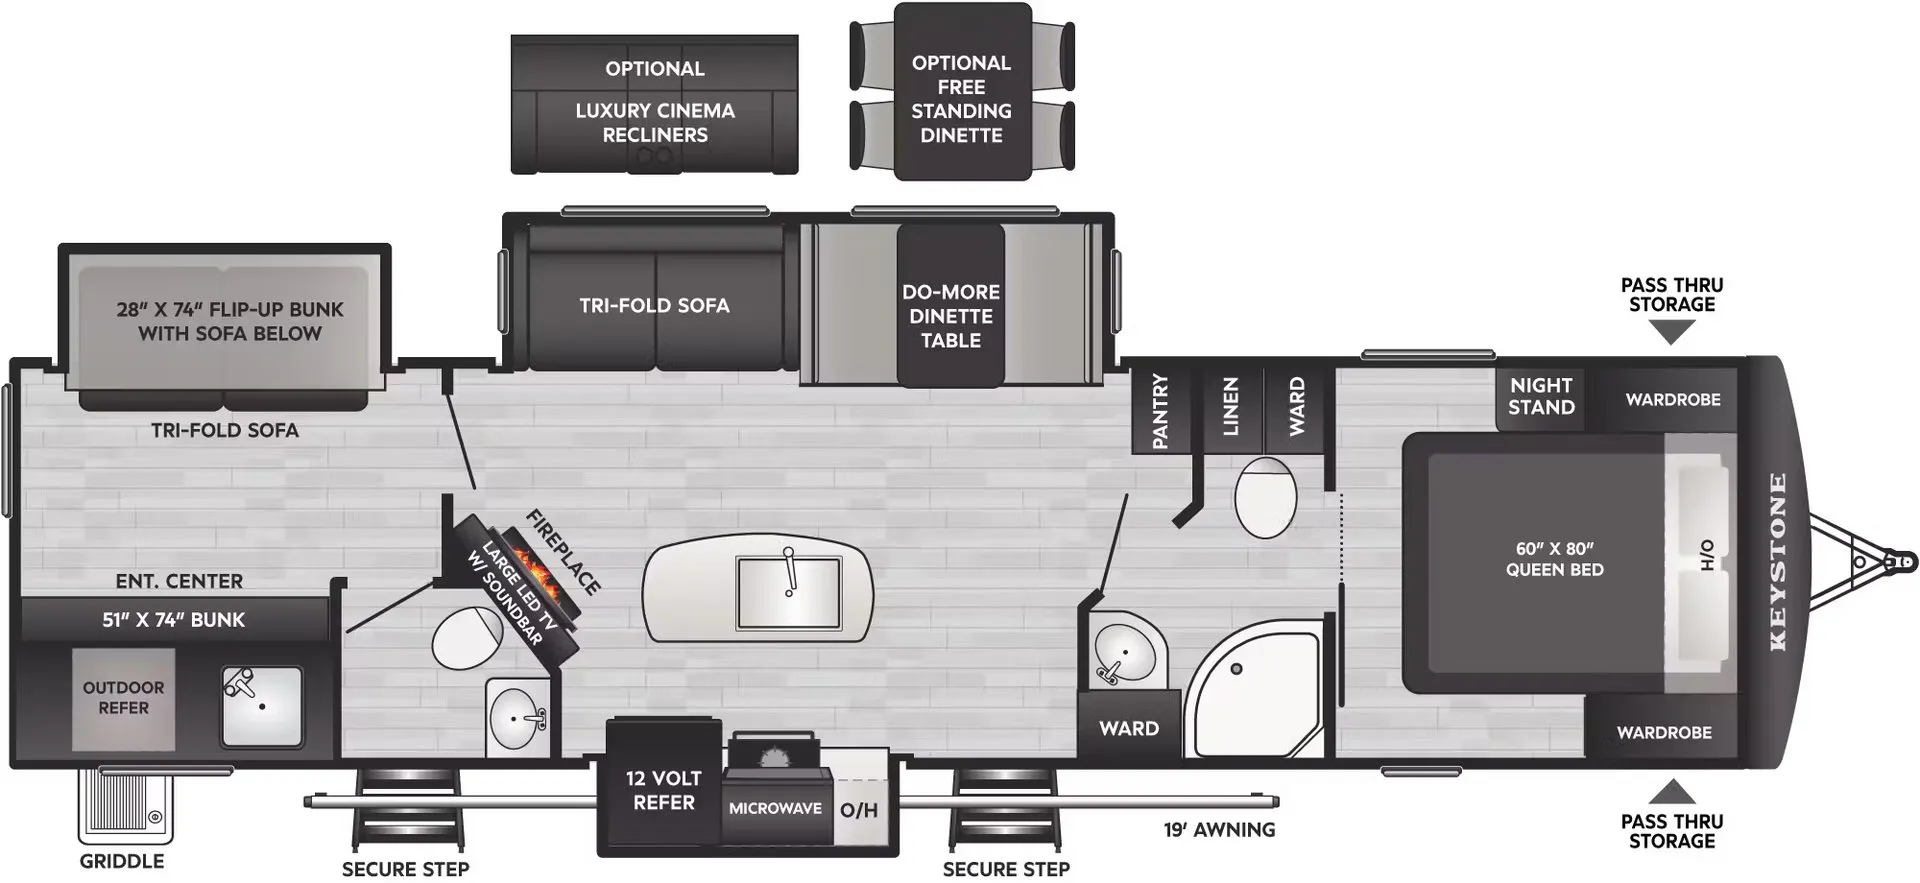
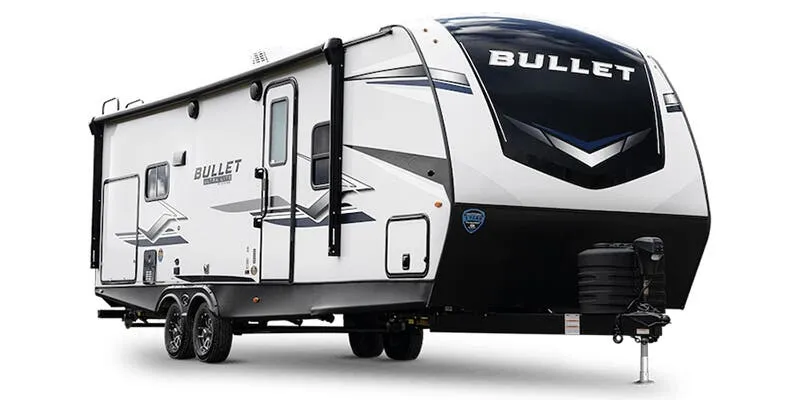
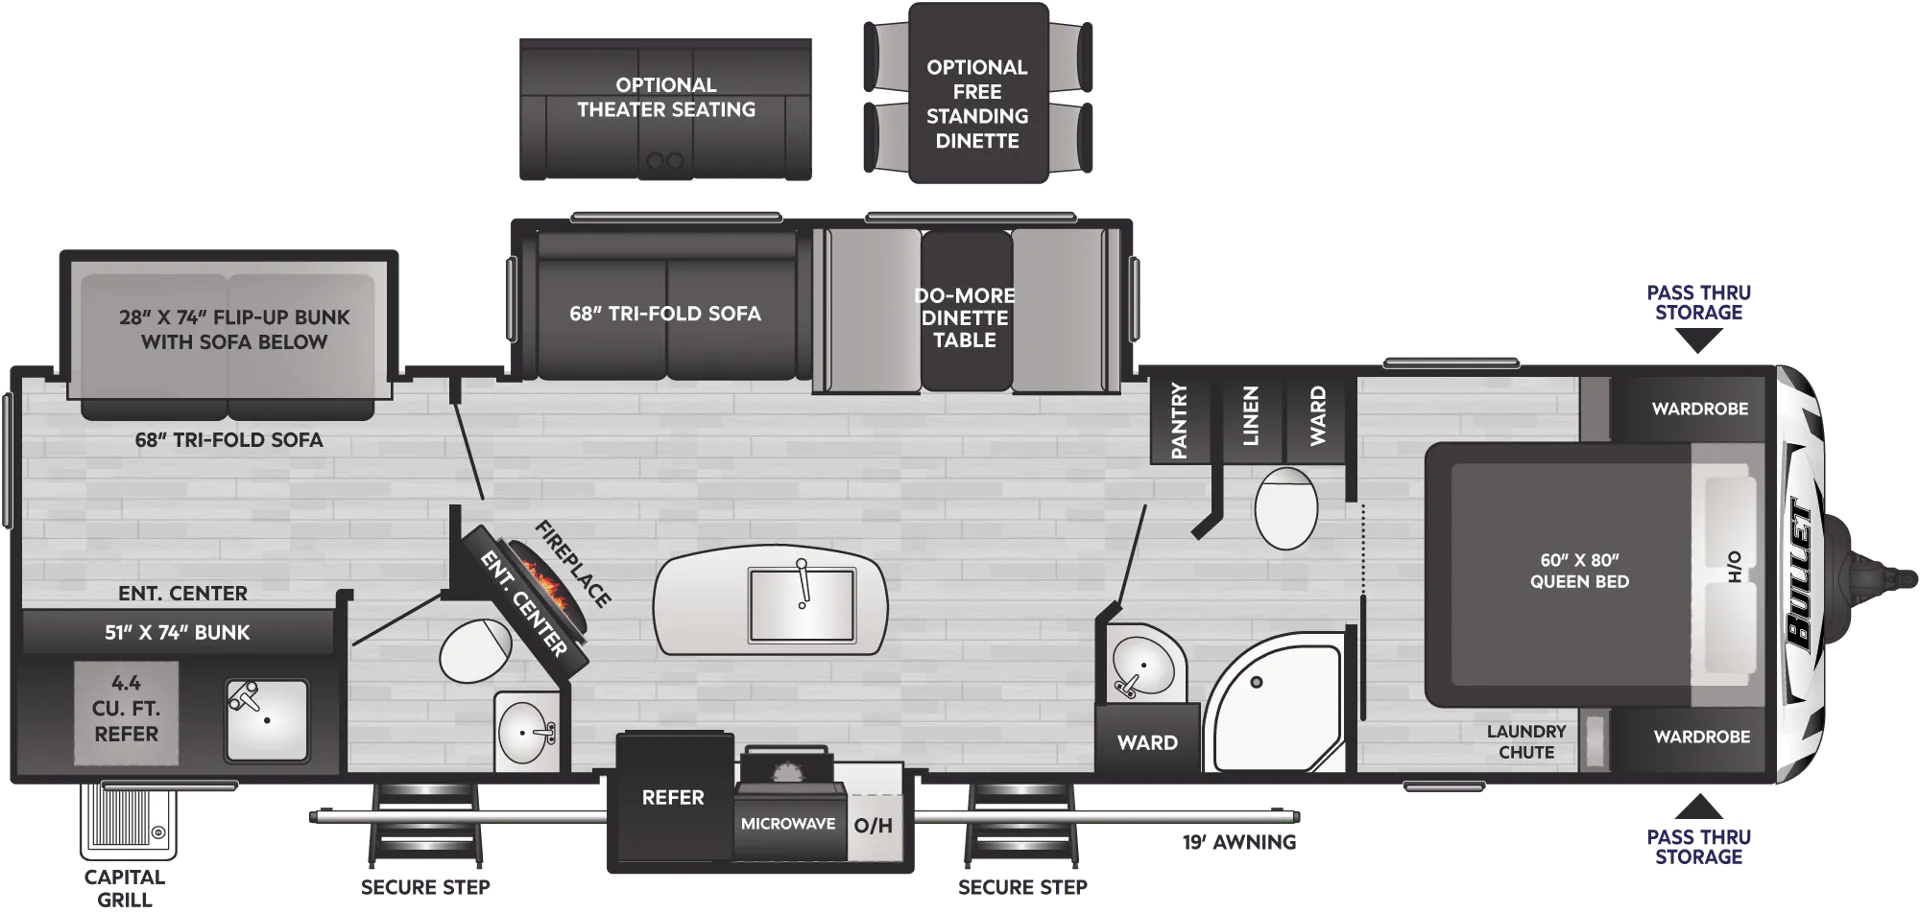
Other floor plans with a similar body style, feature mix, and price range, prioritizing other manufacturers and brands.
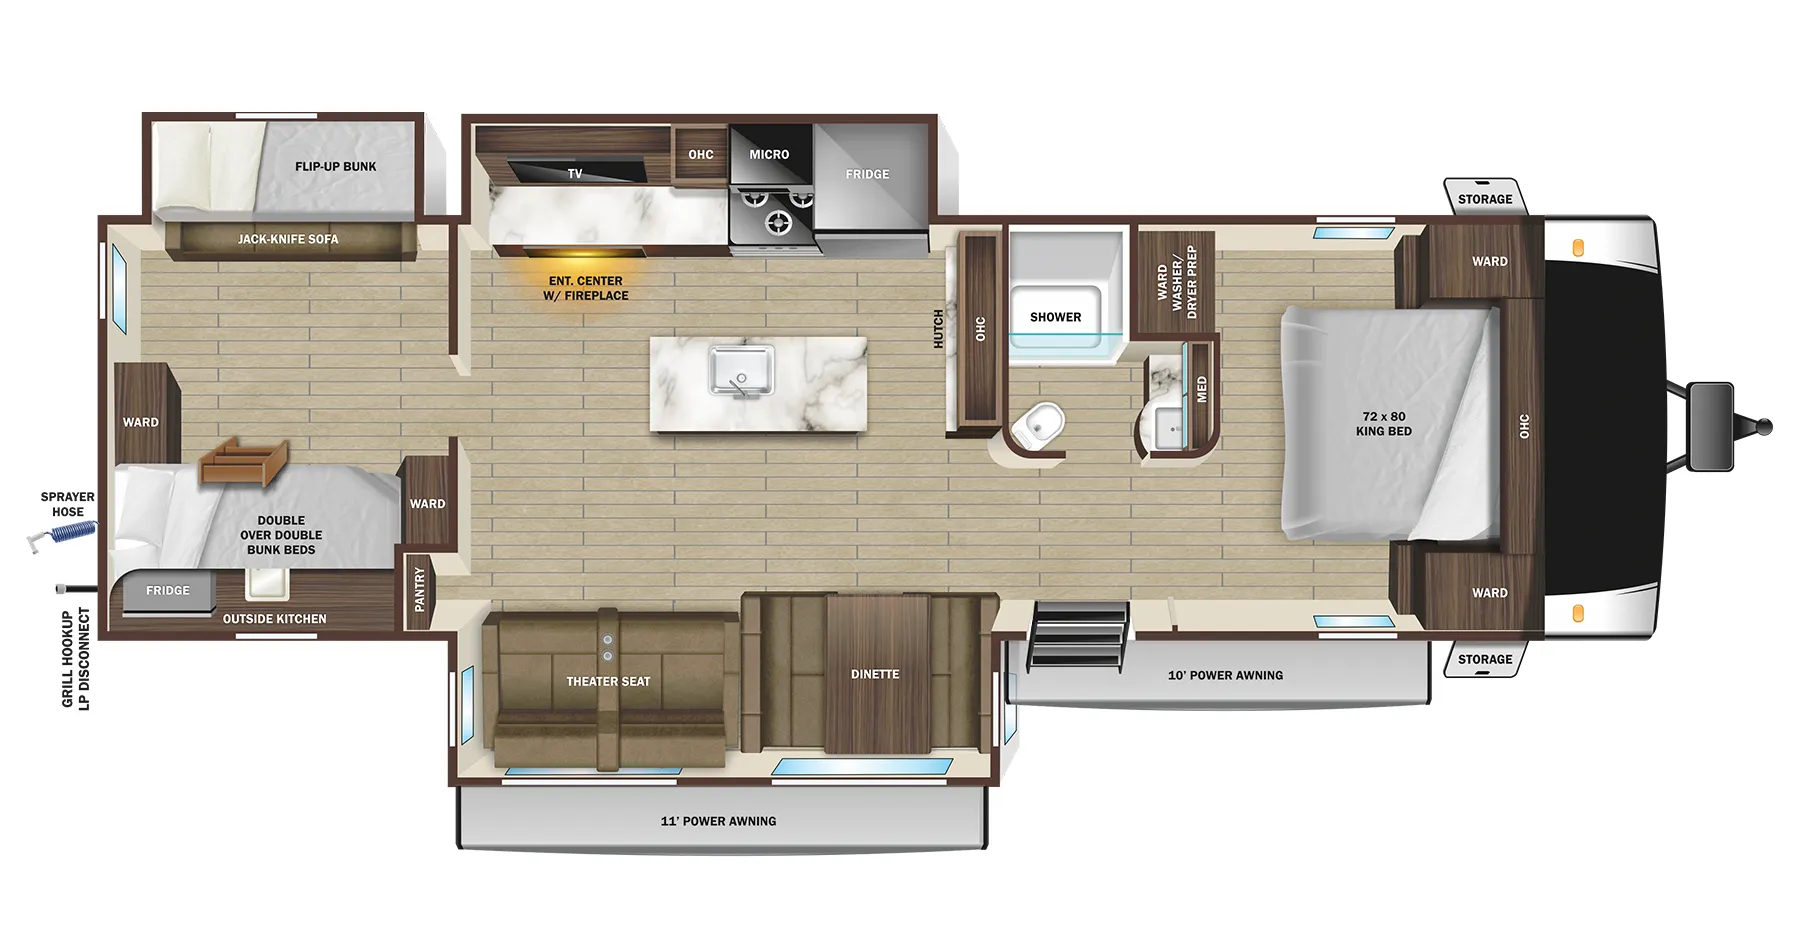
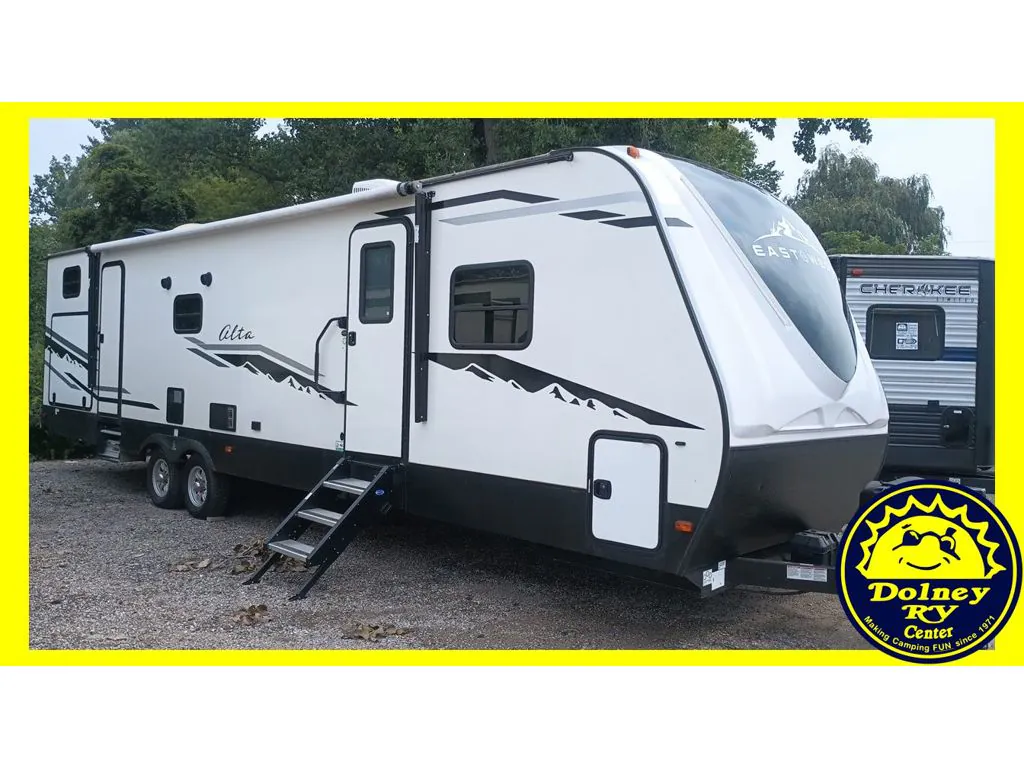
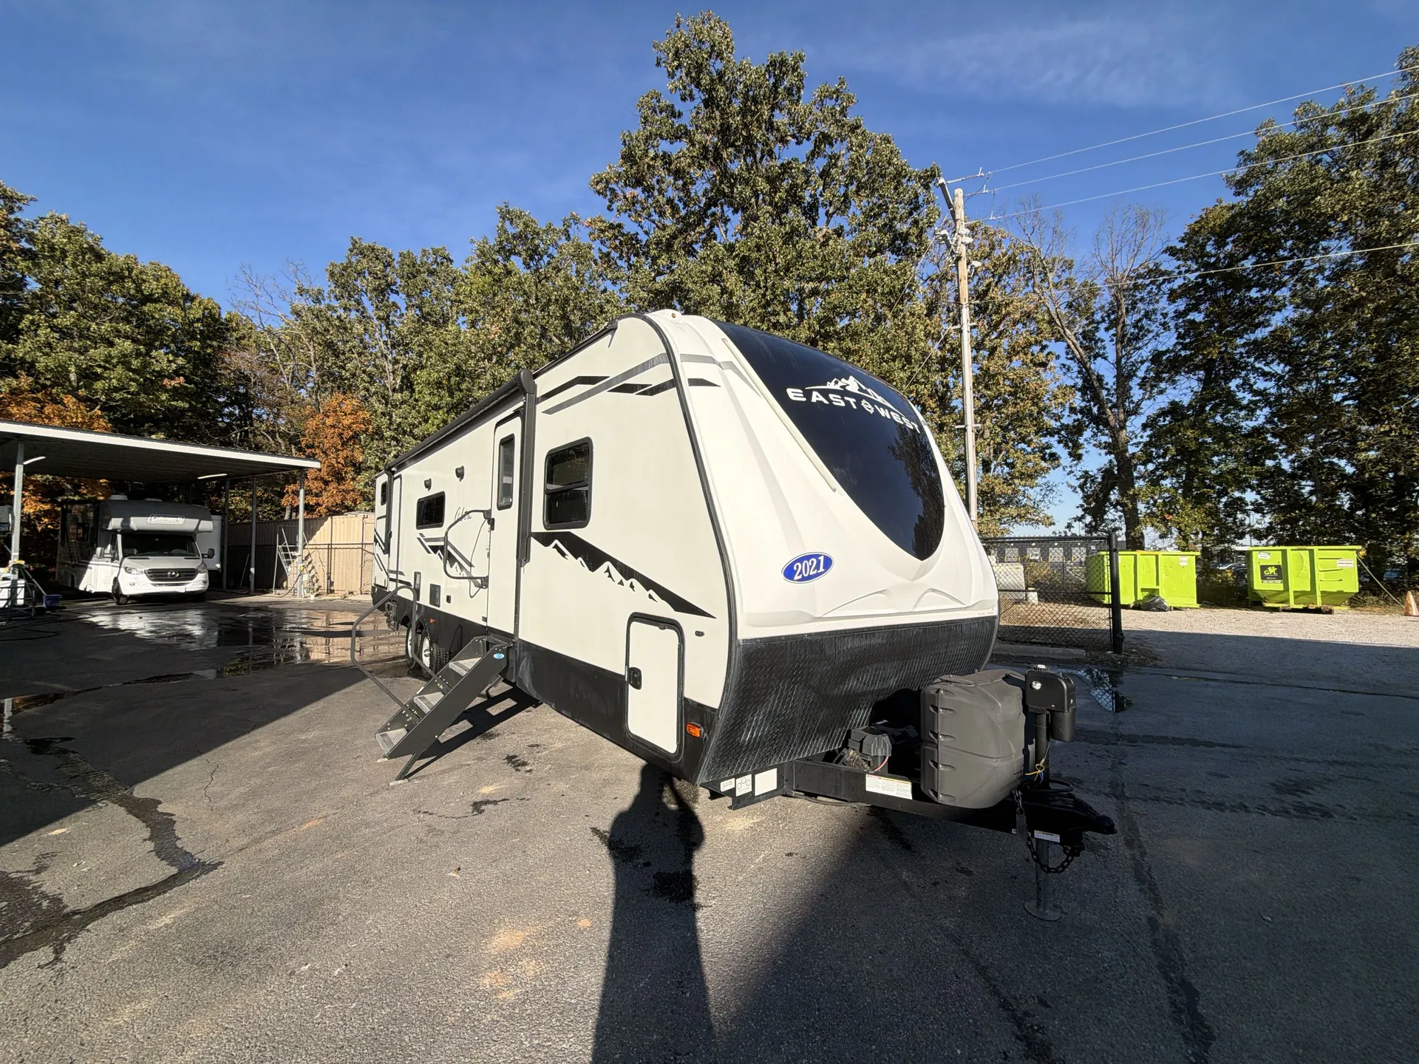
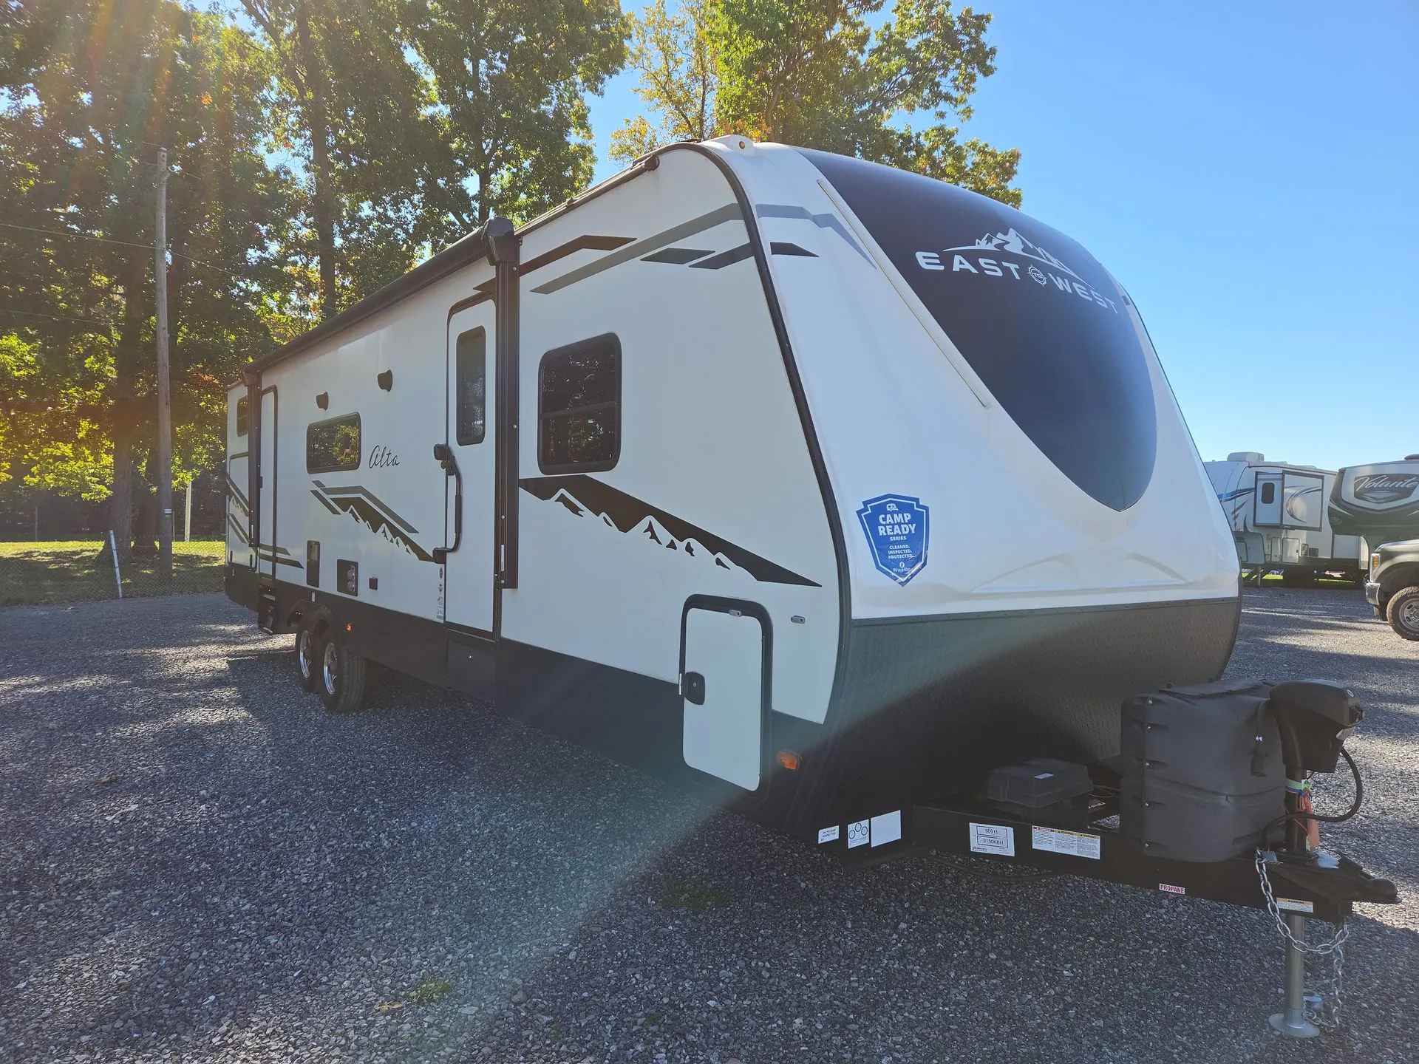
The 3150KBH leads with a front King bed tucked behind a solid bedroom door, while the rear bunkhouse keeps things organized with USB charging at every bunk and an upper bunk window that kids actually appreciate. Two entry doors make traffic flow surprisingly civilized, and the outdoor kitchen means you're not hauling food through the trailer every meal. East to West builds these with 2" laminated Azdel sidewalls and a fully enclosed heated underbelly. Real construction detail that matters when temperatures drop. The on-demand tankless water heater and 10.7 cubic foot 12-volt refrigerator round out a package that's clearly been thought through beyond the floor plan sketch.
Length
37 ft
Dry weight
7,911 lbs
GVWR
11,291 lbs
Sleeps
9
Many factors play into a unit's listing price and what you should pay. This guide provides a ballpark estimate, but it does not factor in your exact scenario or how different listings are equipped.
There may be room for price negotiation.
$20,994 – $44,999
This unit has been on the lot for 30 days or less.
This unit is ranked 5 of 19 by asking price in this group.
Kunes RV
Elkhorn, WI
Sells faster than 85% of Wisconsin RV dealers
Compared with 37 dealers in Wisconsin
EAST TO WEST ALTA
(2021) These Typical Features Vary by Model
Luxe Decor and Advantage Packages
Living Spaces
Power Patio Awning with Auto Rain Dump and LEDs
Aluminum Triple Entry Step
Swing Arm Entry Assist Handle
81-inch Ceiling Height
Residential Style Linoleum Flooring
4k Interior LED Lighting
Oversize Tinted Glass Windows
Upper Bunk Window
Black Roller Shades
Designer Window Treatments
Flush Floor Slideouts
Entertainment Center
Tri-Fold EZ-Out Sofa Sleeper (vbm)
Theater Seating (vbm)
Overhead Cabinets
Dining
Pet Drawer (vbm)
Dinette Booth with Storage Drawers
Pantry Wardrobe (vbm)
Designer Solid Surface Countertops
Sink Cover
Upgrade Stainless Steel Appliances
Refrigerator
3-Burner Cooktop
Gas Oven
Over the Range Microwave Oven
Outside RVQ LP Quick Connect
Entertainment & Technology
Systems Center
Furrion Backup Camera Prep
USB Charge Stations
Cable TV and Satellite Hookups
HD Amplified TV Antenna with WiFi Prep
Two-Zone Sound System Bluetooth HDMI
Outdoor Marine Grade Speakers
Bedroom
Solid Bedroom Door
Queen Size Murphy Bed (1900MK 2100MBH)
King Sized Bed Master Bedroom
Wardrobes
Underbed Storage (vbm)
Bathroom
Medicine Cabinet and Mirror
Vanity Sink
Linen Storage
ABS Tub Surround
Tub Shower Skylight
Porcelain Foot-Flush Toilet
Power Vent
Mechanicals
Two 20# LP Bottles with Easy Access Cover
LP Auto Switch Over
Detachable Service Cord
15k Ducted AC Unit with Quick Cool
35k Furnace
Universal Docking Station
High Pressure Water Fill
High Output Tankless Hot Water
Water Heater Bypass
Black Tank Flush
Outside Hot and Cold Water Shower
Power Tongue Jack with LED Lighting Four-Point Power Stabilizer Jacks 15-inch Aluminum Wheels Goodyear Tires Nitrogen Filled Tires Exterior LED Lights
Other listings for this floor plan, ranked by condition, model year, distance, price, and listing quality.
Enclosed Heated Underbelly
Aluminum Frame Structure
Block Foam Insulation
2-inch Azdel Laminate Sidewalls
Diamond Plate Front Rock Guard
Vacuum Bonded Roof
Seamless Roofing
Rear Roof Access Ladder