Length
41 ft 10 in
Dry weight
12,719 lbs
Sleeps
7
Slideouts
3
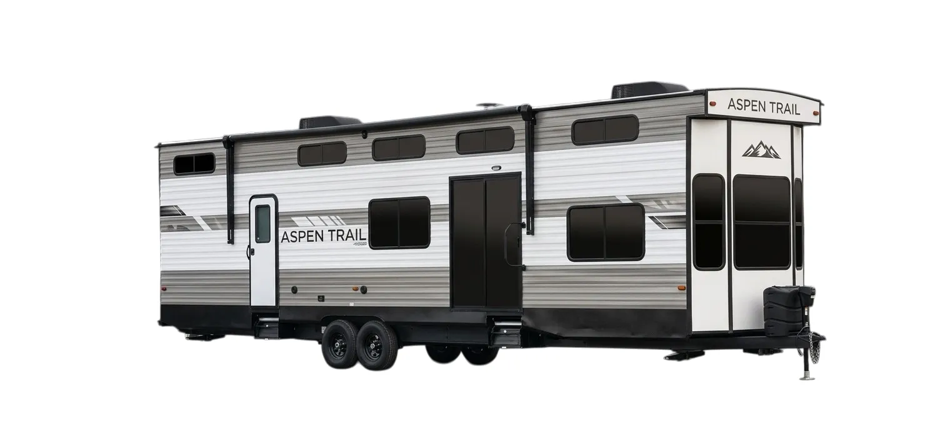
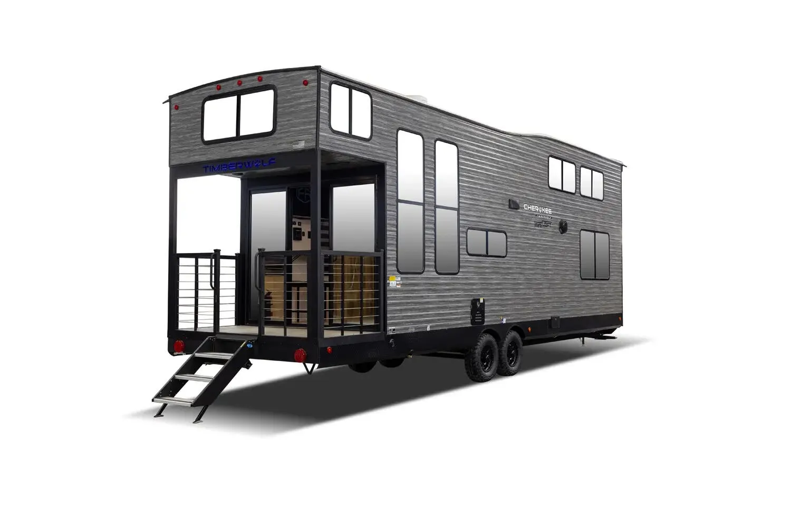
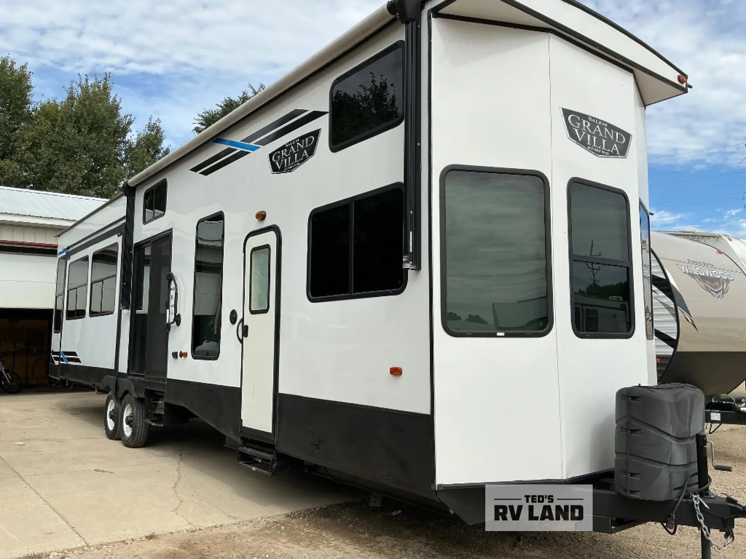
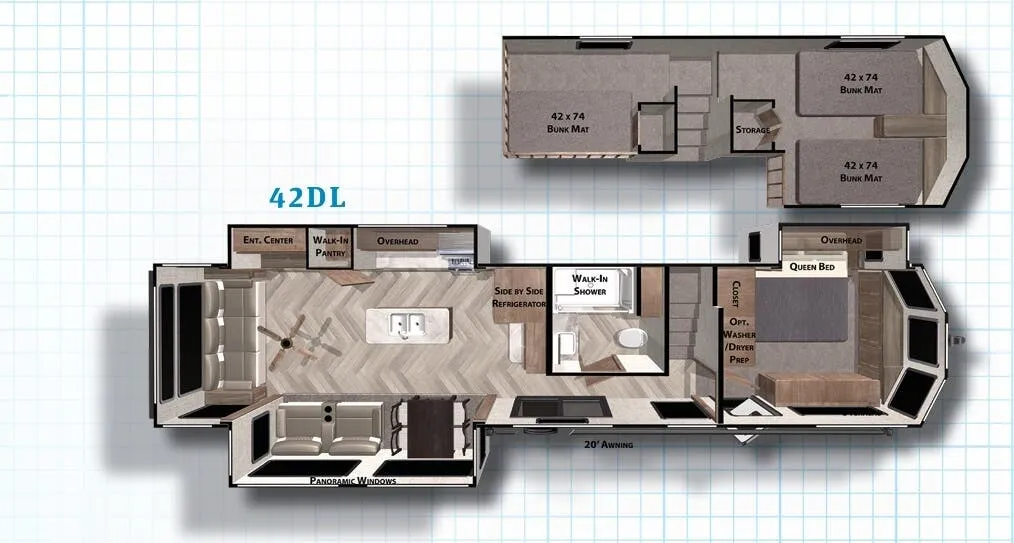
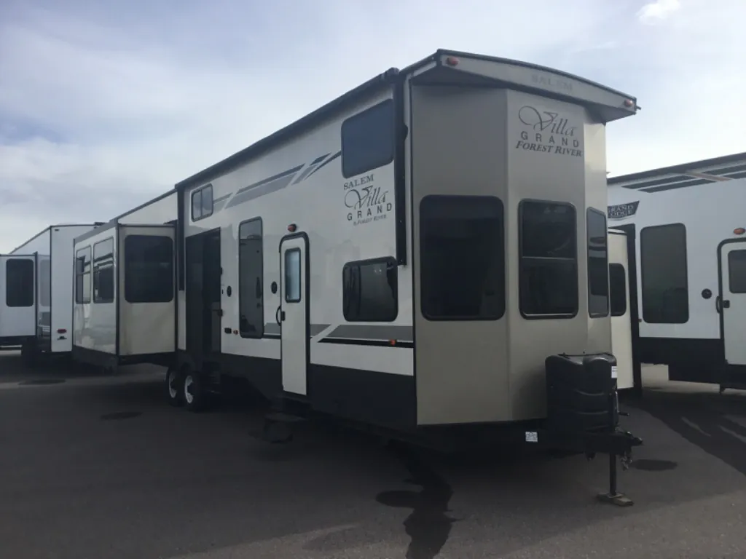
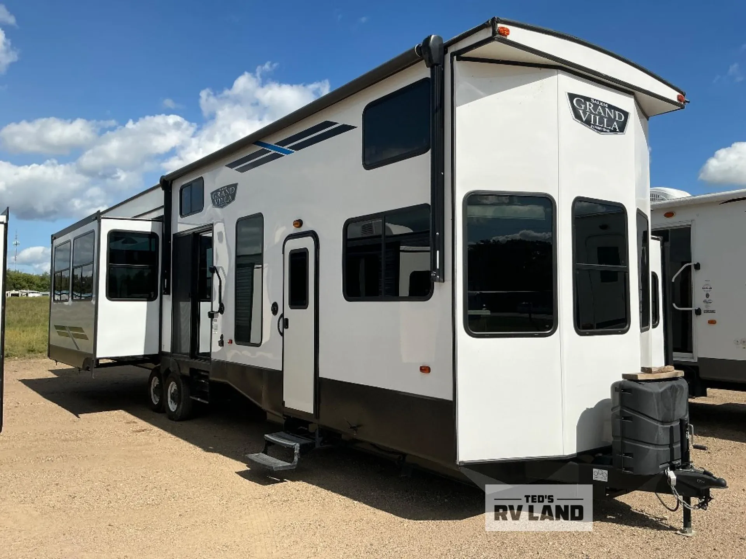
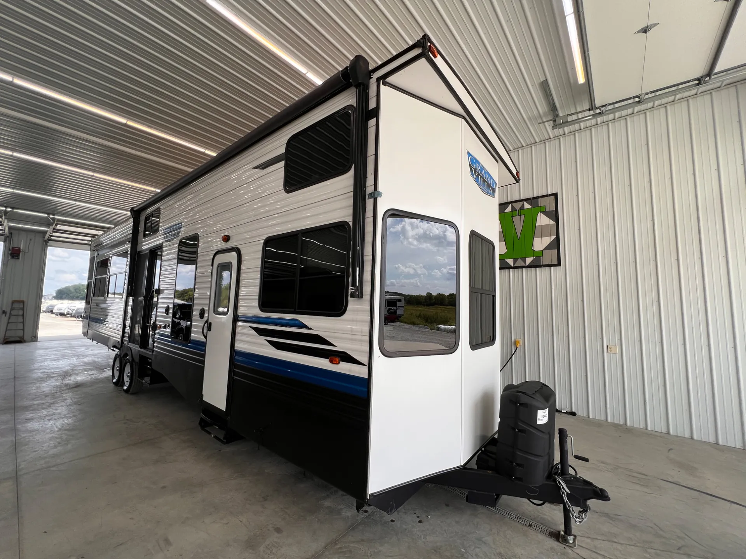
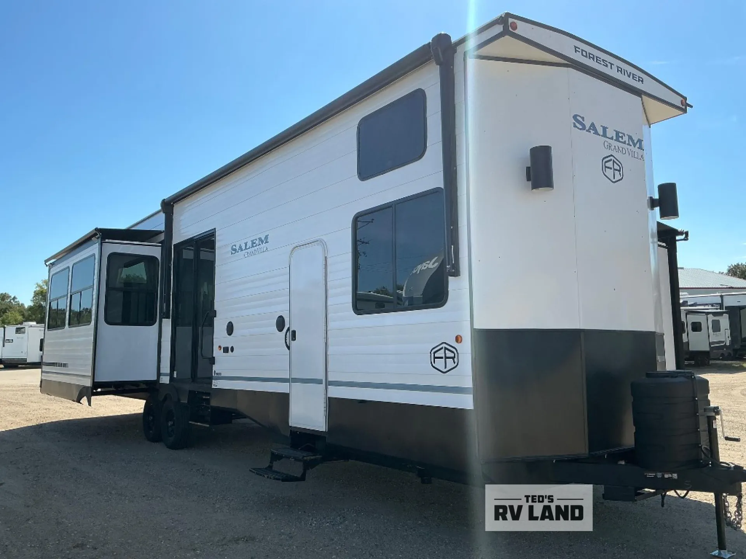
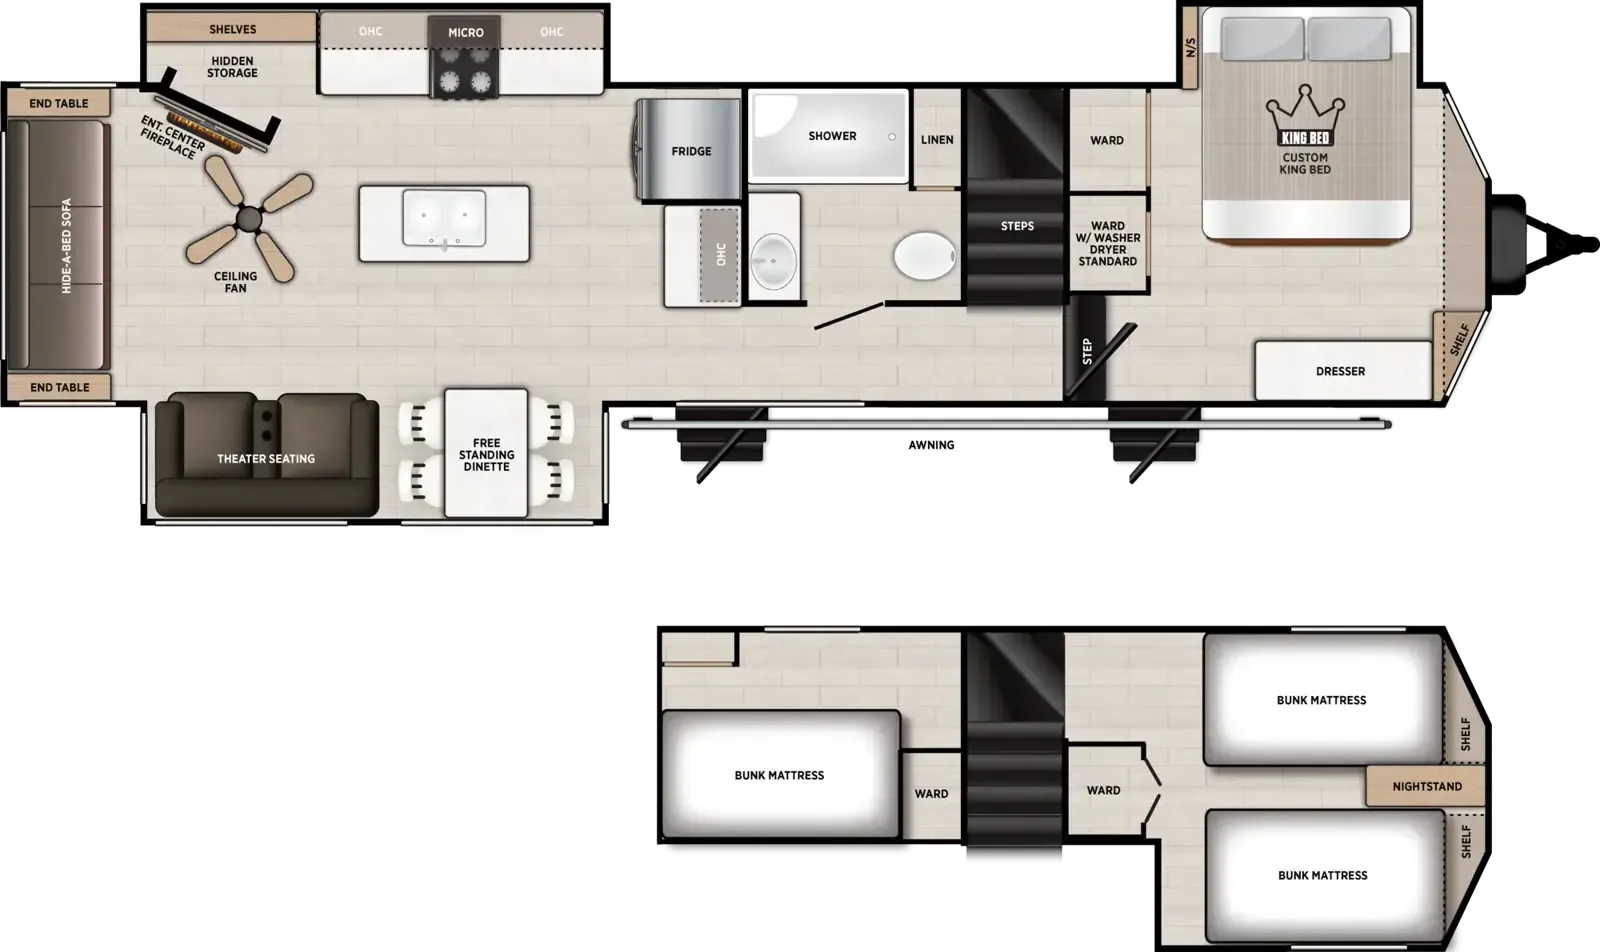
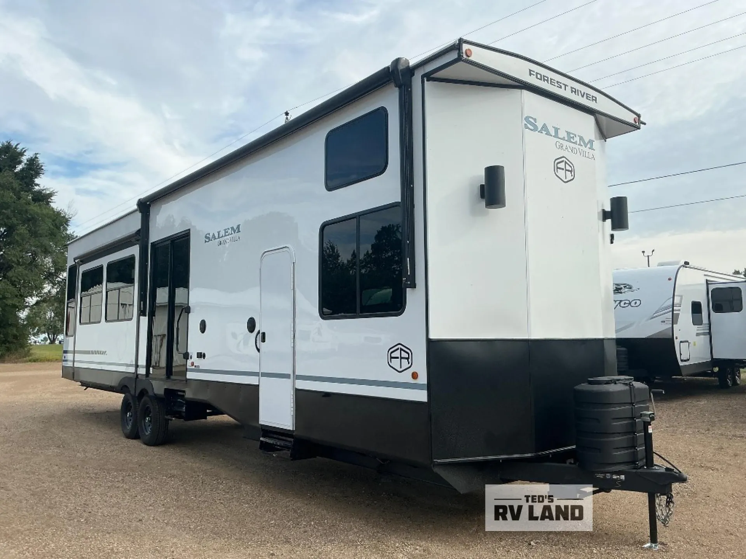
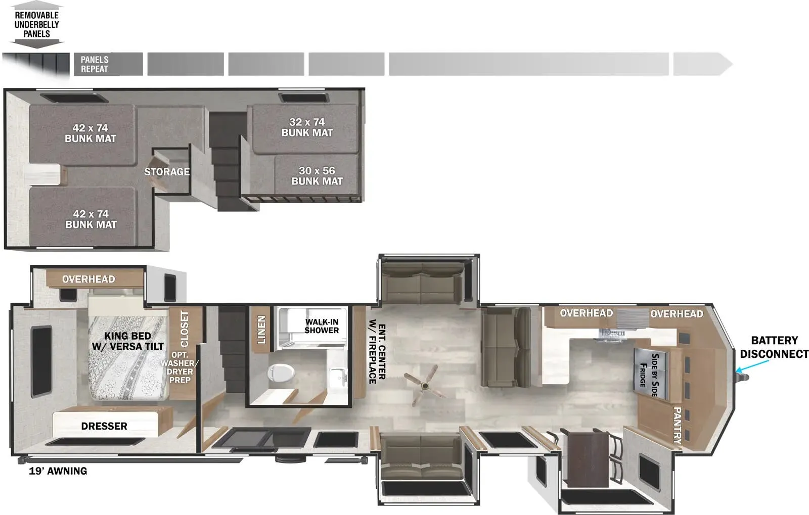
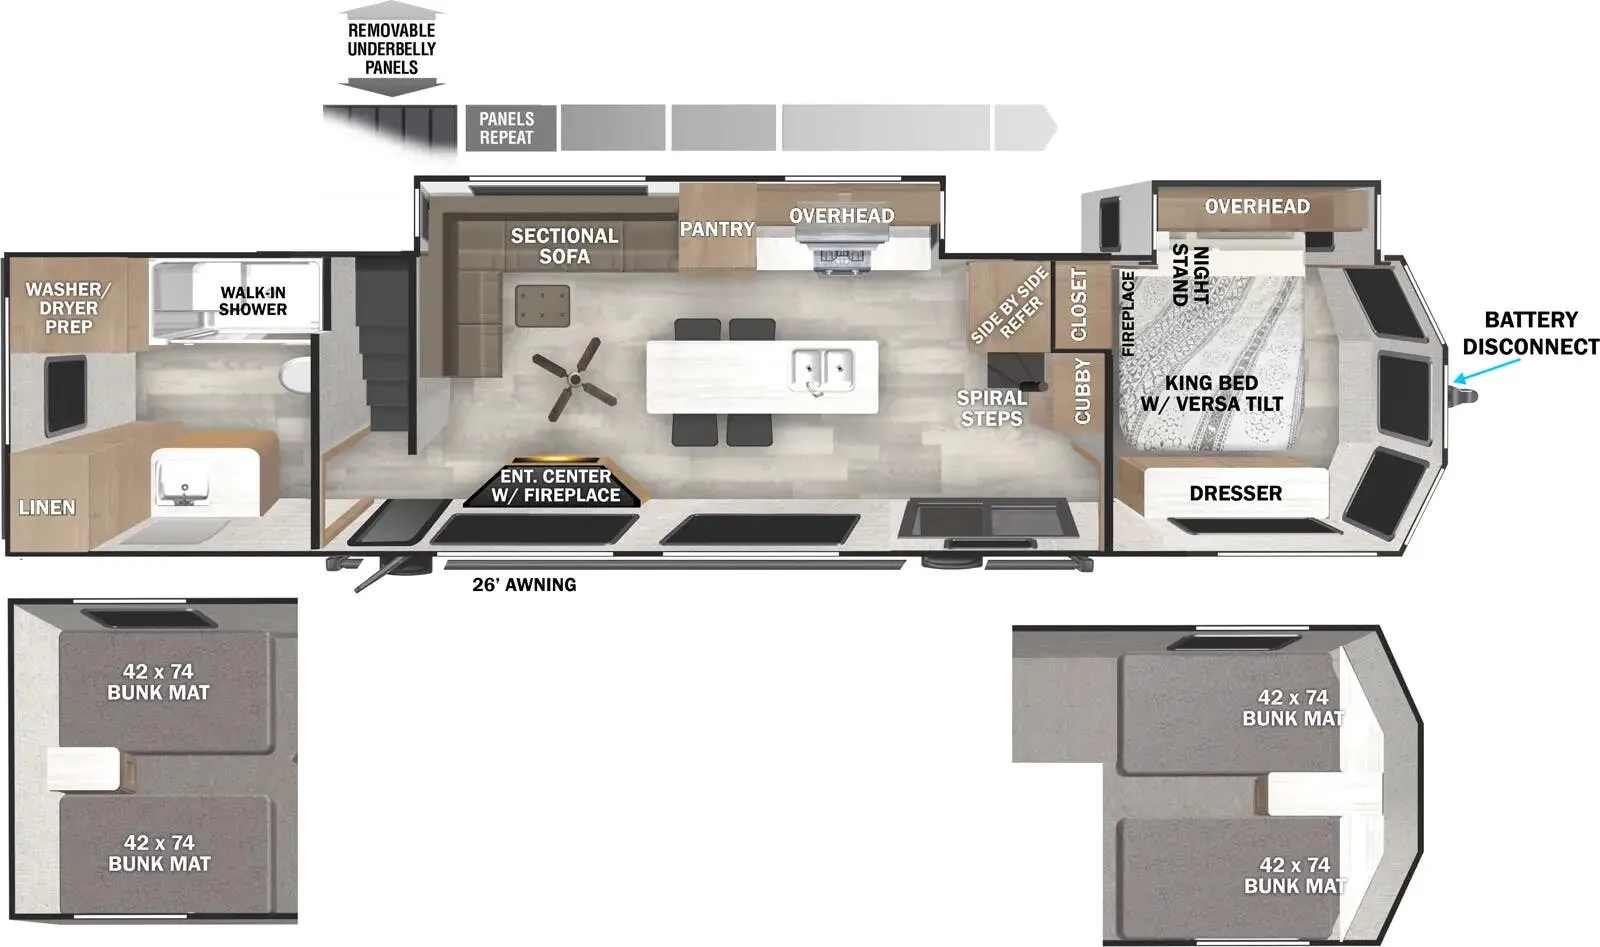
The Salem Grand Villa 42DL is laid out like a real home, with the bedroom at the front, a spacious rear living area, a kitchen island, and a loft that adds flexibility most destination trailers skip. Two entry and exit doors make daily life noticeably more convenient. The kitchen comes well-appointed with stainless steel appliances, a rainfall Versa-Sink, a 1.6 cu ft residential microwave, and solid surface countertops, while a 60K on-demand tankless water heater means hot water is never rationed. Inside and out, the Forest River Salem Grand Villa 42DL leans into the audio-visual experience with a JBL 3-zone media center, JBL interior and exterior speakers, dimmable blade lighting throughout, and 4K LED awning lighting that makes the outdoor space genuinely usable after dark.
Get in touch and we'll be happy to answer any questions or set up an appointment to see it in person.
2021 Forest River Salem Grand Villa 42DL
UsedStock #C28361
Listing price
2021 Salem Grand Villa 42DL
Other floor plans with a similar body style, feature mix, and price range, prioritizing other manufacturers and brands.
RV Envy Pro
RV Envy Pro gives you a full pricing analysis on every listing, helping you determine what you should pay.
Explore RV Envy Pro →Watch this listing
Get an email if the price drops or this RV sells.
Many factors play into a unit's listing price and what you should pay. This guide provides a ballpark estimate, but it does not factor in your exact scenario or how different listings are equipped.
There may be room for price negotiation.
Unlock pricing insights with RV Envy Pro →From the dealer's listing
Forest River Salem Grand Villa destination trailer 42DL highlights:
30" Built-In Fireplace
Upgraded Designer Furniture
Kitchen Skylight
Rear Living Area
Double Loft
Front Private Bedroom
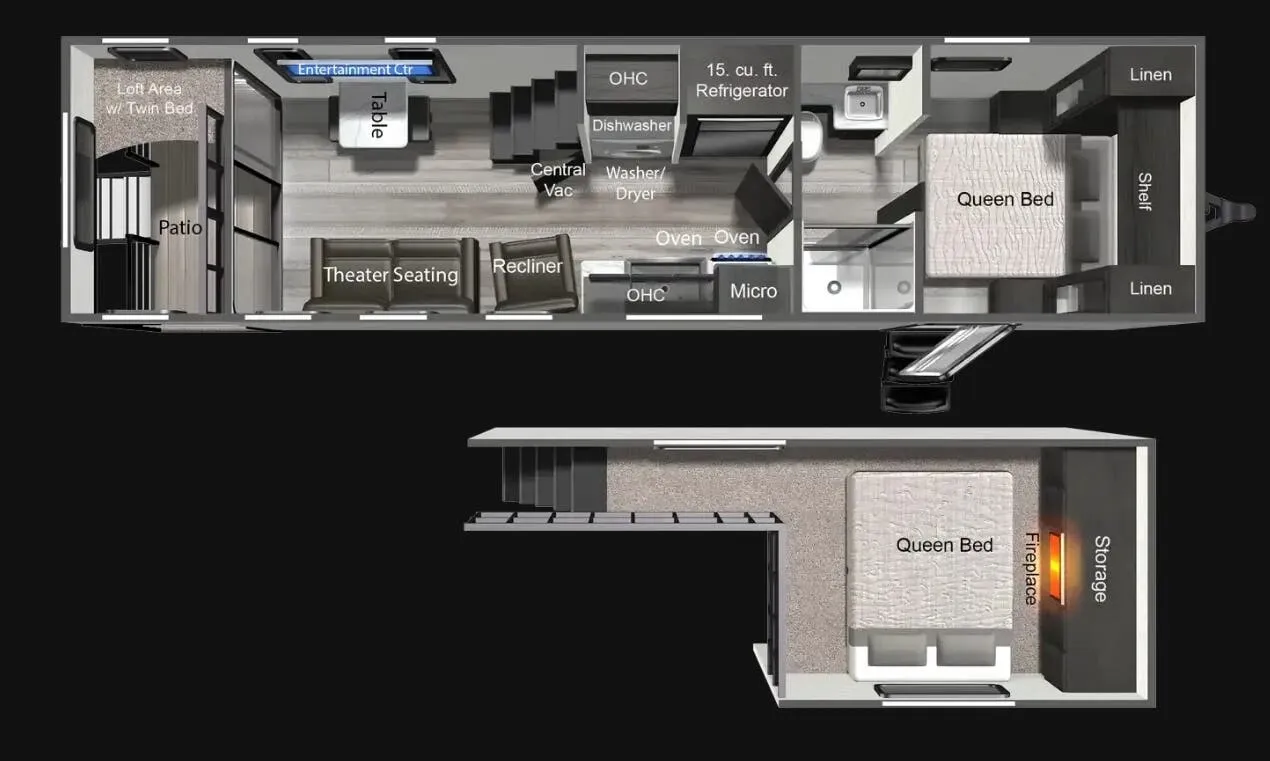
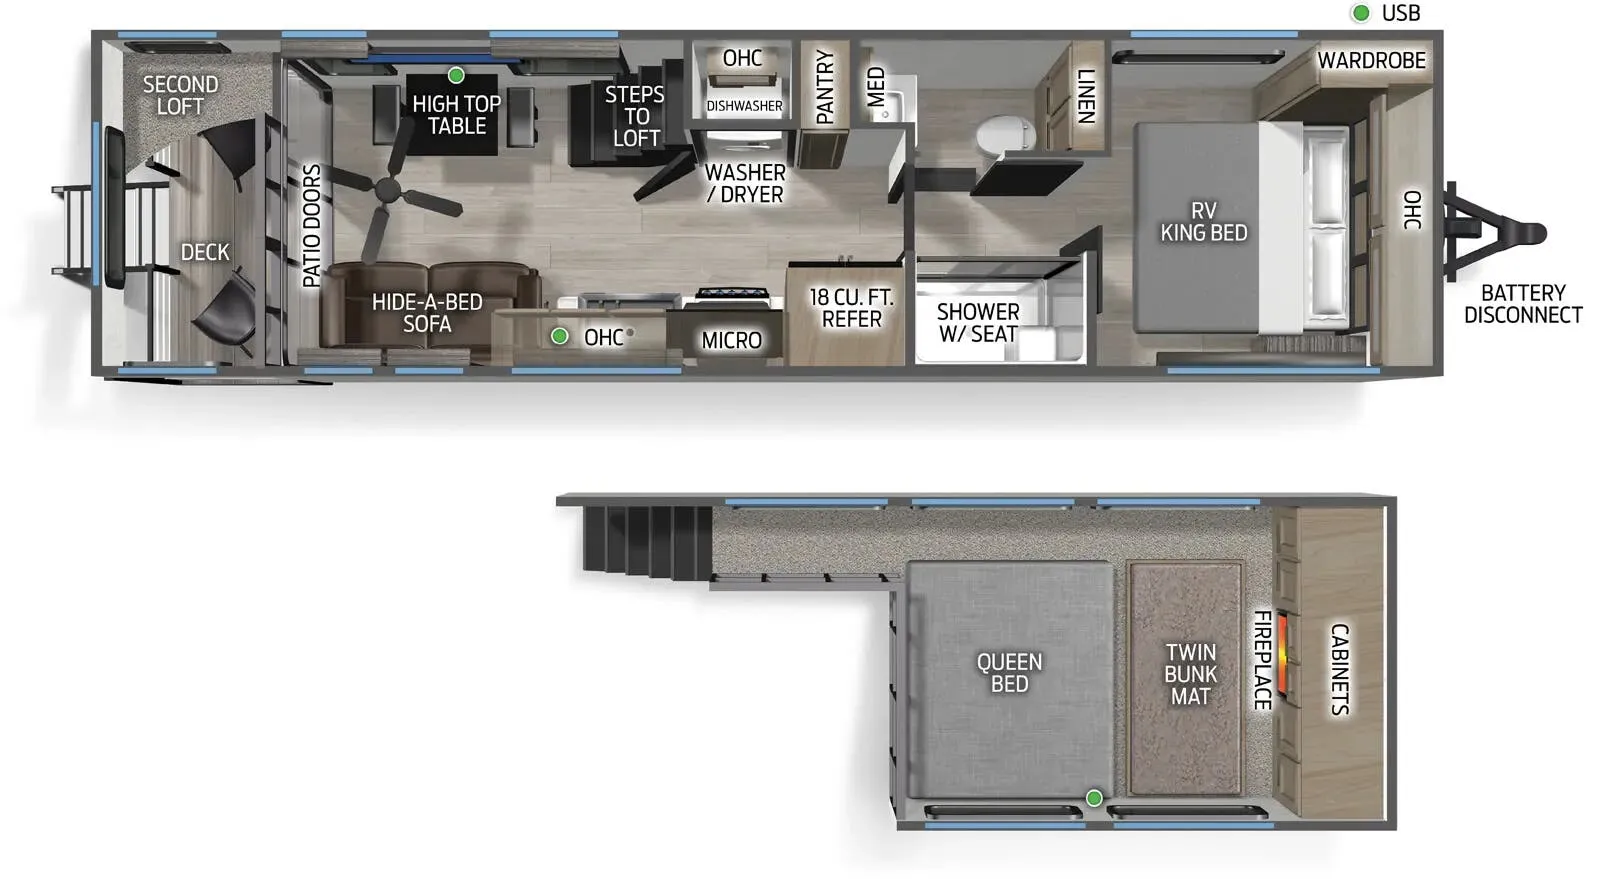
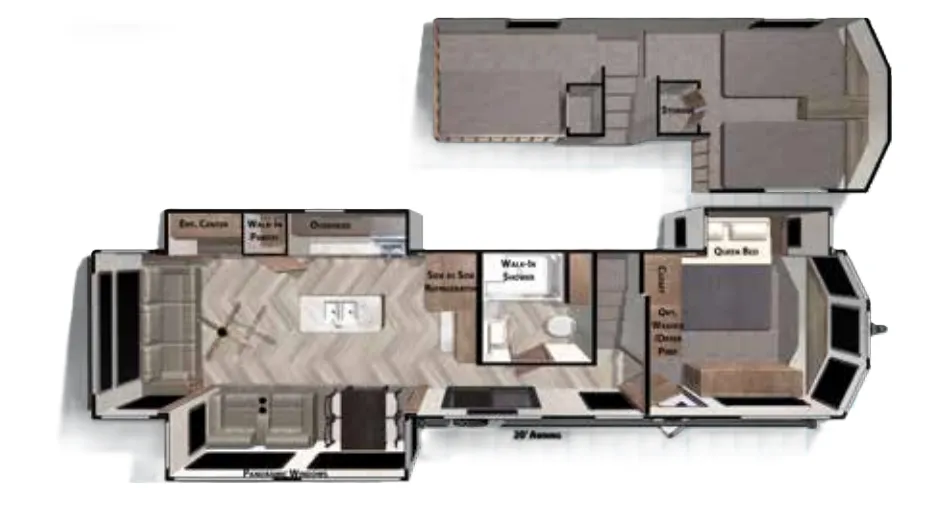
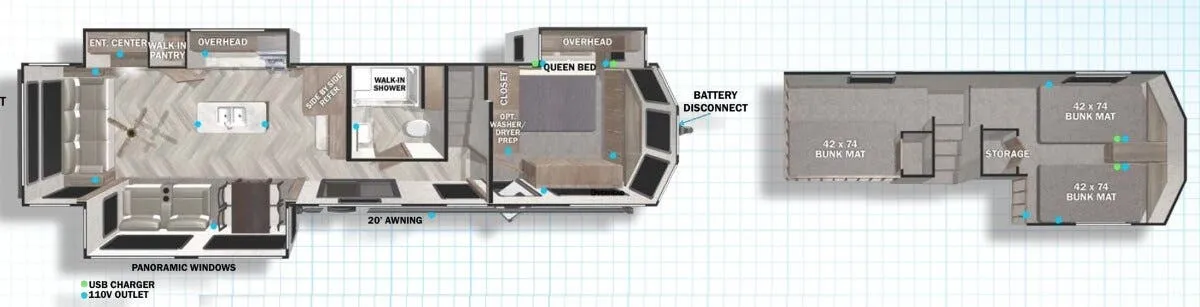
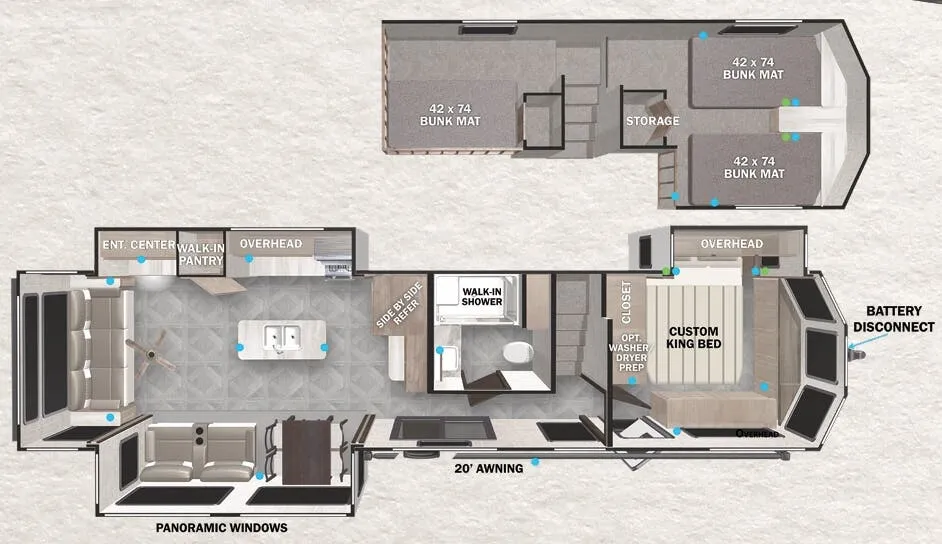
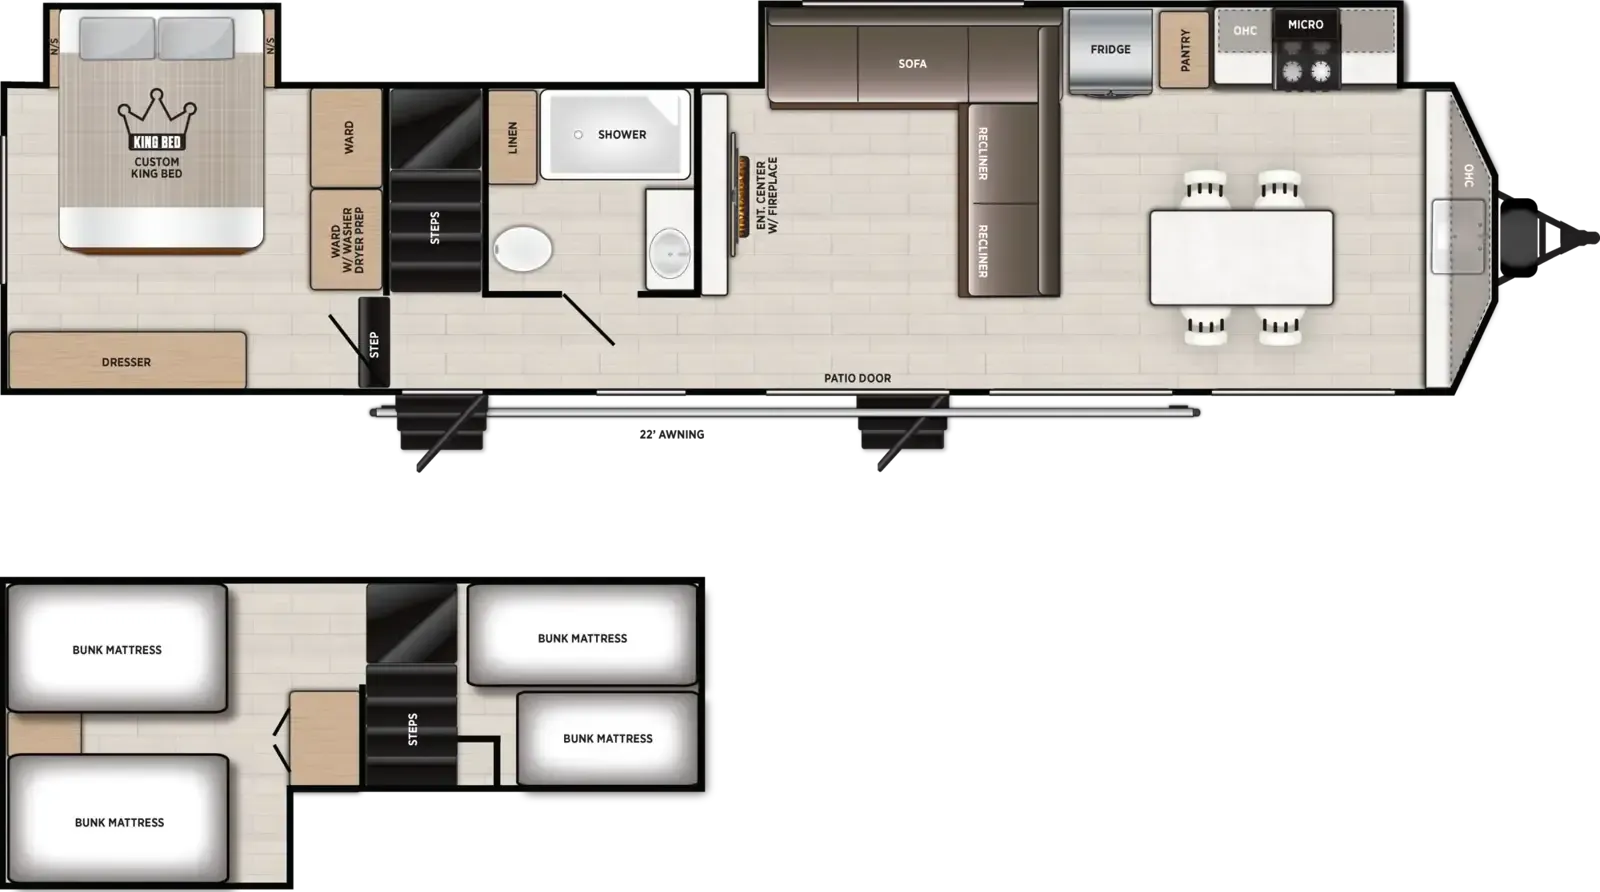
With a double loft in this destination trailer, everyone can join in on the fun! The kids will love having their own space with the two loft areas, one with two 42" x 74" bunk mats and storage area and the other with one 42" x 74" bunk mat and storage area. Plus, you will also have your own privacy with the front private bedroom which has a queen bed slide, larger dresser drawers, a front wall wardrobe, and a closet that is prepped to add an optional washer and dryer. The full bathroom has a 50" walk-in shower with a seat so everyone can stay squeaky clean too. There is even a walk-in pantry to store all of the goodies and a Whirlpool side by side refrigerator to keep your beverages and perishables cold and fresh. The kitchen island will not only make your meal prepping easier, but also your clean up with the stainless steel dual basin undermount sink!
You will experience a home away from home with any one of these Forest River Salem Grand Villa destination trailers! Their construction consists of a 12" forged I-beam frame, a cambered chassis, and plywood floor decking, as well as 5" bowed truss roof rafters, 3/8" roof decking, and color coded water lines to make life easier. The one-piece, seamless slides and 96" interior height makes for more walking around space. A Best in Class Value package includes upgraded designer furniture, a central vacuum with sweep attachment, and stainless steel kitchen appliances to keep your bellies full. Plus, it has a heated and enclosed Accesssi-Belly with removable panels and an exterior LED light strip under the awning. Come choose your favorite model today!
Beaumont RV
Beaumont, CA
Sells faster than 79% of California RV dealers
Compared with 59 dealers in California
Other listings for this floor plan, ranked by condition, model year, distance, price, and listing quality.