Skip to main contentSkip to navigation
RV Envy
RV floor plans
Inventory
Sell your RV
Dealers
Dashboard
  • Class A motorhomes
  • Class C motorhomes
  • Class B vans
  • Fifth wheel trailers
  • Travel trailers
  • Pop-up campers
  • Advanced search
  • Floor plan wizard
  • Inventory

Browse popular layouts & features

Class A motorhomes

  • … with bunk beds
  • … with two bedrooms
  • … with bath and a half
  • … with two full bathrooms
  • … with bunk over cab
  • … with rear bathroom
Browse all features →

Class B vans

  • … with King size bed
  • … with rear twin beds
  • … with Murphy bed
  • … with rear bathroom
  • … with dual twin beds
Browse all features →

Class C motorhomes

  • … with bunk over cab
  • … with bunk beds
  • … with rear bathroom
  • … with rear twin beds
  • … with Murphy bed
  • … with outdoor kitchen
  • … with outdoor TV
Browse all features →

Fifth wheel trailers

  • … with bath and a half
  • … with two bathrooms
  • … with bunk beds
  • … with two bedrooms
  • … with side patio
  • … with rear patio
  • … with outdoor kitchen
  • … with washer/dryer
  • … with front living
Browse all features →

Travel trailers

  • … with bunk beds
  • … with two bedrooms
  • … with Murphy bed
  • … with outdoor kitchen
  • … with rear bath
  • … with front bedroom
Browse all features →

Popup campers

  • under $10k
  • under $15k
  • under 2,000 lbs
  • under 3,000 lbs
Browse all features →

RV dealers by metro area

Los AngelesDallas–Fort WorthHoustonAtlantaPhoenixTampa BayOrlandoDenverChicagoSeattleNashvilleTorontoBrowse all metro areas →

Explore

  • RV floor plans
  • Browse inventory
  • Sell your RV
  • Dealers
  • Shopping tips

Company

  • About
  • Our story
  • Contact

For dealers

  • Dealer websites & CRM
  • Dealer insights

Join our mailing list

We don't send much, but you won't want to miss it!

RV Envy

The RV search engine. Find your dream RV.

We do our best to keep listing details accurate, but pricing, specifications, and availability come from third-party sources and can change without notice. We can't guarantee accuracy, so please confirm the details with the dealer before making any decisions. See something inaccurate? Contact us.

© 2026 RV Envy. All rights reserved.

For AI agentsPrivacyTerms
Dashboard
    1. Home
    2. Inventory
    3. 2021 Forest River Salem Villa 4002Q

    2021 Forest River Salem Villa 4002Q

    UsedDestination trailer|Stock #SBVILLA7811|Located at America Go RV in Seguin, TX
    $36,995

    Get more info

    2021 Salem Villa 4002Q

    2021 Salem Villa 4002Q
    I'm interested in
    Preferred contact method
    EmailPhone callText message

    The dealer sees only your first name and general area, not your full name, email, or phone. You'll chat through RV Envy and can share your info anytime.

    We'll add you to our weekly newsletter too, but you can unsubscribe at anytime.

    RV Envy

    2021 Forest River Salem Villa 4002Q

    Used · Destination trailer

    $36,995

    America Go RV – Seguin

    5720 W Ih 10

    Seguin, TX 78155

    (830) 637-7183

    Stock #SBVILLA7811

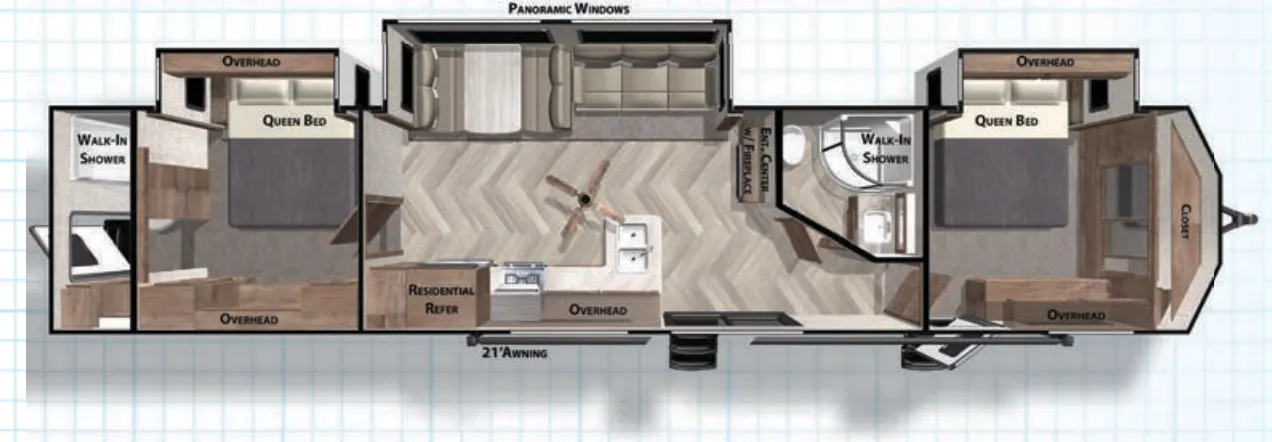
    2021 Forest River Salem Villa 4002Q floor plan

    Specifications

    Length43 ft 8 in
    Dry weight11,184 lbs
    Sleeps7 people
    Slideouts3

    Full specifications

    AC BTU15000 btu
    Available BedsTwo Queen
    Awning Info21' with LED Lights
    Axle Count2
    Black Water Capacity80 gals
    Cargo Capacity2401 lbs
    Cooktop Burners3
    Dry Weight11184 lbs
    Ext Height12 ft 8 in
    Ext Width8 ft
    Fresh Water Capacity40 gals
    Grey Water Capacity80 gals
    Hitch Weight1585 lbs
    Int Height8 ft
    Length43 ft 8 in
    Number of Awnings1
    Refrigerator TypeResidential Double Door
    Shower TypeRadius
    Sleeps7
    Slides3
    Water Heater Capacity10 gal
    Water Heater TypeGas/Electric

    Options and equipment may differ from those listed. We do our best to ensure accuracy, but please confirm all details with the dealer before purchase.

    Dealer information

    America Go RV – Seguin

    5720 W Ih 10
    Seguin, TX 78155
    (830) 637-7183

    Forest River Salem Villa Series destination trailer 4002Q highlights:

    • Triple Entry

    • Two Bedrooms

    • Two Full Baths

    • Booth Dinette

    • Ceiling Fan

    • Bay Front

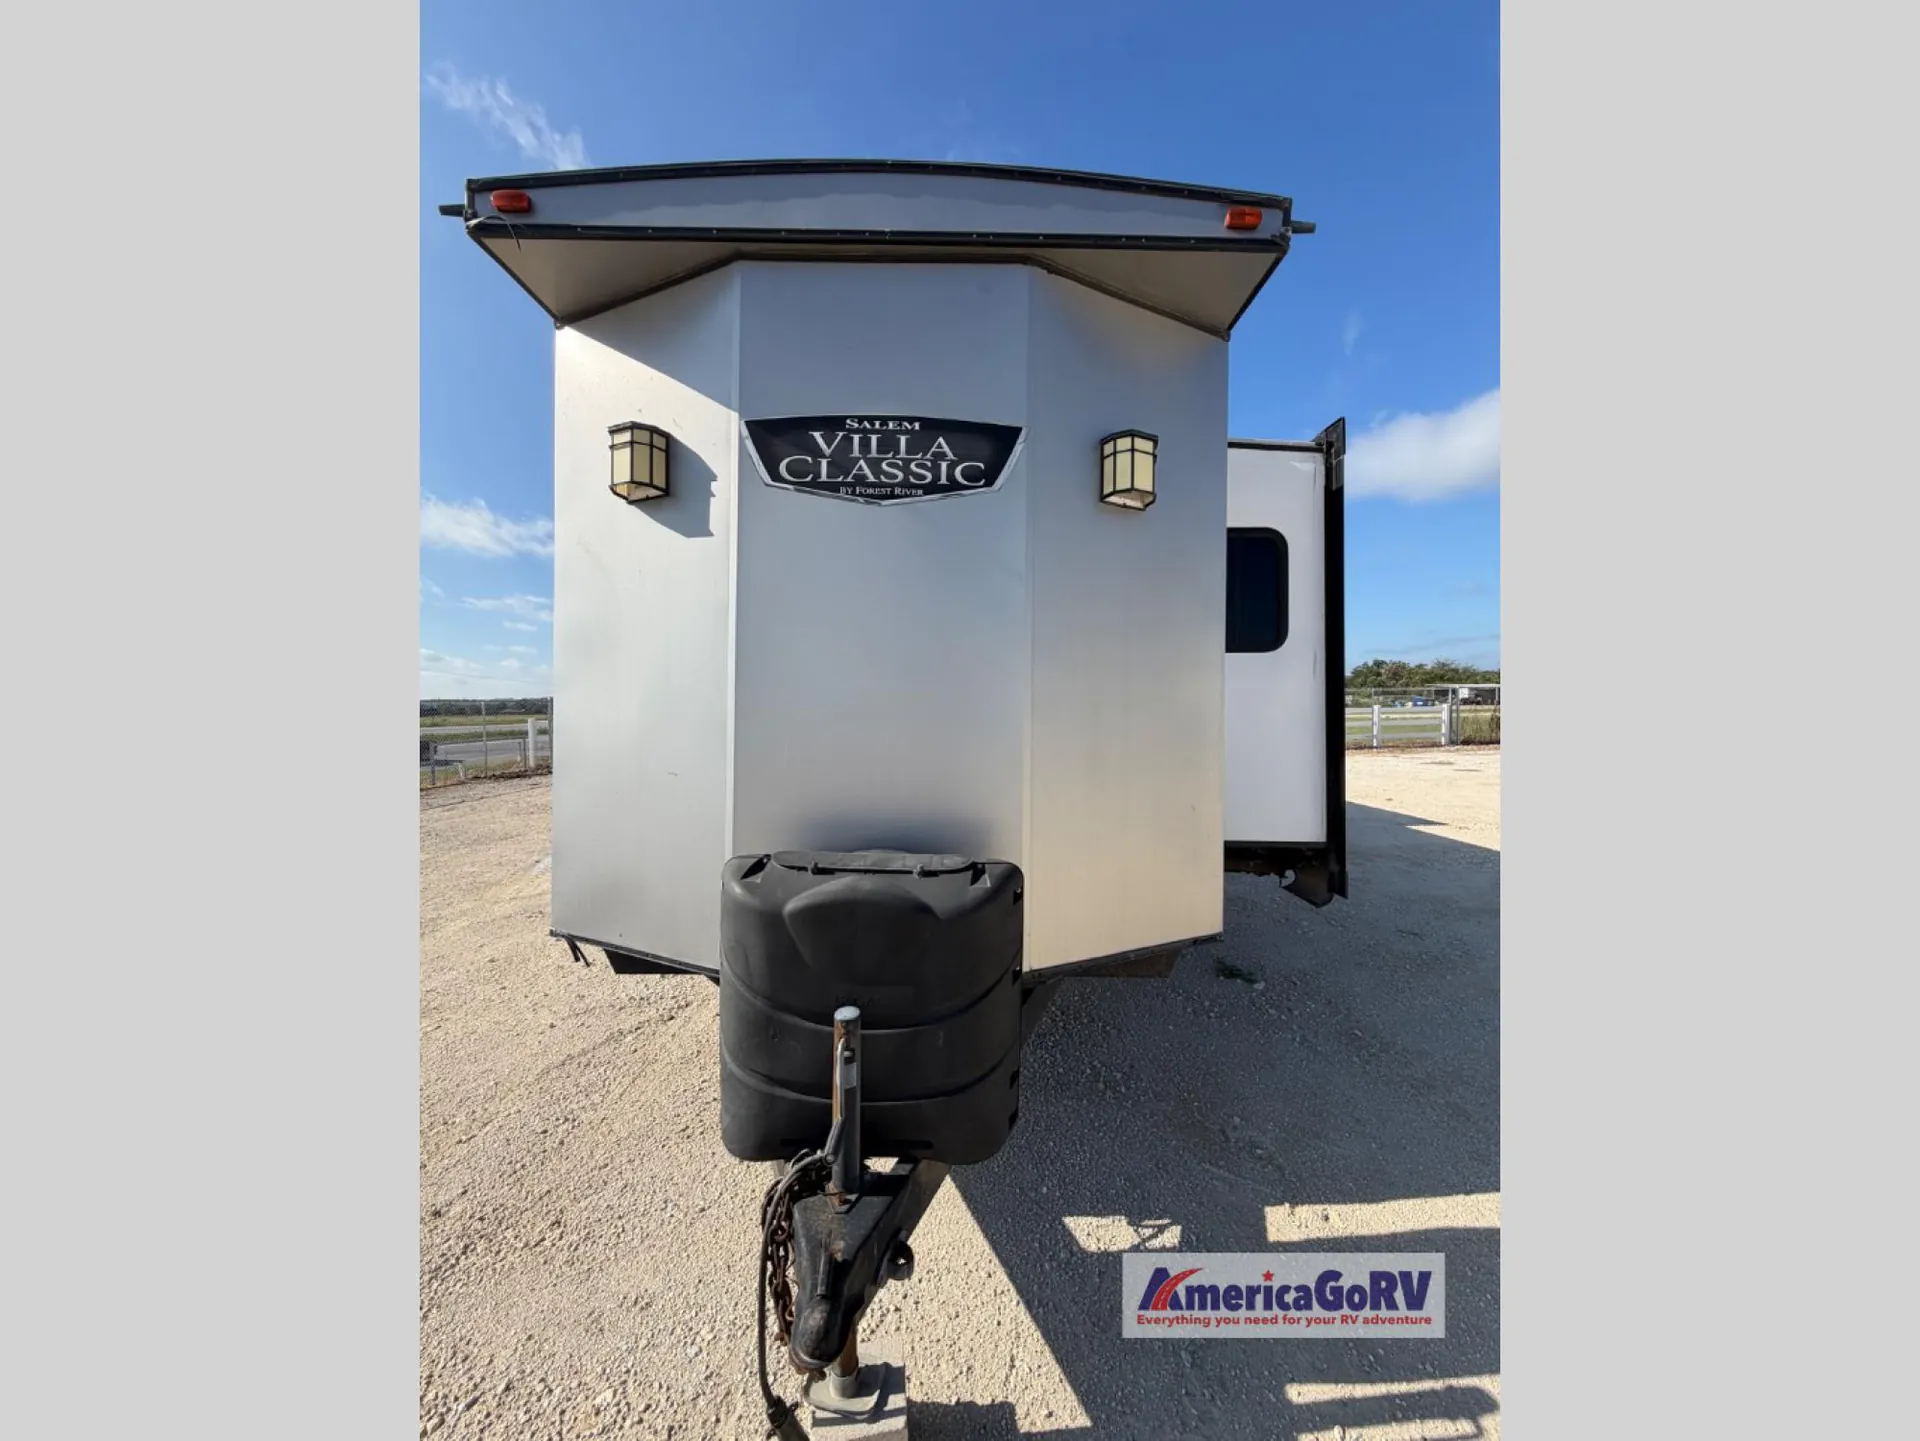
    Imagine having your own private bedroom with a full bathroom connected which includes a unique rear entry door! This Salem Villa Series destination trailer makes that imagination a reality, and it also includes a second bedroom in the front with a queen-size bed, a full-width wardrobe, and the third exterior entry door. You will also find the second full bathroom near the patio doors. The main living and kitchen area provides plenty of seating for meals and hanging out on the sofa or booth dinette which both can provide extra sleeping space when needed. The kitchen amenities offer the cook an L-shaped countertop and everything at their fingertips to make warm meals and store leftovers in the residential refrigerator. You might like to enjoy the fireplace during chilly nights, or hang out under the 21' awning during beautiful spring evenings.

    The Forest River Salem Villa Series destination trailer offers you an excellent space to relax in and rejuvenate your adventurous spirits! The construction has been built with 2" wall studs, 5" bowed truss roof rafters, 3/8" walk-on roof decking, fiberglass insulation throughout, and aluminum siding. The 8' interior height is going to provide you with an open and spacious living area, and the heated and enclosed accessi-belly will protect your trailer from the elements. The Salem Villa Series comes loaded with upgraded designer furniture, a Serta mattress, stainless steel appliances, seamless countertops, and extra-large windows for cross ventilation.

    Forest River Salem Villa Series destination trailer 4002Q highlights:

    • Triple Entry

    • Two Bedrooms

    • Two Full Baths

    • Booth Dinette

    • Ceiling Fan

    • Bay Front

    Imagine having your own private bedroom with a full bathroom connected which includes a unique rear entry door! This Salem Villa Series destination trailer makes that imagination a reality, and it also includes a second bedroom in the front with a queen-size bed, a full-width wardrobe, and the third exterior entry door. You will also find the second full bathroom near the patio doors. The main living and kitchen area provides plenty of seating for meals and hanging out on the sofa or booth dinette which both can provide extra sleeping space when needed. The kitchen amenities offer the cook an L-shaped countertop and everything at their fingertips to make warm meals and store leftovers in the residential refrigerator. You might like to enjoy the fireplace during chilly nights, or hang out under the 21' awning during beautiful spring evenings.

    The Forest River Salem Villa Series destination trailer offers you an excellent space to relax in and rejuvenate your adventurous spirits! The construction has been built with 2" wall studs, 5" bowed truss roof rafters, 3/8" walk-on roof decking, fiberglass insulation throughout, and aluminum siding. The 8' interior height is going to provide you with an open and spacious living area, and the heated and enclosed accessi-belly will protect your trailer from the elements. The Salem Villa Series comes loaded with upgraded designer furniture, a Serta mattress, stainless steel appliances, seamless countertops, and extra-large windows for cross ventilation.

    Specifications

    Length

    43 ft 8 in

    Dry weight

    11,184 lbs

    Sleeps

    7 people

    Slideouts

    3

    Specifications

    Length

    43 ft 8 in

    Dry weight

    11,184 lbs

    Sleeps

    7 people

    Slideouts

    3

    Unit features & options

    • 2” Wall Studs Maximum 16” on Center
    • 5” Bowed Truss Roof Rafters
    • 3/8" Walk-On Roof Decking
    • Seamless One-Piece Roof w/ 15 Year Manufacturer Defect Warranty
    • Residential Carpet w/ Padding
    • Fender Skirt
    • Fiberglass Insulation Throughout
    • Aluminum Siding (High Gloss Gel Coat Option Available)
    • 96" Interior Height
    • 30" Radius Fiberglass Door
    • 84" Tall Slide Slide-Out Rooms
    • Extra Large Window Package in Main Slide w/ Cross Ventilation
    • 2.4 Amp Dual USB Ports (Bedrooms)
    • 2 Exterior Speakers w/Blue LED
    • Window Valance Package
    • Plush Recliners (Per Model)
    • Comfortable Tri Fold Sofa
    • Folding Entry Assist Handle
    • Ceiling Fan in LR (Most Models)
    • High Efficiency AC Cooling System
    • Bay Front on All Models
    • (2) Outlets in Every Kitchen
    • Larger Dresser Drawers
    • Grey "Teddy Bear" Bunk Mattresses (42QBQ)

    Unit features & options

    • 2” Wall Studs Maximum 16” on Center
    • 5” Bowed Truss Roof Rafters
    • 3/8" Walk-On Roof Decking
    • Seamless One-Piece Roof w/ 15 Year Manufacturer Defect Warranty
    • Residential Carpet w/ Padding
    • Fender Skirt
    • Fiberglass Insulation Throughout
    • Aluminum Siding (High Gloss Gel Coat Option Available)
    • 96" Interior Height
    • 30" Radius Fiberglass Door
    • 84" Tall Slide Slide-Out Rooms
    • Extra Large Window Package in Main Slide w/ Cross Ventilation
    • 2.4 Amp Dual USB Ports (Bedrooms)
    • 2 Exterior Speakers w/Blue LED
    • Window Valance Package
    • Plush Recliners (Per Model)
    • Comfortable Tri Fold Sofa
    • Folding Entry Assist Handle
    • Ceiling Fan in LR (Most Models)
    • High Efficiency AC Cooling System
    • Bay Front on All Models
    • (2) Outlets in Every Kitchen
    • Larger Dresser Drawers
    • Grey "Teddy Bear" Bunk Mattresses (42QBQ)

    Full specifications

    As provided in the original listing

    AC BTU15000 btu
    Available BedsTwo Queen
    Awning Info21' with LED Lights
    Axle Count2
    Black Water Capacity80 gals
    Cargo Capacity2401 lbs
    Cooktop Burners3
    Dry Weight11184 lbs
    Ext Height12 ft 8 in
    Ext Width8 ft
    Fresh Water Capacity40 gals
    Grey Water Capacity80 gals
    Hitch Weight1585 lbs
    Int Height8 ft
    Length43 ft 8 in
    Number of Awnings1
    Refrigerator TypeResidential Double Door
    Shower TypeRadius
    Sleeps7
    Slides3
    Water Heater Capacity10 gal
    Water Heater TypeGas/Electric

    Full specifications

    As provided in the original listing

    AC BTU15000 btu
    Available BedsTwo Queen
    Awning Info21' with LED Lights
    Axle Count2
    Black Water Capacity80 gals
    Cargo Capacity2401 lbs
    Cooktop Burners3
    Dry Weight11184 lbs
    Ext Height12 ft 8 in
    Ext Width8 ft
    Fresh Water Capacity40 gals
    Grey Water Capacity80 gals
    Hitch Weight1585 lbs
    Int Height8 ft
    Length43 ft 8 in
    Number of Awnings1
    Refrigerator TypeResidential Double Door
    Shower TypeRadius
    Sleeps7
    Slides3
    Water Heater Capacity10 gal
    Water Heater TypeGas/Electric

    Price history

    Days listed

    27

    Price history

    Days listed

    27

    Get more info

    2021 Salem Villa 4002Q

    2021 Salem Villa 4002Q
    I'm interested in
    Preferred contact method
    EmailPhone callText message

    The dealer sees only your first name and general area, not your full name, email, or phone. You'll chat through RV Envy and can share your info anytime.

    We'll add you to our weekly newsletter too, but you can unsubscribe at anytime.