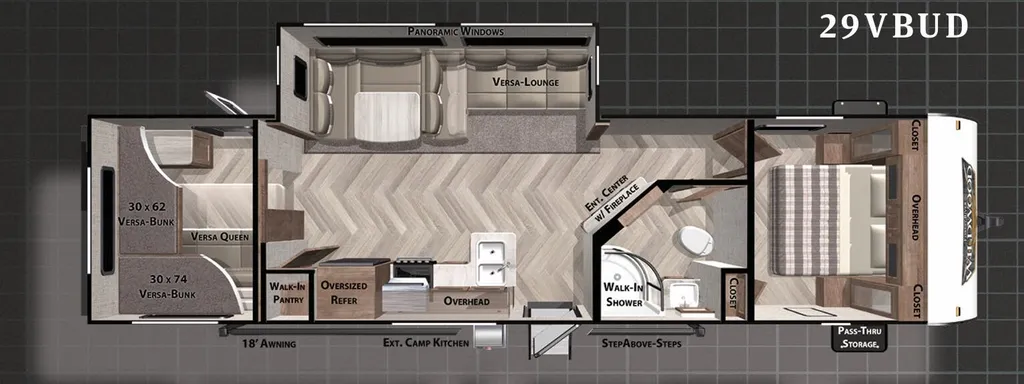
Front bedroom, u shaped dinette
This unit has a sale pending.
It's still listed because pending deals sometimes fall through. Ask the dealer to be next in line.
2021 Wildwood 29VBUD
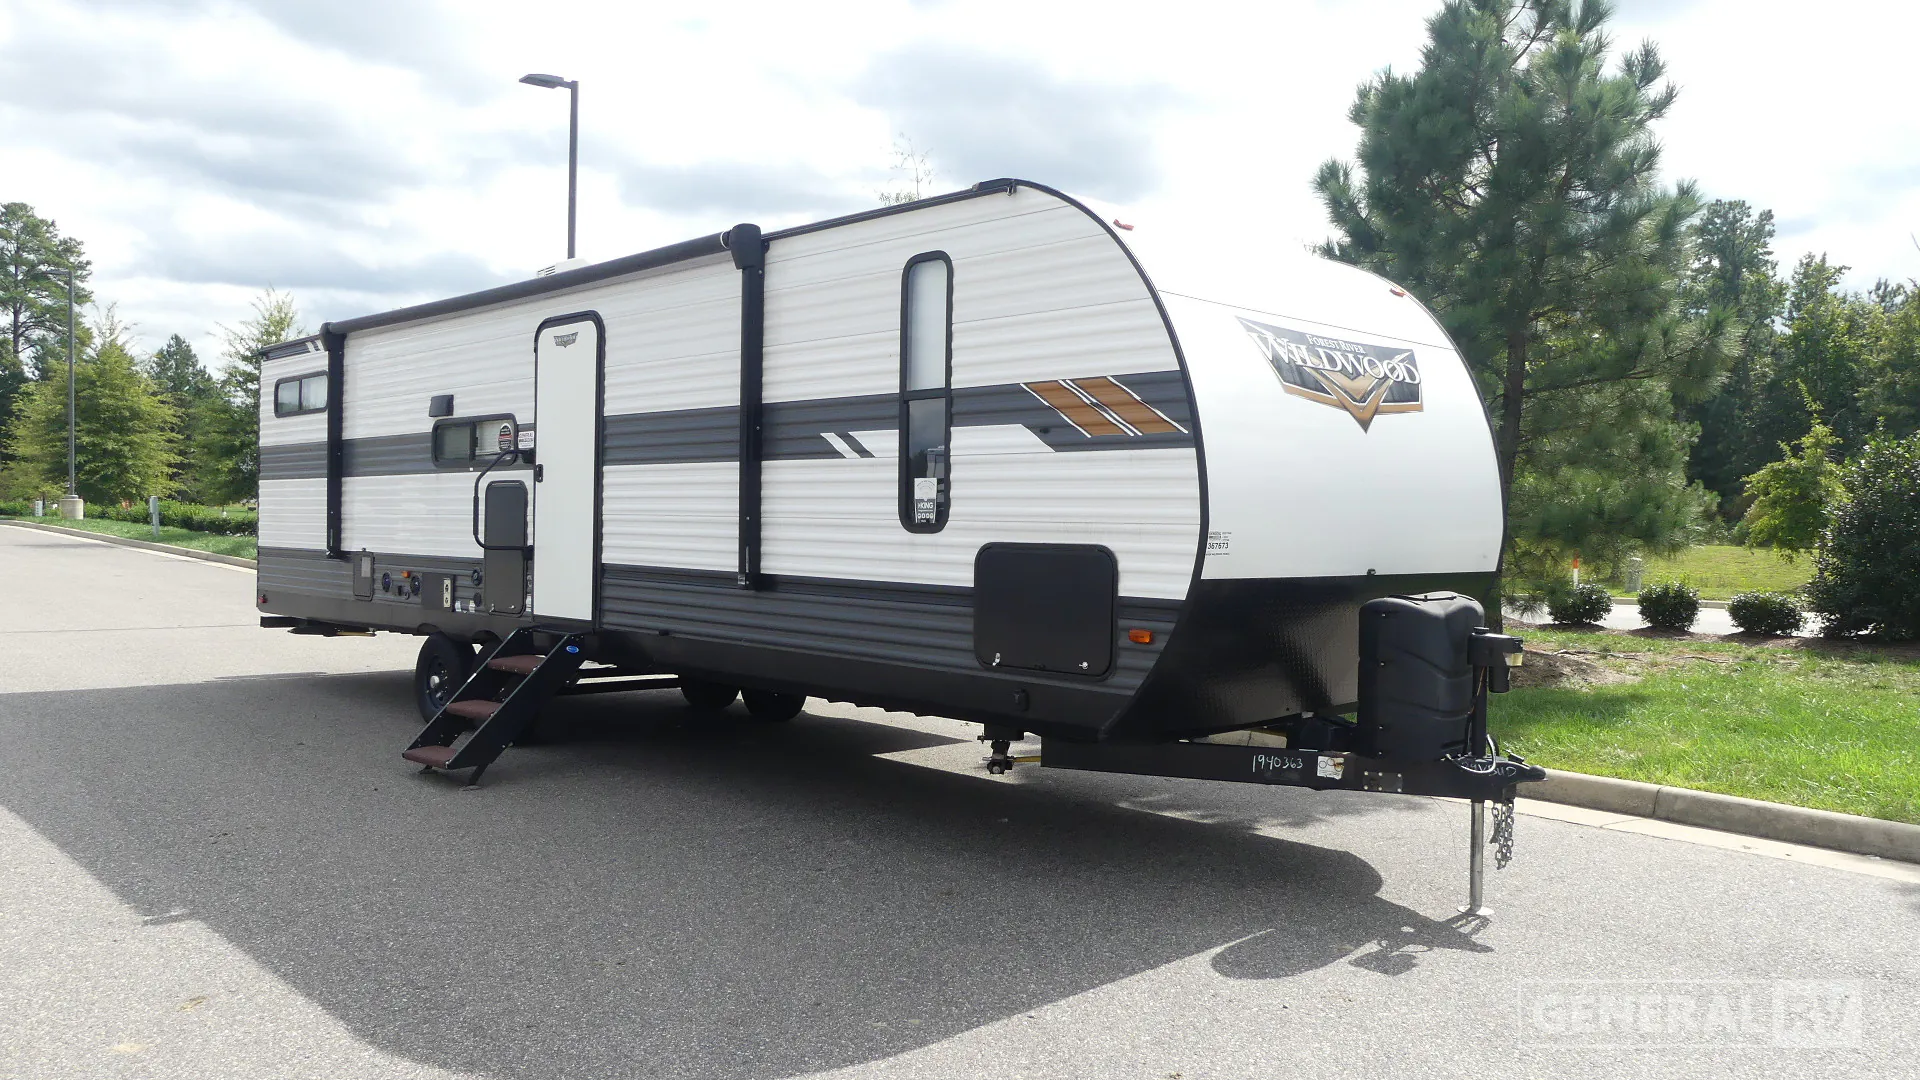
Forest River Wildwood 29VBUD Highlights:
Bunk Room
Walk-In Pantry
Dinette
Fireplace
Exterior Camp Kitchen
Front Private Bedroom
The Forest River Wildwood 29VBUD features a family-focused floorplan with a versatile rear bunk room designed to provide flexible living and sleeping space. The rear room includes a Versa Lounge, Versa Queen bed, and convertible bunk system that can adapt to a variety of camping needs. In the center of the trailer, the spacious living area includes a dinette, entertainment center, and fireplace that create a comfortable gathering space for meals, relaxing, and indoor activities. The kitchen is equipped with an oversized refrigerator, three-burner cooktop, microwave, walk-in pantry, generous counter space, and abundant storage throughout.
At the front of the trailer, the private bedroom features a queen bed, wardrobe storage, overhead cabinetry, and convenient access to the bathroom. The bathroom offers a walk-in shower, vanity, toilet, and linen storage for added convenience during extended stays. Outside, the exterior camp kitchen expands meal preparation options, while pass-through storage provides room for camping gear and travel essentials. With its versatile bunk room, spacious living area, walk-in pantry, and family-friendly design, the Wildwood 29VBUD is built to provide comfort, convenience, and flexibility for camping adventures.
Length
36 ft
Dry weight
7,386 lbs
Sleeps
10 people
Slideouts
1
Length
36 ft
Dry weight
7,386 lbs
Sleeps
10 people
Slideouts
1
As provided in the original listing
As provided in the original listing