Skip to main contentSkip to navigation
RV Envy
RV floor plans
Inventory
Sell your RV
Dealers
RV EnvyPro
  • Class A motorhomes
  • Class C motorhomes
  • Class B vans
  • Fifth wheel trailers
  • Travel trailers
  • Pop-up campers
  • Advanced search
  • Floor plan wizard
  • Inventory

Browse popular layouts & features

Class A motorhomes

  • … with bunk beds
  • … with two bedrooms
  • … with bath and a half
  • … with two full bathrooms
  • … with bunk over cab
  • … with rear bathroom
Browse all features →

Class B vans

  • … with King size bed
  • … with rear twin beds
  • … with Murphy bed
  • … with rear bathroom
  • … with dual twin beds
Browse all features →

Class C motorhomes

  • … with bunk over cab
  • … with bunk beds
  • … with rear bathroom
  • … with rear twin beds
  • … with Murphy bed
  • … with outdoor kitchen
  • … with outdoor TV
Browse all features →

Fifth wheel trailers

  • … with bath and a half
  • … with two bathrooms
  • … with bunk beds
  • … with two bedrooms
  • … with side patio
  • … with rear patio
  • … with outdoor kitchen
  • … with washer/dryer
  • … with front living
Browse all features →

Travel trailers

  • … with bunk beds
  • … with two bedrooms
  • … with Murphy bed
  • … with outdoor kitchen
  • … with rear bath
  • … with front bedroom
Browse all features →

Popup campers

  • under $10k
  • under $15k
  • under 2,000 lbs
  • under 3,000 lbs
Browse all features →

RV dealers by metro area

Los AngelesDallas–Fort WorthHoustonAtlantaPhoenixTampa BayOrlandoDenverChicagoSeattleNashvilleTorontoBrowse all metro areas →

Explore

  • RV floor plans
  • Browse inventory
  • Sell your RV
  • Dealers
  • Shopping tips

Company

  • About
  • Our story
  • Contact

Services

  • Dealer leads
  • Dealer websites & CRM
  • OEM advertising
  • Shopper insights

Join our mailing list

We don't send much, but you won't want to miss it!

By subscribing, you agree to receive RV Envy newsletters and personalized recommendations by email. You can unsubscribe or change your preferences at any time.

RV Envy

The RV search engine. Find your dream RV.

We do our best to keep listing details accurate, but pricing, specifications, and availability come from third-party sources and can change without notice. We can't guarantee accuracy, so please confirm the details with the dealer before making any decisions. See something inaccurate? Contact us.

© 2026 RV Envy. All rights reserved.

For AI agentsPrivacyTerms
Dashboard
    1. Home
    2. Inventory
    3. United R.V. Center
    4. Haltom City, TX
    5. 2021 Forest River Wildwood Grand Lodge 42FLDL
    2021 Forest River Wildwood Grand Lodge 42FLDL
    Forest River

    2021 Forest River Wildwood Grand Lodge 42FLDL

    Rear bedroom, front living, loft

    Used
    Explore this unit
    41 ft 7 in
    Length
    • Floor plan
    • Photos
    • Specs
    $40,222

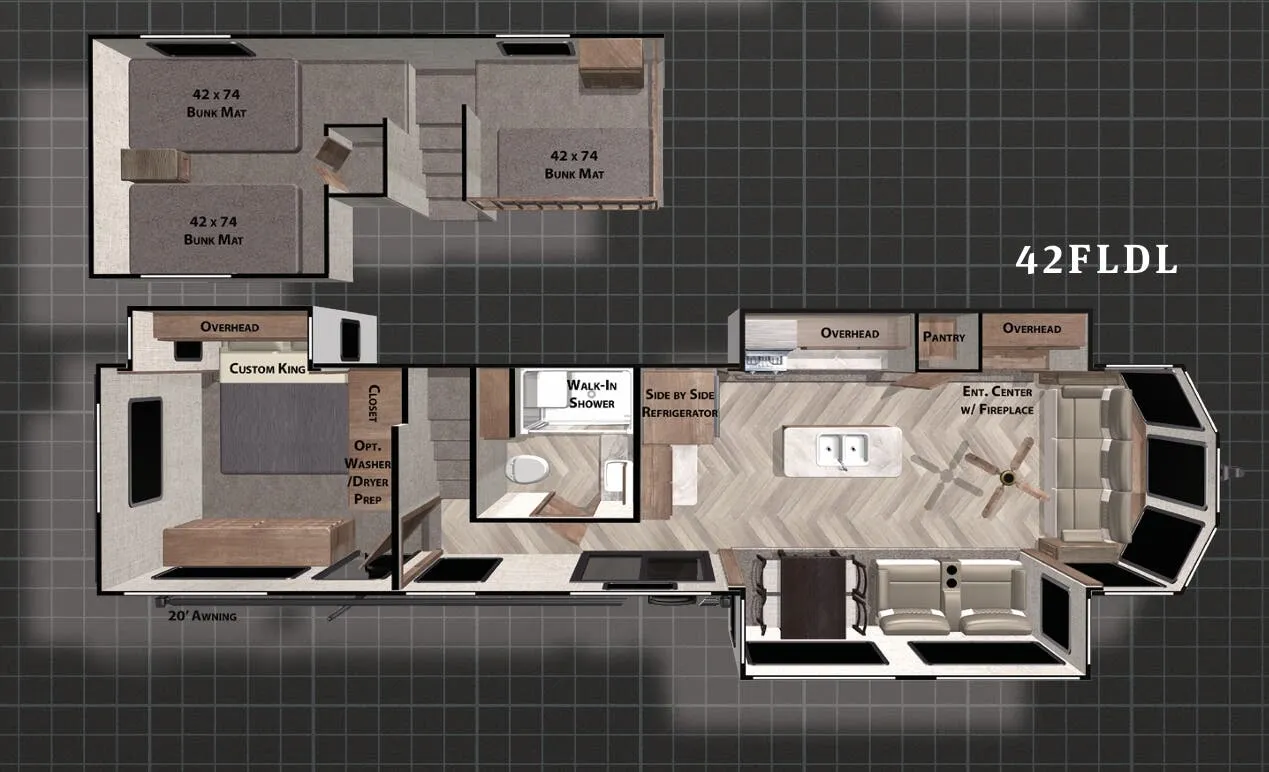
    Wildwood Grand Lodge 42FLDL floor plan

    2021 Forest River Wildwood Grand Lodge 42FLDL floor plan

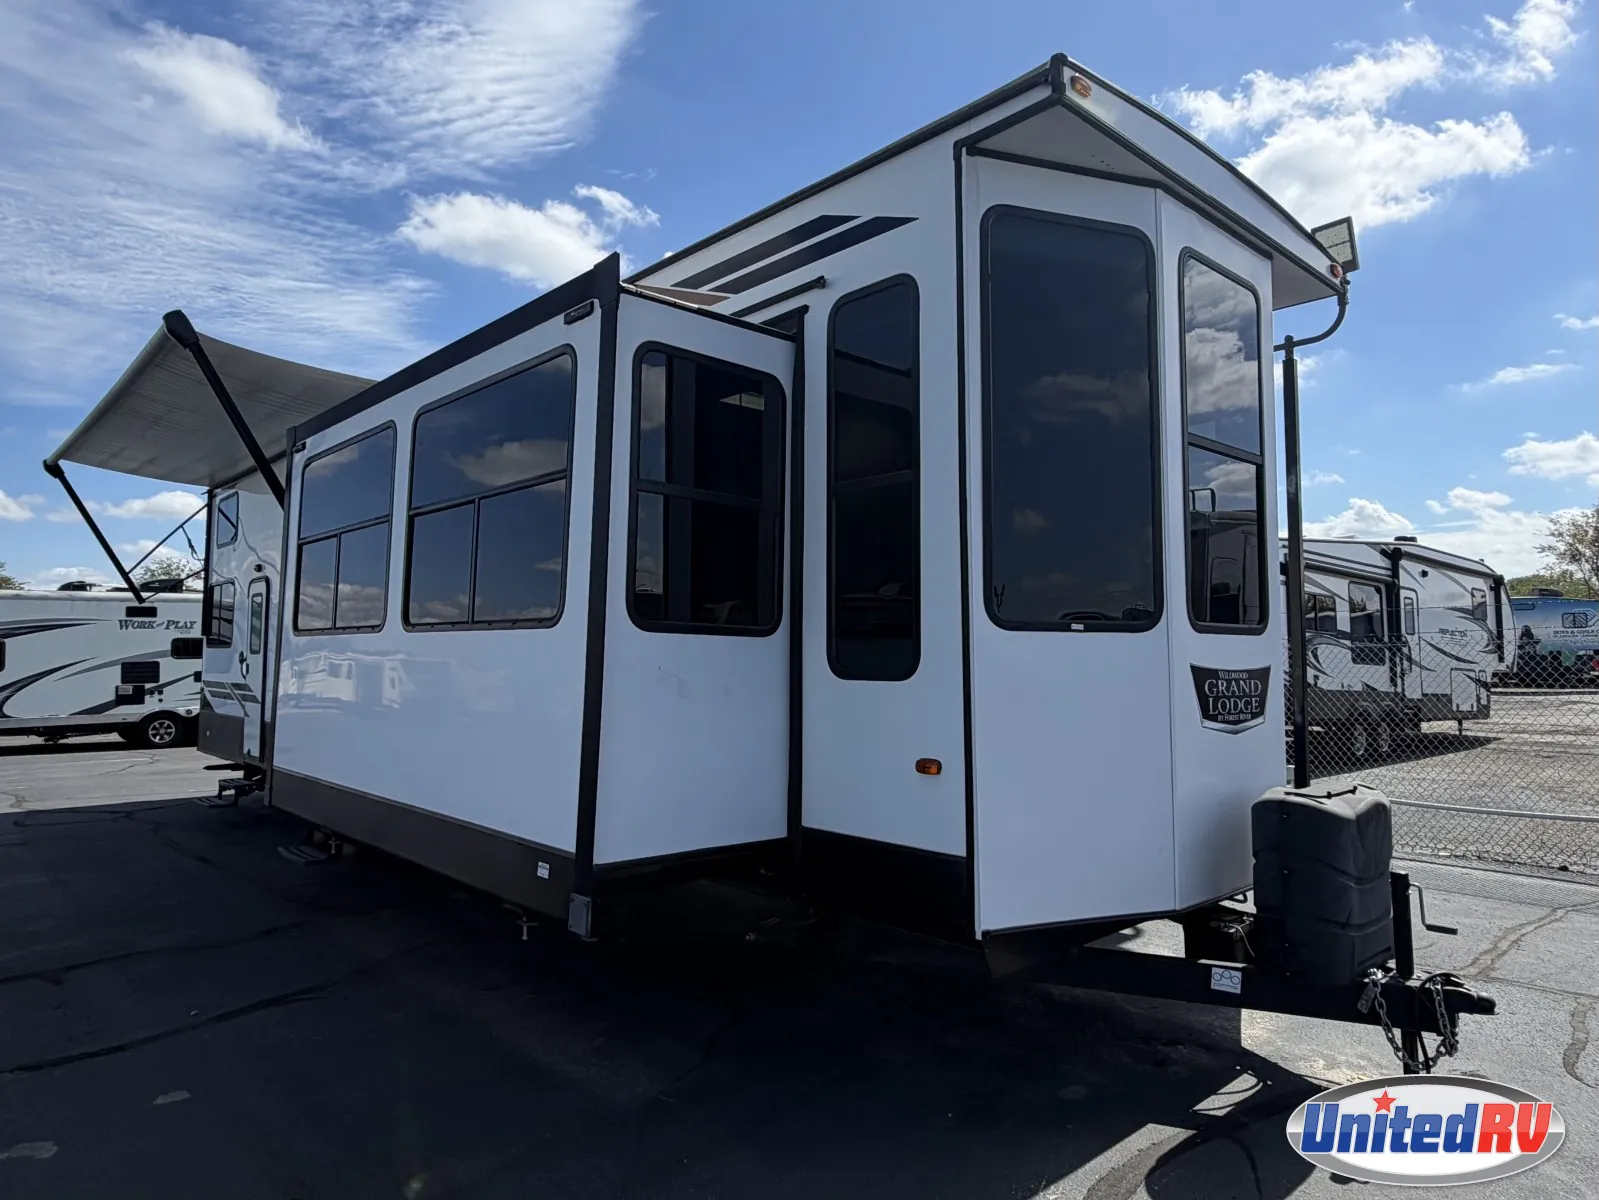
    Front Living, Triple Slide & Dual Loft Destination Suite: Forest River Wildwood Grand Lodge 42FLDL

    The Forest River Wildwood Grand Lodge 42FLDL is a 41-foot luxury destination trailer featuring a unique front living room layout, three slide-outs, lofty 106-inch ceilings, a secondary rear loft bunk space, and a private rear master bedroom suite anchored by a custom King bed.

    Interior Highlights

    • Raised Front Living Room: Features soaring 106-inch ceilings with 84-inch tall slide-outs, opposing furniture slide-outs, a theater seating lounge, a tri-fold sofa sleeper, and a residential entertainment center with a built-in electric fireplace and big-screen TV.
    • Loft Bunkhouse Suite: A dedicated upper loft area featuring multiple bunk mattresses (typically three 42" x 74"bunk spaces) providing an ideal separate kids' or guest zone.
    • Rear Master Bedroom Suite: Private rear master room featuring a custom King bed with Versa-Tilt functionality, overhead cabinetry, full-width wardrobe closets, and washer/dryer prep.
    • Residential Galley Kitchen: Equipped with solid-surface countertops, full stainless steel appliance package, 1.6 cu. ft. oversized residential microwave, 3-burner cooktop with oven, residential side-by-side refrigerator, and a freestanding dinette table with chairs.
    • Enclosed Full Bathroom: Features a spacious walk-in residential shower stall with glass door, easy-clean porcelain foot-flush toilet, vanity sink cabinet, and medicine mirror.

    Climate Control & Systems

    • Total Air Conditioners: 2 Standard (3rd low-profile A/C optional).

    • Primary A/C: 15,000 BTU ducted main living area air conditioner with RV AirFlow ducting system.

    • Secondary A/C: 13,500 BTU ducted master bedroom air conditioner.

    • Extended-Season Package: Fully heated and enclosed underbelly with calculated R-38 reflective foil insulation in the roof and floor.

    • Utilities & Electrical: 50-amp electrical service, 60,000 BTU on-demand tankless continuous water heater, and a premium JBL sound system with interior/exterior zone speakers.

    Construction & Outdoor Setup

    • Destination-Grade Build: Built on a cambered steel chassis with 3/8" roof decking, solid 5/8" tongue-and-groove plywood floor decking, aluminum framing, and smooth fiberglass exterior siding.
    • Tow & Setup Features: Campground-friendly detachable hitch, manual or optional 6-point electric stabilizer jacks, and heavy-duty entry steps.
    • Outdoor Living Setup: Outfitted with a 21-foot power patio awning featuring integrated 4K Blade lighting, exterior speakers, and a secondary entry door direct to the rear master suite.

    Photos

    1 / 76

    Specs

    Download Wildwood Grand Lodge brochure
    Dimensions and weights
    Length
    41 ft 7 in
    Width
    8 ft 6 in
    Height
    13 ft 3 in
    Dry weight
    12,209 lbs
    GVWR
    13,720 lbs
    Hitch weight
    1,720 lbs
    Payload capacity
    1,511 lbs
    Tanks

    Ready to make it yours?

    Get in touch and we'll be happy to answer any questions or set up an appointment to see it in person.

    2021 Forest River Wildwood Grand Lodge 42FLDL

    UsedStock #CUTT2697

    Listing price

    $40,222

    Get more info

    2021 Wildwood Grand Lodge 42FLDL

    2021 Wildwood Grand Lodge 42FLDL
    I'm interested in
    Preferred contact method
    EmailPhone callText message

    The dealer sees only your first name and general area, not your full name, email, or phone. You'll chat through RV Envy and can share your info anytime.

    By sending this inquiry, you agree to receive buyer follow-up and RV shopping emails from RV Envy. You can unsubscribe or change your preferences at any time.

    More inventory from Forest River

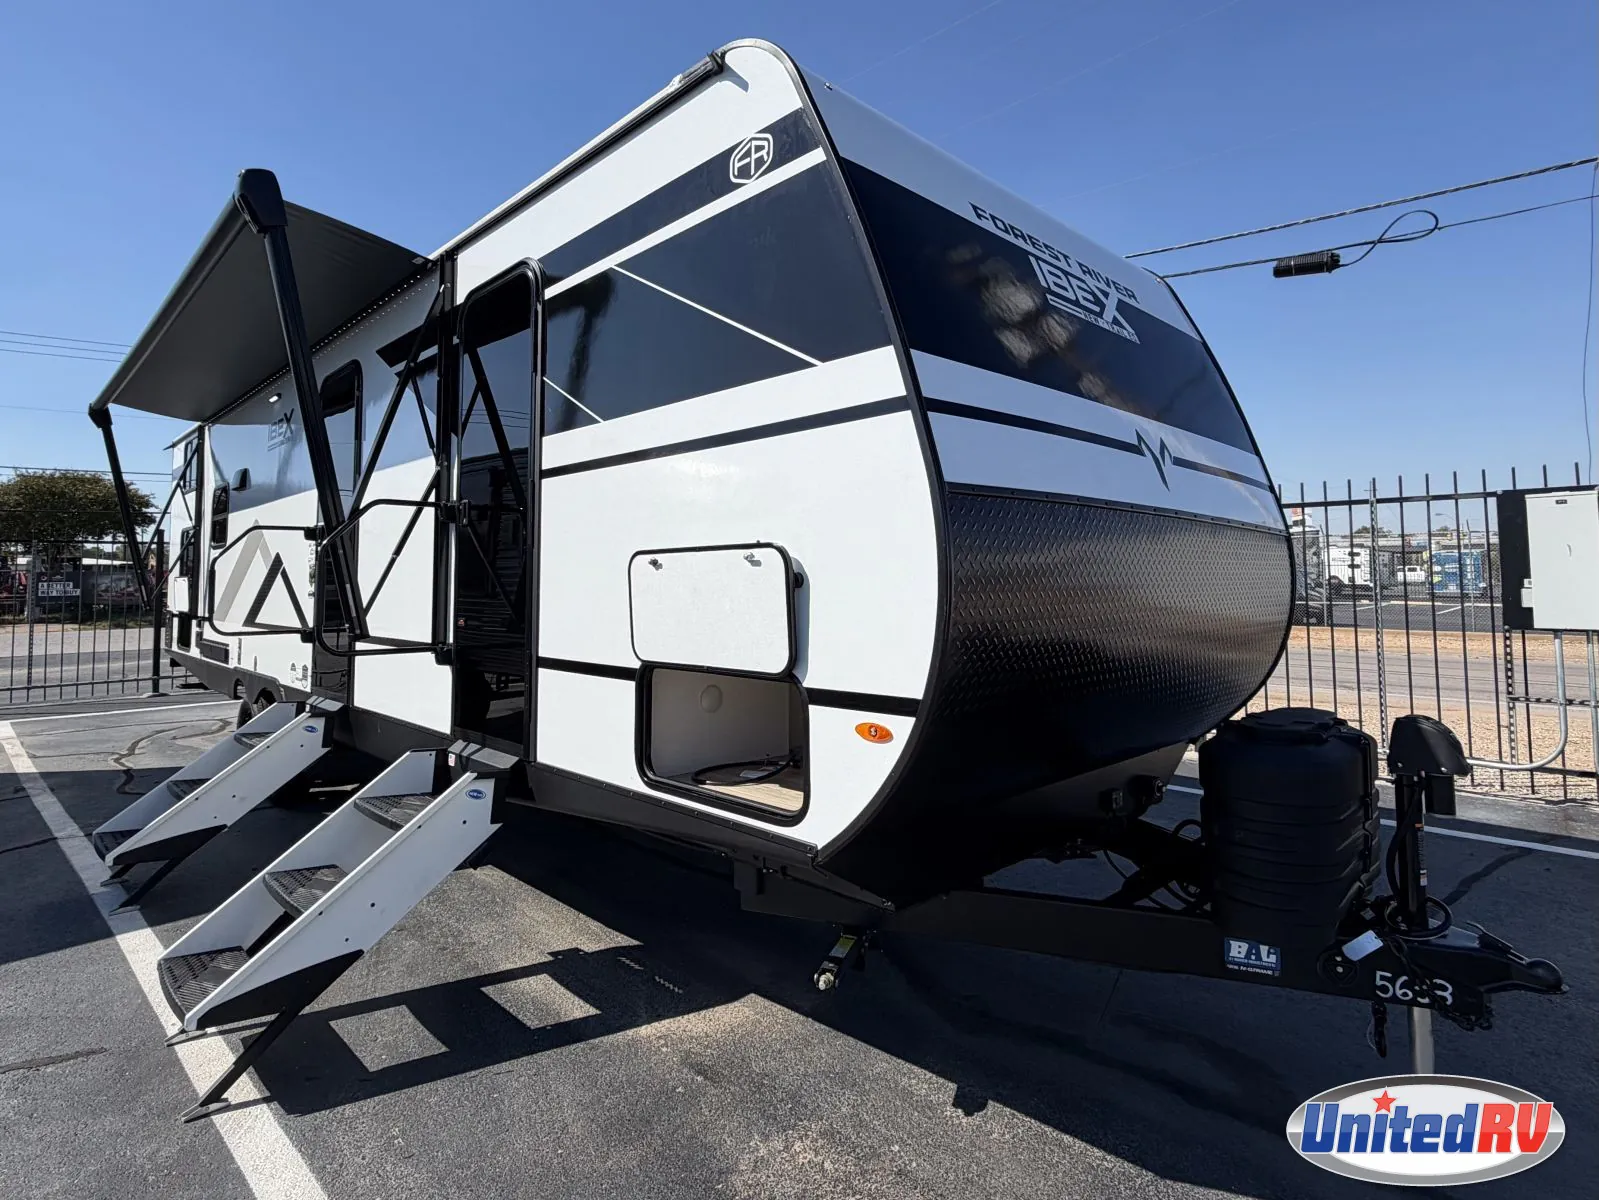
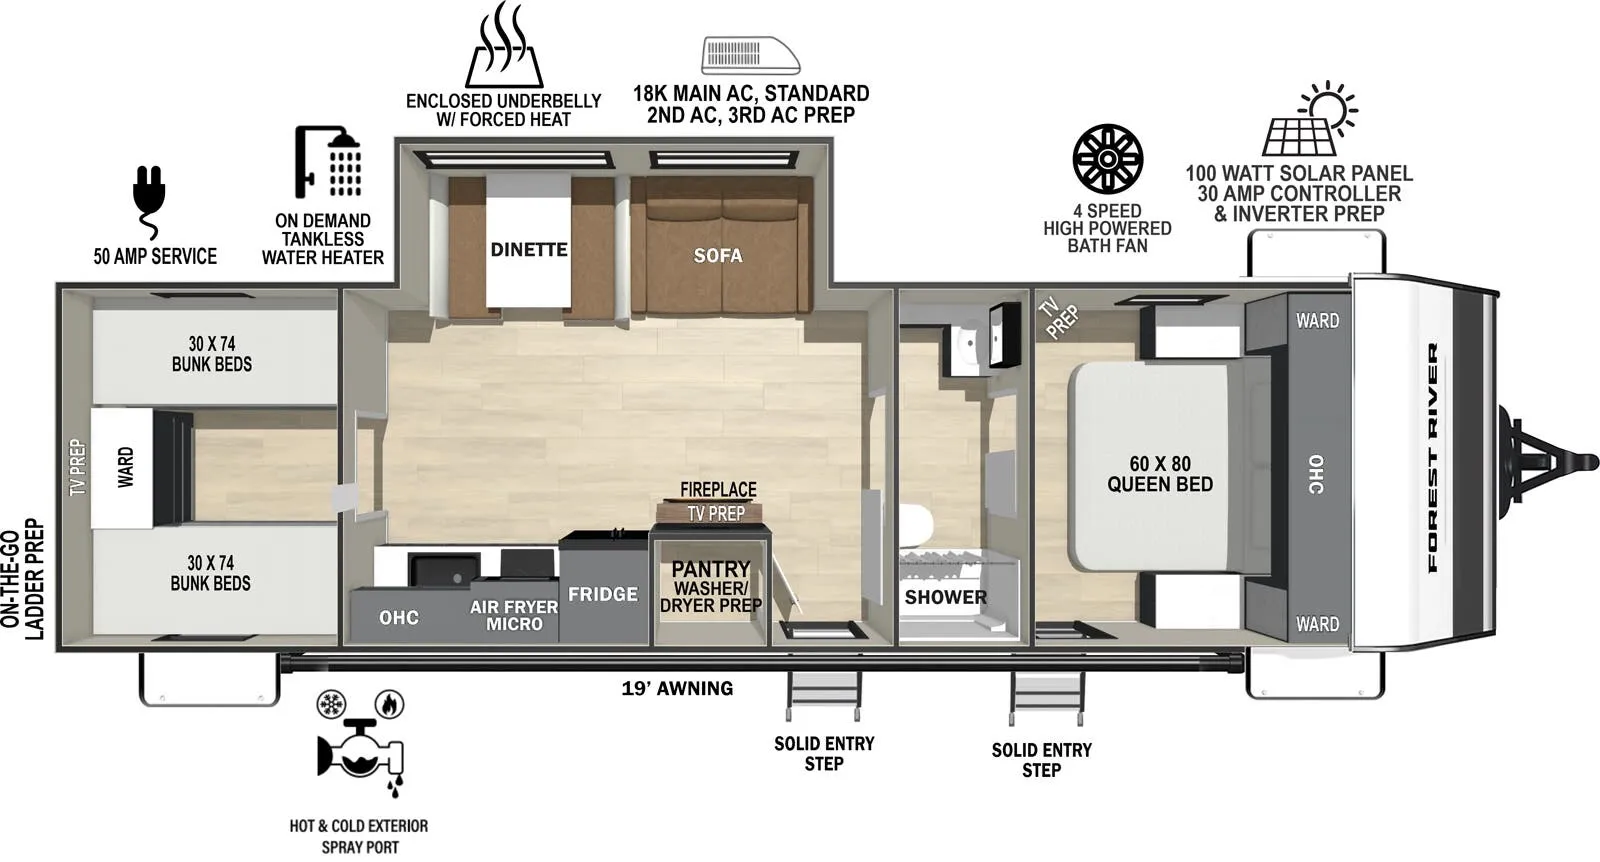
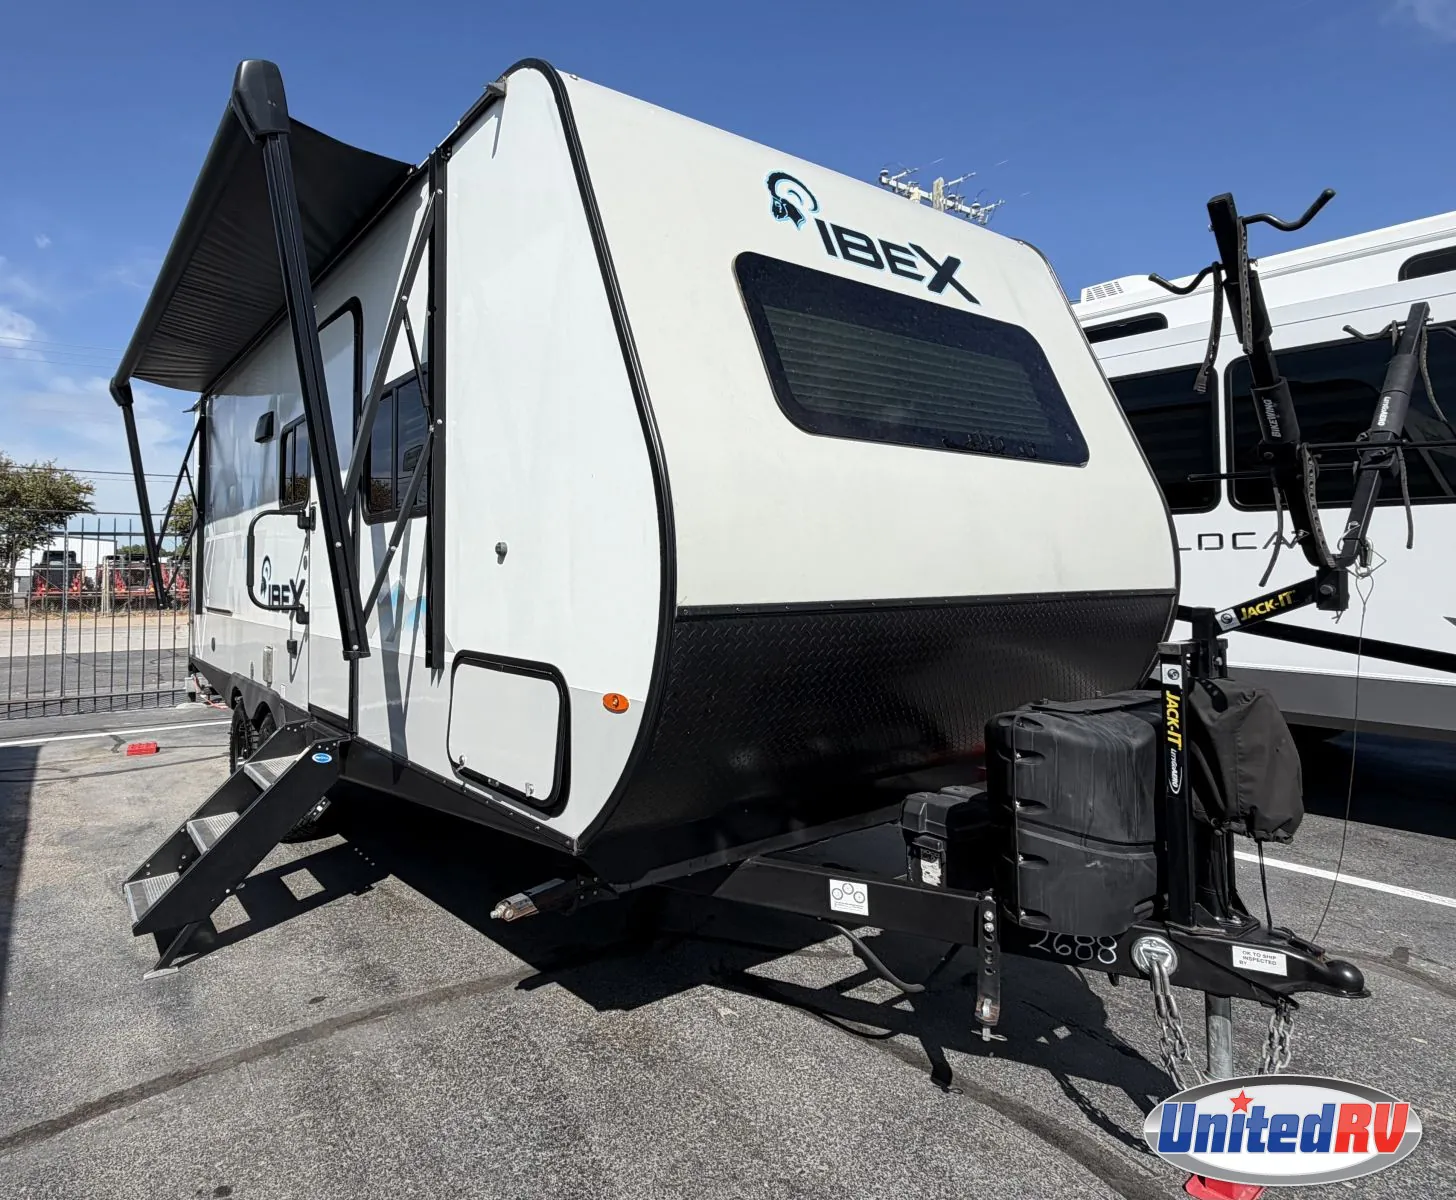
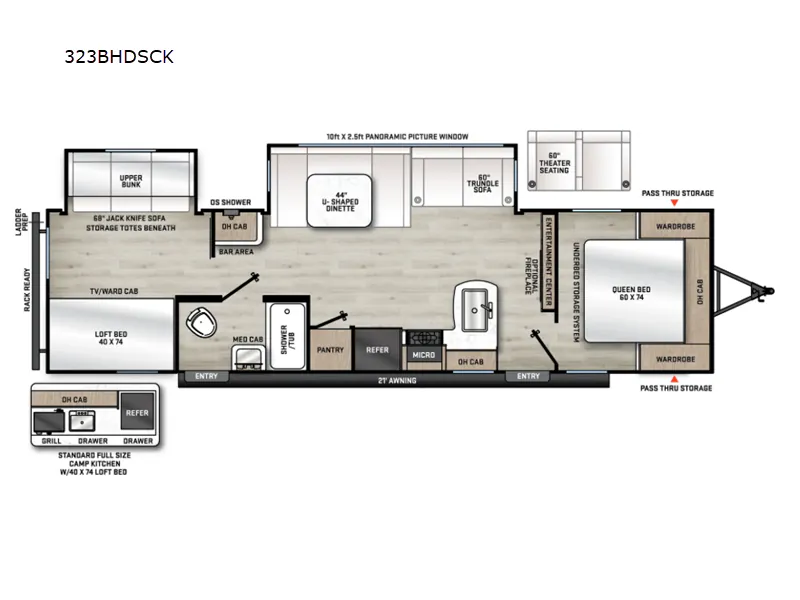
    2027 Forest River IBEX New Trail Edition TRAIL28

    Travel trailer · New

    2027 Forest River IBEX New Trail Edition TRAIL28

    $51,525$37,202

    2027 Forest River IBEX New Trail Edition TRAIL28 floor plan
    Max weight

    7,840 lbs

    Length

    35 ft 9 in

    Sleeps

    7

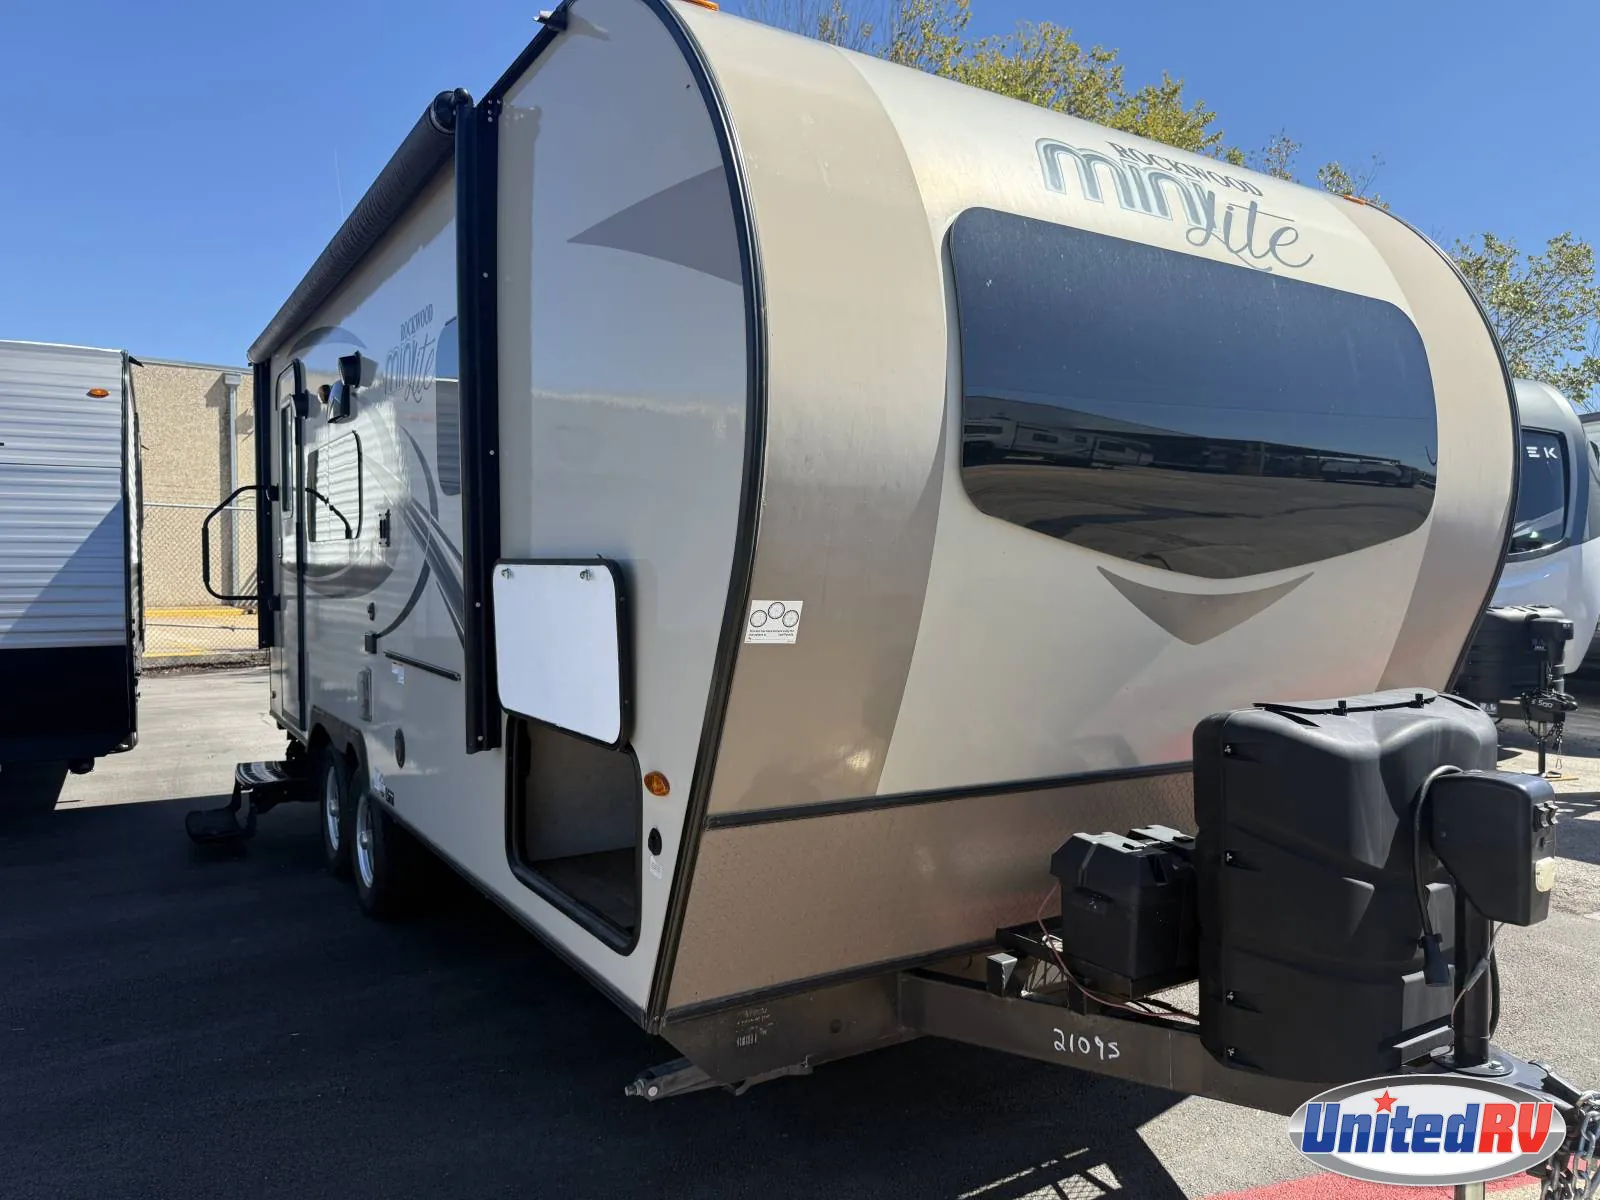
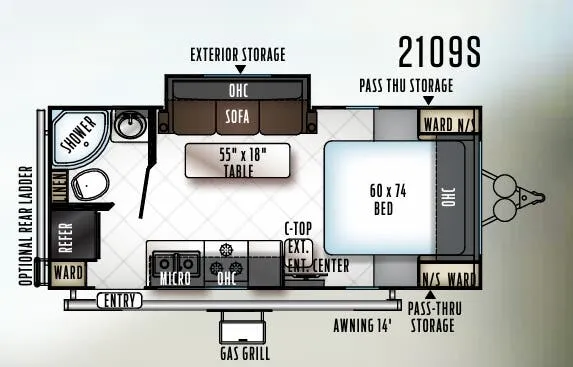
    2018 Forest River Rockwood Mini Lite 2109S

    Travel trailer · Used

    2018 Forest River Rockwood Mini Lite 2109S

    Front bedroom

    $13,202

    2018 Forest River Rockwood Mini Lite 2109S floor plan
    Max weight

    5,726 lbs

    Length

    21 ft 9 in

    Sleeps

    3

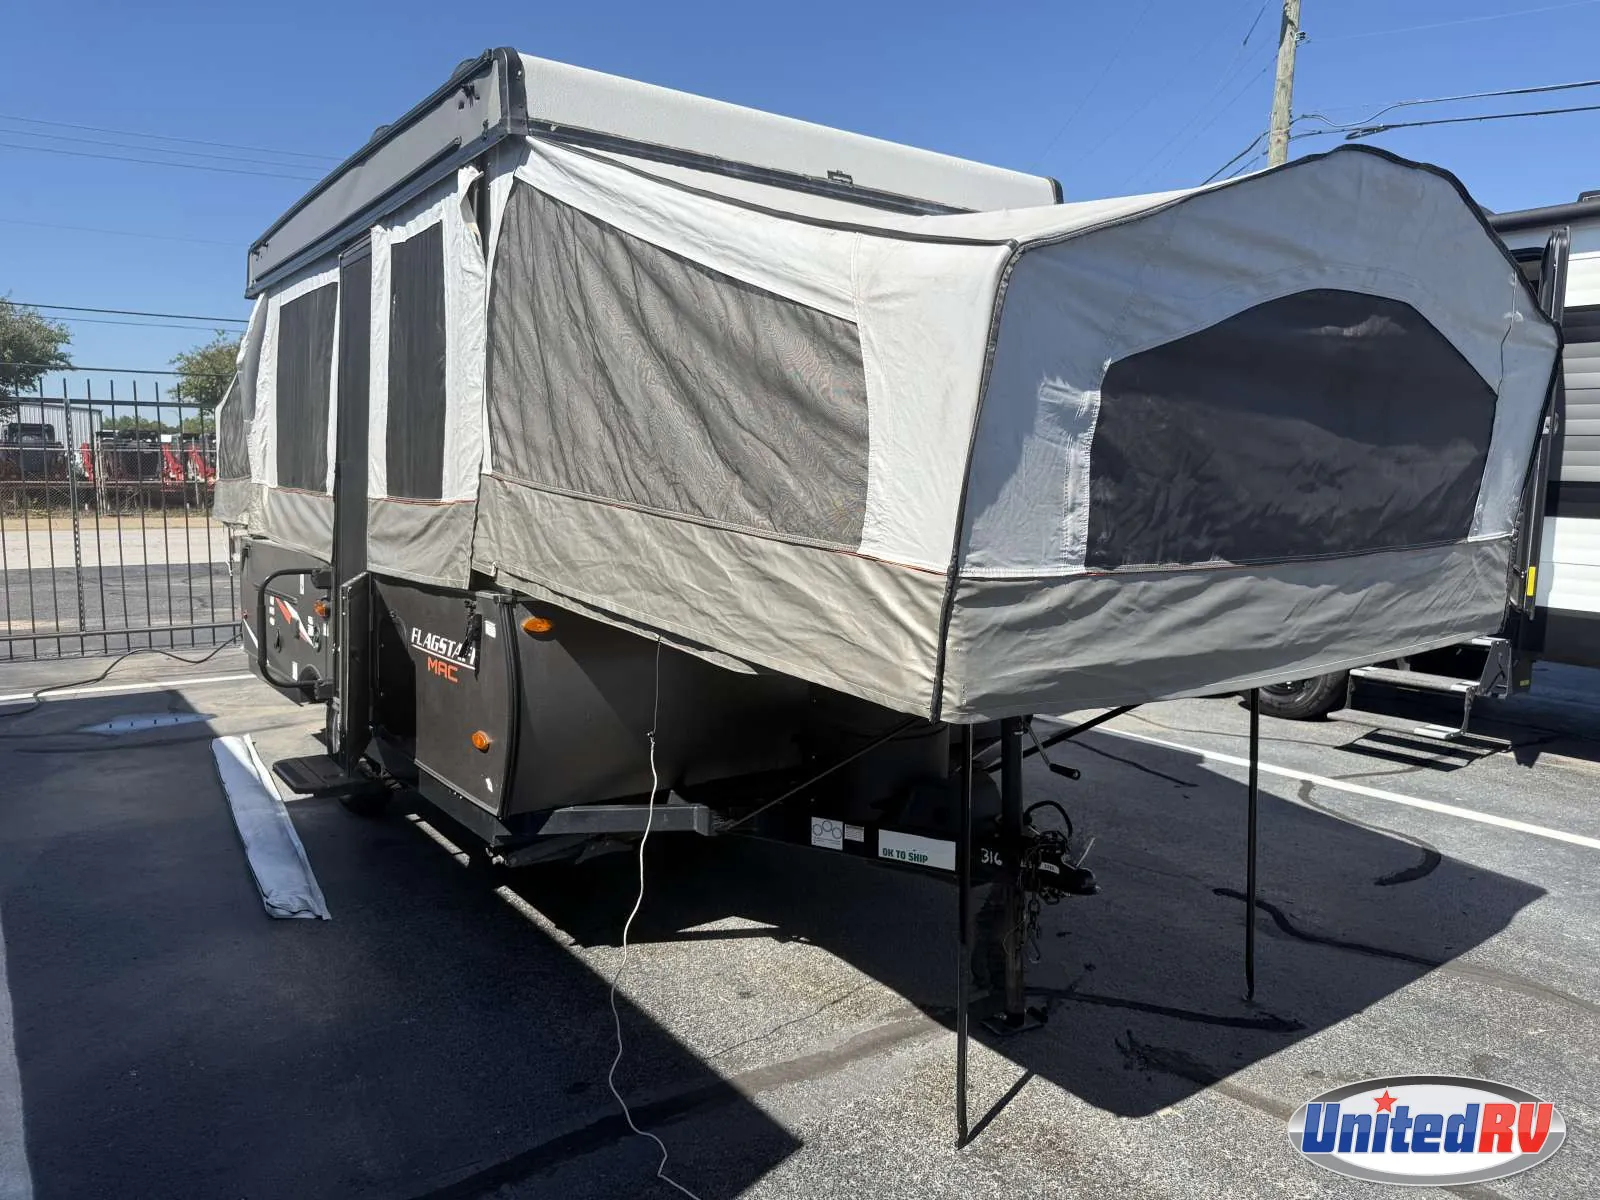
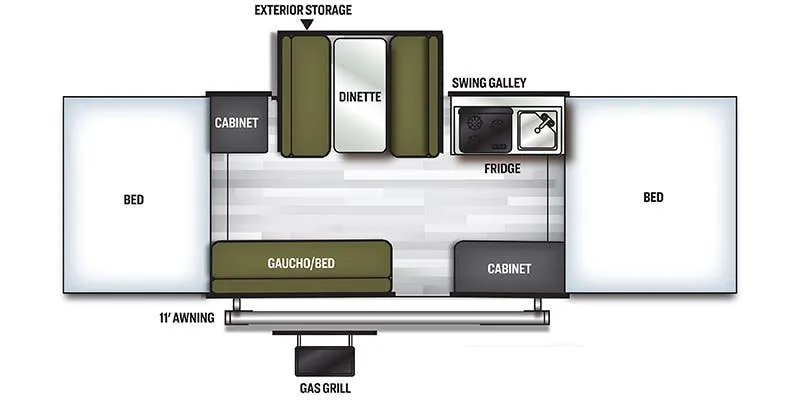
    2021 Forest River Flagstaff 228D

    Pop-up · Used

    2021 Forest River Flagstaff 228D

    $12,977$9,977

    2021 Forest River Flagstaff 228D floor plan
    Length

    23 ft 11 in

    Sleeps

    8

    7
    Sleeps
    40 gal
    Fresh water

    Pricing report

    Current price

    $40,222

    used

    Price history

    This unit has seen 1 price adjustment. RV Envy Pro lets you see the full price history.

    2021 Forest River Wildwood Grand Lodge 42FLDL

    UsedStock #CUTT2697

    Listing price

    $40,222

    Location

    Located at United R.V. Center in Haltom City, TX

    (817) 210-4429

    5100 Airport Fwy, Haltom City, TX 76117

    Directions
    Fresh water
    40 gal
    Gray water
    80 gal
    Black water
    40 gal
    Living
    Sleeps
    7
    Slideouts
    3
    Awnings
    1
    Climate
    Propane
    3.4 gal
    Cab and chassis
    Axles
    2
    More specs
    Air Conditioning
    30,000 BTUs*BTUs may be combin
    Air Conditioning Prewiring
    Yes
    Air Conditioning Type
    Automatic
    Awning
    1
    Awning Length (FT/M)
    21 ft. (252 in.)
    Bathroom Flooring Type
    Vinyl
    Bathroom Location
    Center
    Bathroom Medicine Cabinet
    No
    Bathroom Mirror
    Yes
    Body Material
    Wood
    Bunkhouse
    Yes
    Cable Prewiring
    Yes
    Door Type
    Plastic / Glass
    Dry Weight (LBS)
    12,209 lbs. LBS
    Exterior Color
    WHITE
    Features
    Bunkhouse, Front Kitchen, Front Living
    Front Brake Type
    Not Applicable
    Gross Weight Rating (LB/KG)
    13,720 lbs. LBS
    Heat Prewiring
    Yes
    Heater
    35,000 BTUs
    Heater Type
    Automatic
    Height (IN)
    13.25 ft. (159 in.)
    Hitch Weight (KG)
    1,720 lbs. LBS
    Interior Height (IN)
    8 ft. (96 in.)
    Kitchen Location
    Center
    Kitchen Table Configuration
    Chairs
    Layout
    Oven / Stove
    Length (FT)
    41' 7''
    Length (FT/IN)
    41' 7''
    Living Area Location
    Front
    Master Bedroom Flooring Type
    Carpet
    Master Bedroom Location
    Rear / Center
    Max Sleeping Count
    7
    Microwave Oven
    Yes
    Number Of Axles
    2
    Number Of Bathrooms
    1
    Number Of Black Water Holding Tanks
    1
    Number Of Bunk Beds
    3
    Number Of Convertible Sofa Beds
    1
    Number Of Discs
    0
    Number Of Doors
    2
    Number Of Double Beds
    0
    Number Of Emergency Exits
    1
    Number Of Fresh Water Holding Tanks
    1
    Number Of Full Size Beds
    0
    Number Of Gray Water Holding Tanks
    2
    Number Of King Size Beds
    1
    Number Of Oven Burners
    3
    Number Of Propane Tanks
    2
    Number Of Queen Size Beds
    0
    Number Of Recliner Rockers
    2
    Number Of Slideouts
    3
    Number Of Sofas
    1
    Number Of Televisions
    1
    Overhead Fan
    Yes
    Payload Capacity (KG)
    1,511 lbs.
    Phone Prewiring
    No
    Power Retractable Awning
    Yes
    Power Retractable Slideout
    Yes
    Rear Brake Type
    Electric Drum
    Rear Tire Full Spec
    Nitro-Filled Radial Tires
    Rear Video Backup Camera
    Yes
    Reclining Sofa
    No
    Refrigerator Power Mode
    Electric
    Refrigerator Size
    Full-Size
    Satellite Prewiring
    Yes
    Screened Room
    No
    Shower
    Center
    Sidewall Construction
    Aluminum
    Sliding Glass Door
    Yes
    Sofa Material
    Cloth
    Status
    AVAILABLE
    Stock #
    CUTT2697
    Surround Sound
    No
    TV Antenna Prewiring
    Yes
    Total Black Water Tank Capacity (GAL/L)
    40 GAL/L
    Total Fresh Water Tank Capacity (GAL/L)
    40 GAL/L
    Total Gray Water Tank Capacity (GAL/L)
    80 gal
    Total Propane Tank Capacity (GAL/LBS)
    14.2 gal.60 lbs.
    Trim
    42FLDL
    Washer/Dryer Prewiring
    Yes
    Water Heater Pump Power Mode
    Electrical
    Water Heater Tank Bypass
    Yes
    Wheels Composition
    Steel
    Width (IN/MM)
    8.5 ft. (102 in.)
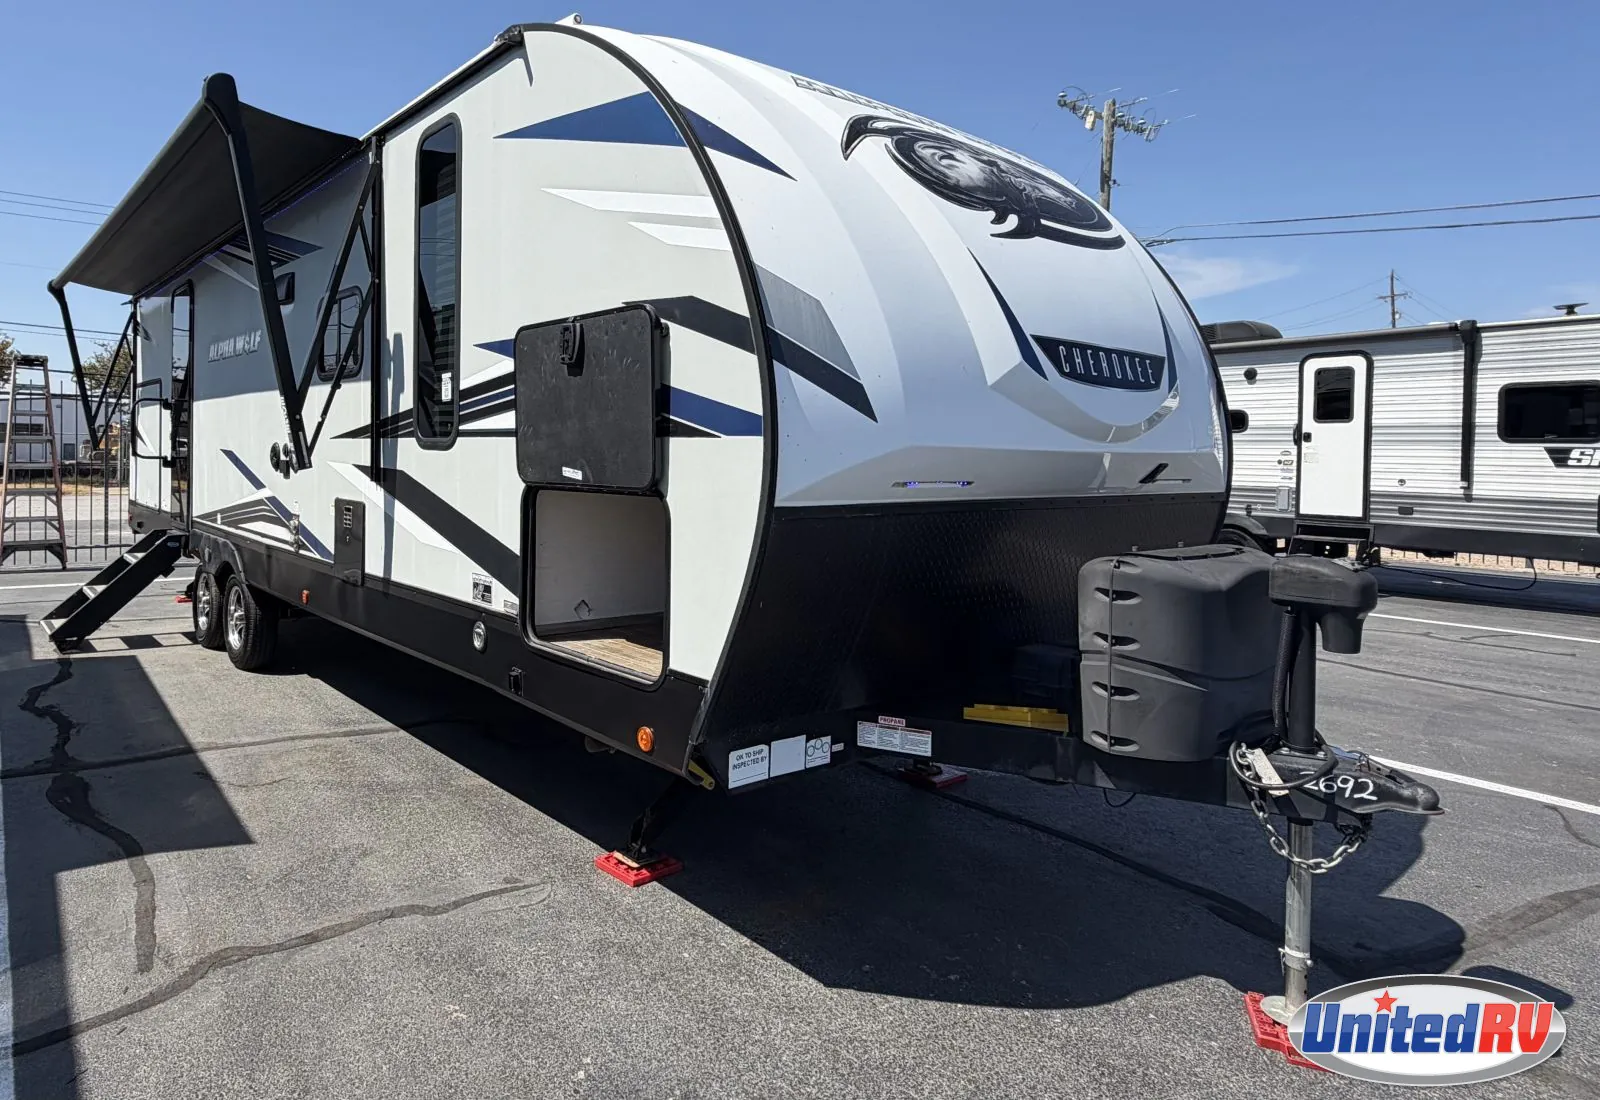
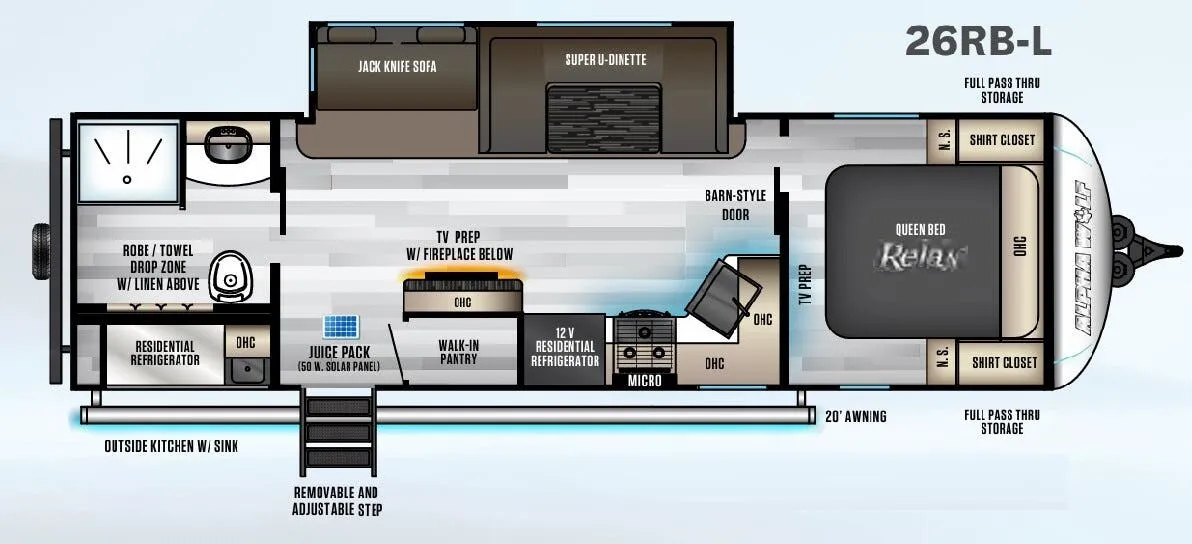
    2022 Forest River Cherokee Alpha Wolf 26RB-L

    Travel trailer · Used

    2022 Forest River Cherokee Alpha Wolf 26RB-L

    $24,202

    2022 Forest River Cherokee Alpha Wolf 26RB-L floor plan
    Max weight

    7,720 lbs

    Length

    32 ft 8 in

    Sleeps

    5

    2022 Forest River IBEX 20BHS

    Travel trailer · Used

    2022 Forest River IBEX 20BHS

    $25,875

    2022 Forest River IBEX 20BHS floor plan
    Max weight

    7,510 lbs

    Length

    25 ft

    Sleeps

    5

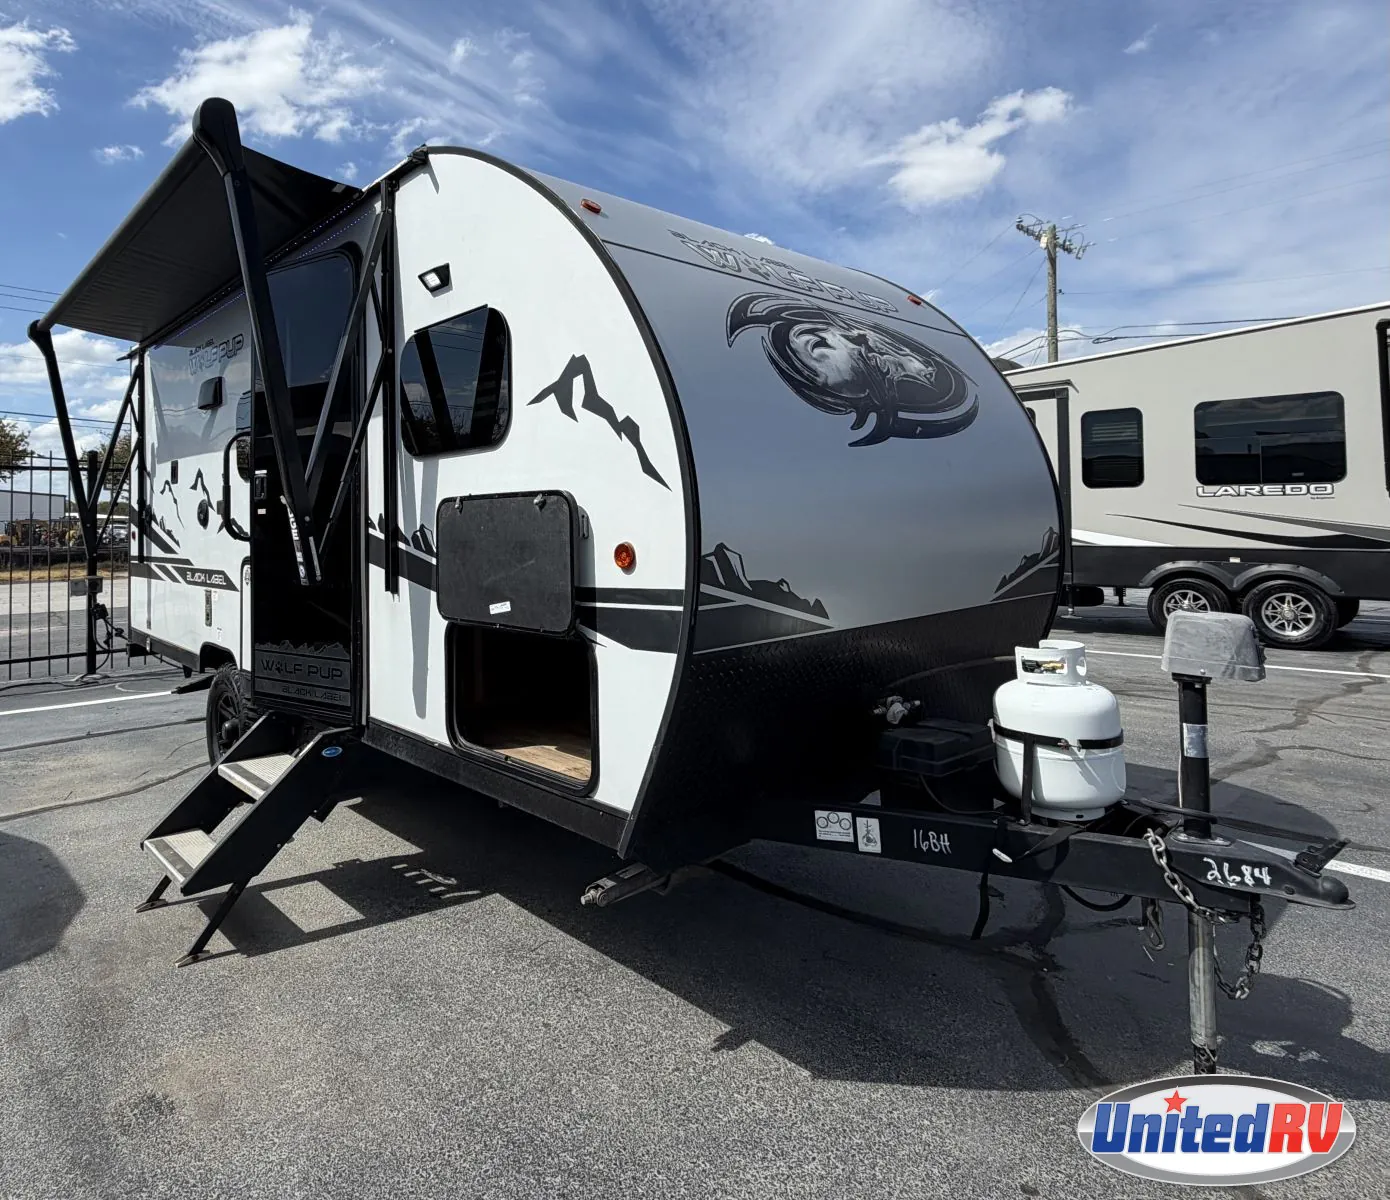
    2022 Forest River Cherokee Wolf Pup 16B

    Travel trailer · Used

    2022 Forest River Cherokee Wolf Pup 16B

    $16,202

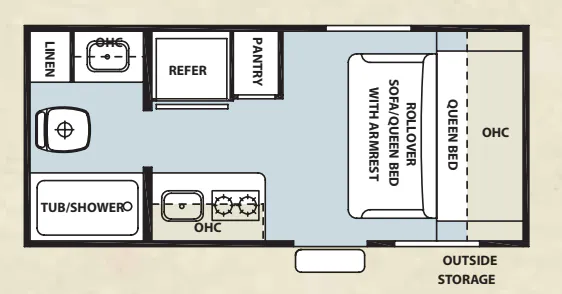
    2022 Forest River Cherokee Wolf Pup 16B floor plan
    Max weight

    3,803 lbs

    Length

    18 ft 5 in

    Sleeps

    2