Get in touch and we'll be happy to answer any questions or set up an appointment to see it in person.
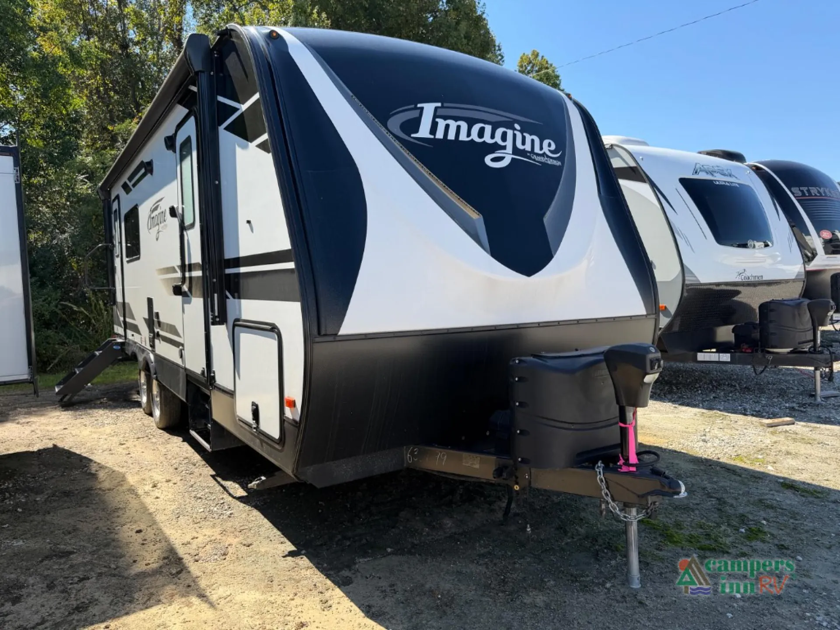
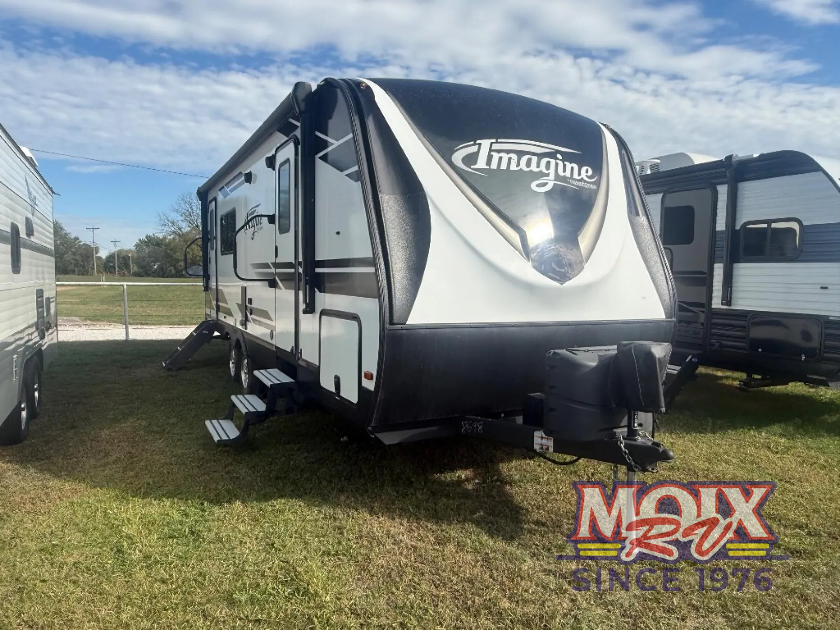
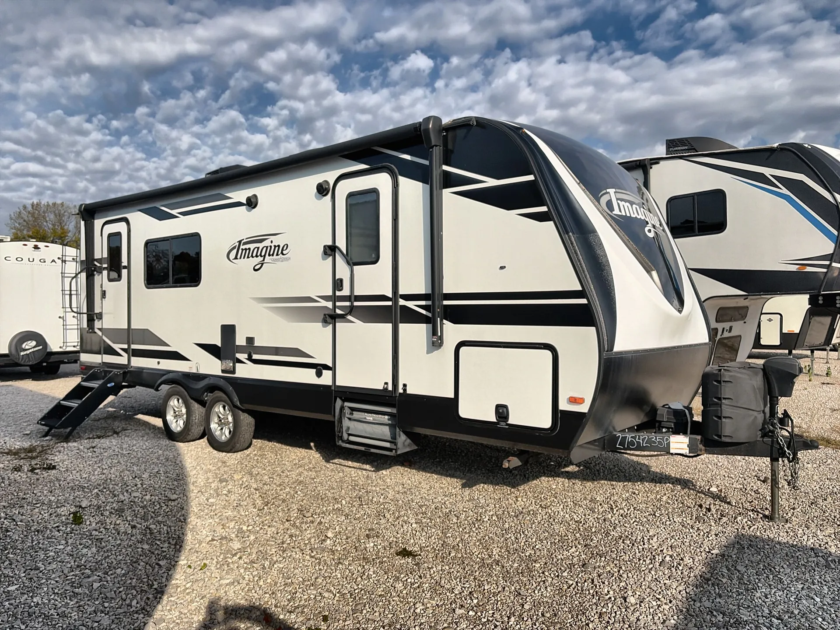
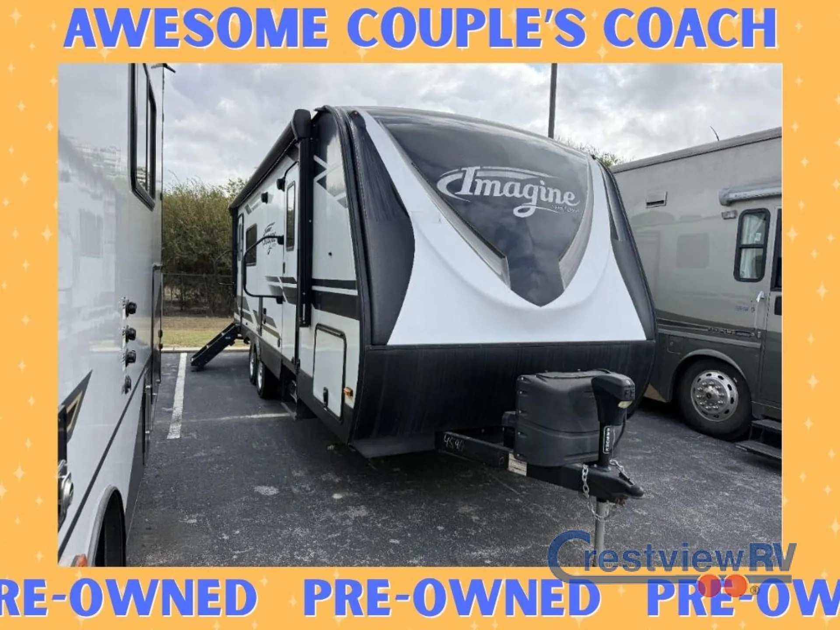
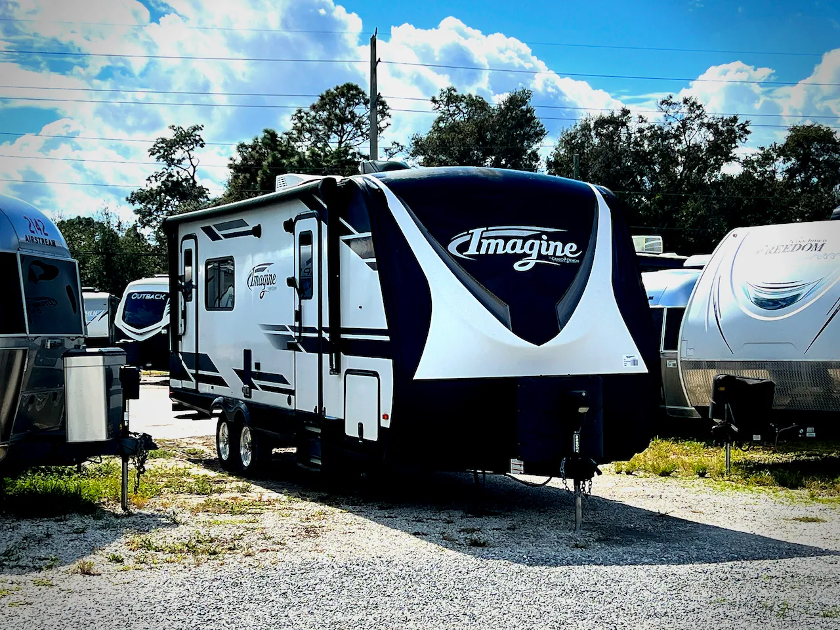
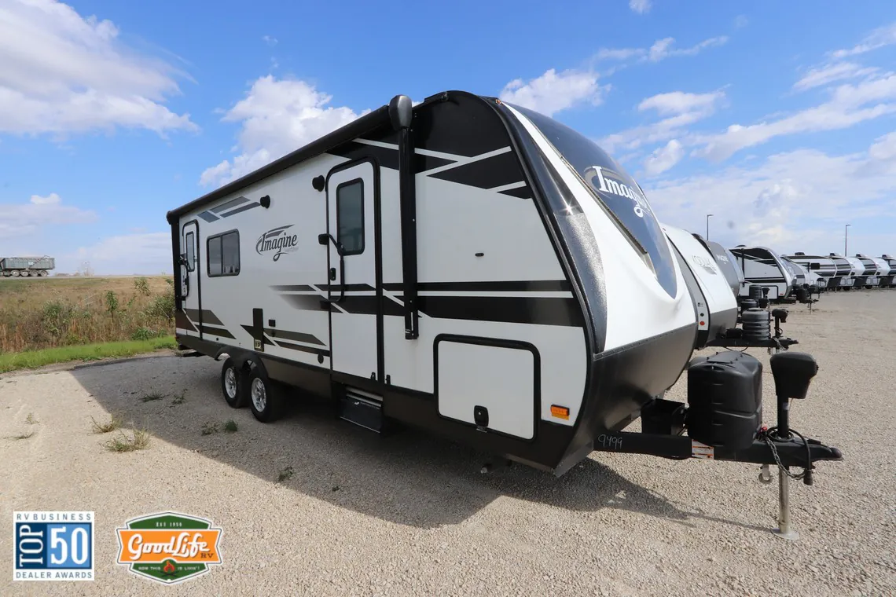
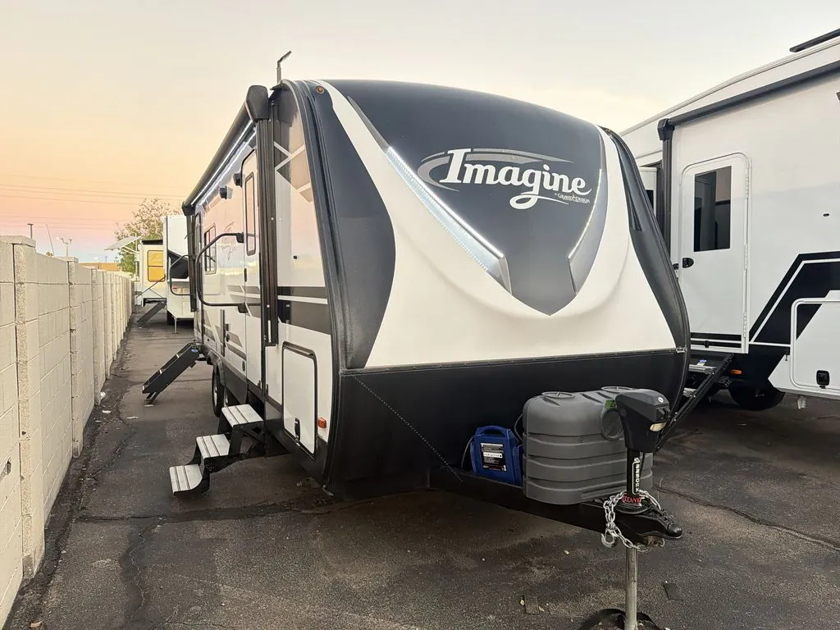
2021 Grand Design Imagine 2250RK
UsedStock #CT360502
Listing price
2021 Imagine 2250RK
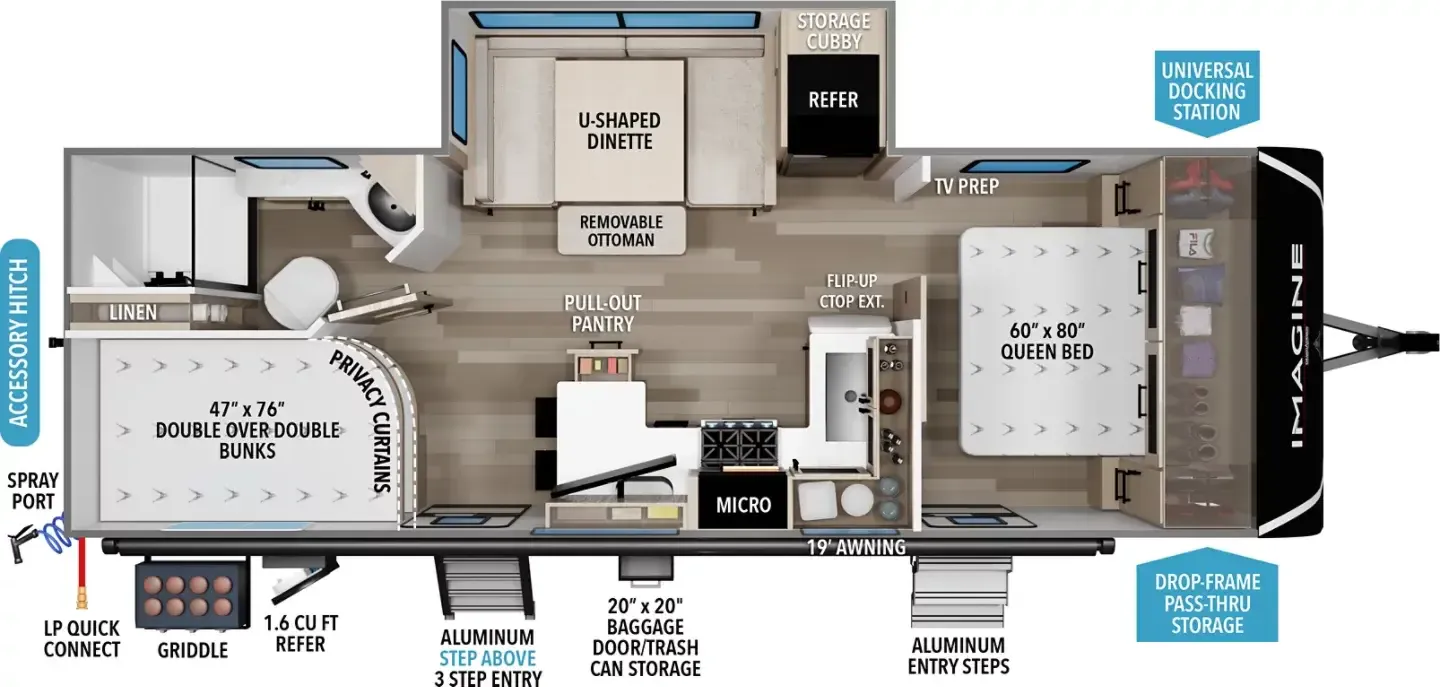
Other floor plans with a similar body style, feature mix, and price range, prioritizing other manufacturers and brands.
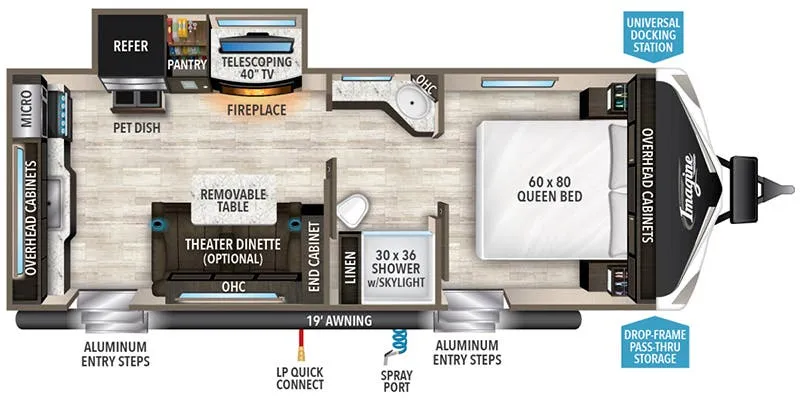
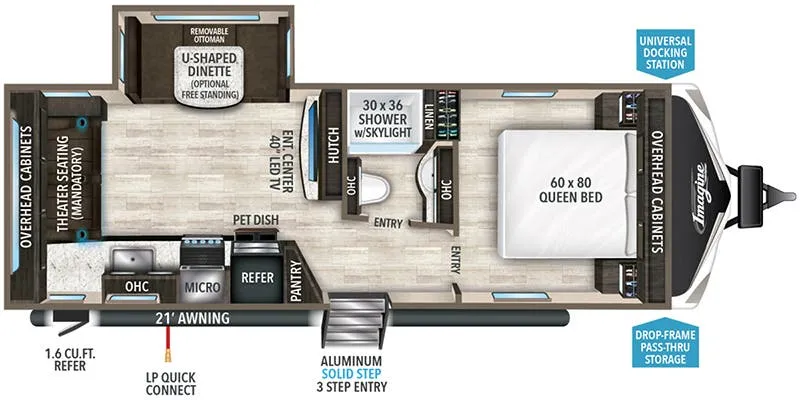
What sets the 2250RK apart is its rear kitchen configuration, which opens up the living area and gives the cook a dedicated space instead of cramming everything in the middle of the trailer. The bathroom gets rave mentions from owners. Genuinely roomy by travel trailer standards. Up front, theatre seating replaces a traditional dinette, which means no convertible sleeping surface but a noticeably more comfortable lounge setup for two. Grand Design's three-year structural warranty and residential-quality furniture finish out a package that punches above its weight class in the sub-30-foot range.
Length
27 ft 11 in
Dry weight
5,546 lbs
GVWR
7,495 lbs
Sleeps
3
Many factors play into a unit's listing price and what you should pay. This guide provides a ballpark estimate, but it does not factor in your exact scenario or how different listings are equipped.
There may be room for price negotiation.
$17,995 – $34,858
This unit is ranked 8 of 11 by asking price in this group.
The listing price on this unit has changed 1 time.
See the complete price timeline and the rest of this unit's pricing insights.
Blue Compass RV
Mesa, AZ
Sells faster than 76% of US RV dealers
Compared with 1,133 dealers nationwide
Grand Design Imagine travel trailer 2250RK highlights:
Dual Entry Doors
Walk-Through Bath
Rear Kitchen
Booth Dinette
Solar Power Inlet
Power Tongue Jack
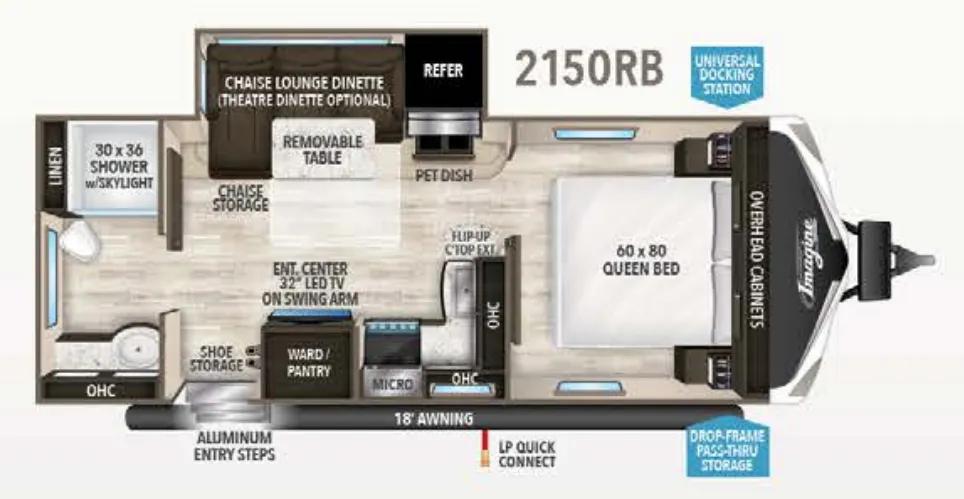
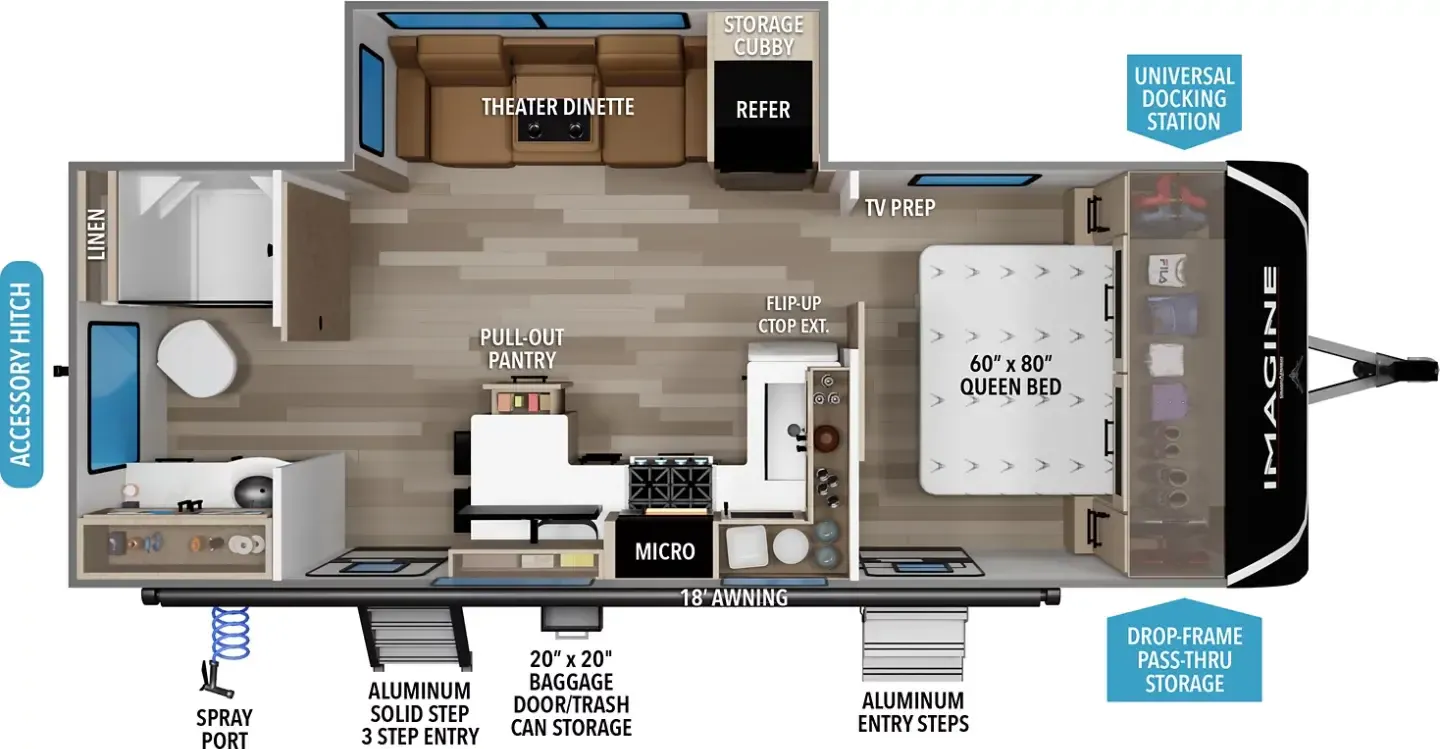
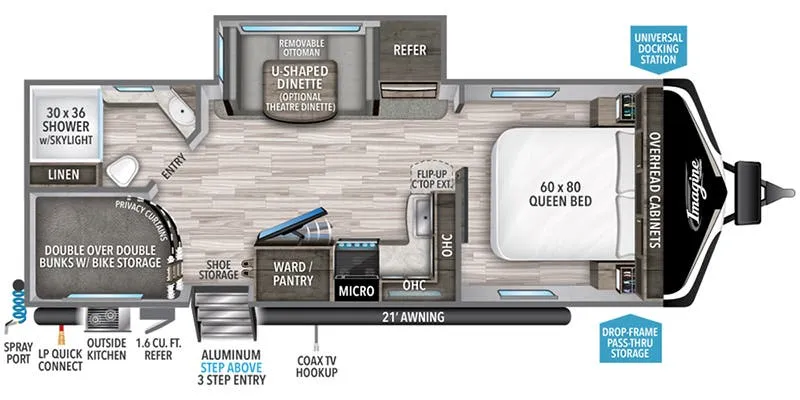
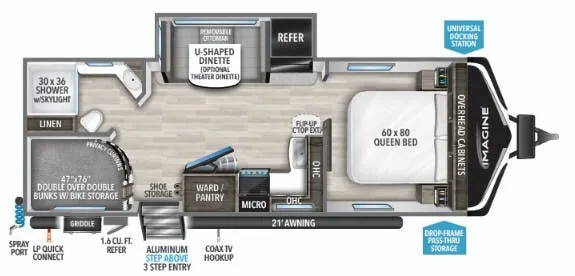
Enjoy your time with your spouse in this trailer that includes a master suite with a walk-around queen bed, dual wardrobes, a second exterior entry, and a sliding interior door for privacy. You can enter the walk-through bathroom through the bedroom or the main living and kitchen area after taking a shower with a skylight, and brushing your teeth by the sink with lots of counter space and storage for your toiletries. You can then relax at the dinette with reversible dinette cushions while watching the 40" telescoping TV or make a warm meal in the rear kitchen with a window for a great view. You might even like to add the optional theater dinette, the choice is yours. And the fireplace is another cozy feature within this combined living and kitchen area.
With any Imagine by Grand Design the construction includes a laminated aluminum framed main floor, rear wall, side walls, roof and end walls in the slide rooms and floors, plus a one-piece roof membrane giving you years of lightweight towing to your favorite destinations. Best in class storage is found in the exclusive drop frame unobstructed pass through storage, and the Universal Docking station offers an all-in-one location for utilities and hookups, plus you will find industry leading tank capacities and extended season camping with the mandatory four-season protection package. Inside you will experience residential cabinetry and a pull-down sprayer kitchen faucet, upgraded residential furniture and countertops, plus much more with an 81" radius ceiling for a spacious interior. Choose your favorite Imagine today, and start adventuring in a lightweight and comfortable trailer!
Other listings for this floor plan, ranked by condition, model year, distance, price, and listing quality.