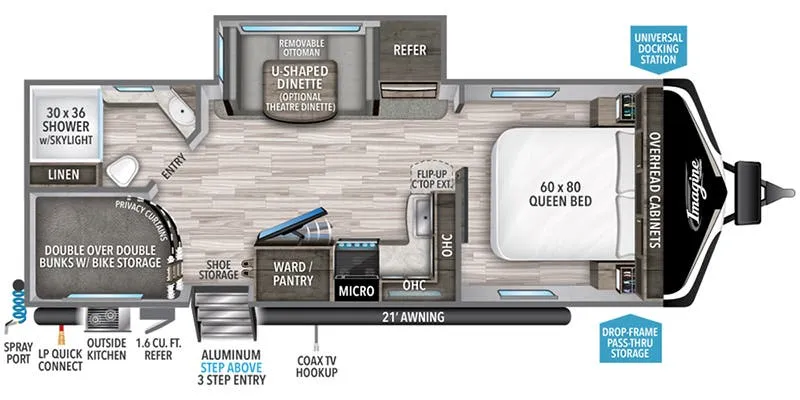
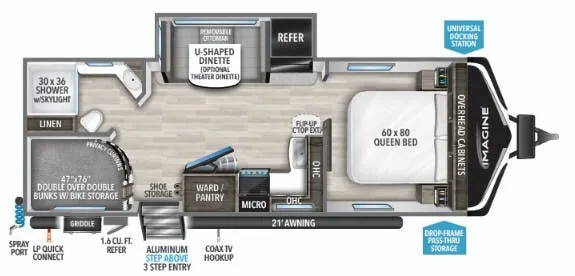
Front bedroom
Get in touch and we'll be happy to answer any questions or set up an appointment to see it in person.
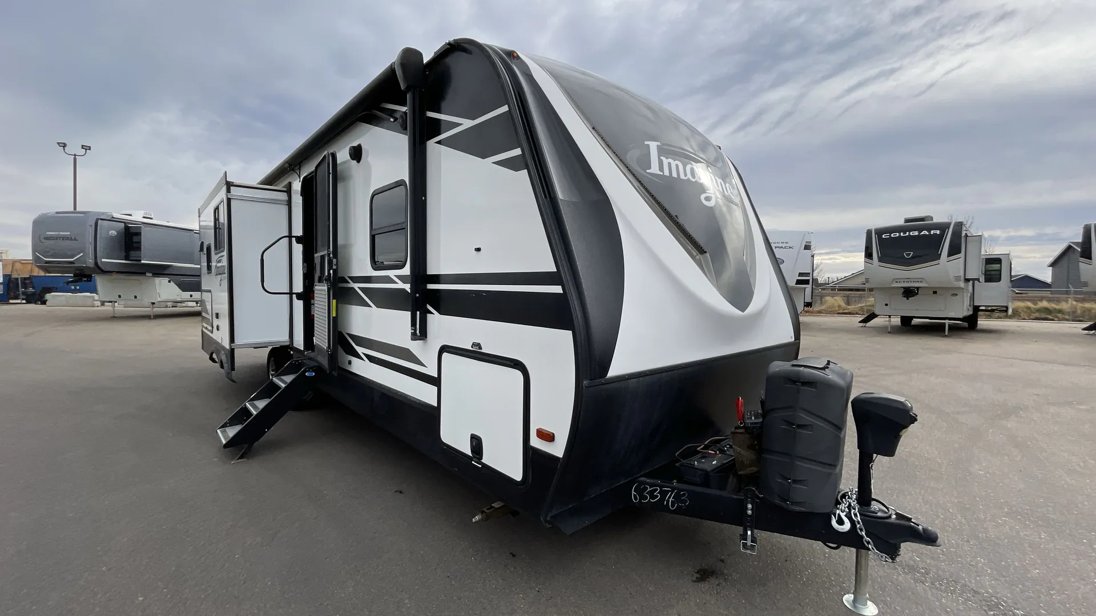
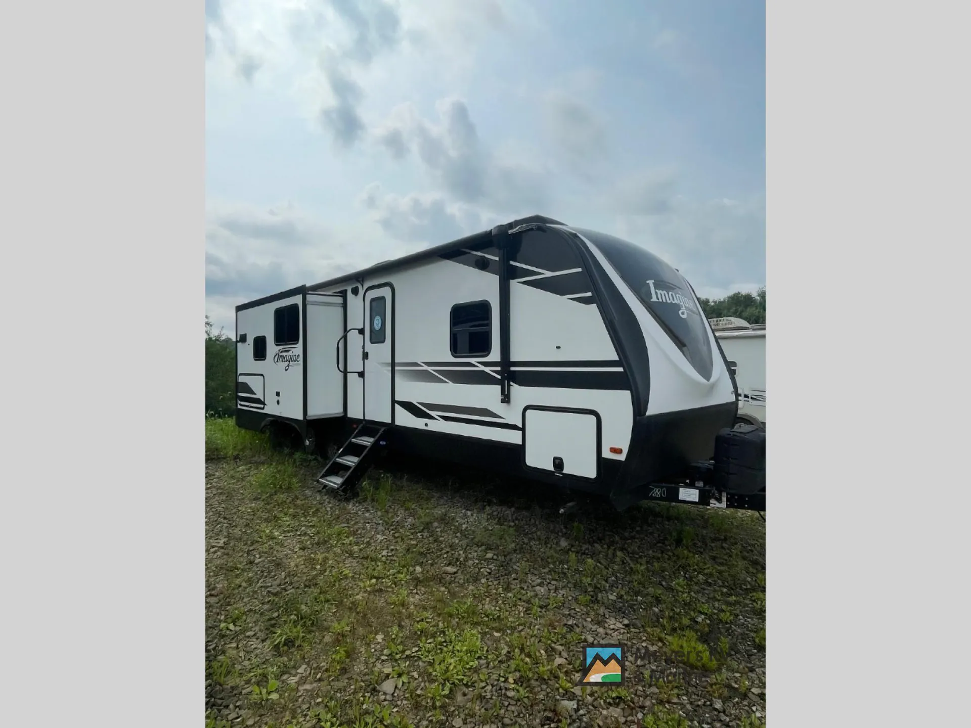
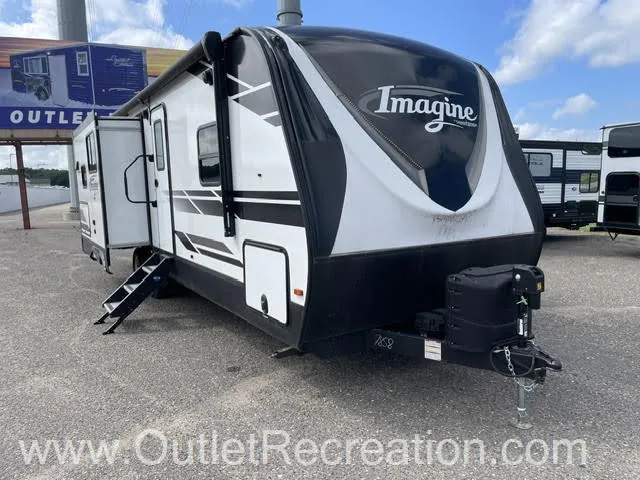
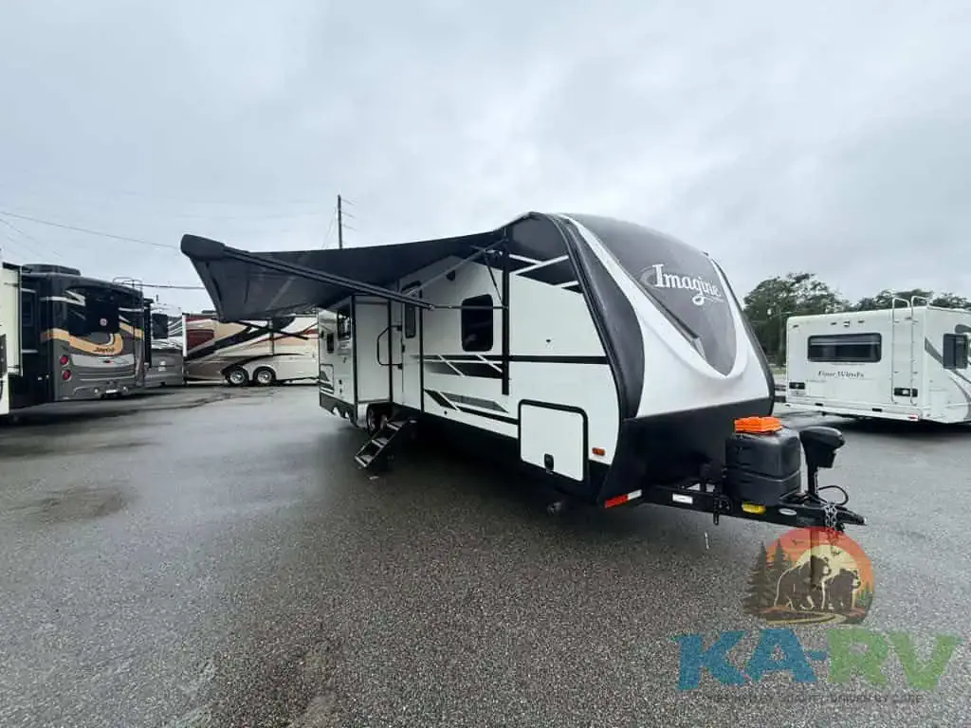
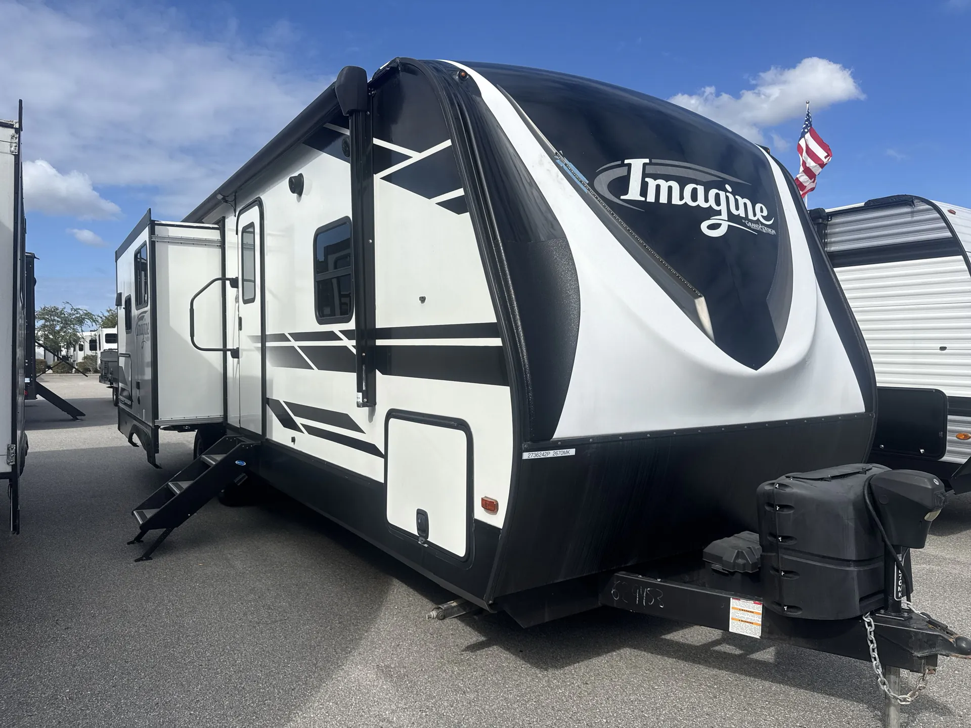
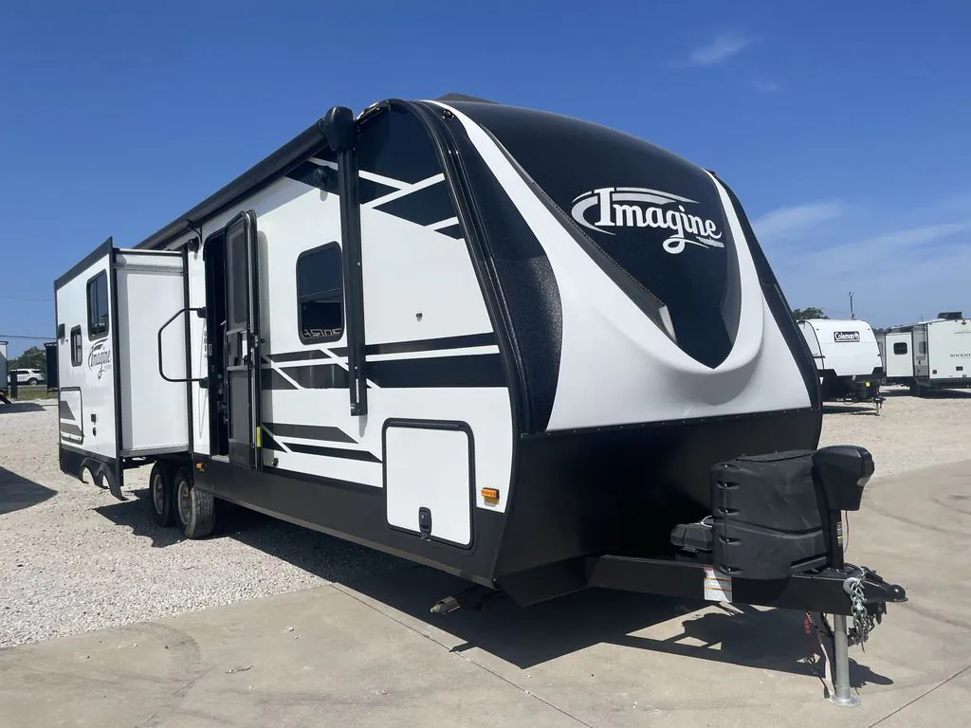
2021 Grand Design Imagine 2670MK
UsedStock #CT3500639
Listing price
2021 Imagine 2670MK
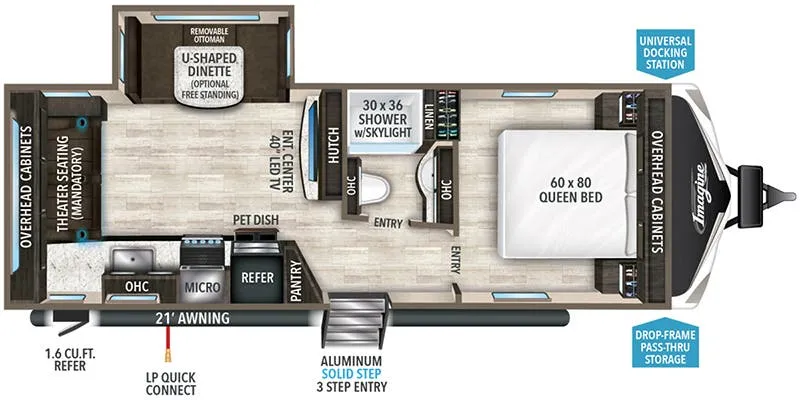
Other floor plans with a similar body style, feature mix, and price range, prioritizing other manufacturers and brands.
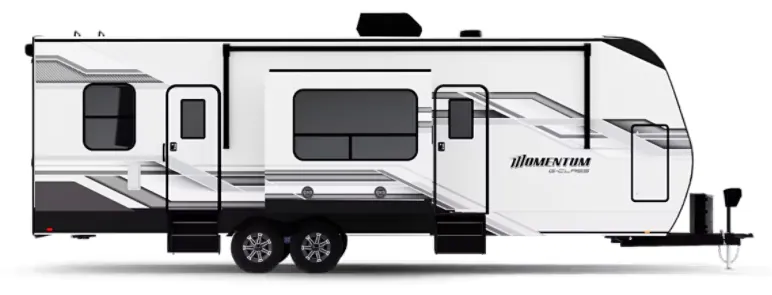
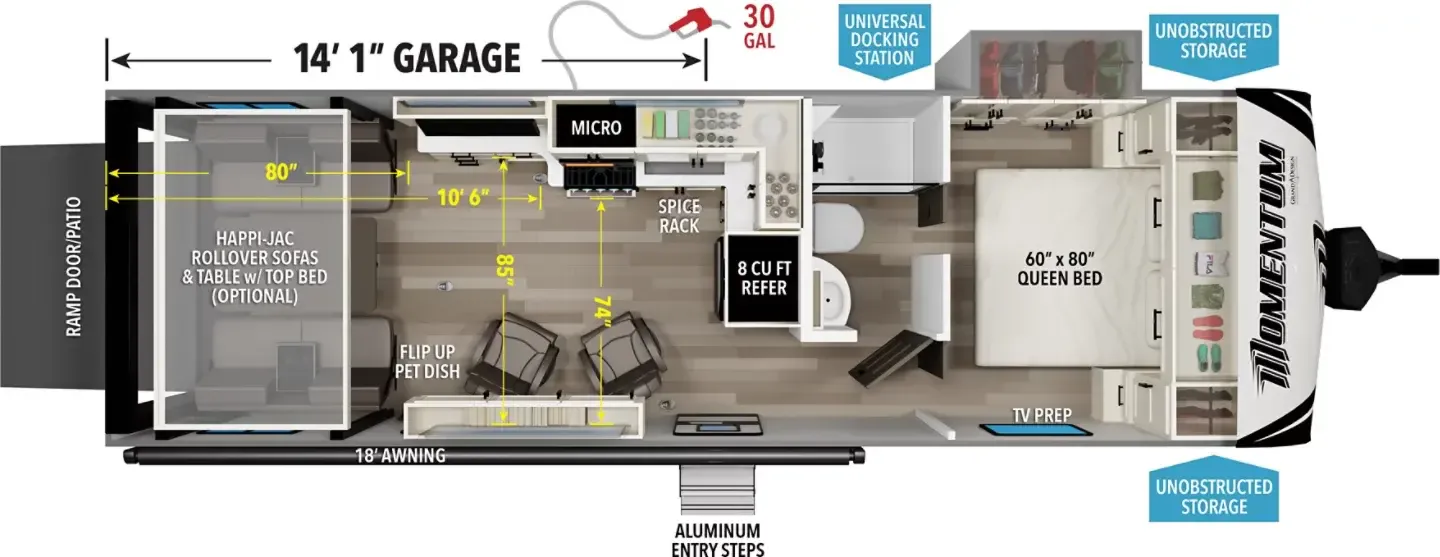
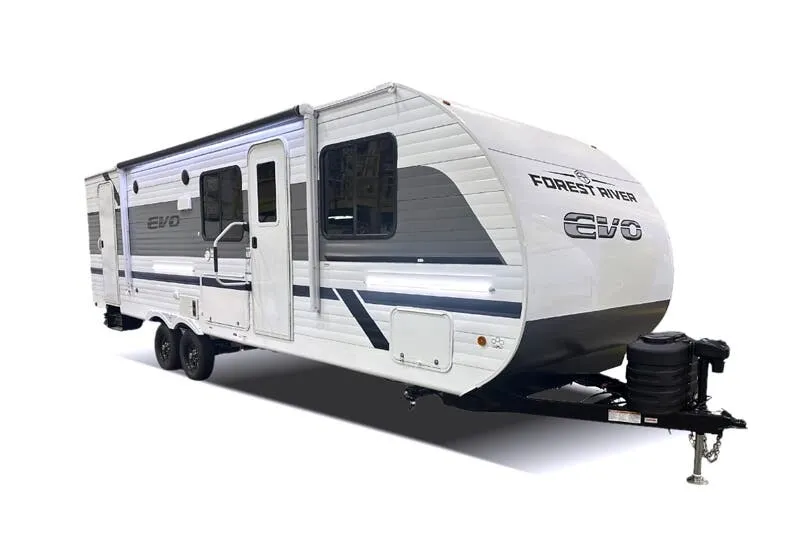
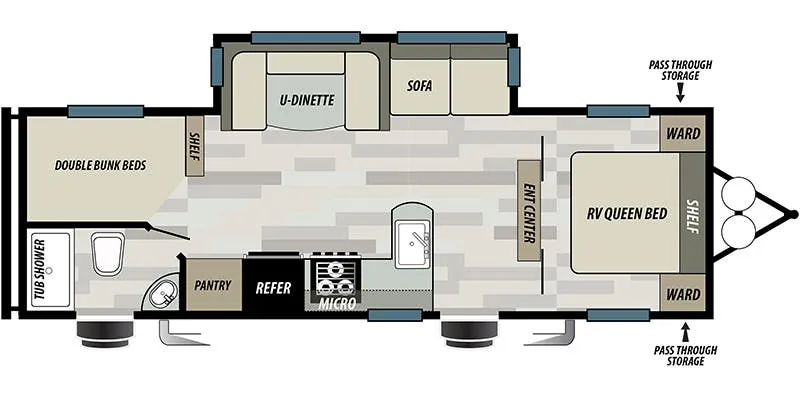
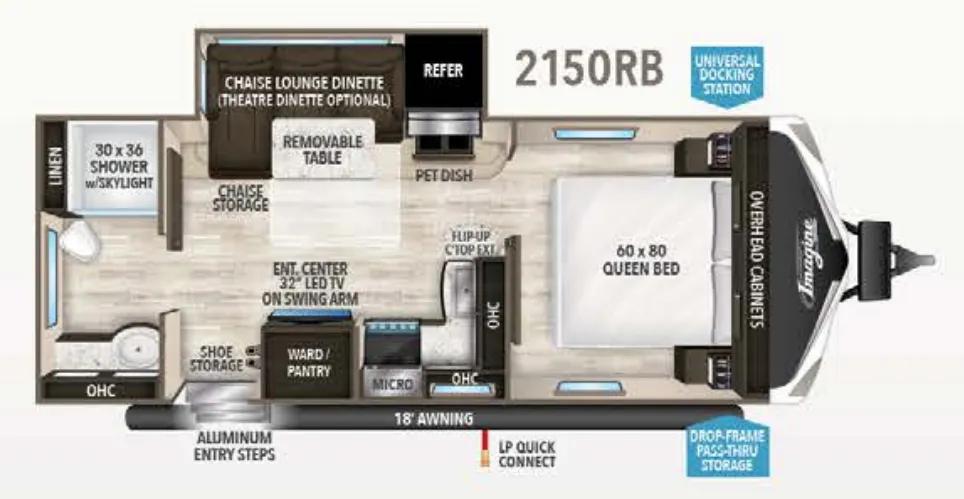
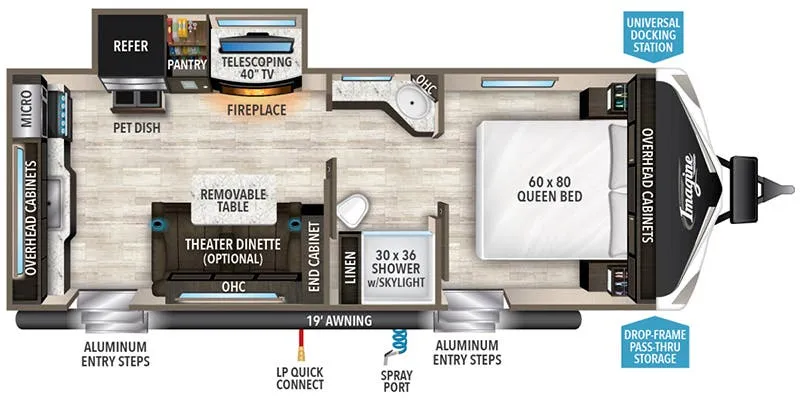
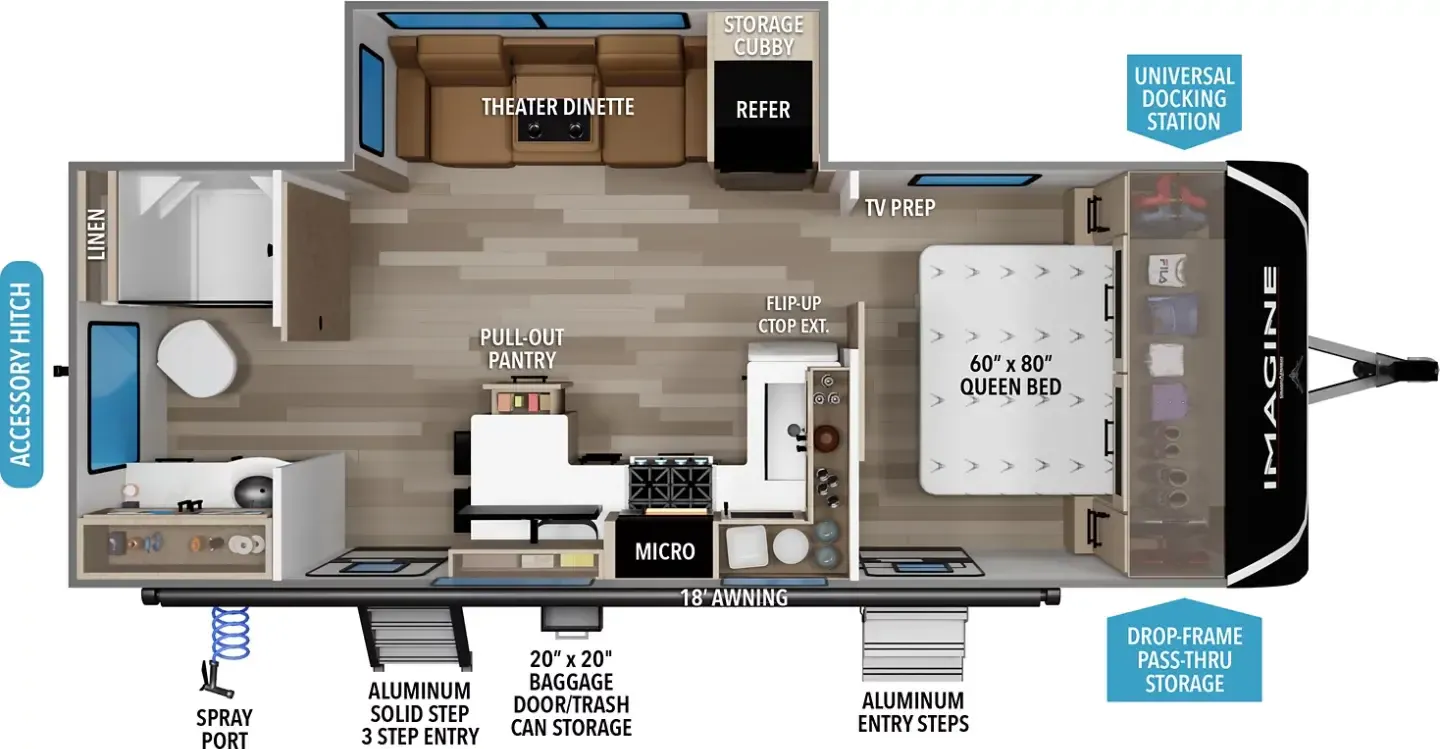
The Grand Design Imagine 2670MK is built around a mid-kitchen layout that genuinely delivers on counter space, pairing a kitchen island with an outdoor kitchen so cooking options stretch well beyond the interior. Opposing slides open the main living area dramatically, and owners consistently note the floor plan makes the Imagine 2670MK feel larger than its footprint suggests. The front bedroom keeps sleep space tucked away from the living zone, while Grand Design's R-40 roof insulation, heated enclosed underbelly, and suspended tanks make this one comfortable in weather that would send lesser trailers to storage. A 200-watt solar panel, 50-amp service, and wireless pop-up charging outlet round out a feature list that supports longer stays away from hookups.
Length
32 ft
Dry weight
6,845 lbs
GVWR
8,495 lbs
Sleeps
5
Many factors play into a unit's listing price and what you should pay. This guide provides a ballpark estimate, but it does not factor in your exact scenario or how different listings are equipped.
There may be room for price negotiation.
$18,000 – $48,998
This unit is ranked 23 of 108 by asking price in this group.
Blue Compass RV
Tyler, TX
Sells faster than 73% of US RV dealers
Compared with 1,118 dealers nationwide
Grand Design Imagine travel trailer 2670MK highlights:
Desk
Kitchen Island
Fireplace
Pet Dish
Outside Kitchen
Solar Power Inlet
How does a desk with a view sound in your next travel trailer? You can work remotely or check your social media from the desk which is next to the pantry so you can easily grab a snack whenever you like. And your best friend can be eating from the pet dish under the refrigerator. The cook will enjoy having the kitchen island to prepare and serve meals as well as dry dishes next to the sink. They might like to make a few meals on the outside kitchen and store extra drinks in the 1.6 cu. ft. outdoor refrigerator. Everyone else can relax under the 21' power adjustable awning. Inside there are two slides outs in the living and kitchen area offering a spacious place to relax on the tri-fold sofa and booth dinette while watching the telescoping 40" TV with fireplace below before getting cleaned up in the full bathroom. And the master suite with a walk-around queen bed and lots of clothing storage will be calling your name after a fun day exploring outdoors, working, and/or visiting with other RVers.
With any Imagine by Grand Design the construction includes a laminated aluminum framed main floor, rear wall, side walls, roof and end walls in the slide rooms and floors, plus a one-piece roof membrane giving you years of lightweight towing to your favorite destinations. Best in class storage is found in the exclusive drop frame unobstructed pass through storage, and the Universal Docking station offers an all-in-one location for utilities and hookups, plus you will find industry leading tank capacities and extended season camping with the mandatory four-season protection package. Inside you will experience residential cabinetry and a pull-down sprayer kitchen faucet, upgraded residential furniture and countertops, plus much more with an 81" radius ceiling for a spacious interior. Choose your favorite Imagine today, and start adventuring in a lightweight and comfortable trailer!
Other listings for this floor plan, ranked by condition, model year, distance, price, and listing quality.