Get in touch and we'll be happy to answer any questions or set up an appointment to see it in person.
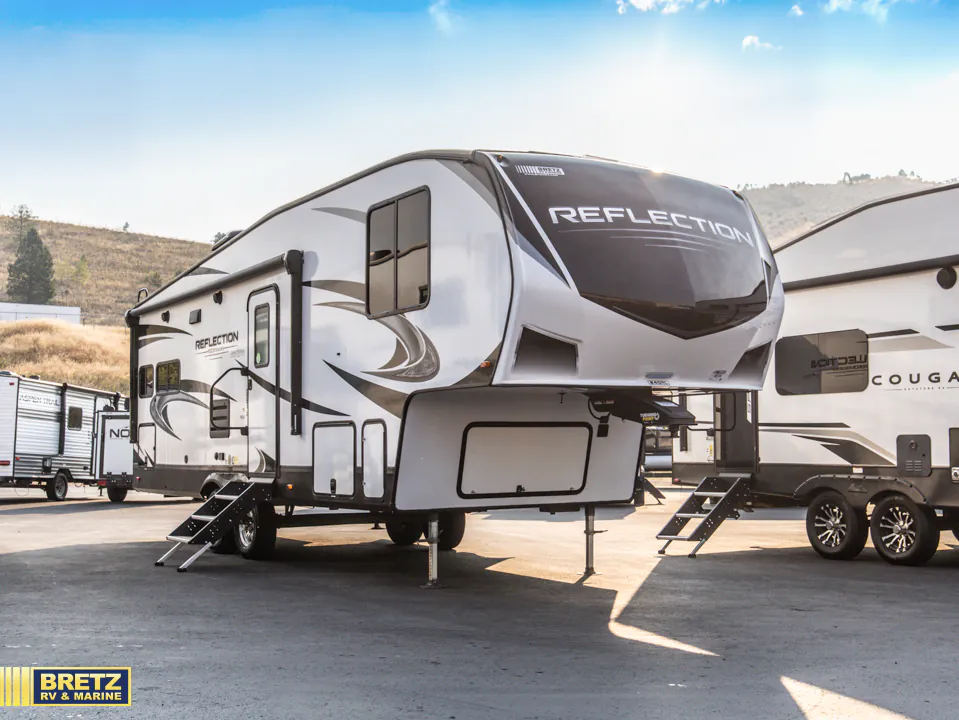
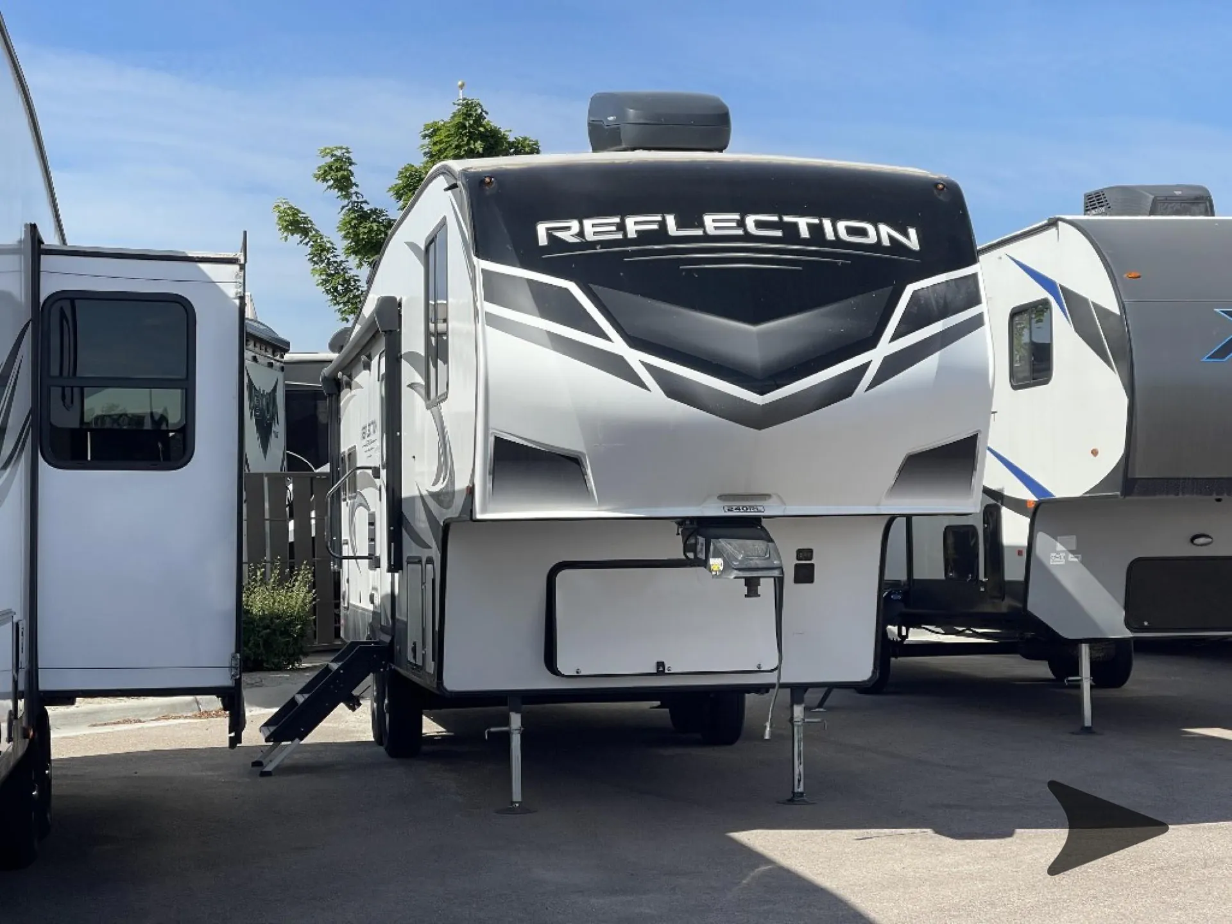
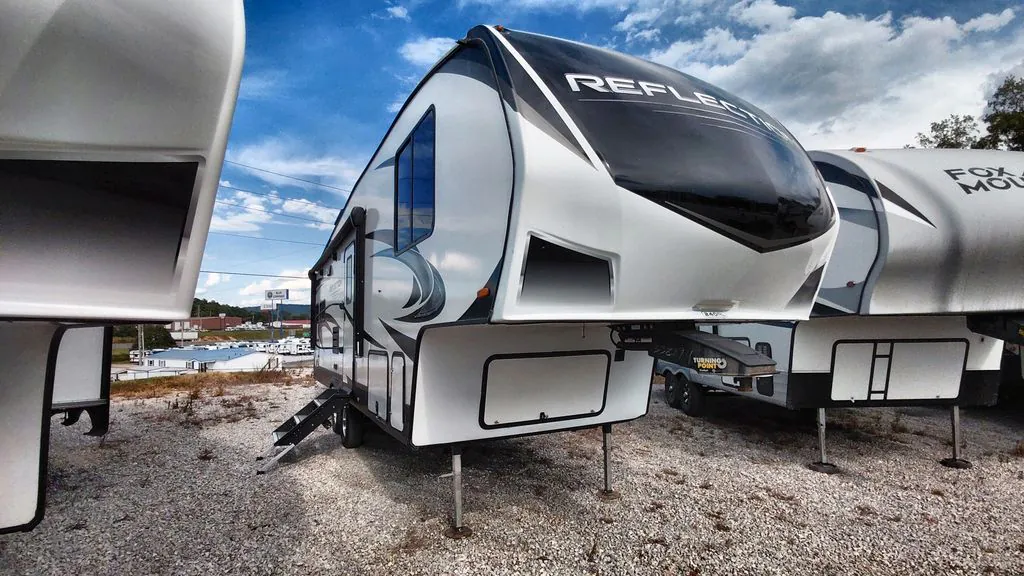
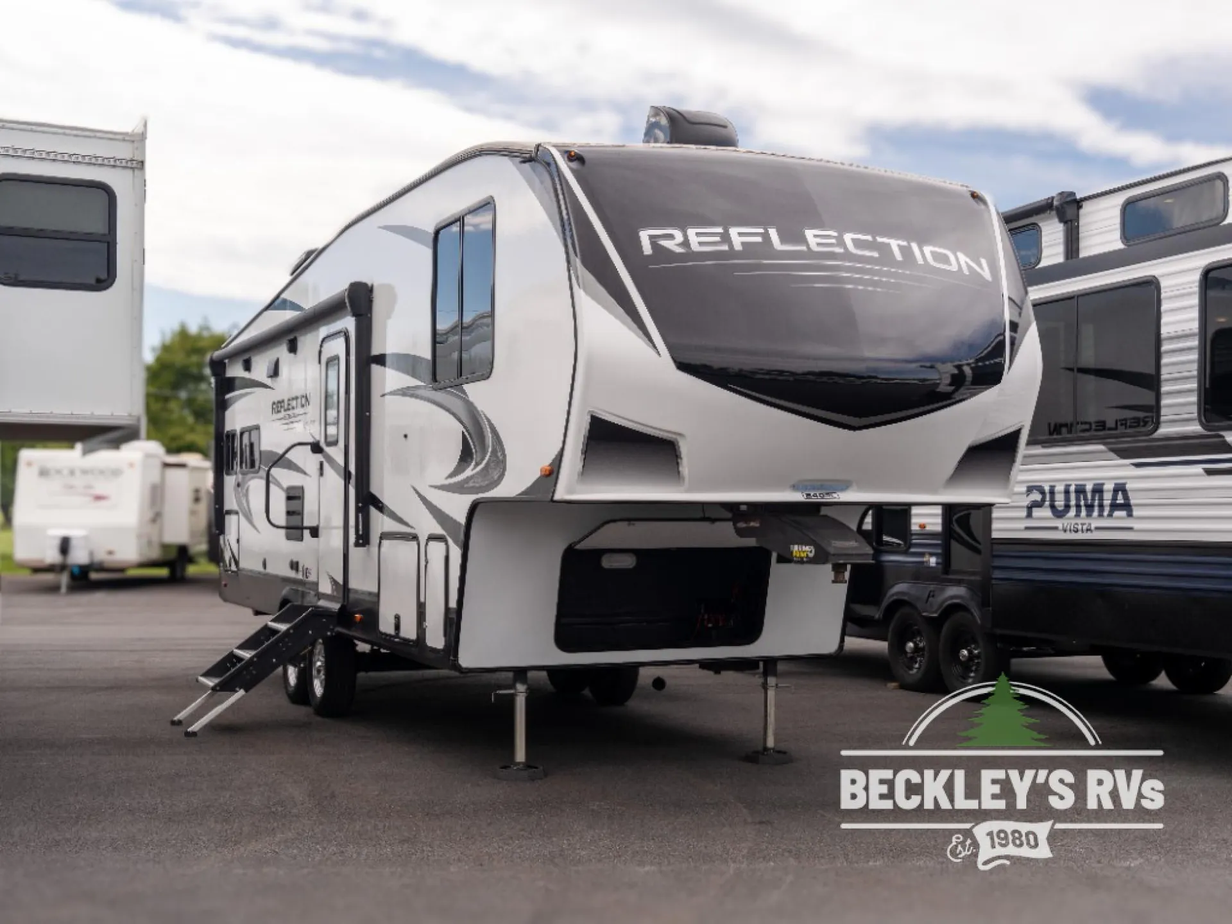
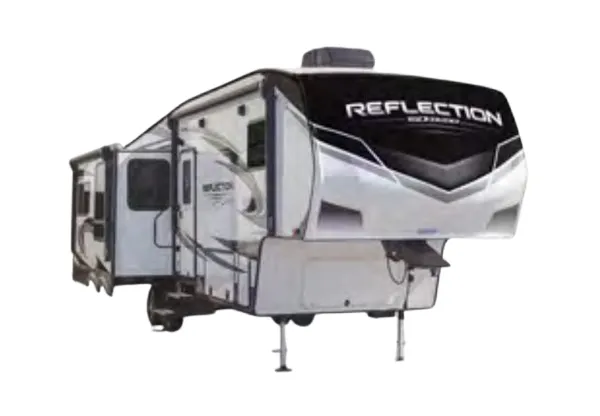
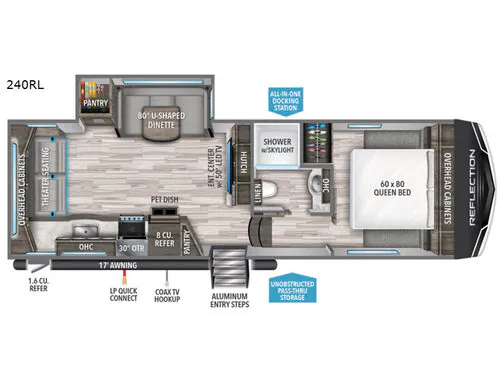
2021 Grand Design Reflection 150 Series 240RL
UsedStock #33K2347
Listing price
2021 Reflection 150 Series 240RL
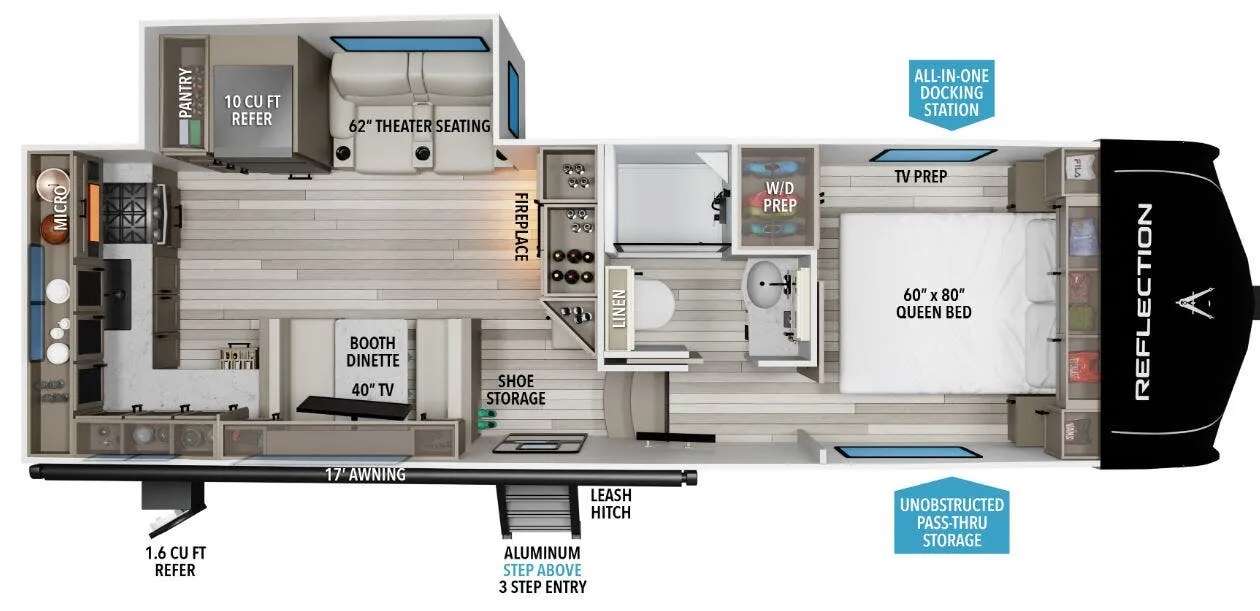
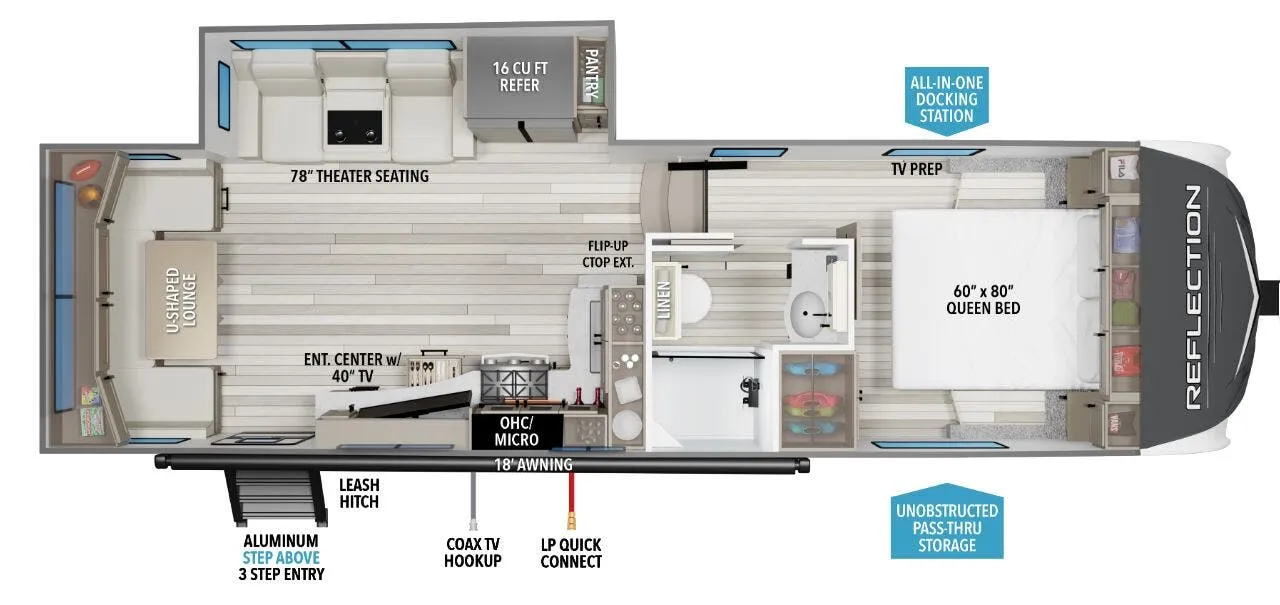
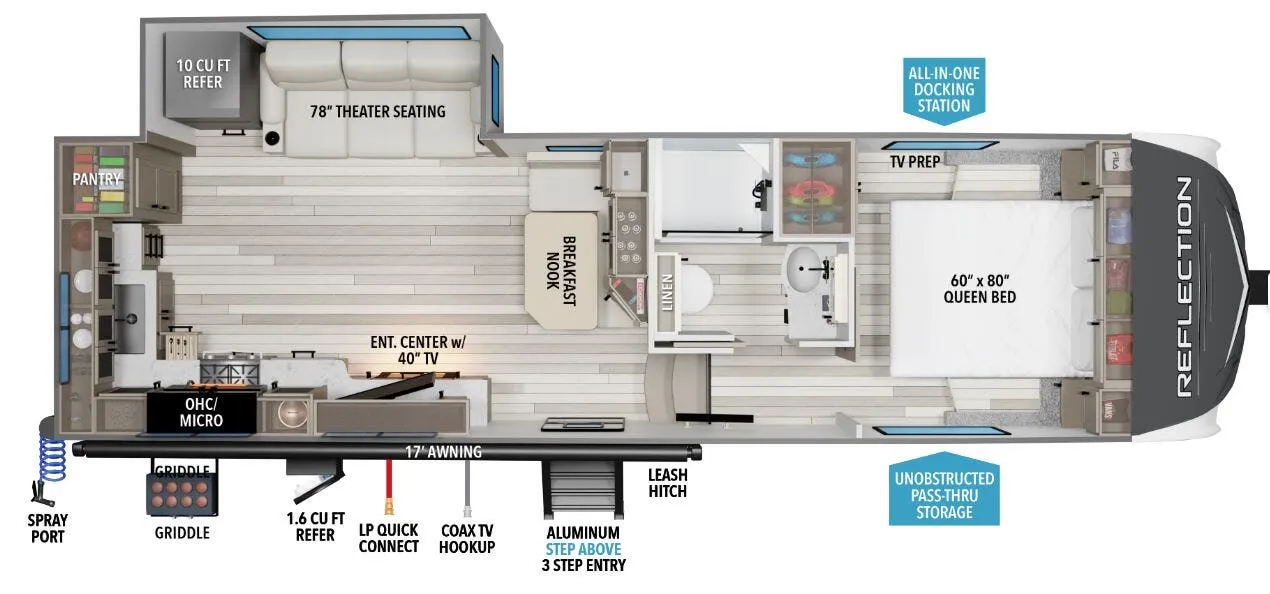
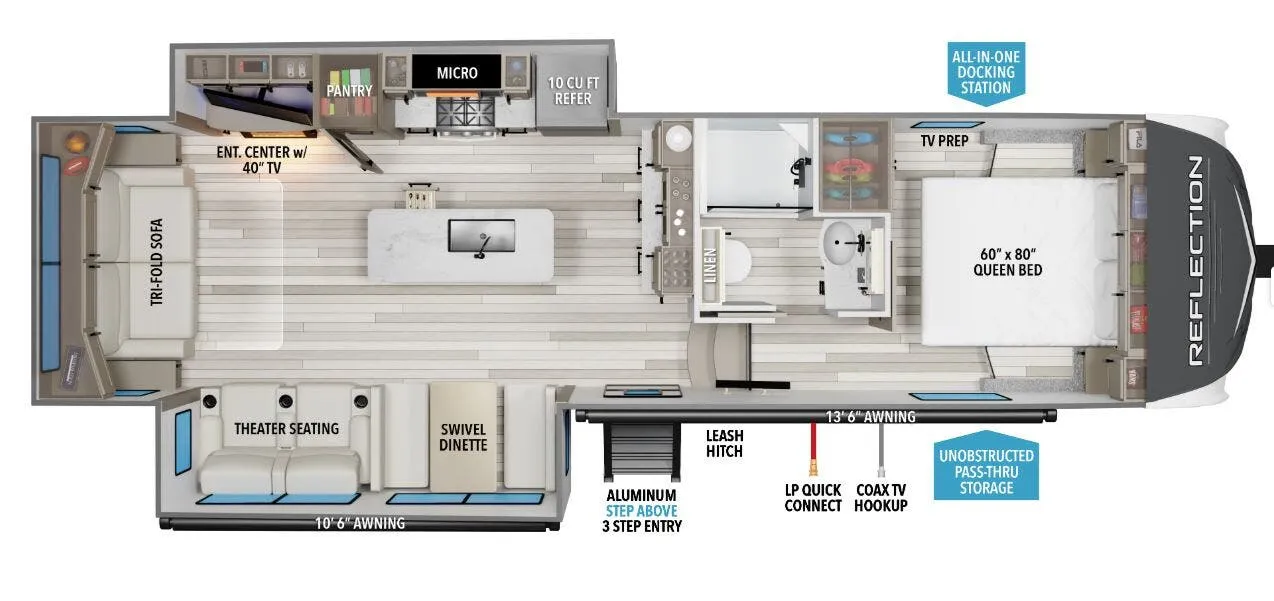
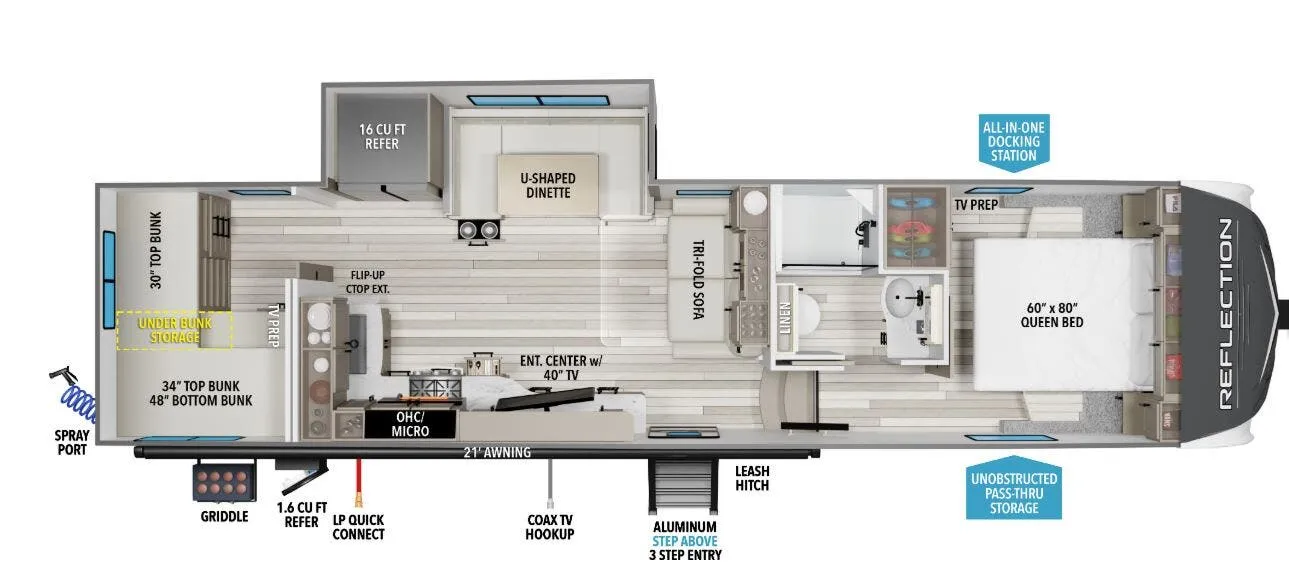
Other floor plans with a similar body style, feature mix, and price range, prioritizing other manufacturers and brands.
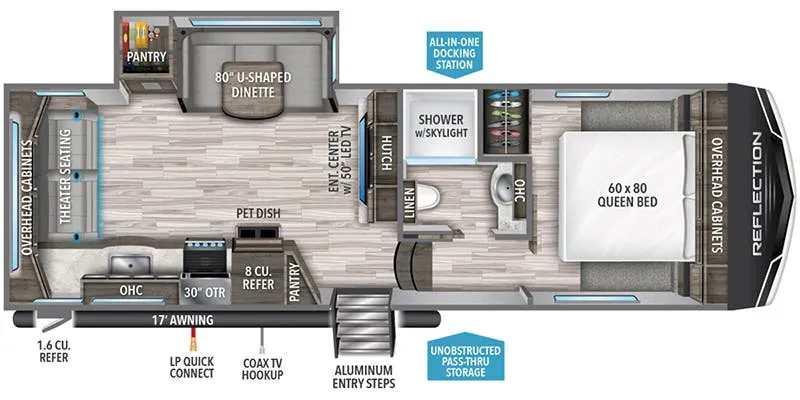
The Grand Design Reflection 150 Series 240RL is built around a rear living area, which gives the space a quieter, more residential feel compared to layouts that put the bedroom in back. It's designed to be half-ton towable, which opens it up to a wider range of trucks and makes it a popular pick for couples or snowbirds who want a capable fifth wheel without needing a heavy-duty rig. The full bath rounds out the livability, and owners consistently point to the comfortable layout and easy tow characteristics as standout qualities. Grand Design's Reflection line has a strong following for its thoughtful use of space, though some owners note the cabinetry placement takes a bit of getting used to.
Length
29 ft
Dry weight
7,691 lbs
GVWR
9,995 lbs
Sleeps
4
Many factors play into a unit's listing price and what you should pay. This guide provides a ballpark estimate, but it does not factor in your exact scenario or how different listings are equipped.
There may be room for price negotiation.
$19,800 – $34,995
This unit is ranked 4 of 6 by asking price in this group.
Kunes RV
Sheboygan, WI
Sells faster than 85% of Wisconsin RV dealers
Compared with 37 dealers in Wisconsin
GRAND DESIGN REFLECTION 150
(2021) These Typical Features Vary by Model
Half-Ton Towable, Short Bed Friendly
Living Spaces
Power Awning LEDs
Aluminum Entry Steps
LED Interior Lighting
Dark Tint Safety Glass Windows
Pleated Night Shades
Designer Window Treatment
Entertainment Center
Fireplace Spaceheater (vbm)
Tri-Fold Sofa Sleeper (vbm)
Theater Seating (vbm)
Overhead Cabinets
Dining
Dinette Booth
Seamless Countertops
Deep Undermount Sink
Sink Cover
Pullout Sprayer Faucet
8cf Refrigerator
Residential Cooktop
Microwave Oven
Outdoor LP Quick Connect
Technology & Entertainment
Systems Center
Compass Connect Control App
One-Touch Leveling
Winegard 360+ Antenna
WiFi Prep
LED HD TV on Swing Arm
Sleeping
Queen Bed 60x80
Overbed Cabinets
Nightstands
Wardrobes
TV Prep
Bathroom
Medicine Cabinet Mirror
Vanity Sink
Linen Storage
Shower Skylight
Toilet
Power Vent Fan
Mechanicals
Roof Solar Prep
Two 30# LP Bottles
Battery Disconnect Switch
30-Amp Detachable Cord
15k Ducted AC
35k High Capacity Furnace
Ductless Evenflow Heating System
All-in-One Docking Station
Outdoor Shower
Coach Build
90-Degree Turn Radius Pin Box
MORryde CRE3000 Suspension
Goodyear Endurance Tires
2-inch Accessory Receiver
Aluminum Framed
Laminate Construction
Gelcoat Fiberglass Exterior
Fiberglass Front Cap
Enclosed Heated Underbelly
One-Touch Leveling Jacks
Pass Through Storage
Other listings for this floor plan, ranked by condition, model year, distance, price, and listing quality.