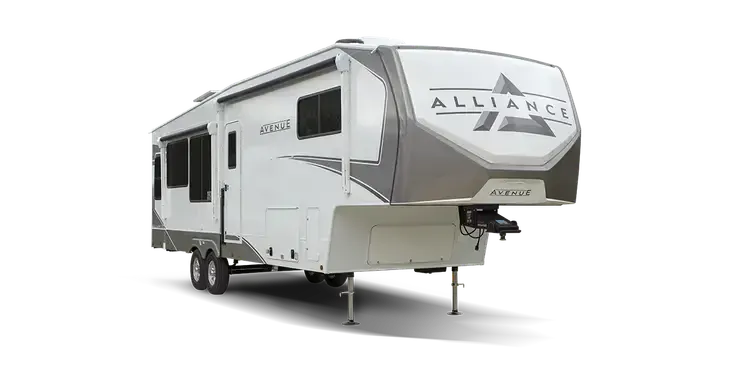
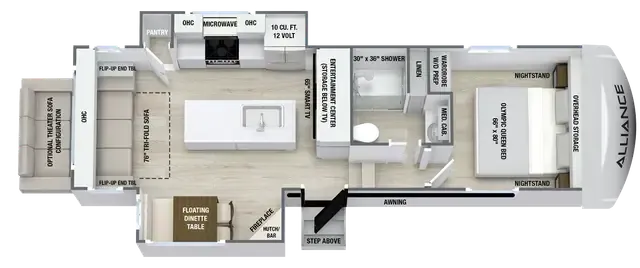
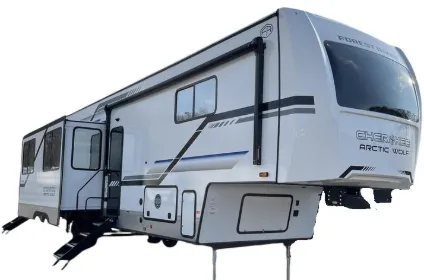
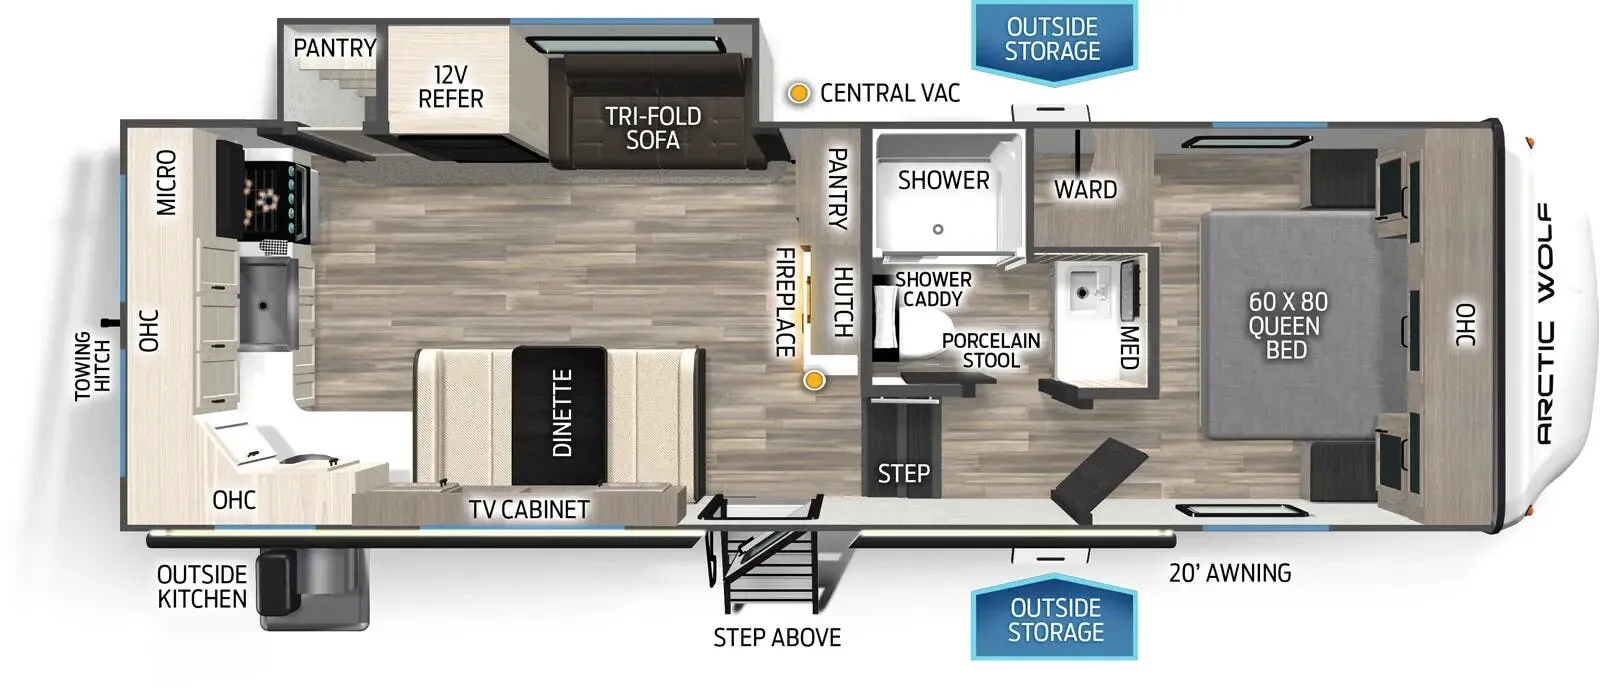
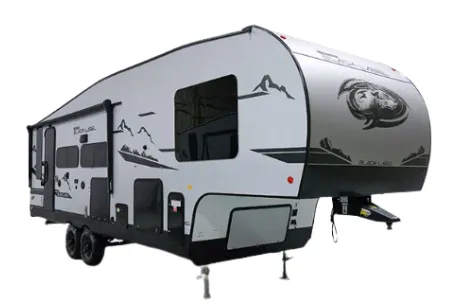
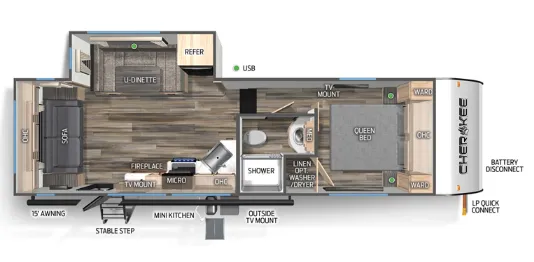
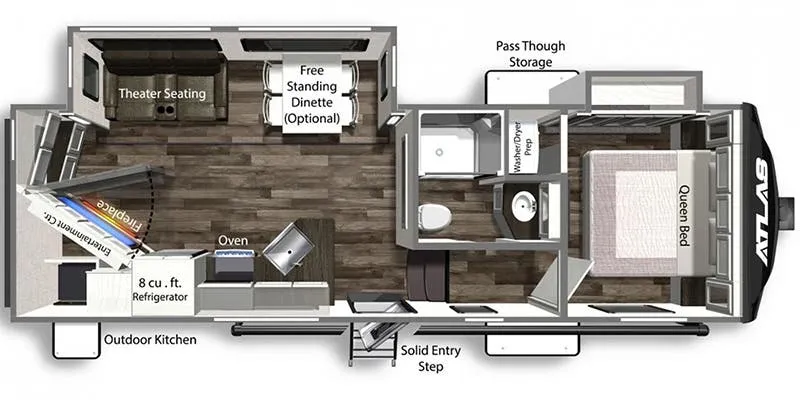
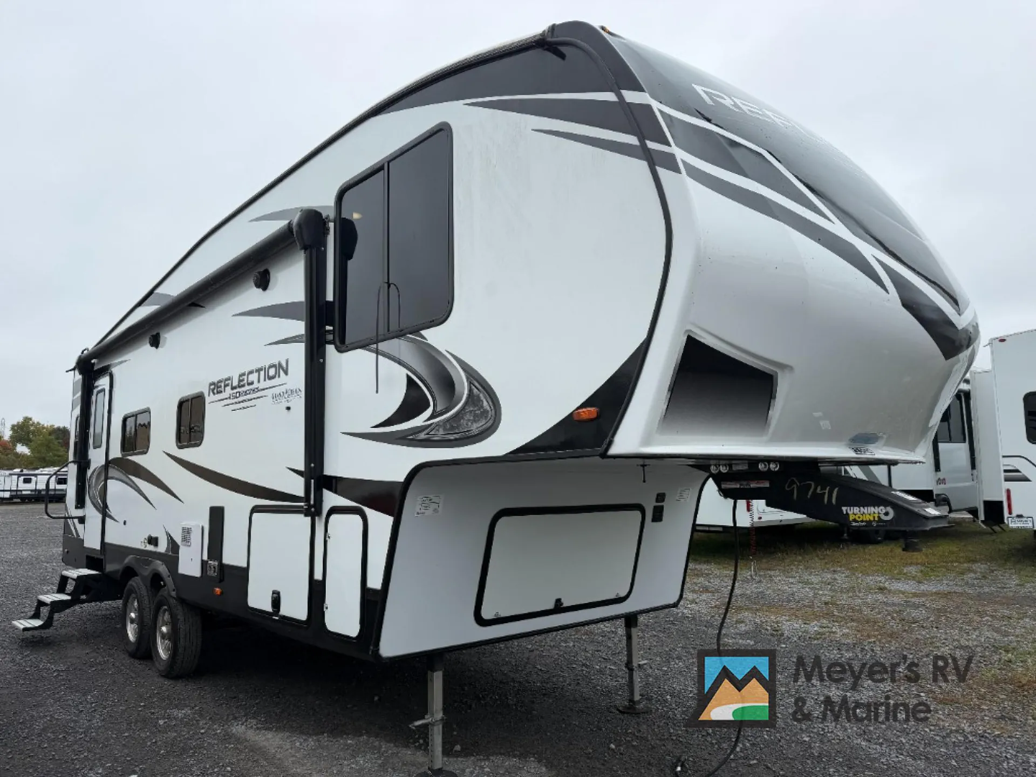
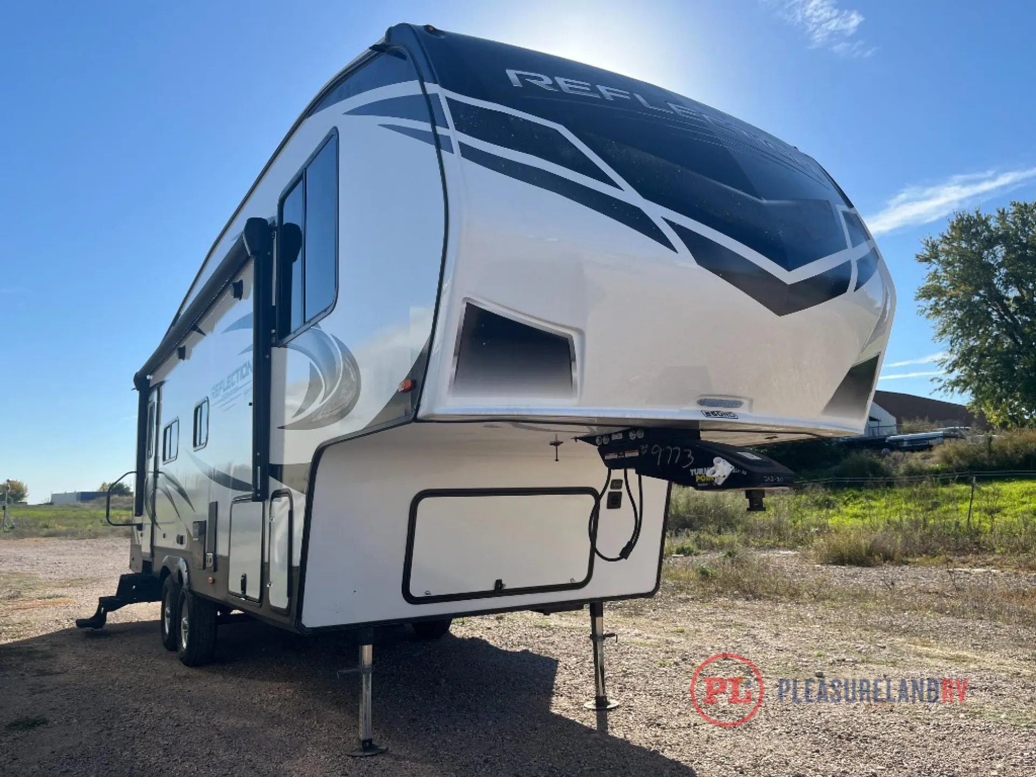
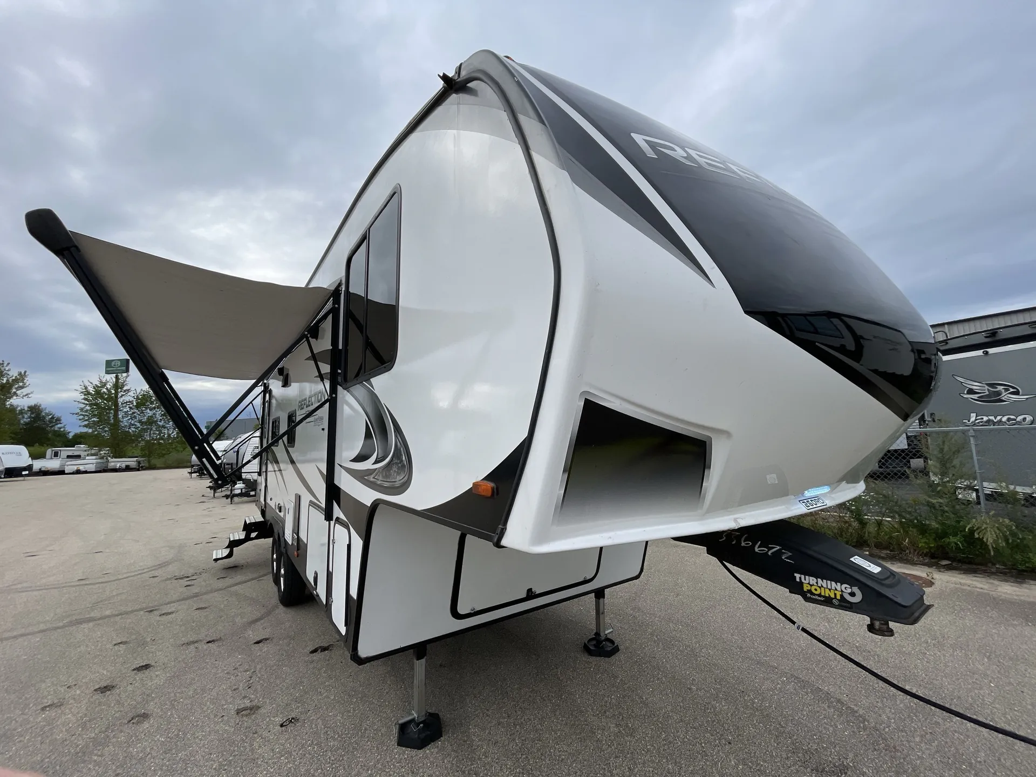
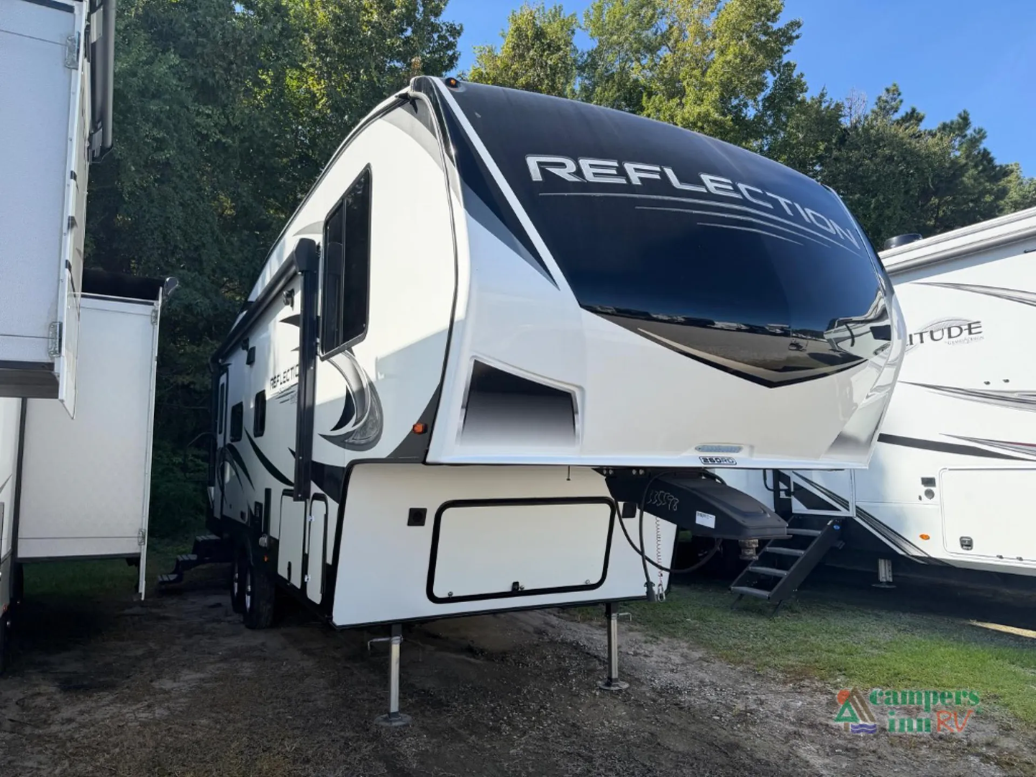
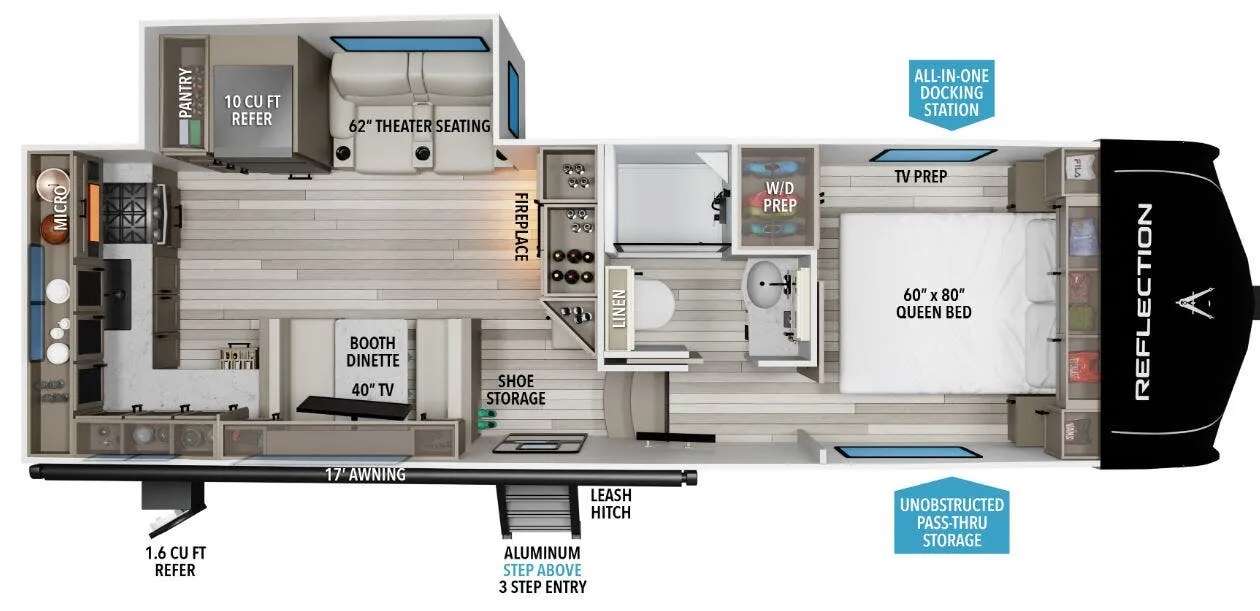
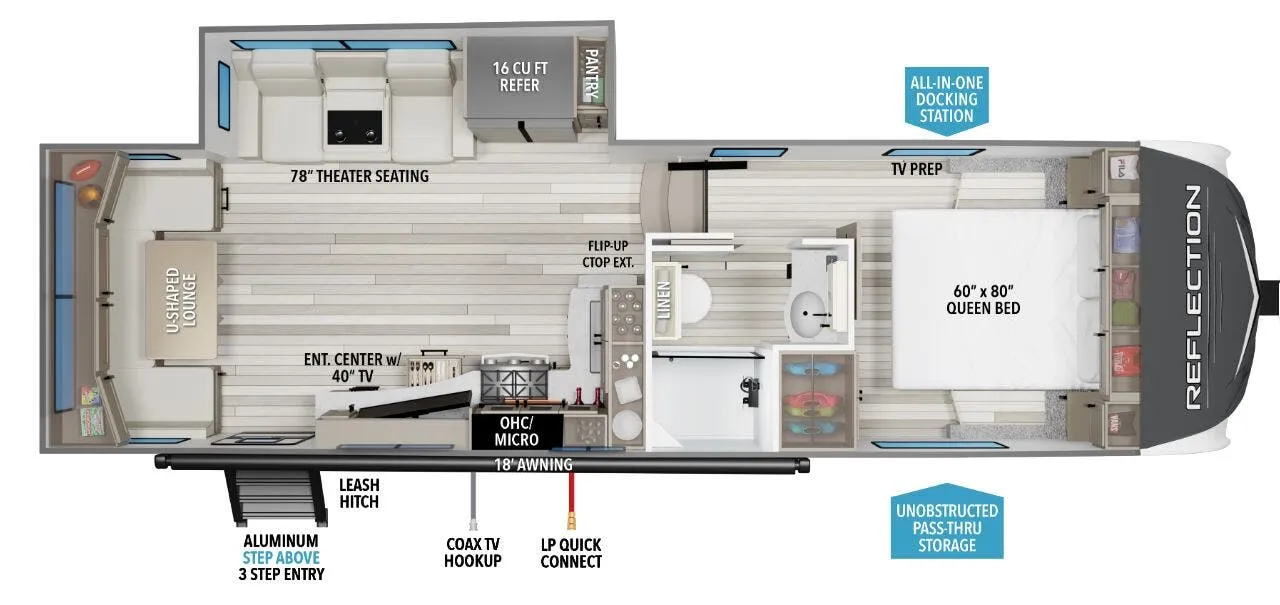
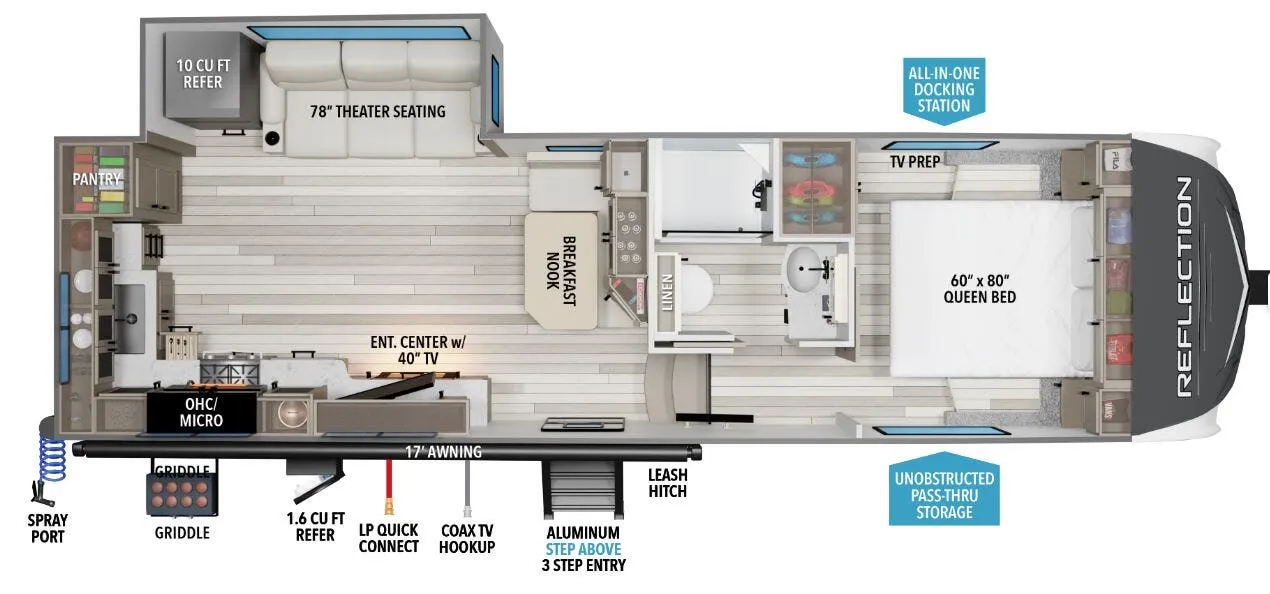
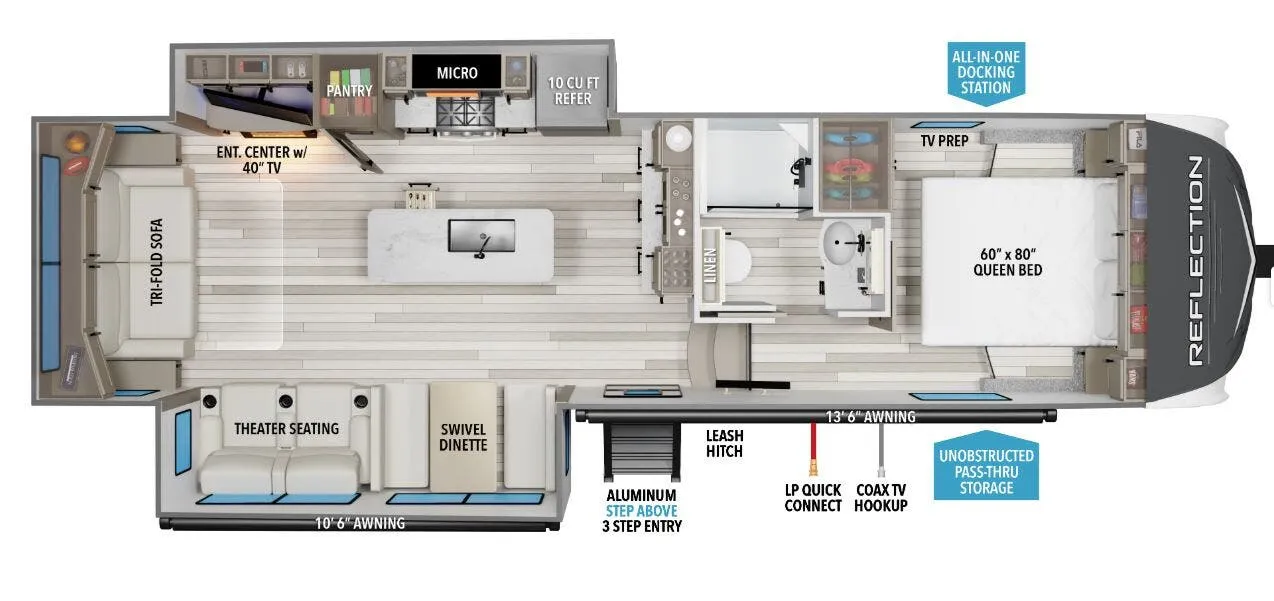
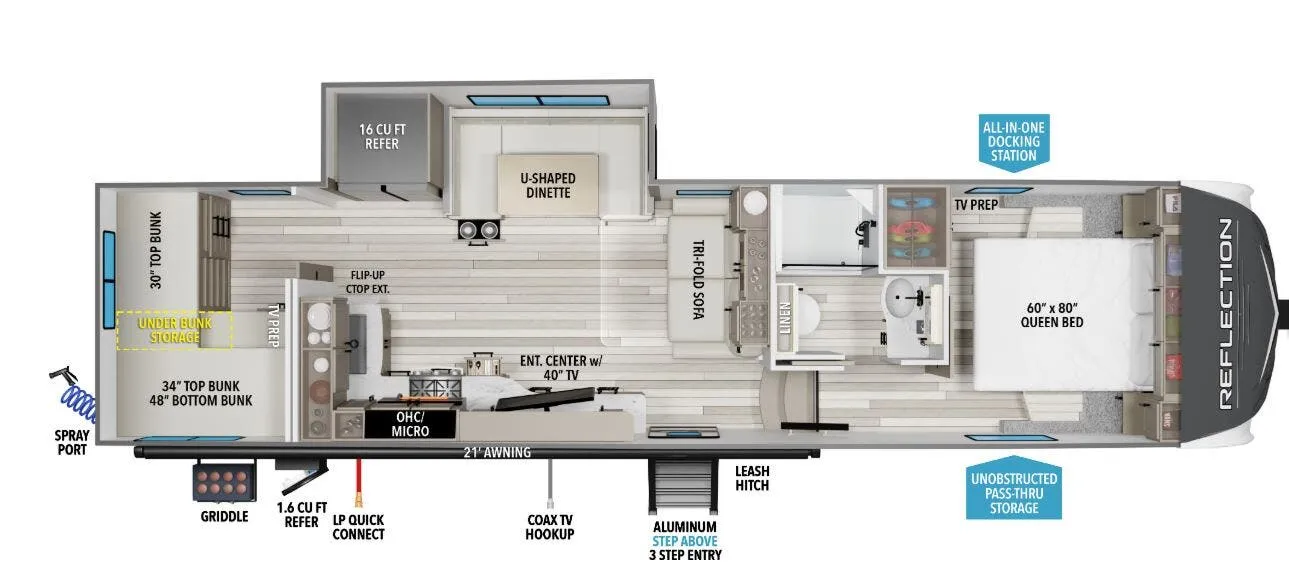
Front bedroom, U-shaped dinette
Get in touch and we'll be happy to answer any questions or set up an appointment to see it in person.
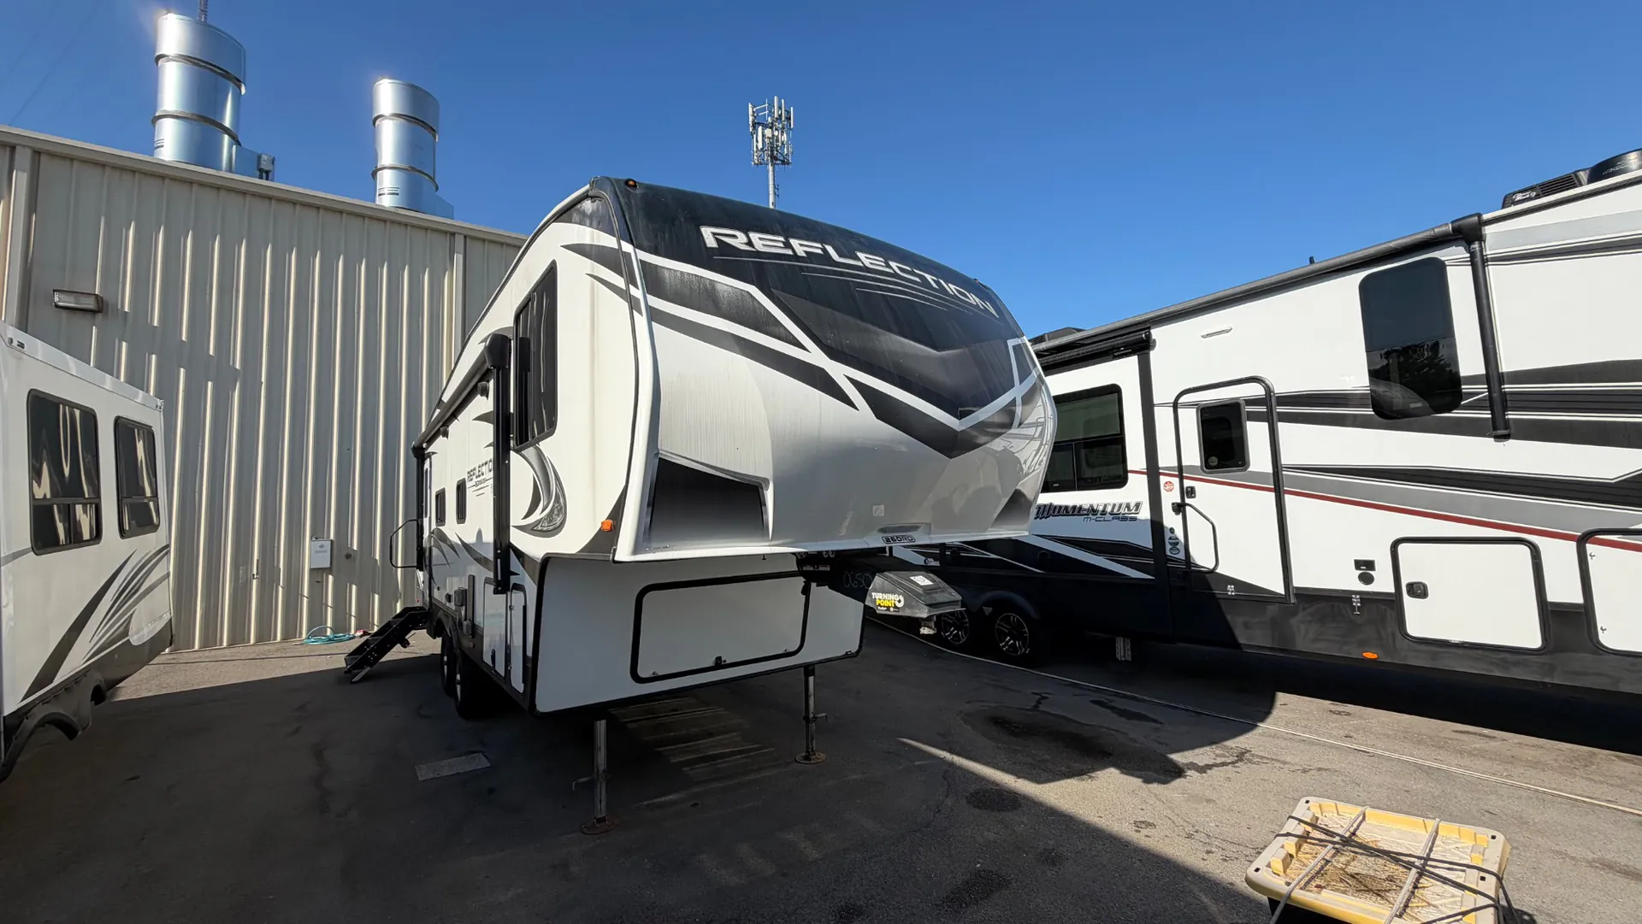
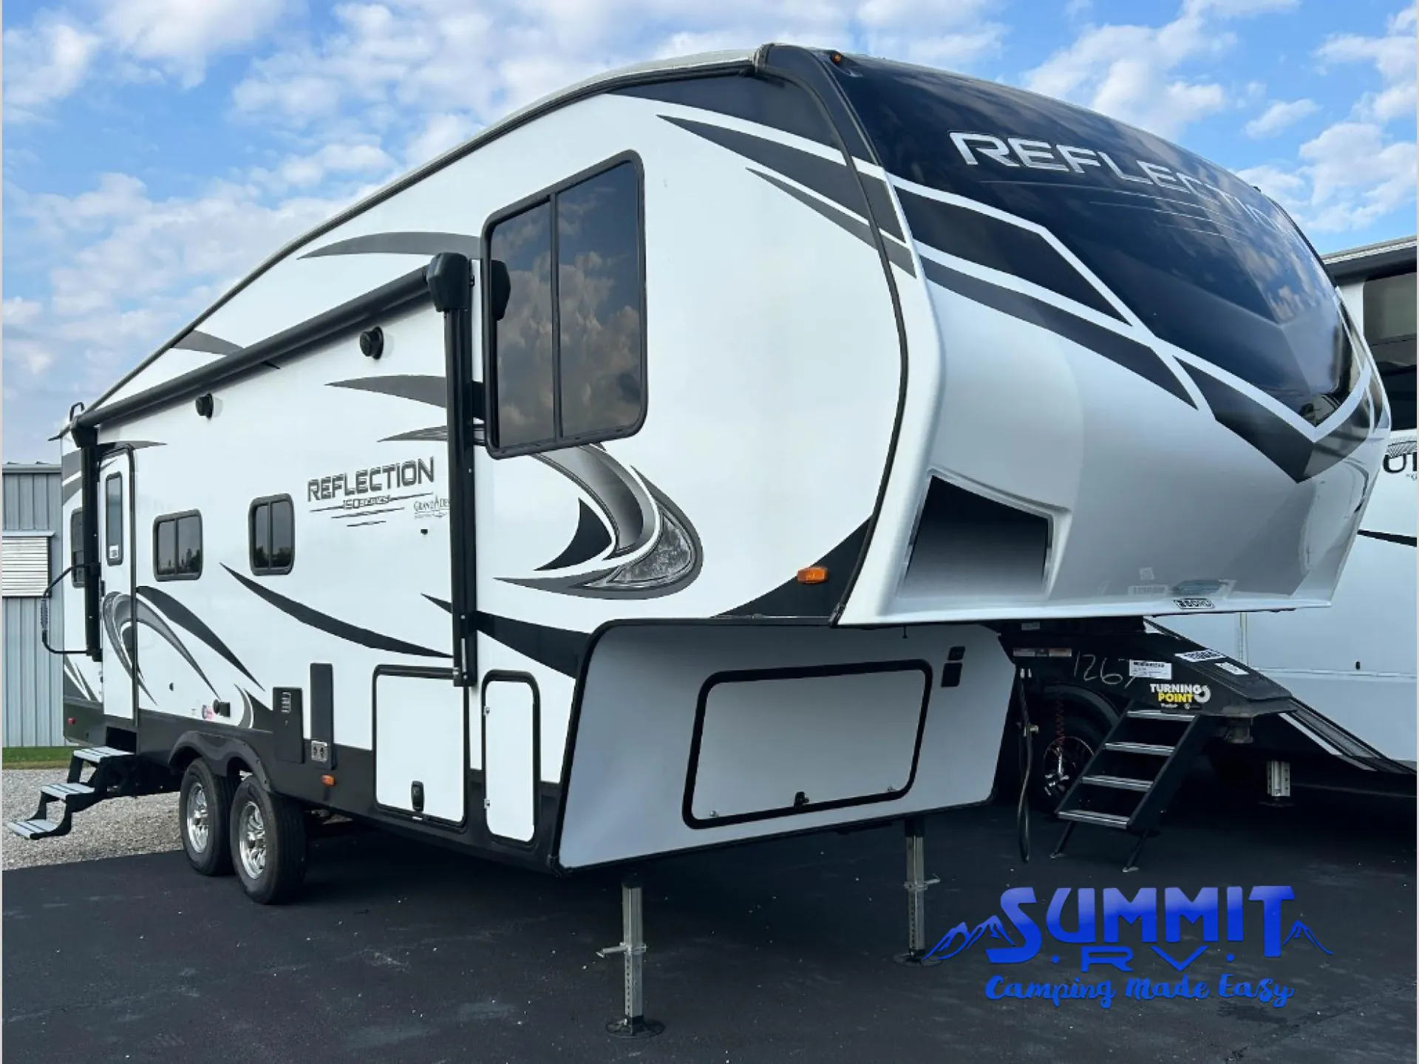
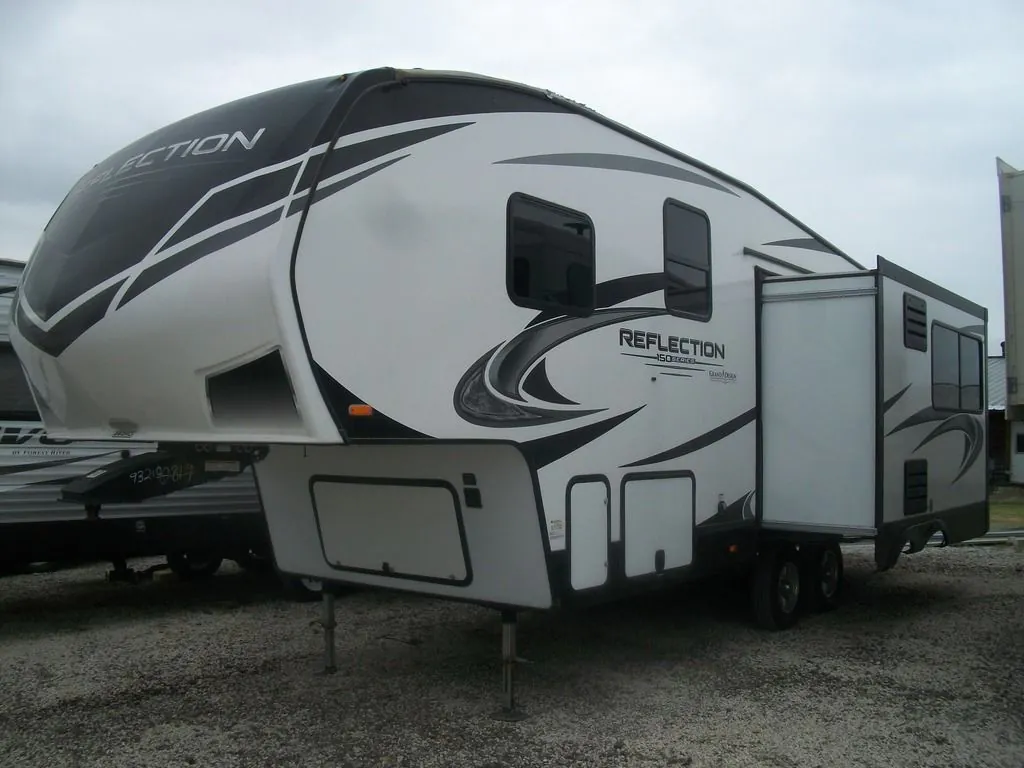
2021 Grand Design Reflection 150 Series 260RD
UsedStock #CT-21-5813
Listing price
2021 Reflection 150 Series 260RD
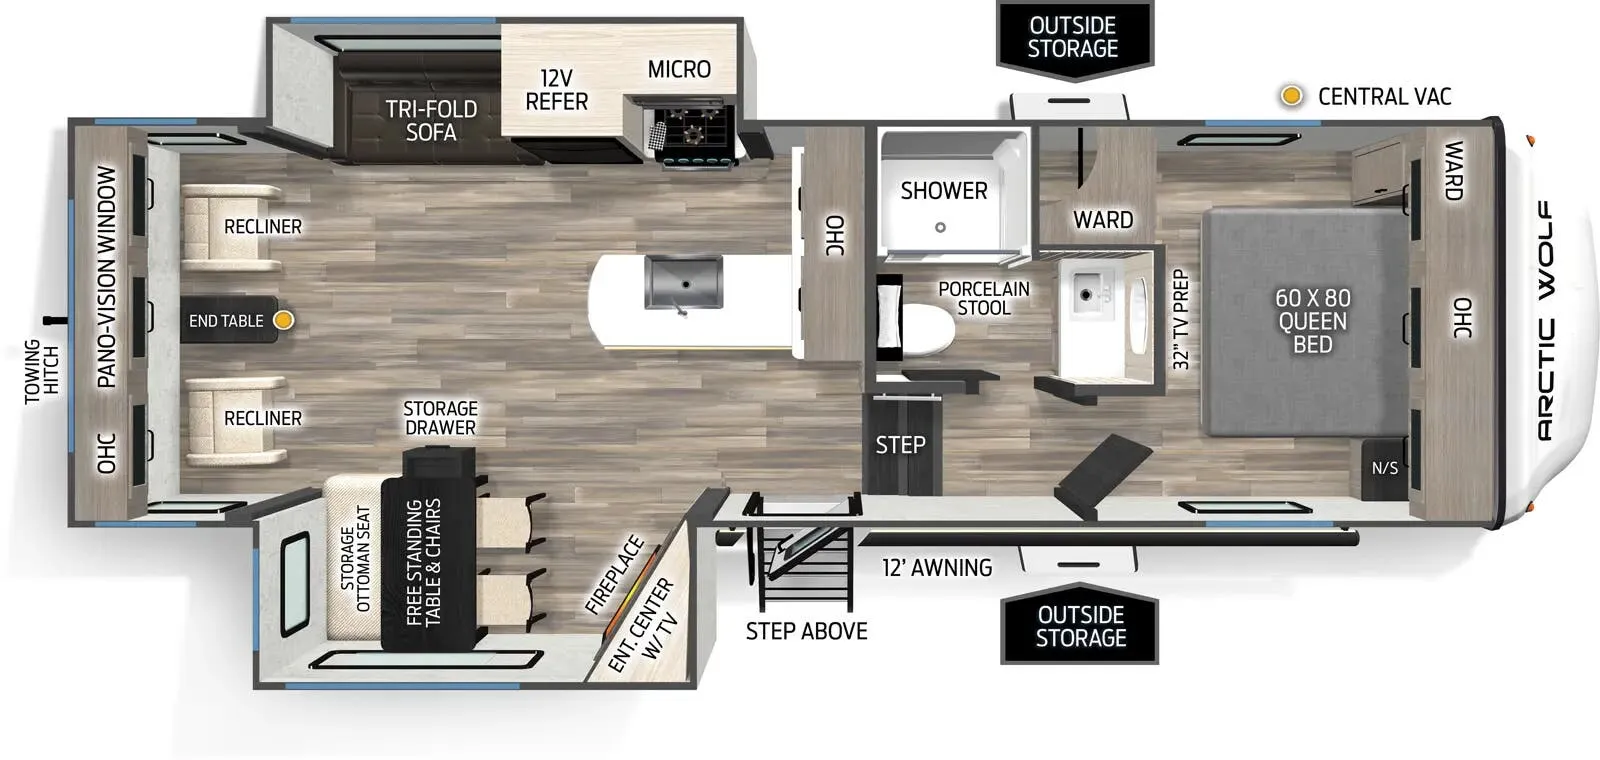
Other floor plans with a similar body style, feature mix, and price range, prioritizing other manufacturers and brands.
The Grand Design Reflection 150 Series 260RD puts the bedroom up front and the social space in the rear, anchored by a U-shaped dinette that gives everyone room to spread out. A flip-up countertop adds flexible workspace in the kitchen, and the north/south bed orientation in the front suite makes the most of the available footprint. Grand Design loaded the 260RD with serious construction chops: R-40 residential wood-framed roof, R-30 aluminum-framed floor, and a one-piece TPO roof membrane backed by a limited lifetime warranty. The CURT Touring Coil Suspension System and ABS with sway control make it one of the more confidence-inspiring tows in its class.
Length
29 ft 9 in
Dry weight
7,306 lbs
GVWR
9,995 lbs
Sleeps
4
Many factors play into a unit's listing price and what you should pay. This guide provides a ballpark estimate, but it does not factor in your exact scenario or how different listings are equipped.
There may be room for price negotiation.
$20,606 – $54,997
This unit is ranked 8 of 69 by asking price in this group.
I-35 RV Center
Denton, TX
Compared with 230 dealers in Texas
Half-Ton Towable Redefined.
The Reflection 150 Series delivers maximum living without maxing out your truck. With floorplans starting under 7,000 pounds and 90-degree turning radius capabilities, you can tow in confidence with many of today’s half-ton and short bed trucks. The towability, spacious interior, and luxury features of the Reflection 150 Series are redefining what it means to be half-ton towable.
Features may include:
Interior
LED Lighting Throughout with Motion Sensors (Key Areas)
Residential Gunstock Hardware
Solid Hardwood Drawer Fronts
Louvered Tread Steps to Bedroom
Solid Core Cabinet Stiles
Pre-Drilled and Screwed Cabinetry
Ball Bearing Full Extension Drawer Glides
Large Panoramic Slide Room Windows
Heated Wall Hugger Theatre Seats w/LED Lights & Massage
Premium Congoleum Flooring
Ductless Flooring Throughout Living Area
Residential Style Window Treatment
Roller Shades
Exterior
Outside Speakers
Outside Shower
Factory Installed Roof Ladder
Under Carriage Spare Tire and Carrier
High-Capacity Water Pump with Interior and Exterior Switch
Extra Large 2" Fresh Water Drain Valve
Exterior Cable Hookup (Sidewall)
Aerodynamic Front Cap with Max Turn Radius
Marine Grade LED Hitch Light
Rubberized Suspension Equalizer
Aluminum Wheels with E-Rated Tires
80% Tint Radius Safety Glass Windows
Battery Kill Switch in Pass Thru Storage Area
90 Degree Turning Point
Other listings for this floor plan, ranked by condition, model year, distance, price, and listing quality.
30 lbs LP Bottles (2)
30" Radius Entry Door