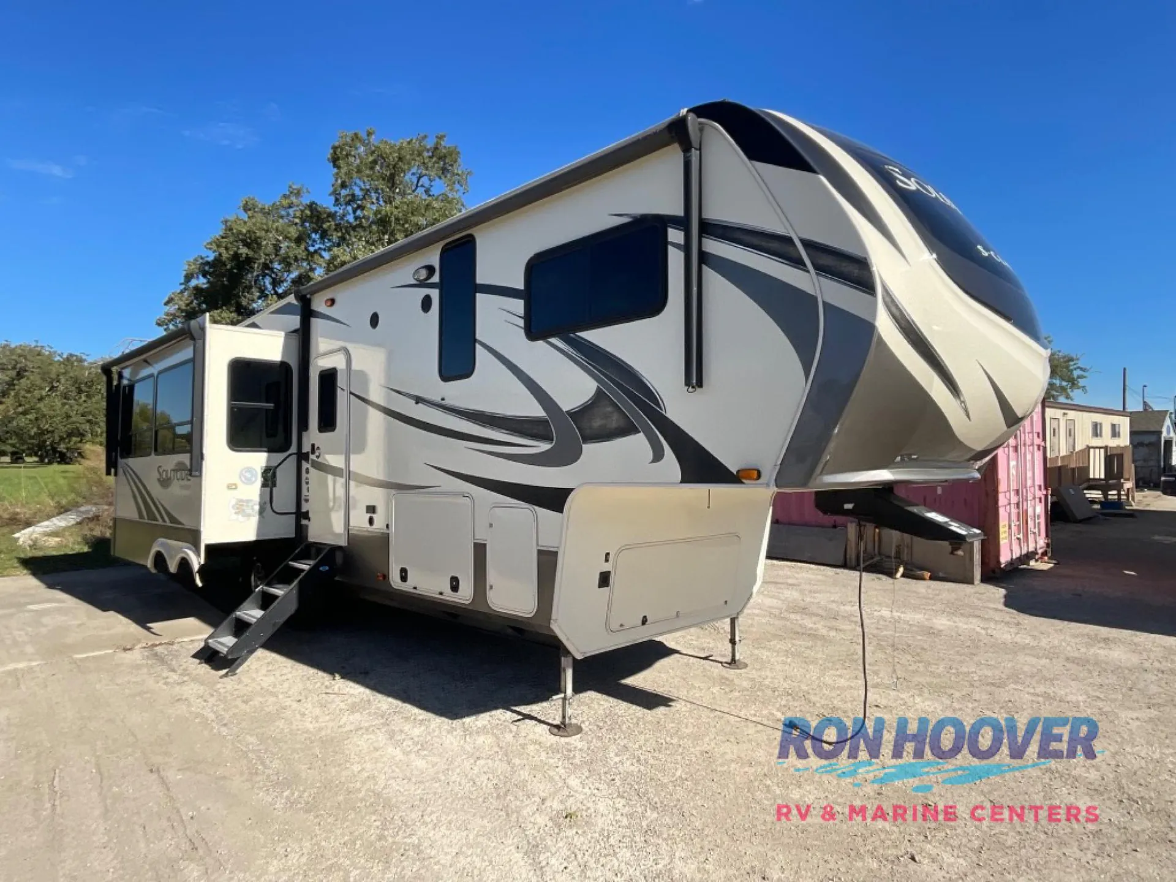
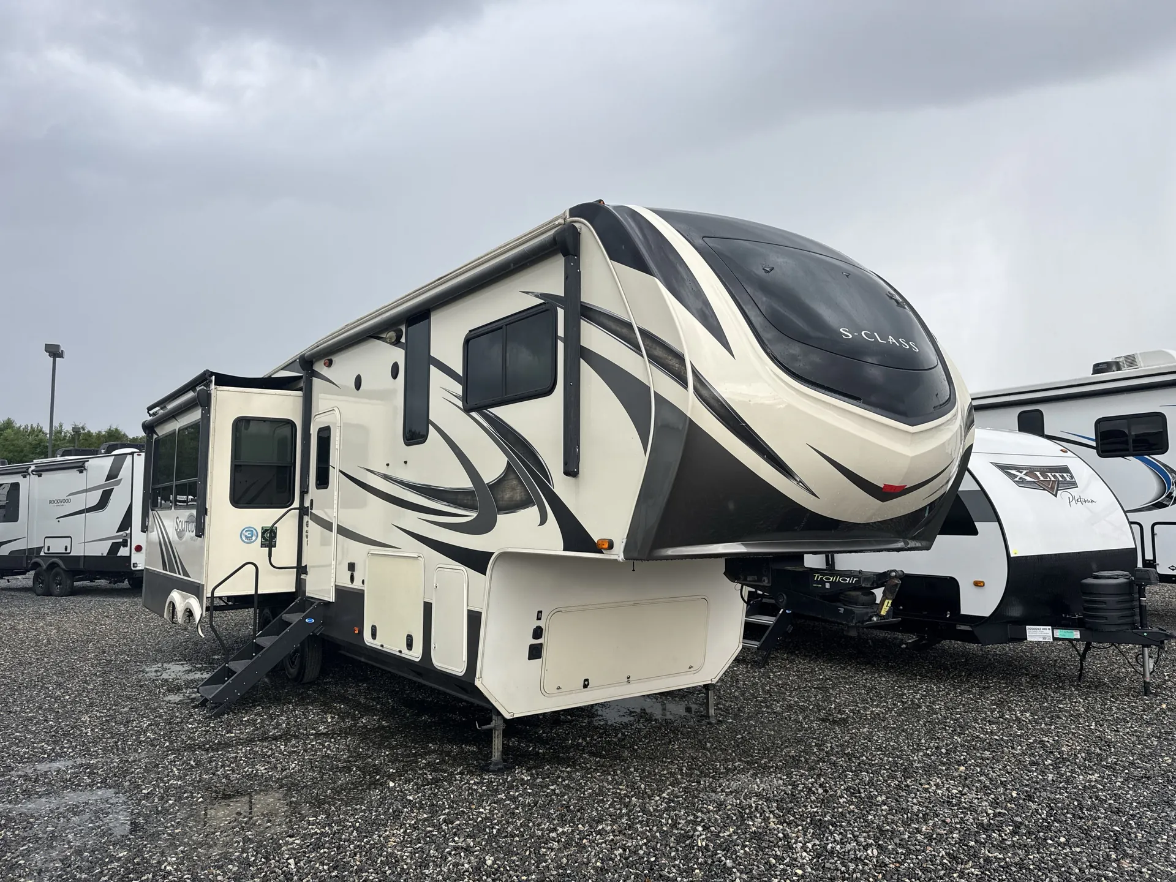
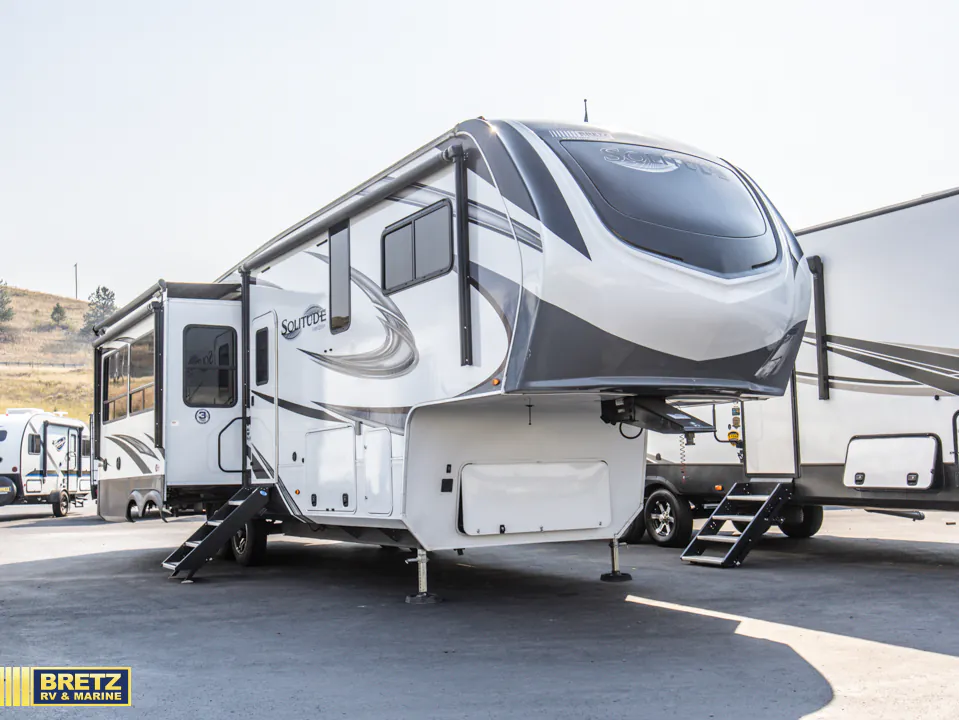
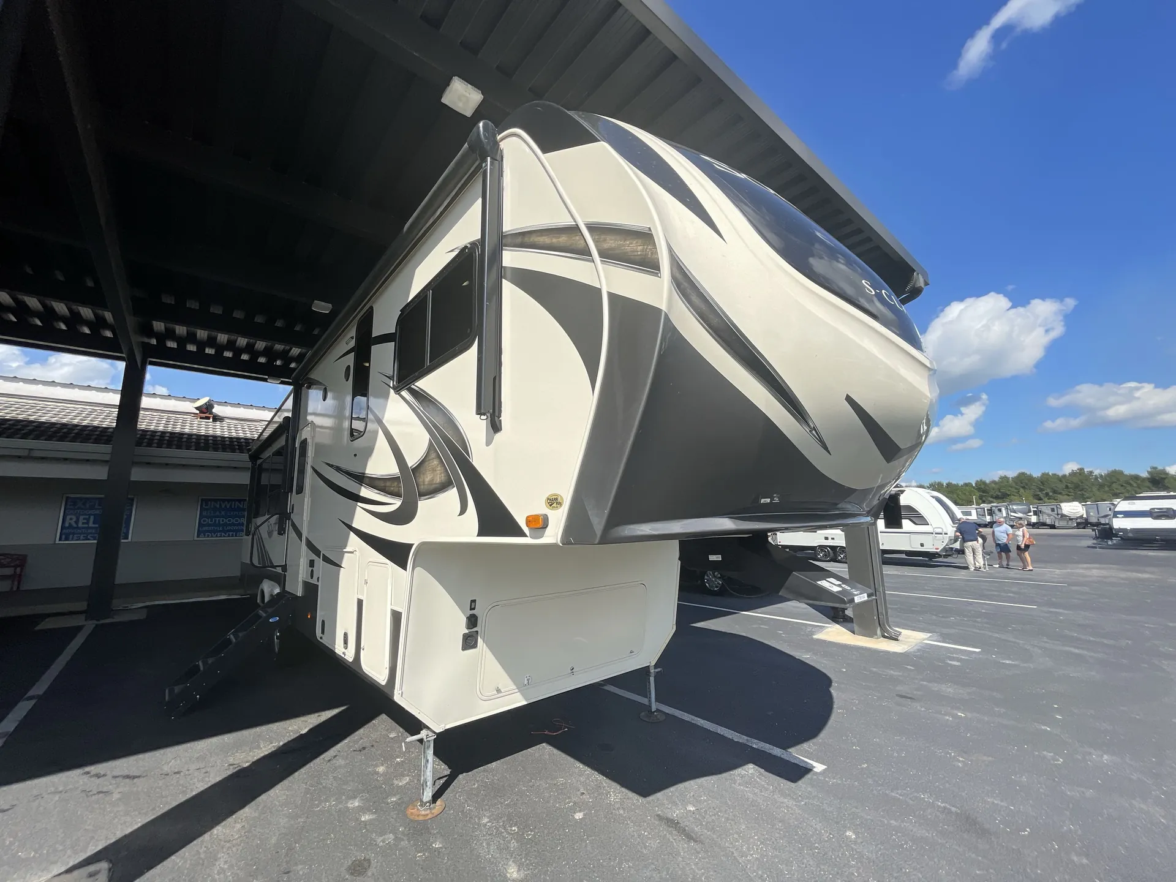
Get in touch and we'll be happy to answer any questions or set up an appointment to see it in person.
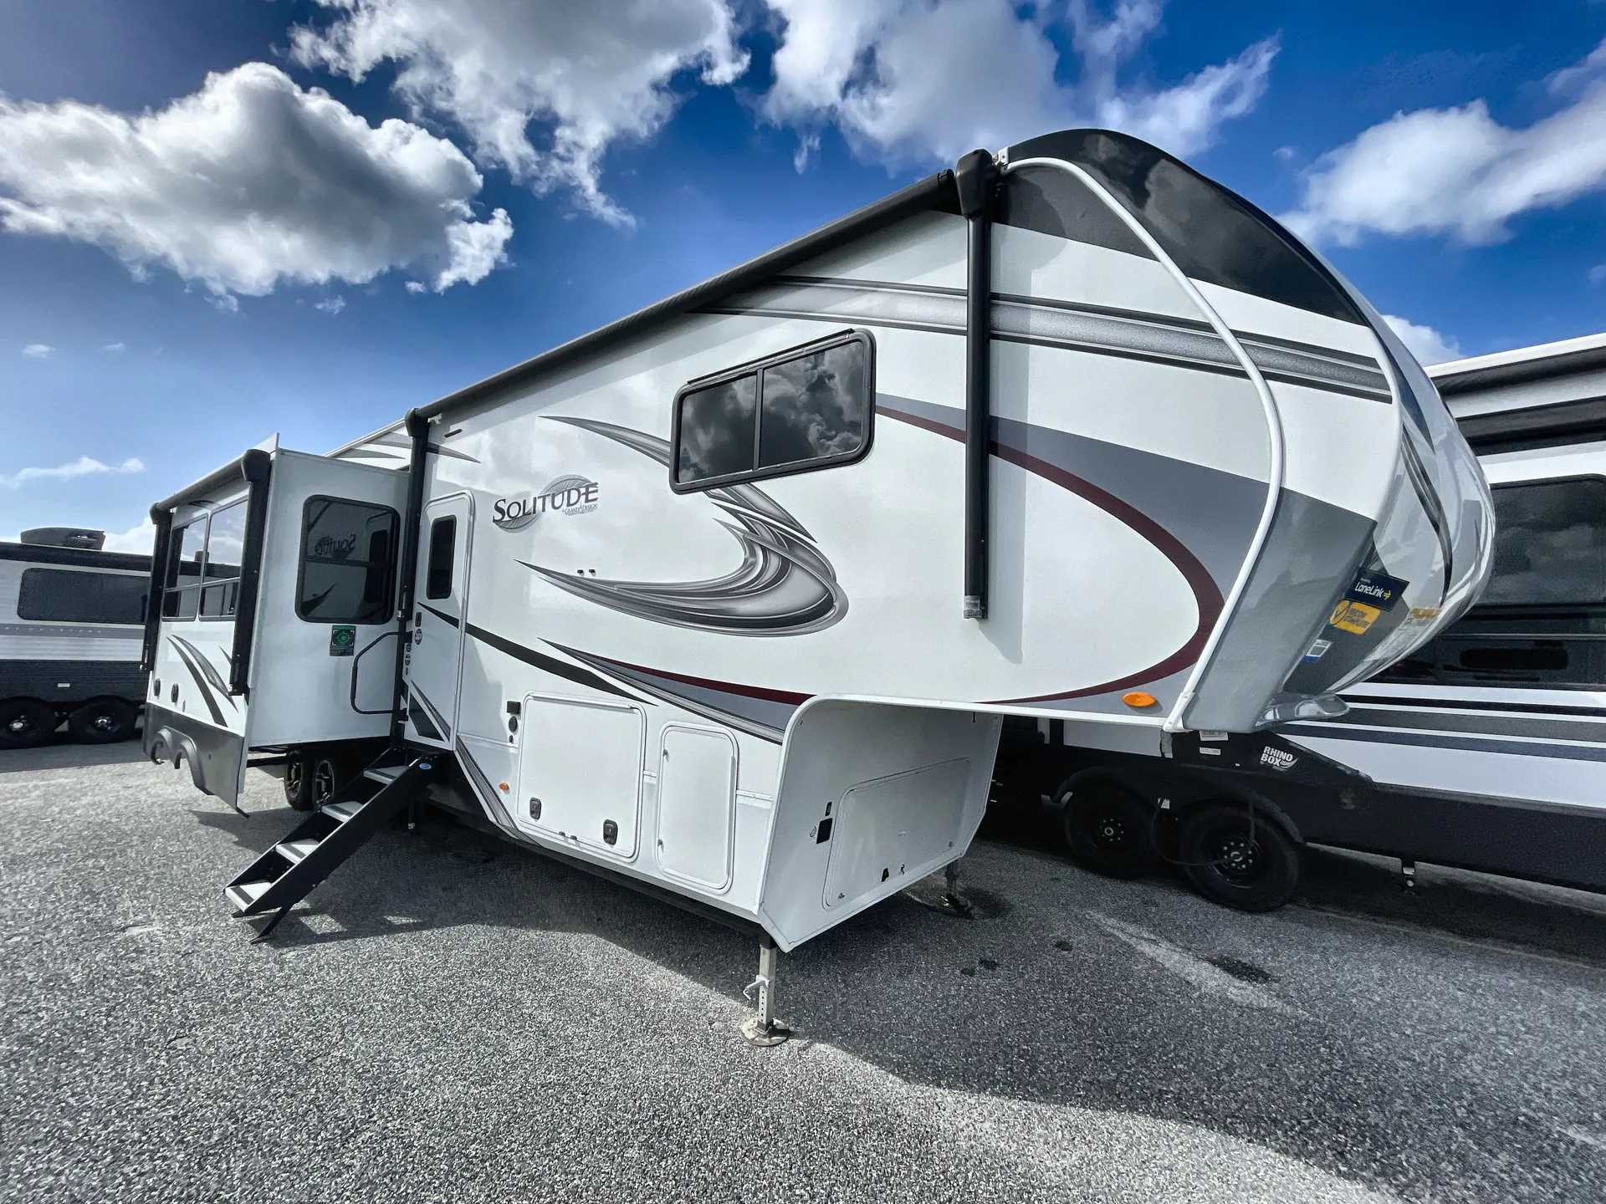
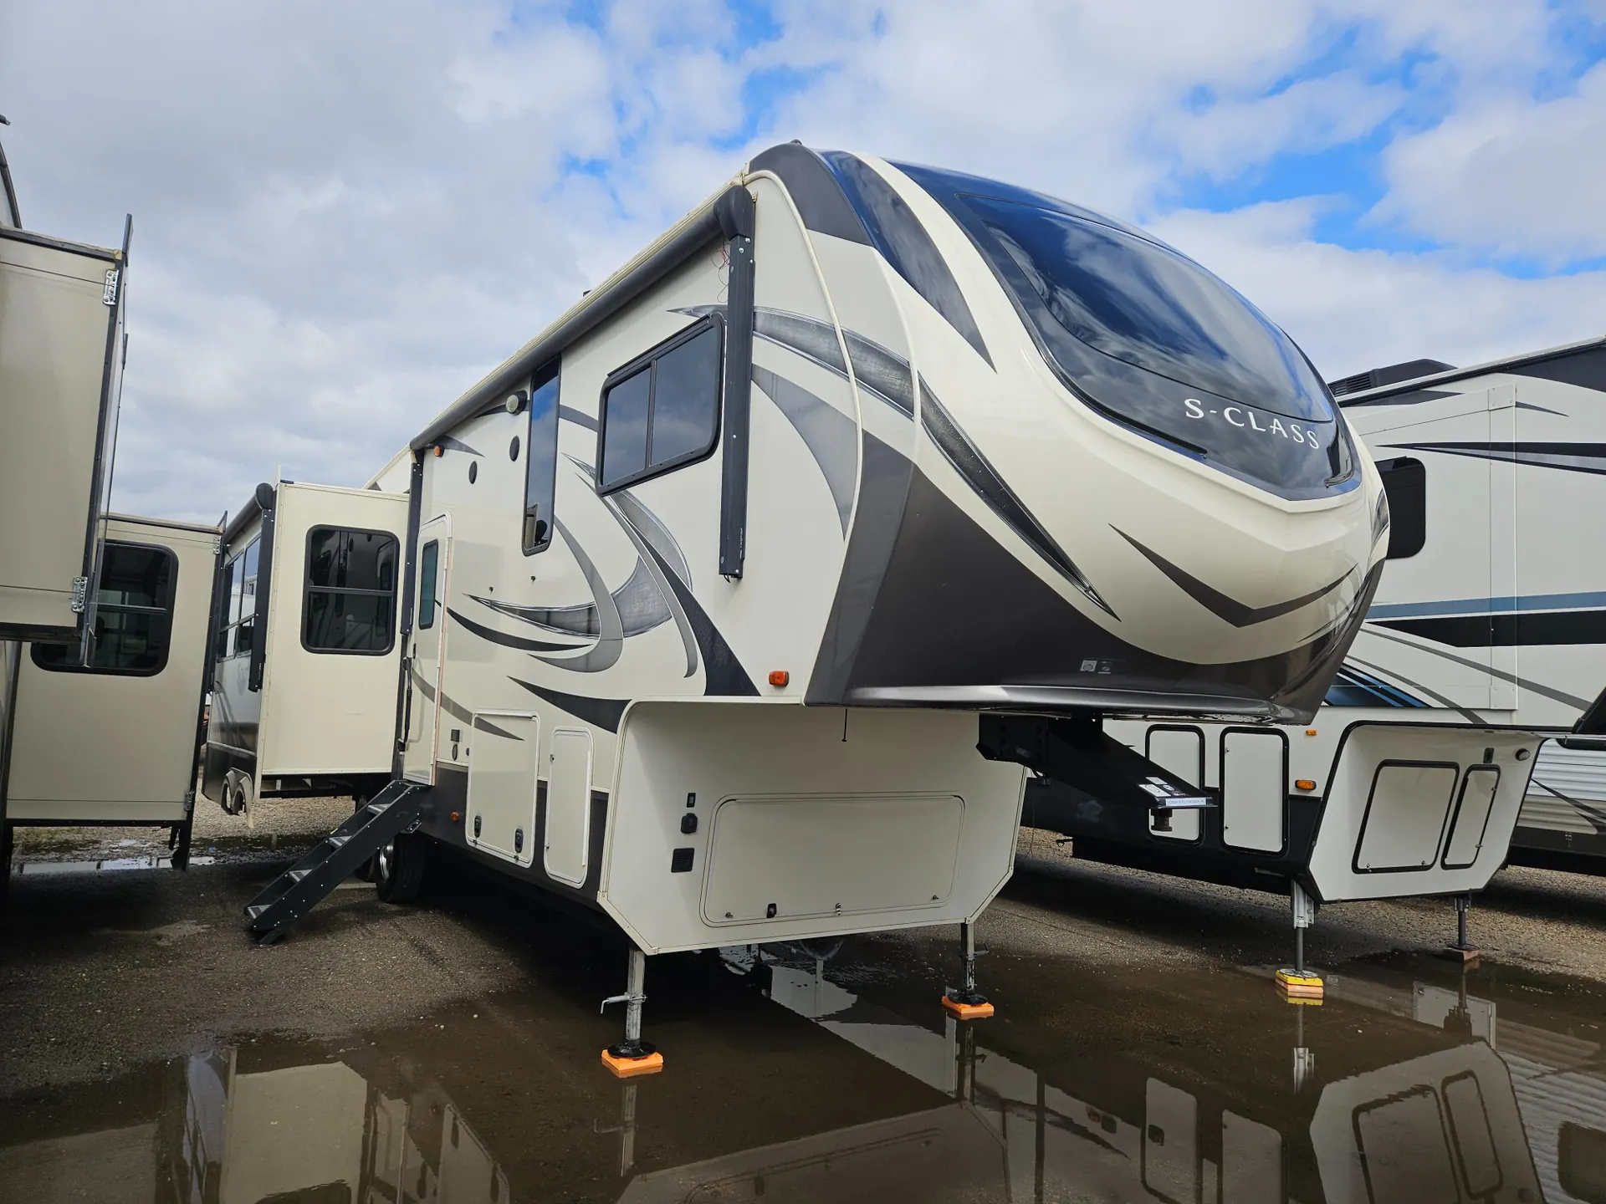
2021 Grand Design Solitude 2930RL
UsedStock #17W288A
Listing price
2021 Solitude 2930RL
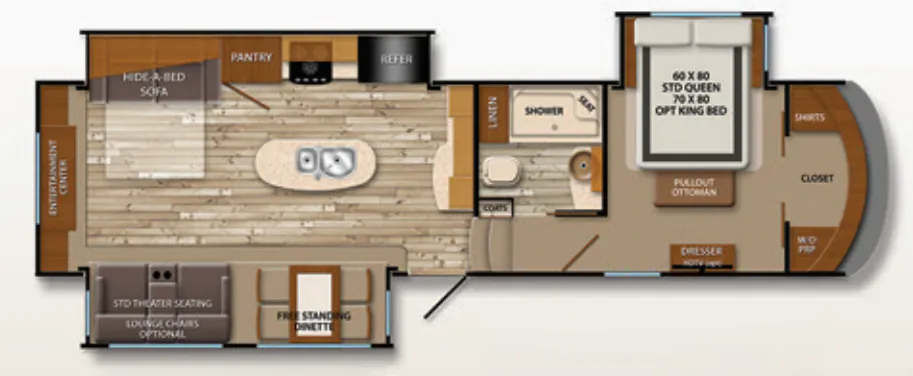
Other floor plans with a similar body style, feature mix, and price range, prioritizing other manufacturers and brands.
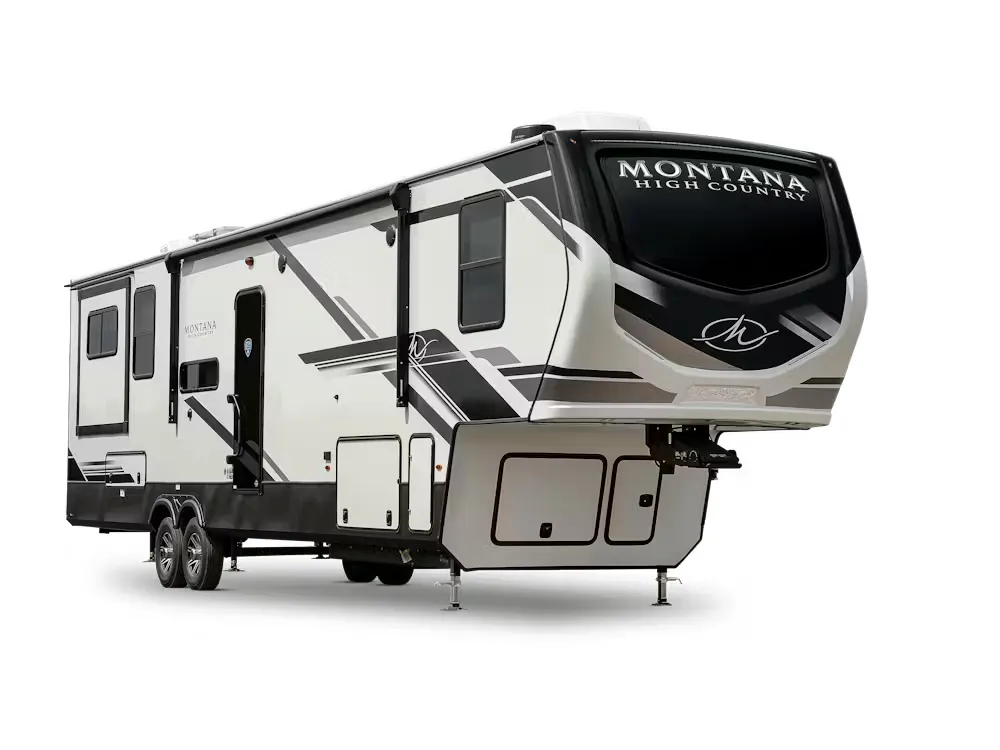
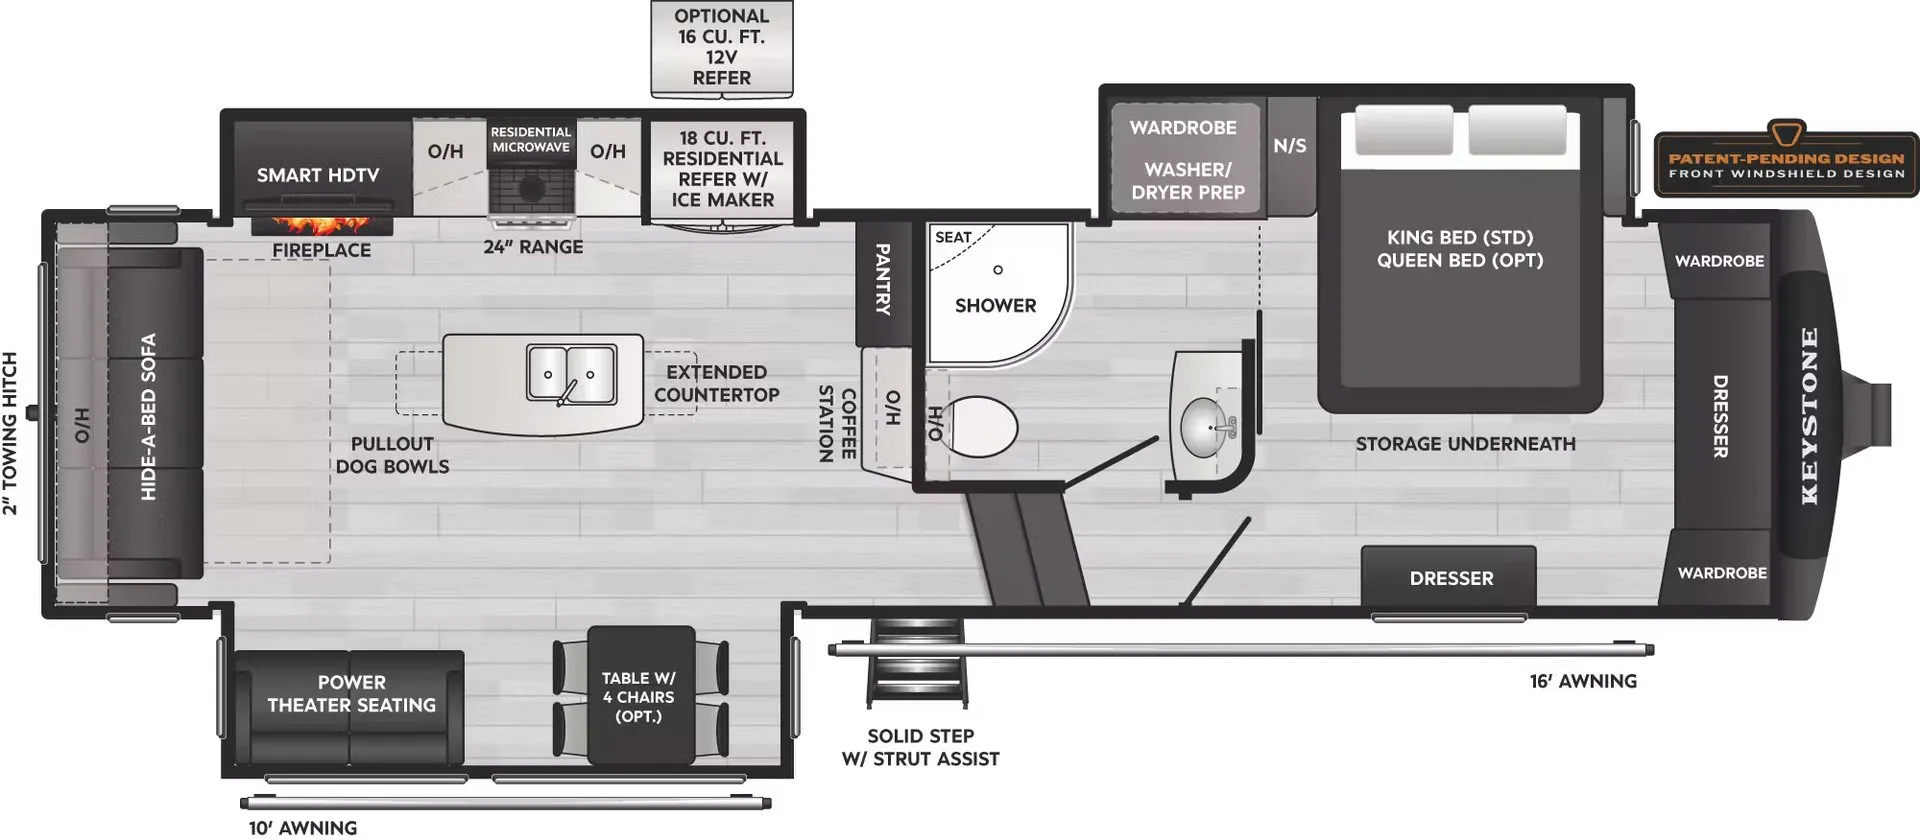
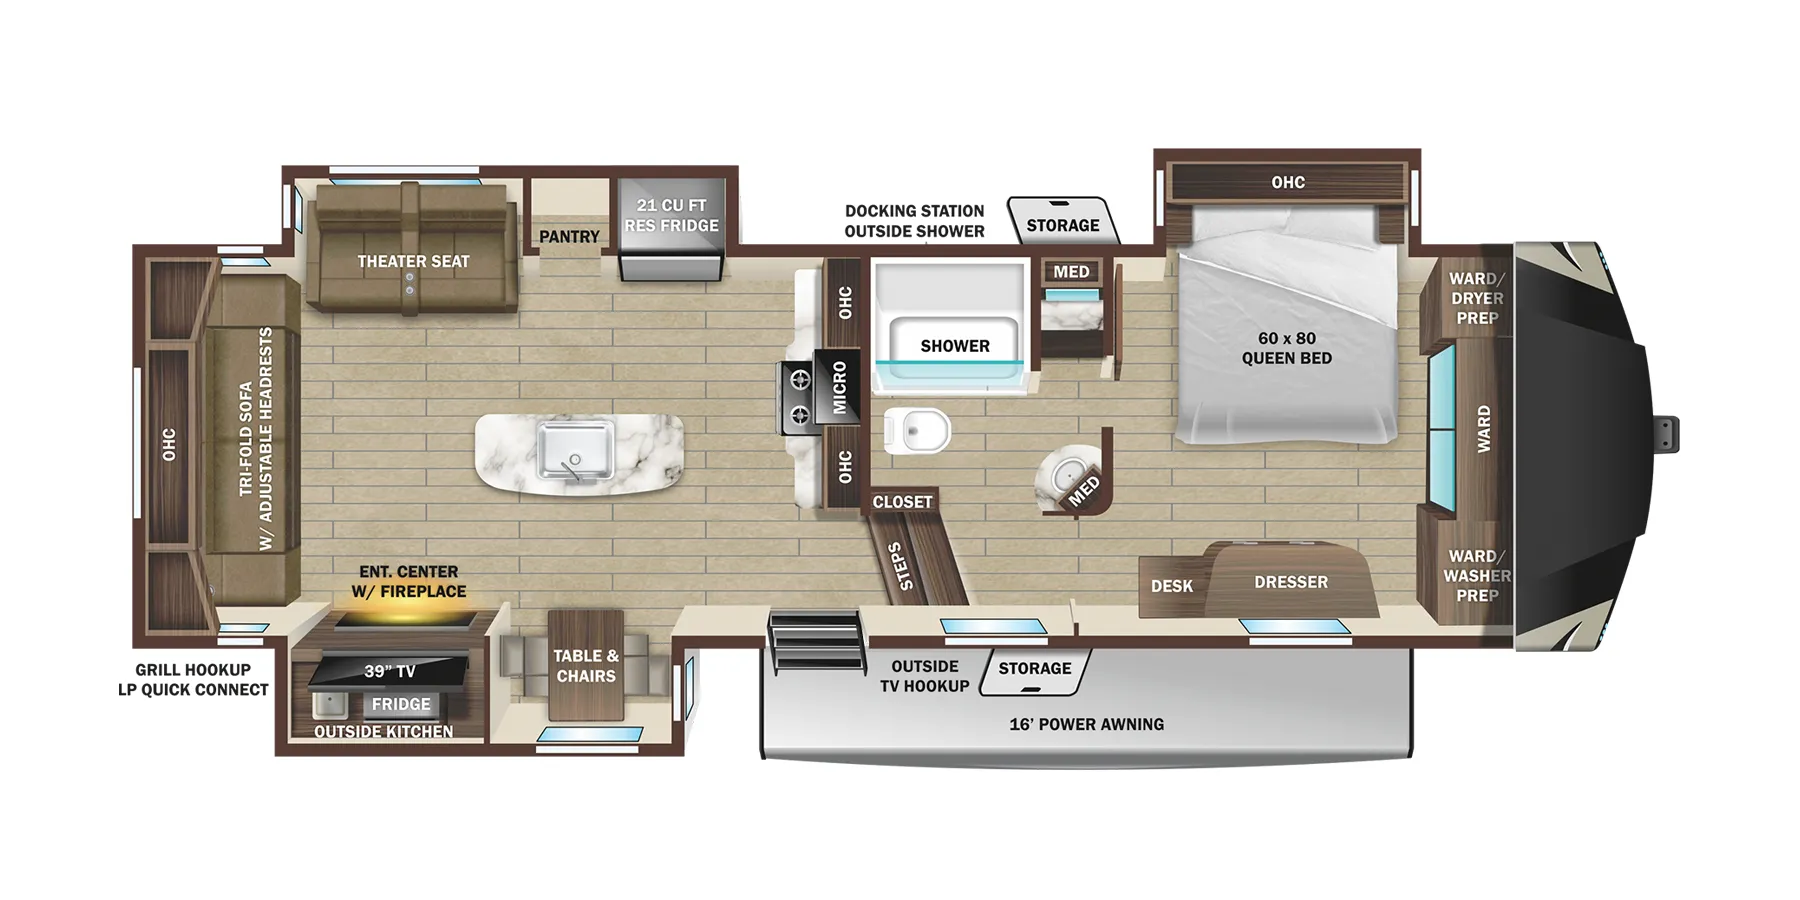
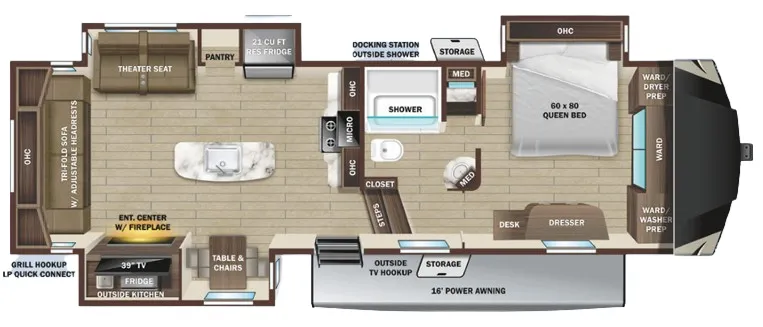
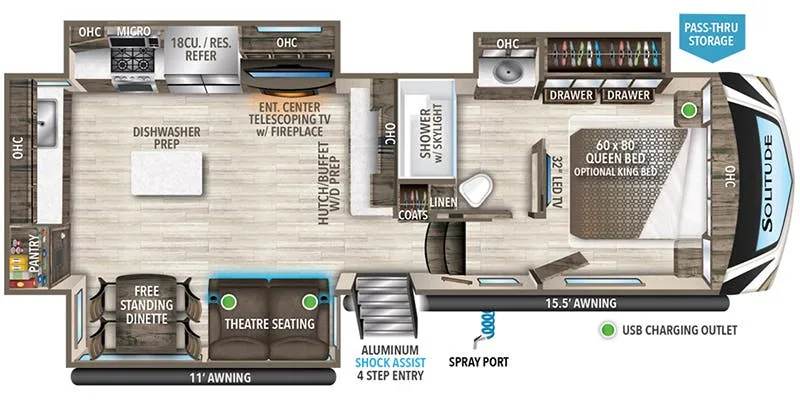
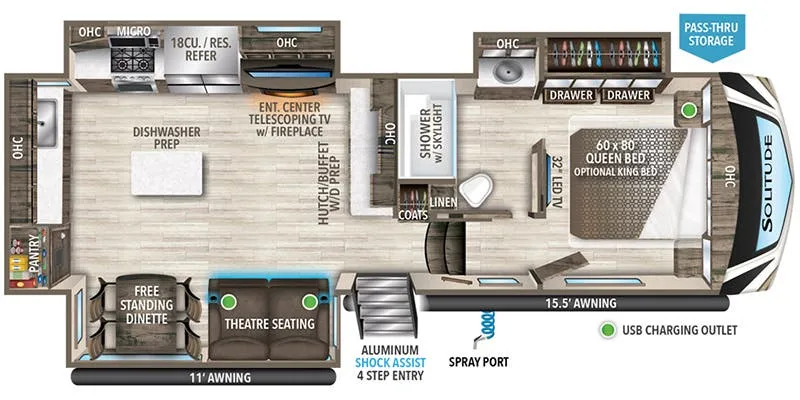
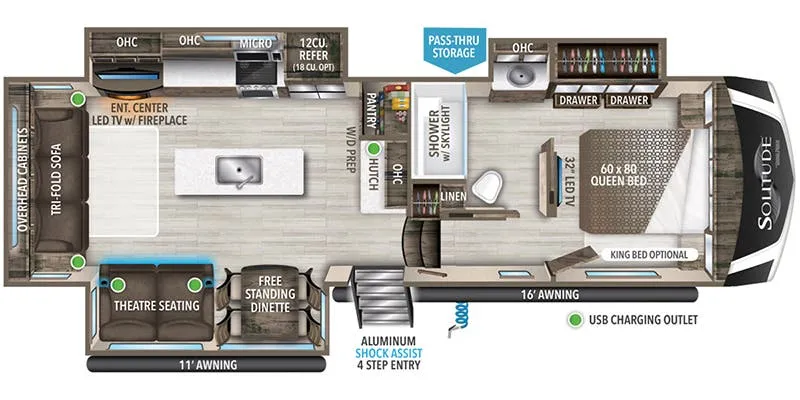
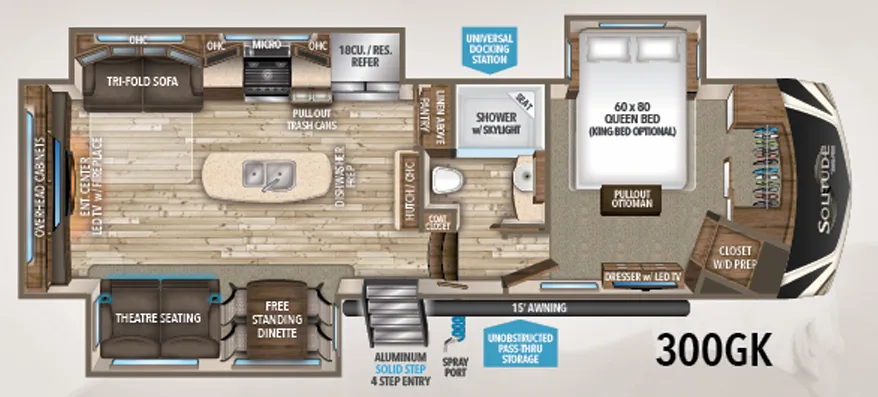
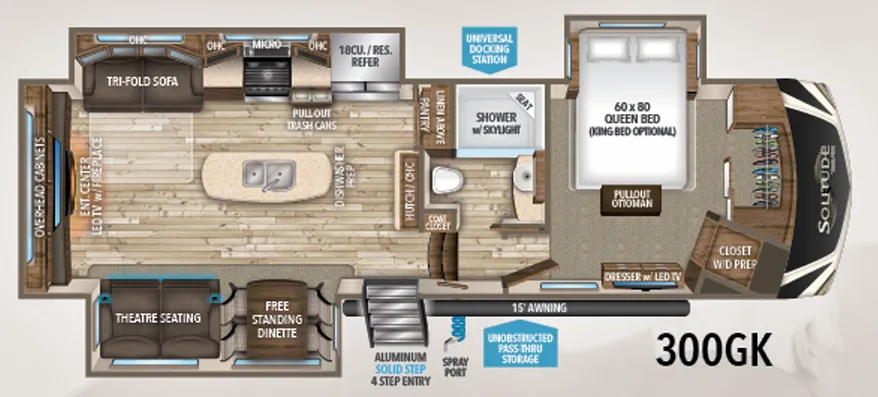
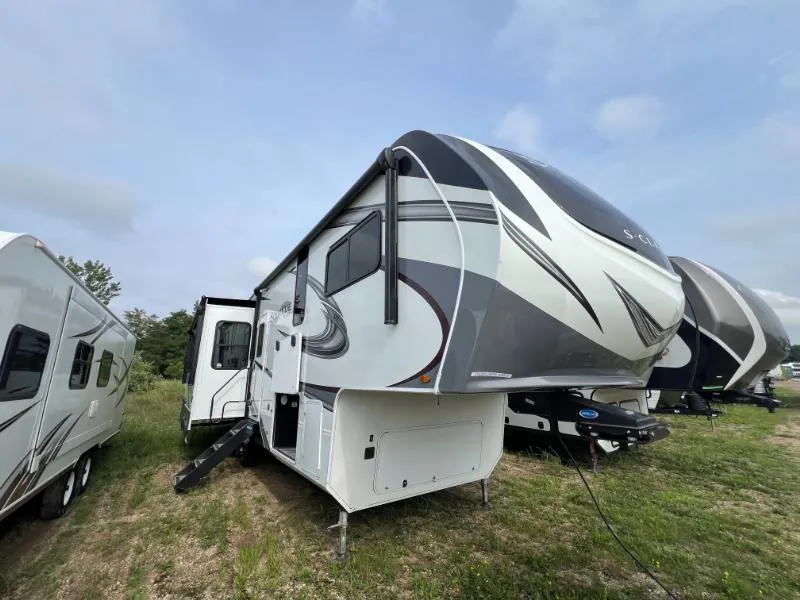
The Grand Design Solitude 2930RL puts the living area at the rear and the bedroom up front, with a walk-thru bath connecting the two and keeping traffic flow intuitive. A kitchen island adds genuine counter and prep space, and the fridge stays accessible even when the slides are in, which makes arrival and departure days a lot less cramped. The bedroom closet lives in the slideout, so it opens up nicely once you're set up, and oversized nightstands give the space a more residential feel than you'd expect on the road. Grand Design's Solitude line has built a strong reputation among full-timers and extended-stay travelers, and the 2930RL's layout and fireplace make it easy to see why.
Length
34 ft
Dry weight
11,442 lbs
GVWR
15,000 lbs
Sleeps
4
Many factors play into a unit's listing price and what you should pay. This guide provides a ballpark estimate, but it does not factor in your exact scenario or how different listings are equipped.
There may be room for price negotiation.
$31,995 – $64,987
This unit has been on the lot for 61 to 90 days.
This unit is ranked 5 of 11 by asking price in this group.
The listing price on this unit has changed 1 time.
See the complete price timeline and the rest of this unit's pricing insights.
Kunes RV
Elkhorn, WI
Sells faster than 85% of Wisconsin RV dealers
Compared with 37 dealers in Wisconsin
GRAND DESIGN SOLITUDE S-CLASS
(2021) These Typical Features Vary by Model
Living Spaces
Power Patio Awning with LED Lighting
Aluminum Entry Steps
Dark Tinted Windows
Roller Shades
Designer Window Treatments
Entertainment Center
Fireplace 5k Spaceheater
Tri-Fold Sofa Sleeper
Theater Seating (vbm)
Dining
Dining Table and Four Chairs (vbm)
Dinette Booth (vbm)
Pantry
Solid Surface Countertops
Tile Backsplash
Faucet with Pull-Out Spray
Stainless Steel Appliances
12cf Refrigerator
Range with Oven
Convection Microwave Oven
Washer Dryer Prep (vbm)
Entertainment & Technology
Systems Center
Compass Connect Control App
TPMS Tire Temperature Pressure Monitor
USB Charging Ports
Living Area LED TV
Rockford Sound System
Outdoor Speakers
Sleeping
Overbed Storage
Individual Reading Lights
Queen Bed 60x80
Optional King Bed (vbm)
Nightstands and Wardrobes
Underbed Storage
Closets and Drawers
32-inch LED TV
Bathroom
Medicine Cabinet and Mirror
Solid Surface Vanity Countertop
Undermount Sink
Linen Storage
Fiberglass Shower Surround
Skylight Over Shower
Porcelain Toilet
Power Vent
Mechanicals
Solar Prep
50-Amp Service
55-Amp Converter
Heated Holding Tanks
10-Gal Hot Water
Coach Build
Auto Leveling Jacks
101-inch Wide Body
Drop Frame Chassis
CRE3000 Suspension
17.5-inch Aluminum Wheels
Cooper H-Rated Tires
Aluminum Framed
Laminate Construction
Walk-On Roof
Flush Floor Slides
Other listings for this floor plan, ranked by condition, model year, distance, price, and listing quality.