Skip to main contentSkip to navigation
RV Envy
RV floor plans
Inventory
Dealers
Dashboard
  • Class A motorhomes
  • Class C motorhomes
  • Class B vans
  • Fifth wheel trailers
  • Travel trailers
  • Pop-up campers
  • Advanced search
  • Floor plan wizard
  • Inventory

Browse popular layouts & features

Class A motorhomes

  • … with bunk beds
  • … with two bedrooms
  • … with bath and a half
  • … with two full bathrooms
  • … with bunk over cab
  • … with rear bathroom
Browse all features →

Class B vans

  • … with King size bed
  • … with rear twin beds
  • … with Murphy bed
  • … with rear bathroom
  • … with dual twin beds
Browse all features →

Class C motorhomes

  • … with bunk over cab
  • … with bunk beds
  • … with rear bathroom
  • … with rear twin beds
  • … with Murphy bed
  • … with outdoor kitchen
  • … with outdoor TV
Browse all features →

Fifth wheel trailers

  • … with bath and a half
  • … with two bathrooms
  • … with bunk beds
  • … with two bedrooms
  • … with side patio
  • … with rear patio
  • … with outdoor kitchen
  • … with washer/dryer
  • … with front living
Browse all features →

Travel trailers

  • … with bunk beds
  • … with two bedrooms
  • … with Murphy bed
  • … with outdoor kitchen
  • … with rear bath
  • … with front bedroom
Browse all features →

Popup campers

  • under $10k
  • under $15k
  • under 2,000 lbs
  • under 3,000 lbs
Browse all features →

RV dealers by metro area

Los AngelesDallas–Fort WorthHoustonAtlantaPhoenixTampa BayOrlandoDenverChicagoSeattleNashvilleTorontoBrowse all metro areas →

Explore

  • RV floor plans
  • Browse inventory
  • Dealers
  • Shopping tips

Company

  • About
  • Our story
  • Contact

For dealers

  • Dealer websites & CRM
  • Dealer insights

Join our mailing list

We don't send much, but you won't want to miss it!

RV Envy

The RV search engine. Find your dream RV.

We do our best to keep listing details accurate, but pricing, specifications, and availability come from third-party sources and can change without notice. We can't guarantee accuracy, so please confirm the details with the dealer before making any decisions. See something inaccurate? Contact us.

© 2026 RV Envy. All rights reserved.

For AI agentsPrivacyTerms
Dashboard
    Inventory
    1. Home
    2. Inventory
    3. 2021 Grand Design Transcend Xplor 297QB

    2021 Grand Design Transcend Xplor 297QB

    UsedTravel trailer|Stock #BRCB02927A|Located at Brown's RV Superstore in McBee, SC
    $16,575

    Get more info

    2021 Transcend Xplor 297QB

    I'm interested in
    Preferred contact method
    EmailPhone callText message

    The dealer sees only your first name and general area, not your full name, email, or phone. You'll chat through RV Envy and can share your info anytime.

    Dealer information

    Brown's RV Superstore

    30049 Hwy 151
    McBee, SC 29101
    (843) 335-8829
    RV Envy

    2021 Grand Design Transcend Xplor 297QB

    Used · Travel trailer

    $16,575

    Brown's RV Superstore

    30049 Hwy 151

    McBee, SC 29101

    (843) 335-8829

    Stock #BRCB02927A

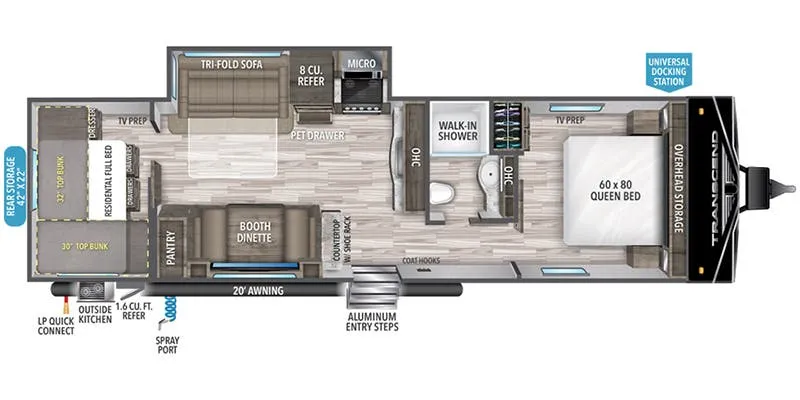
    2021 Grand Design Transcend Xplor 297QB floor plan

    Specifications

    Length30 ft
    Dry weight7,190 lbs
    Sleeps9 people
    Slideouts1

    Full specifications

    AC BTU13500 btu
    Available BedsQueen
    Awning Info20' Power
    Axle Count2
    Black Water Capacity39 gals
    Cooktop Burners3
    Dry Weight7190 lbs
    Ext Height11 ft 1 in
    Fresh Water Capacity62 gals
    Furnace BTU30000 btu
    GVWR8995 lbs
    Grey Water Capacity78 gals
    Hitch Weight749 lbs
    Int Height6 ft 6 in
    LP Tank Capacity20 lbs
    Length30 ft
    Number Of Bunks2
    Number of Awnings1 ft
    Number of LP Tanks2
    Refrigerator Size8 cu ft
    Refrigerator TypeDouble Door 12V
    Shower TypeWalk-In Shower
    Sleeps9
    Slides1
    Water Heater Capacity6 gal
    Water Heater TypeDSI Quick Recovery

    Options and equipment may differ from those listed. We do our best to ensure accuracy, but please confirm all details with the dealer before purchase.

    Grand Design Transcend Xplor travel trailer 297QB highlights:

    • Rear Private Bunkhouse

    • Front Private Bedroom

    • Deep Stainless Steel Sink

    • Pet Drawer

    • Outside Kitchen

    • Outside Rear Storage

    There is something for everyone in this Transcend Xplor travel trailer! The rear private bunkhouse has a residential full bed below two bunks, a dresser, and an area prepped for a TV to be added for the kid's entertainment. The living/dining area features a comfortable place to relax and dine at with the booth dinette and the tri-fold sofa, or you can switch out the sofa for the optional theater seating. Plus, there is a pet drawer below the 8-cu. ft. refrigerator for your furry friend to enjoy a meal while you do. Grab your coat from the coat hooks and shoes from the shoe rack by the door to head down the aluminum entry steps and over to the outside kitchen to grill up some juicy burgers. After a fun-filled day, you can take a nice, hot shower in the walk-in shower, and then put your pajamas on in the front private bedroom to enjoy a good night's rest on the queen bed!

    Grab the Grand Design Transcend Xplor travel trailer and your sense of adventure before heading out to explore new sights! With the many mandatory packages, the Transcend Xplor showcases a host of features that are sure to wow you, like the designated heat duct to subfloor, the moisture-barrier floor enclosure, and the All-In-One utility center. There is also an AM/FM/CD/DVD Bluetooth stereo, a 165W roof-mounted solar panel, and a MC4 solar charge controller. You will definitely get lots of use out of the USB charging ports, and the residential countertops in the kitchen will make it easier to prep meals. Sit back on the upgraded residential furniture, and keep your gear hidden away in the E-Z lift bed storage with struts.

    Grand Design Transcend Xplor travel trailer 297QB highlights:

    • Rear Private Bunkhouse

    • Front Private Bedroom

    • Deep Stainless Steel Sink

    • Pet Drawer

    • Outside Kitchen

    • Outside Rear Storage

    There is something for everyone in this Transcend Xplor travel trailer! The rear private bunkhouse has a residential full bed below two bunks, a dresser, and an area prepped for a TV to be added for the kid's entertainment. The living/dining area features a comfortable place to relax and dine at with the booth dinette and the tri-fold sofa, or you can switch out the sofa for the optional theater seating. Plus, there is a pet drawer below the 8-cu. ft. refrigerator for your furry friend to enjoy a meal while you do. Grab your coat from the coat hooks and shoes from the shoe rack by the door to head down the aluminum entry steps and over to the outside kitchen to grill up some juicy burgers. After a fun-filled day, you can take a nice, hot shower in the walk-in shower, and then put your pajamas on in the front private bedroom to enjoy a good night's rest on the queen bed!

    Grab the Grand Design Transcend Xplor travel trailer and your sense of adventure before heading out to explore new sights! With the many mandatory packages, the Transcend Xplor showcases a host of features that are sure to wow you, like the designated heat duct to subfloor, the moisture-barrier floor enclosure, and the All-In-One utility center. There is also an AM/FM/CD/DVD Bluetooth stereo, a 165W roof-mounted solar panel, and a MC4 solar charge controller. You will definitely get lots of use out of the USB charging ports, and the residential countertops in the kitchen will make it easier to prep meals. Sit back on the upgraded residential furniture, and keep your gear hidden away in the E-Z lift bed storage with struts.

    Specifications

    Length

    30 ft

    Dry weight

    7,190 lbs

    Sleeps

    9 people

    Slideouts

    1

    Specifications

    Length

    30 ft

    Dry weight

    7,190 lbs

    Sleeps

    9 people

    Slideouts

    1

    Unit features & options

    • Power Tongue Jack
    • Solar Power Inlet
    • Backup Camera Prep
    • Black Tank Flush
    • 20# LP Bottles (2) with Cover
    • Friction Hinge Entry Door
    • High-Capacity Water Pump
    • Extra Large 2" Fresh Water Drain Valve
    • Battery Kill Switch (Pass Thru)
    • Oversized Tank Capacities
    • Walk-on Roof
    • Easy Access Low Point Drain Valves
    • TPO Roof Membrane w/ 18 Year Warranty
    • Insulated Storage Doors
    • Rear Wall Insulation (R-9)
    • Side Walls Insulation (R-9)
    • Slide room Roof and End Wall Insulation (R-9)
    • Main Floor Insulation (R-11)
    • Roof Insulation (R-40)
    • Large Solid Bedroom Door (Master Suite)
    • Residential Bedspread
    • Cable/Sat Prep
    • Walk-in Shower
    • Power Vent Fan in Bath and Living Room

    Unit features & options

    • Power Tongue Jack
    • Solar Power Inlet
    • Backup Camera Prep
    • Black Tank Flush
    • 20# LP Bottles (2) with Cover
    • Friction Hinge Entry Door
    • High-Capacity Water Pump
    • Extra Large 2" Fresh Water Drain Valve
    • Battery Kill Switch (Pass Thru)
    • Oversized Tank Capacities
    • Walk-on Roof
    • Easy Access Low Point Drain Valves
    • TPO Roof Membrane w/ 18 Year Warranty
    • Insulated Storage Doors
    • Rear Wall Insulation (R-9)
    • Side Walls Insulation (R-9)
    • Slide room Roof and End Wall Insulation (R-9)
    • Main Floor Insulation (R-11)
    • Roof Insulation (R-40)
    • Large Solid Bedroom Door (Master Suite)
    • Residential Bedspread
    • Cable/Sat Prep
    • Walk-in Shower
    • Power Vent Fan in Bath and Living Room

    Full specifications

    As provided in the original listing

    AC BTU13500 btu
    Available BedsQueen
    Awning Info20' Power
    Axle Count2
    Black Water Capacity39 gals
    Cooktop Burners3
    Dry Weight7190 lbs
    Ext Height11 ft 1 in
    Fresh Water Capacity62 gals
    Furnace BTU30000 btu
    GVWR8995 lbs
    Grey Water Capacity78 gals
    Hitch Weight749 lbs
    Int Height6 ft 6 in
    LP Tank Capacity20 lbs
    Length30 ft
    Number Of Bunks2
    Number of Awnings1 ft
    Number of LP Tanks2
    Refrigerator Size8 cu ft
    Refrigerator TypeDouble Door 12V
    Shower TypeWalk-In Shower
    Sleeps9
    Slides1
    Water Heater Capacity6 gal
    Water Heater TypeDSI Quick Recovery

    Full specifications

    As provided in the original listing

    AC BTU13500 btu
    Available BedsQueen
    Awning Info20' Power
    Axle Count2
    Black Water Capacity39 gals
    Cooktop Burners3
    Dry Weight7190 lbs
    Ext Height11 ft 1 in
    Fresh Water Capacity62 gals
    Furnace BTU30000 btu
    GVWR8995 lbs
    Grey Water Capacity78 gals
    Hitch Weight749 lbs
    Int Height6 ft 6 in
    LP Tank Capacity20 lbs
    Length30 ft
    Number Of Bunks2
    Number of Awnings1 ft
    Number of LP Tanks2
    Refrigerator Size8 cu ft
    Refrigerator TypeDouble Door 12V
    Shower TypeWalk-In Shower
    Sleeps9
    Slides1
    Water Heater Capacity6 gal
    Water Heater TypeDSI Quick Recovery

    Price history

    Days listed

    Today

    Price history

    Days listed

    Today

    Get more info

    2021 Transcend Xplor 297QB

    I'm interested in
    Preferred contact method
    EmailPhone callText message

    The dealer sees only your first name and general area, not your full name, email, or phone. You'll chat through RV Envy and can share your info anytime.