Skip to main contentSkip to navigation
RV Envy
RV floor plans
Inventory
Dealers
Dashboard
  • Class A motorhomes
  • Class C motorhomes
  • Class B vans
  • Fifth wheel trailers
  • Travel trailers
  • Pop-up campers
  • Advanced search
  • Floor plan wizard
  • Inventory

Browse popular layouts & features

Class A motorhomes

  • … with bunk beds
  • … with two bedrooms
  • … with bath and a half
  • … with two full bathrooms
  • … with bunk over cab
  • … with rear bathroom
Browse all features →

Class B vans

  • … with King size bed
  • … with rear twin beds
  • … with Murphy bed
  • … with rear bathroom
  • … with dual twin beds
Browse all features →

Class C motorhomes

  • … with bunk over cab
  • … with bunk beds
  • … with rear bathroom
  • … with rear twin beds
  • … with Murphy bed
  • … with outdoor kitchen
  • … with outdoor TV
Browse all features →

Fifth wheel trailers

  • … with bath and a half
  • … with two bathrooms
  • … with bunk beds
  • … with two bedrooms
  • … with side patio
  • … with rear patio
  • … with outdoor kitchen
  • … with washer/dryer
  • … with front living
Browse all features →

Travel trailers

  • … with bunk beds
  • … with two bedrooms
  • … with Murphy bed
  • … with outdoor kitchen
  • … with rear bath
  • … with front bedroom
Browse all features →

Popup campers

  • under $10k
  • under $15k
  • under 2,000 lbs
  • under 3,000 lbs
Browse all features →

RV dealers by metro area

Los AngelesDallas–Fort WorthHoustonAtlantaPhoenixTampa BayOrlandoDenverChicagoSeattleNashvilleTorontoBrowse all metro areas →

Explore

  • RV floor plans
  • Browse inventory
  • Dealers
  • Shopping tips

Company

  • About
  • Our story
  • Contact

For dealers

  • Dealer websites & CRM
  • Dealer insights

Join our mailing list

We don't send much, but you won't want to miss it!

RV Envy

The RV search engine. Find your dream RV.

We do our best to keep listing details accurate, but pricing, specifications, and availability come from third-party sources and can change without notice. We can't guarantee accuracy, so please confirm the details with the dealer before making any decisions. See something inaccurate? Contact us.

© 2026 RV Envy. All rights reserved.

For AI agentsPrivacyTerms
Dashboard
    1. Home
    2. Inventory
    3. 2021 Heartland Bighorn 3375SS

    2021 Heartland Bighorn 3375SS

    UsedFifth wheel|1 mi|Stock #JA26118|Located at Valley RV Supercenter in Kent, WA
    $49,911$71,111
    Save $21,200

    Get more info

    2021 Bighorn 3375SS

    2021 Bighorn 3375SS
    I'm interested in
    Preferred contact method
    EmailPhone callText message

    The dealer sees only your first name and general area, not your full name, email, or phone. You'll chat through RV Envy and can share your info anytime.

    Dealer information

    Valley RV Supercenter

    619 Washington Ave N
    Kent, WA 98032

    Get more info

    2021 Bighorn 3375SS

    2021 Bighorn 3375SS
    I'm interested in
    Preferred contact method
    EmailPhone callText message

    The dealer sees only your first name and general area, not your full name, email, or phone. You'll chat through RV Envy and can share your info anytime.

    RV Envy

    2021 Heartland Bighorn 3375SS

    Used · Fifth wheel · 1 mi

    $49,911$71,111Save $21,200

    Valley RV Supercenter

    619 Washington Ave N

    Kent, WA 98032

    (888) 205-7077

    Stock #JA26118

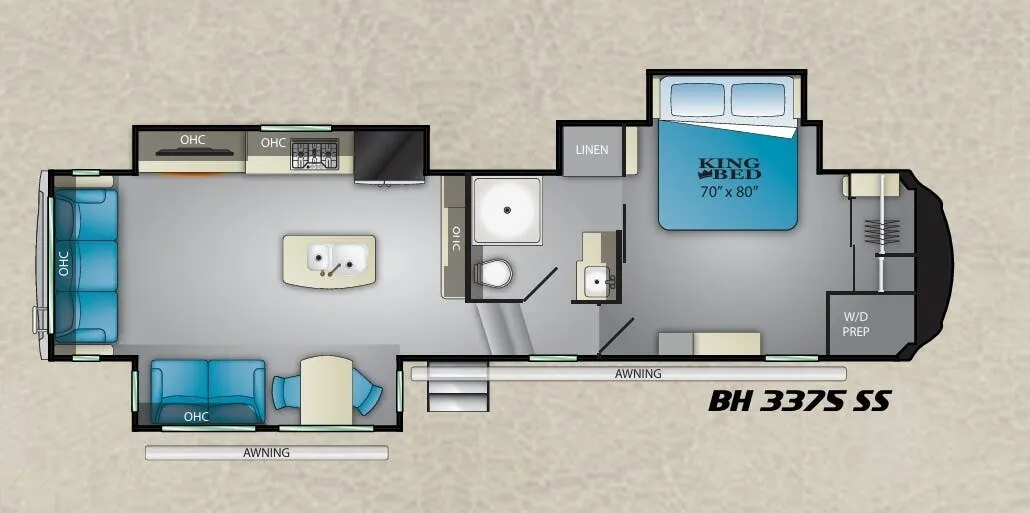
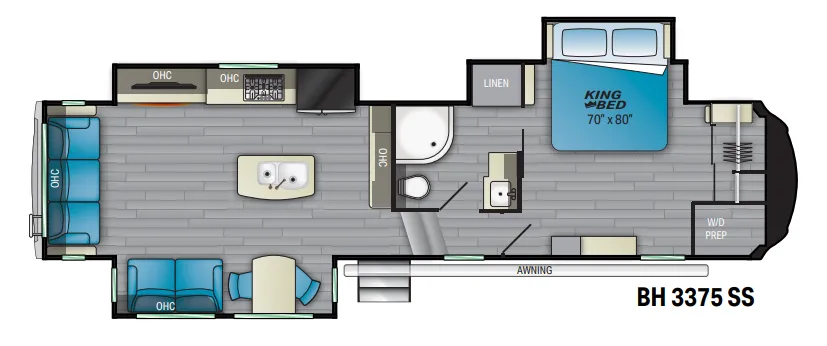
    2021 Heartland Bighorn 3375SS floor plan

    Specifications

    Length38 ft 8 in
    Dry weight13,268 lbs
    Sleeps4 people
    Slideouts4
    Fuel typeOther
    Odometer1 miles

    Key features

    • • Patent pending Stor-Mor three-sided access to basement with 30% more capacity
    • • Azdel laminated sidewalls with lightweight non-wood substrate, sound barrier and better insulation value
    • • Wrapped and insulated residential style heating ductwork
    • • “Sure Shell” construction cage; 6-sided framework for the finished RV
    • • Oversized motorhome-based Euro style entry door latch
    • • High gloss sidewalls with upgraded vinyl graphics and logo badge on front cap
    • • Overhead entry door light
    • • MORryde strut assisted entry door with deeper top step at entry
    • • Automotive LED turn signals and lights
    • • Rear and side security camera prep
    • • Rear ladder
    • • 2" Accessory receiver
    • • Patent pending front cap design for short bed trucks allowing for tighter turning radius
    • • Large insulated slam latch baggage doors
    • • 110V exterior electrical receptacles
    • • Battery disconnect in main basement
    • • Universal docking station with all hookups, dump valves, flush, cable/sat, shower and winterization
    • • Three separate kitchen surface workspaces for superior kitchen flow (most floor plans)
    • • 100% maple hardwood cabinetry and fascia in dynamic new black and tan two-tone package
    • • Spa baths with solid surface sinks, marble look shower, removable shower head and teak wood seat
    • • Cushioned woven flooring on slide out floors; anti-microbial and attractive
    • • In-house constructed vacuum-bonded laminated main and upper deck floors
    • • All-in-one master control panel with DSI water heater switch, tank monitors, slide and light switches
    • • Night roller shades
    • • Power theater seating with heat and massage
    • • Dual panoramic windows in main slide
    • • Whisper quiet A/C system – includes dual high output 15,000 BTU A/C units (3rd AC option)
    • • Upgrade flip & fold sleeper sofa
    • • Vinyl flooring on all main floors (no carpet) and woven flooring on slide floors
    • • 55" LED living room television
    • • Pre-wired for satellite system, and wi-fi internet
    • • Residential style stereo with DVD Player, radio and Bluetooth capability
    • • In-house constructed laminated fiberglass sidewalls
    • • Double-welded aircraft quality aluminum superstructure cage construction
    • • Drip rail with down spouts
    • • In-house constructed 3’’ vacuum bonded laminated main and upper deck floors
    • • Deluxe power exterior awning with LED light strip
    • • Walkable roof decking with wood roof trusses 16’’ on center or less
    • • Radius metal cap at roof/sidewall transition
    • • Strong 12" I-beam frame with rust prohibitive coating
    • • Seamless corrugated underbelly material
    • • Heated and enclosed underbelly
    • • Heated and Insulated holding tanks & gate valves
    • • 6-point hydraulic landing gear and auto leveling system
    • • Color-coded Plumb-PLEX water lines with 10/25 year warranty
    • • 12 gallon water heater (gas/electric DSI)
    • • Flexfoil insulation (R-14)
    • • Upgraded Rubberized Suspension with 3" vertical travel
    • • 7,000 lb. industry leading axle with Easy-Lube hubs (all models)
    • • 2" x 12" Nev-R-Adjust brakes
    • • 16’’ G-range tires, G-range spare tire mounted on easy access pull-out bracket
    • • Walls – R11 *All formaldehyde-free insulation
    • • Roof – R38
    • • Slide room floors – radiant insulation R38 equivalent
    • • Main floor – R38
    • • Upper deck floor – R14
    • • 2-tone “Black and Tan” maple material
    • • Amish -crafted 100% hardwood cabinetry, fascia and doors with hidden hinges and drawers
    • • Baltic birch drawer construction with ball-bearing drawer guides
    • • 3-burner gas cook top with oversized oven
    • • 30" microwave oven over the range
    • • In-house milled and finished solid surface countertops throughout
    • • Residential size, stainless steel kitchen sink with matching solid surface sink covers
    • • 20" deep residential size kitchen drawers
    • • Live edge dinette table with 2 standard and 2 folding chairs
    • • Single basin stainless steel kitchen sink with front apron
    • • Built-In closet system featuring hanging clothes rods, recessed shelving
    • • Standard king size bed
    • • Two windows in slide for better air flow
    • • 6´4" bedroom upper deck ceiling height
    • • Dual switched LED reading lights over bed
    • • Backlit headboard
    • • Clean, paneled under bed storage
    • • 32’’ LED bedroom television
    • • 6´4" ceiling height
    • • Porcelain toilet with foot flush
    • • Glass shower door with towel bar
    • • Foldable teak wood seat in shower
    • • Gas/Electric “RV Refrigerator with stainless steel appliances
    • • Heat pump main A/C
    • • Heat pump 2nd A/C
    • • 3rd 15,000 A/C with power management
    • • Cordless Vacuum
    • • Stackable washer/dryer hook up
    • • Full body paint (3 color scheme options)
    • • Dual pane frameless windows
    • • Slide out topper awnings
    • • Generator prep
    • • 5.5 kw generator (ask dealer)
    • • Power awning over main dinette
    • • 300W solar panel with 30 amp controller and 2000W inverter
    • • Power cord reel
    • • Convection Cooking
    • • Axle Weight: 7000 lbs
    • • LP Tank Capacity: 30 lbs
    • • Water Heater Capacity: 12 gal
    • • Water Heater Type: Gas/Electric DSI
    • • AC BTU: 30000 btu
    • • TV Info: LR 55" LED TV, BR 32" LED TV
    • • Awning Info: Deluxe Power w/LED Light Strip
    • • Number of LP Tanks: 2
    • • Electrical Service: 50 amp

    Full specifications

    Dry Weight13,268 lbs
    FuelOther
    GVWR16,000 lbs
    Hitch Weight2,580 lbs
    Length38.7 ft
    Mileage1 mi
    Sleeps4
    Slides4
    awnings2 ft
    axlecount2
    bedsKing
    blackwatercapacity45
    cargoweight2684
    cooktopburners3
    freshwatercapacity65 gal
    fronttire16"
    furnacebtu40,000
    greywatercapacity90 gal
    hitchweight2580
    numslideouts4
    reartire16"
    refrigeratorsize20 cu ft
    refrigeratortypeResidential Stainless Steel
    showertypeShower w/Seat
    sleepingcapacity4
    washerdryeravailableYes

    Options and equipment may differ from those listed. We do our best to ensure accuracy, but please confirm all details with the dealer before purchase.

    (888) 205-7077
    cory@watilo.com

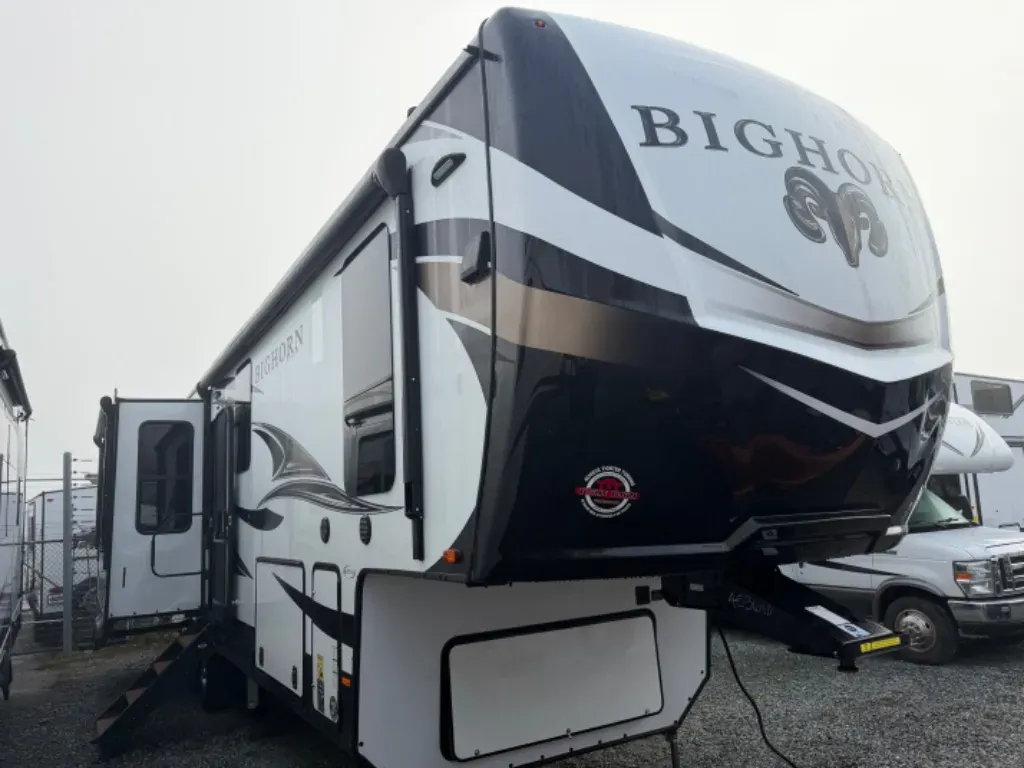
    This 2021 Heartland Bighorn 3375S Fifth Wheel offers a spacious and well-designed floor plan ideal for comfortable extended stays or family trips. It features a versatile layout with four slideouts that expand the living space, making it easy to accommodate up to four sleeping guests. The master suite boasts a luxurious king-sized bed, providing a restful retreat after a day of adventure. The interior includes a large residential stainless steel refrigerator, a three-burner cooktop, and a full shower with a seat, all arranged to maximize convenience and comfort. The rear tire measures 16", and the unit comes equipped with two awnings, perfect for outdoor lounging and shade. The RV's thoughtful design ensures ample storage and living space, making it a practical choice for those seeking a move-in ready fifth wheel with generous amenities.

    With a Gross Vehicle Weight Rating of 16,000 pounds and an empty weight of 13,268 pounds, this fifth wheel is built for stability and durability. It has a cargo weight capacity of 2,684 pounds, allowing you to bring along gear and supplies without worry. The hitch weight stands at 2,580 pounds, and its dual axles with 16" front tires provide reliable towing and handling. Capable of holding 65 gallons of fresh water, 90 gallons of gray water, and 45 gallons of black water, it offers substantial capacity for extended stays. The unit is also equipped with two 15,000 BTU air conditioning units, ensuring comfort in various climates, and a 40,000 BTU furnace keeps the interior warm during colder months. Additional features include a washer/dryer hookup, making it convenient for longer trips. Overall, this used Heartland Bighorn Fifth Wheel combines a spacious layout with robust capacities and solid build quality, making it a dependable option for RV enthusiasts seeking a comfortable and capable towable home.

    This 2021 Heartland Bighorn 3375S Fifth Wheel offers a spacious and well-designed floor plan ideal for comfortable extended stays or family trips. It features a versatile layout with four slideouts that expand the living space, making it easy to accommodate up to four sleeping guests. The master suite boasts a luxurious king-sized bed, providing a restful retreat after a day of adventure. The interior includes a large residential stainless steel refrigerator, a three-burner cooktop, and a full shower with a seat, all arranged to maximize convenience and comfort. The rear tire measures 16", and the unit comes equipped with two awnings, perfect for outdoor lounging and shade. The RV's thoughtful design ensures ample storage and living space, making it a practical choice for those seeking a move-in ready fifth wheel with generous amenities.

    With a Gross Vehicle Weight Rating of 16,000 pounds and an empty weight of 13,268 pounds, this fifth wheel is built for stability and durability. It has a cargo weight capacity of 2,684 pounds, allowing you to bring along gear and supplies without worry. The hitch weight stands at 2,580 pounds, and its dual axles with 16" front tires provide reliable towing and handling. Capable of holding 65 gallons of fresh water, 90 gallons of gray water, and 45 gallons of black water, it offers substantial capacity for extended stays. The unit is also equipped with two 15,000 BTU air conditioning units, ensuring comfort in various climates, and a 40,000 BTU furnace keeps the interior warm during colder months. Additional features include a washer/dryer hookup, making it convenient for longer trips. Overall, this used Heartland Bighorn Fifth Wheel combines a spacious layout with robust capacities and solid build quality, making it a dependable option for RV enthusiasts seeking a comfortable and capable towable home.

    Specifications

    Length

    38 ft 8 in

    Dry weight

    13,268 lbs

    Sleeps

    4 people

    Slideouts

    4

    Fuel type

    Other

    Odometer

    1 miles

    Specifications

    Length

    38 ft 8 in

    Dry weight

    13,268 lbs

    Sleeps

    4 people

    Slideouts

    4

    Fuel type

    Other

    Odometer

    1 miles

    Key features

    • Patent pending Stor-Mor three-sided access to basement with 30% more capacity
    • Azdel laminated sidewalls with lightweight non-wood substrate, sound barrier and better insulation value
    • Wrapped and insulated residential style heating ductwork
    • “Sure Shell” construction cage; 6-sided framework for the finished RV
    • Oversized motorhome-based Euro style entry door latch
    • High gloss sidewalls with upgraded vinyl graphics and logo badge on front cap
    • Overhead entry door light
    • MORryde strut assisted entry door with deeper top step at entry
    • Automotive LED turn signals and lights
    • Rear and side security camera prep
    • Rear ladder
    • 2" Accessory receiver
    • Patent pending front cap design for short bed trucks allowing for tighter turning radius
    • Large insulated slam latch baggage doors
    • 110V exterior electrical receptacles
    • Battery disconnect in main basement
    • Universal docking station with all hookups, dump valves, flush, cable/sat, shower and winterization
    • Three separate kitchen surface workspaces for superior kitchen flow (most floor plans)
    • 100% maple hardwood cabinetry and fascia in dynamic new black and tan two-tone package
    • Spa baths with solid surface sinks, marble look shower, removable shower head and teak wood seat
    • Cushioned woven flooring on slide out floors; anti-microbial and attractive
    • In-house constructed vacuum-bonded laminated main and upper deck floors
    • All-in-one master control panel with DSI water heater switch, tank monitors, slide and light switches
    • Night roller shades
    • Power theater seating with heat and massage
    • Dual panoramic windows in main slide
    • Whisper quiet A/C system – includes dual high output 15,000 BTU A/C units (3rd AC option)
    • Upgrade flip & fold sleeper sofa
    • Vinyl flooring on all main floors (no carpet) and woven flooring on slide floors
    • 55" LED living room television
    • Pre-wired for satellite system, and wi-fi internet
    • Residential style stereo with DVD Player, radio and Bluetooth capability
    • In-house constructed laminated fiberglass sidewalls
    • Double-welded aircraft quality aluminum superstructure cage construction
    • Drip rail with down spouts
    • In-house constructed 3’’ vacuum bonded laminated main and upper deck floors
    • Deluxe power exterior awning with LED light strip
    • Walkable roof decking with wood roof trusses 16’’ on center or less
    • Radius metal cap at roof/sidewall transition
    • Strong 12" I-beam frame with rust prohibitive coating
    • Seamless corrugated underbelly material
    • Heated and enclosed underbelly
    • Heated and Insulated holding tanks & gate valves
    • 6-point hydraulic landing gear and auto leveling system
    • Color-coded Plumb-PLEX water lines with 10/25 year warranty
    • 12 gallon water heater (gas/electric DSI)
    • Flexfoil insulation (R-14)
    • Upgraded Rubberized Suspension with 3" vertical travel
    • 7,000 lb. industry leading axle with Easy-Lube hubs (all models)
    • 2" x 12" Nev-R-Adjust brakes
    • 16’’ G-range tires, G-range spare tire mounted on easy access pull-out bracket
    • Walls – R11 *All formaldehyde-free insulation
    • Roof – R38
    • Slide room floors – radiant insulation R38 equivalent
    • Main floor – R38
    • Upper deck floor – R14
    • 2-tone “Black and Tan” maple material
    • Amish -crafted 100% hardwood cabinetry, fascia and doors with hidden hinges and drawers
    • Baltic birch drawer construction with ball-bearing drawer guides
    • 3-burner gas cook top with oversized oven
    • 30" microwave oven over the range
    • In-house milled and finished solid surface countertops throughout
    • Residential size, stainless steel kitchen sink with matching solid surface sink covers
    • 20" deep residential size kitchen drawers
    • Live edge dinette table with 2 standard and 2 folding chairs
    • Single basin stainless steel kitchen sink with front apron
    • Built-In closet system featuring hanging clothes rods, recessed shelving
    • Standard king size bed
    • Two windows in slide for better air flow
    • 6´4" bedroom upper deck ceiling height
    • Dual switched LED reading lights over bed
    • Backlit headboard
    • Clean, paneled under bed storage
    • 32’’ LED bedroom television
    • 6´4" ceiling height
    • Porcelain toilet with foot flush
    • Glass shower door with towel bar
    • Foldable teak wood seat in shower
    • Gas/Electric “RV Refrigerator with stainless steel appliances
    • Heat pump main A/C
    • Heat pump 2nd A/C
    • 3rd 15,000 A/C with power management
    • Cordless Vacuum
    • Stackable washer/dryer hook up
    • Full body paint (3 color scheme options)
    • Dual pane frameless windows
    • Slide out topper awnings
    • Generator prep
    • 5.5 kw generator (ask dealer)
    • Power awning over main dinette
    • 300W solar panel with 30 amp controller and 2000W inverter
    • Power cord reel
    • Convection Cooking
    • Axle Weight: 7000 lbs
    • LP Tank Capacity: 30 lbs
    • Water Heater Capacity: 12 gal
    • Water Heater Type: Gas/Electric DSI
    • AC BTU: 30000 btu
    • TV Info: LR 55" LED TV, BR 32" LED TV
    • Awning Info: Deluxe Power w/LED Light Strip
    • Number of LP Tanks: 2
    • Electrical Service: 50 amp

    Key features

    • Patent pending Stor-Mor three-sided access to basement with 30% more capacity
    • Azdel laminated sidewalls with lightweight non-wood substrate, sound barrier and better insulation value
    • Wrapped and insulated residential style heating ductwork
    • “Sure Shell” construction cage; 6-sided framework for the finished RV
    • Oversized motorhome-based Euro style entry door latch
    • High gloss sidewalls with upgraded vinyl graphics and logo badge on front cap
    • Overhead entry door light
    • MORryde strut assisted entry door with deeper top step at entry
    • Automotive LED turn signals and lights
    • Rear and side security camera prep
    • Rear ladder
    • 2" Accessory receiver
    • Patent pending front cap design for short bed trucks allowing for tighter turning radius
    • Large insulated slam latch baggage doors
    • 110V exterior electrical receptacles
    • Battery disconnect in main basement
    • Universal docking station with all hookups, dump valves, flush, cable/sat, shower and winterization
    • Three separate kitchen surface workspaces for superior kitchen flow (most floor plans)
    • 100% maple hardwood cabinetry and fascia in dynamic new black and tan two-tone package
    • Spa baths with solid surface sinks, marble look shower, removable shower head and teak wood seat
    • Cushioned woven flooring on slide out floors; anti-microbial and attractive
    • In-house constructed vacuum-bonded laminated main and upper deck floors
    • All-in-one master control panel with DSI water heater switch, tank monitors, slide and light switches
    • Night roller shades
    • Power theater seating with heat and massage
    • Dual panoramic windows in main slide
    • Whisper quiet A/C system – includes dual high output 15,000 BTU A/C units (3rd AC option)
    • Upgrade flip & fold sleeper sofa
    • Vinyl flooring on all main floors (no carpet) and woven flooring on slide floors
    • 55" LED living room television
    • Pre-wired for satellite system, and wi-fi internet
    • Residential style stereo with DVD Player, radio and Bluetooth capability
    • In-house constructed laminated fiberglass sidewalls
    • Double-welded aircraft quality aluminum superstructure cage construction
    • Drip rail with down spouts
    • In-house constructed 3’’ vacuum bonded laminated main and upper deck floors
    • Deluxe power exterior awning with LED light strip
    • Walkable roof decking with wood roof trusses 16’’ on center or less
    • Radius metal cap at roof/sidewall transition
    • Strong 12" I-beam frame with rust prohibitive coating
    • Seamless corrugated underbelly material
    • Heated and enclosed underbelly
    • Heated and Insulated holding tanks & gate valves
    • 6-point hydraulic landing gear and auto leveling system
    • Color-coded Plumb-PLEX water lines with 10/25 year warranty
    • 12 gallon water heater (gas/electric DSI)
    • Flexfoil insulation (R-14)
    • Upgraded Rubberized Suspension with 3" vertical travel
    • 7,000 lb. industry leading axle with Easy-Lube hubs (all models)
    • 2" x 12" Nev-R-Adjust brakes
    • 16’’ G-range tires, G-range spare tire mounted on easy access pull-out bracket
    • Walls – R11 *All formaldehyde-free insulation
    • Roof – R38
    • Slide room floors – radiant insulation R38 equivalent
    • Main floor – R38
    • Upper deck floor – R14
    • 2-tone “Black and Tan” maple material
    • Amish -crafted 100% hardwood cabinetry, fascia and doors with hidden hinges and drawers
    • Baltic birch drawer construction with ball-bearing drawer guides
    • 3-burner gas cook top with oversized oven
    • 30" microwave oven over the range
    • In-house milled and finished solid surface countertops throughout
    • Residential size, stainless steel kitchen sink with matching solid surface sink covers
    • 20" deep residential size kitchen drawers
    • Live edge dinette table with 2 standard and 2 folding chairs
    • Single basin stainless steel kitchen sink with front apron
    • Built-In closet system featuring hanging clothes rods, recessed shelving
    • Standard king size bed
    • Two windows in slide for better air flow
    • 6´4" bedroom upper deck ceiling height
    • Dual switched LED reading lights over bed
    • Backlit headboard
    • Clean, paneled under bed storage
    • 32’’ LED bedroom television
    • 6´4" ceiling height
    • Porcelain toilet with foot flush
    • Glass shower door with towel bar
    • Foldable teak wood seat in shower
    • Gas/Electric “RV Refrigerator with stainless steel appliances
    • Heat pump main A/C
    • Heat pump 2nd A/C
    • 3rd 15,000 A/C with power management
    • Cordless Vacuum
    • Stackable washer/dryer hook up
    • Full body paint (3 color scheme options)
    • Dual pane frameless windows
    • Slide out topper awnings
    • Generator prep
    • 5.5 kw generator (ask dealer)
    • Power awning over main dinette
    • 300W solar panel with 30 amp controller and 2000W inverter
    • Power cord reel
    • Convection Cooking
    • Axle Weight: 7000 lbs
    • LP Tank Capacity: 30 lbs
    • Water Heater Capacity: 12 gal
    • Water Heater Type: Gas/Electric DSI
    • AC BTU: 30000 btu
    • TV Info: LR 55" LED TV, BR 32" LED TV
    • Awning Info: Deluxe Power w/LED Light Strip
    • Number of LP Tanks: 2
    • Electrical Service: 50 amp

    Full specifications

    As provided in the original listing

    Dry Weight13,268 lbs
    FuelOther
    GVWR16,000 lbs
    Hitch Weight2,580 lbs
    Length38.7 ft
    Mileage1 mi
    Sleeps4
    Slides4
    awnings2 ft
    axlecount2
    bedsKing
    blackwatercapacity45
    cargoweight2684
    cooktopburners3
    freshwatercapacity65 gal
    fronttire16"
    furnacebtu40,000
    greywatercapacity90 gal
    hitchweight2580
    numslideouts4
    reartire16"
    refrigeratorsize20 cu ft
    refrigeratortypeResidential Stainless Steel
    showertypeShower w/Seat
    sleepingcapacity4
    washerdryeravailableYes

    Full specifications

    As provided in the original listing

    Dry Weight13,268 lbs
    FuelOther
    GVWR16,000 lbs
    Hitch Weight2,580 lbs
    Length38.7 ft
    Mileage1 mi
    Sleeps4
    Slides4
    awnings2 ft
    axlecount2
    bedsKing
    blackwatercapacity45
    cargoweight2684
    cooktopburners3
    freshwatercapacity65 gal
    fronttire16"
    furnacebtu40,000
    greywatercapacity90 gal
    hitchweight2580
    numslideouts4
    reartire16"
    refrigeratorsize20 cu ft
    refrigeratortypeResidential Stainless Steel
    showertypeShower w/Seat
    sleepingcapacity4
    washerdryeravailableYes

    Price history

    Days listed

    252

    Price history

    Days listed

    252