Get in touch and we'll be happy to answer any questions or set up an appointment to see it in person.
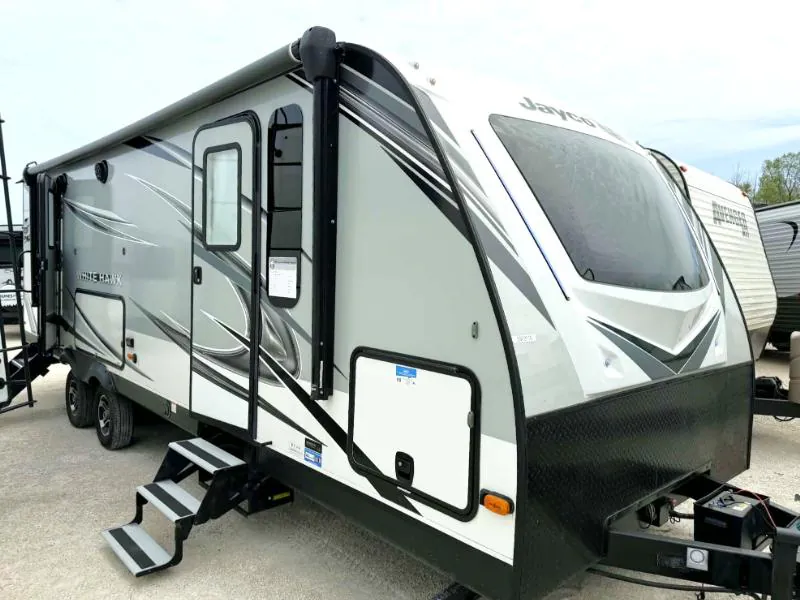
2021 Jayco White Hawk 26RK
UsedStock #33P2176
Listing price
2021 White Hawk 26RK
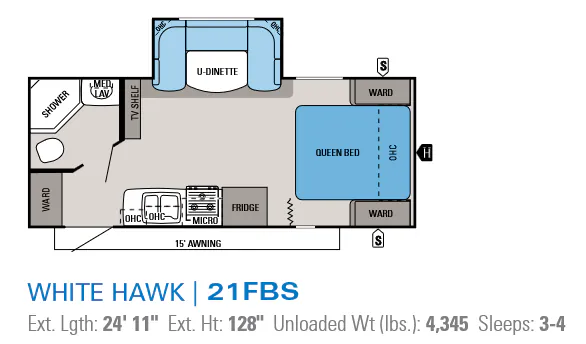
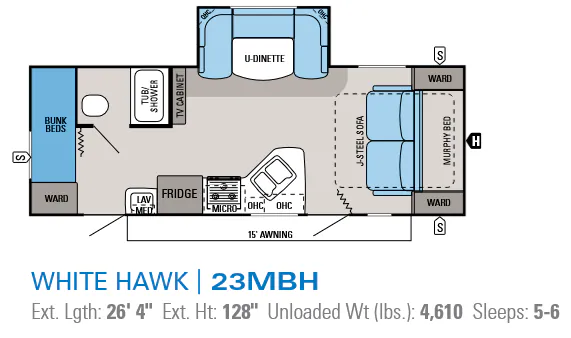
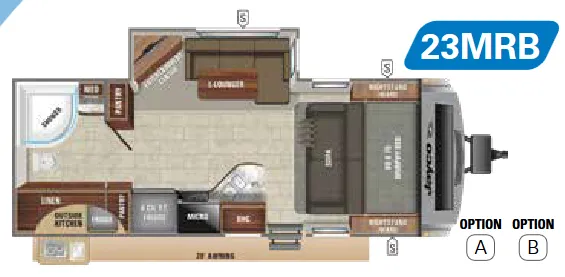
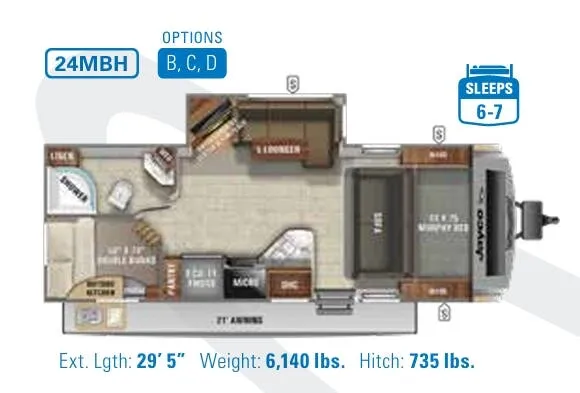
Other floor plans with a similar body style, feature mix, and price range, prioritizing other manufacturers and brands.
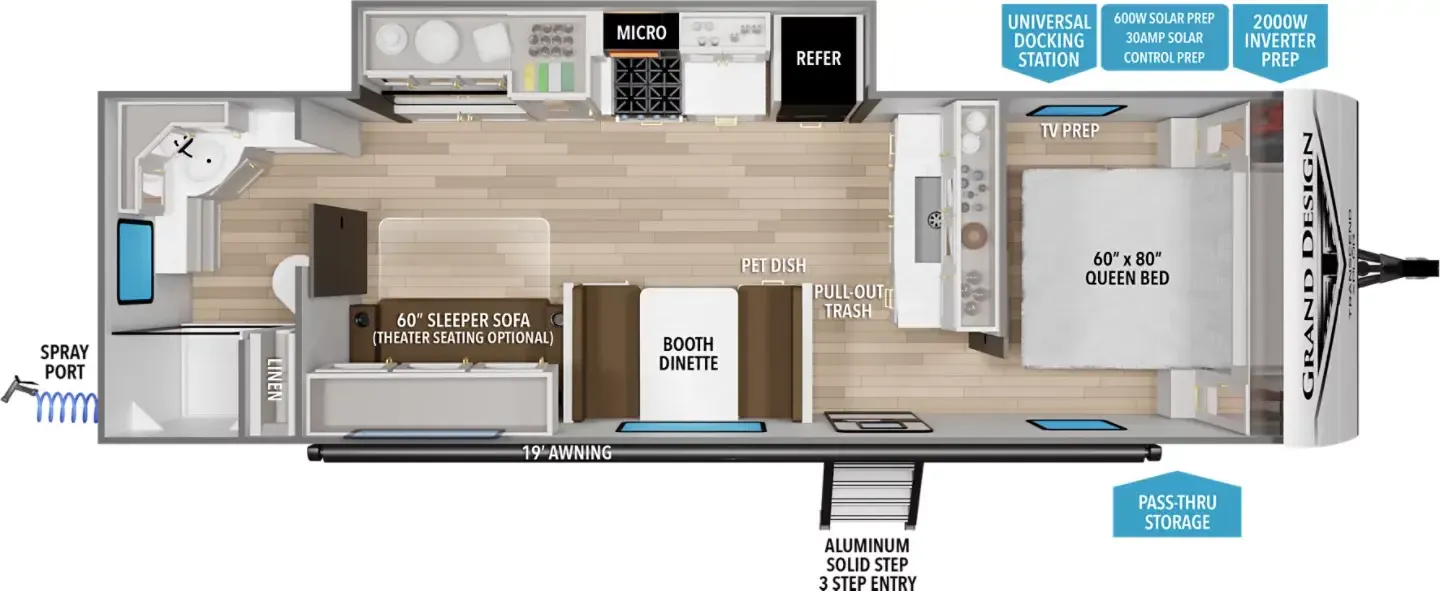
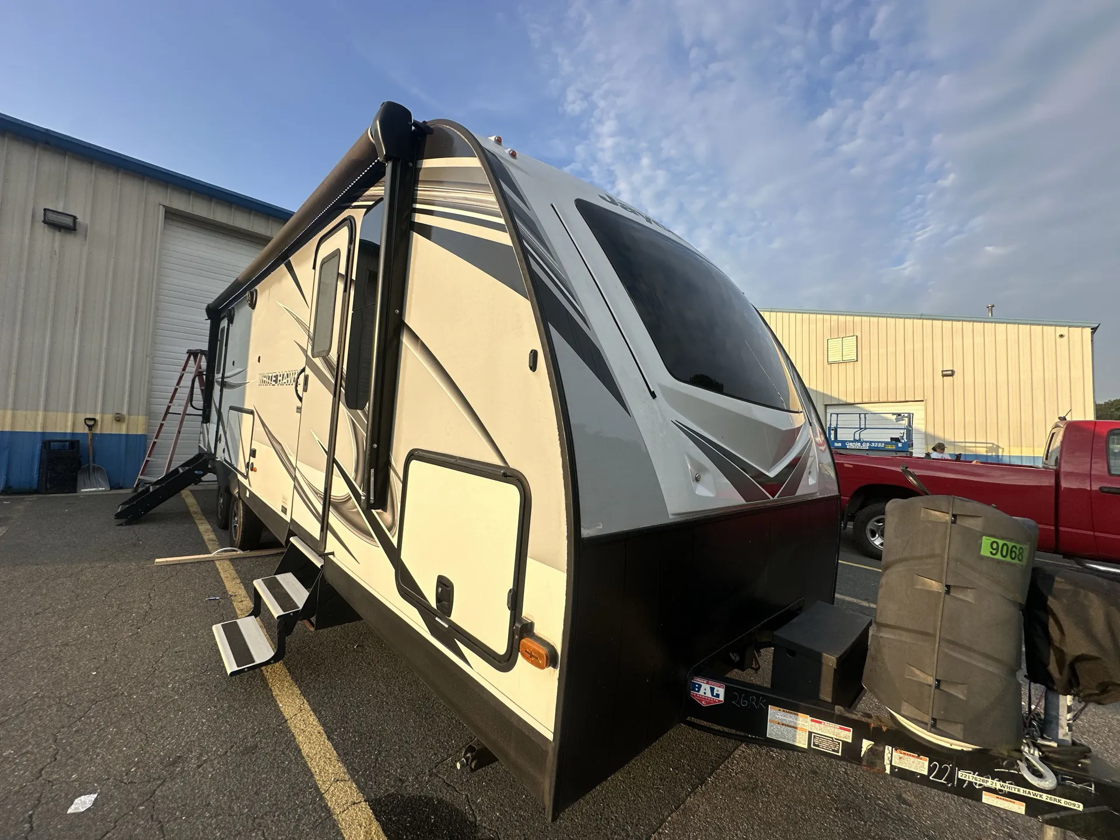
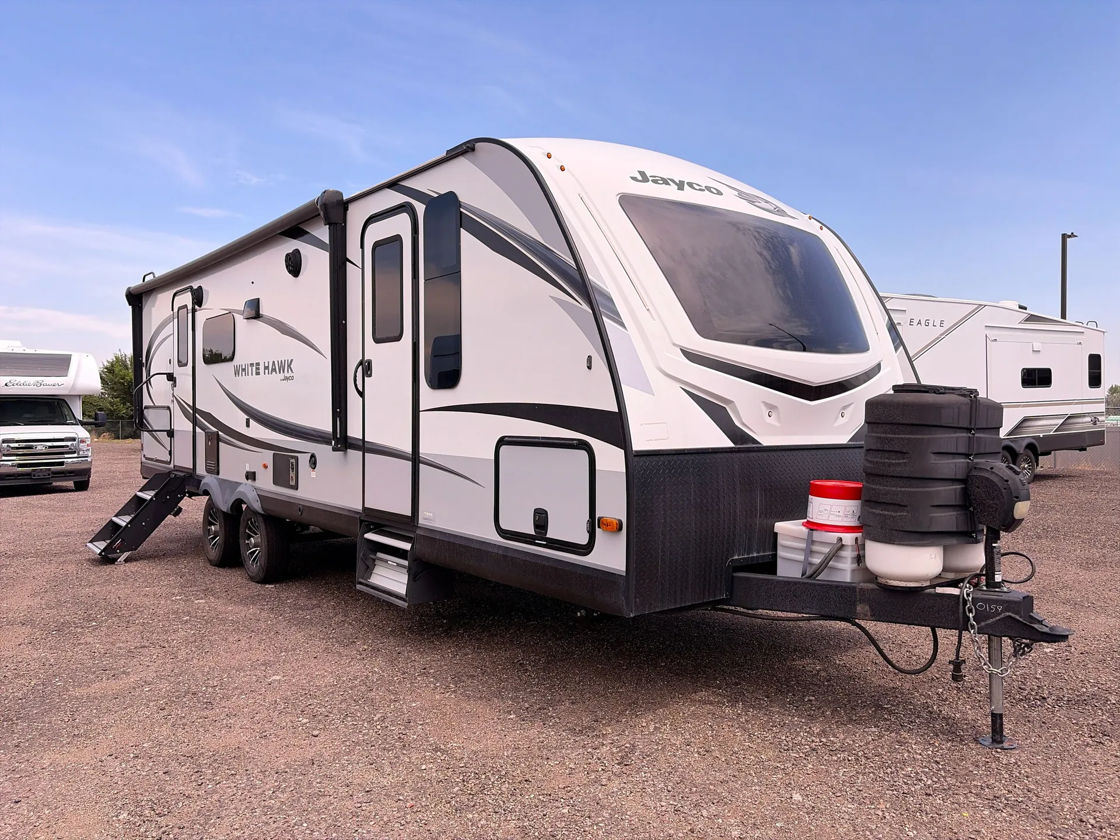
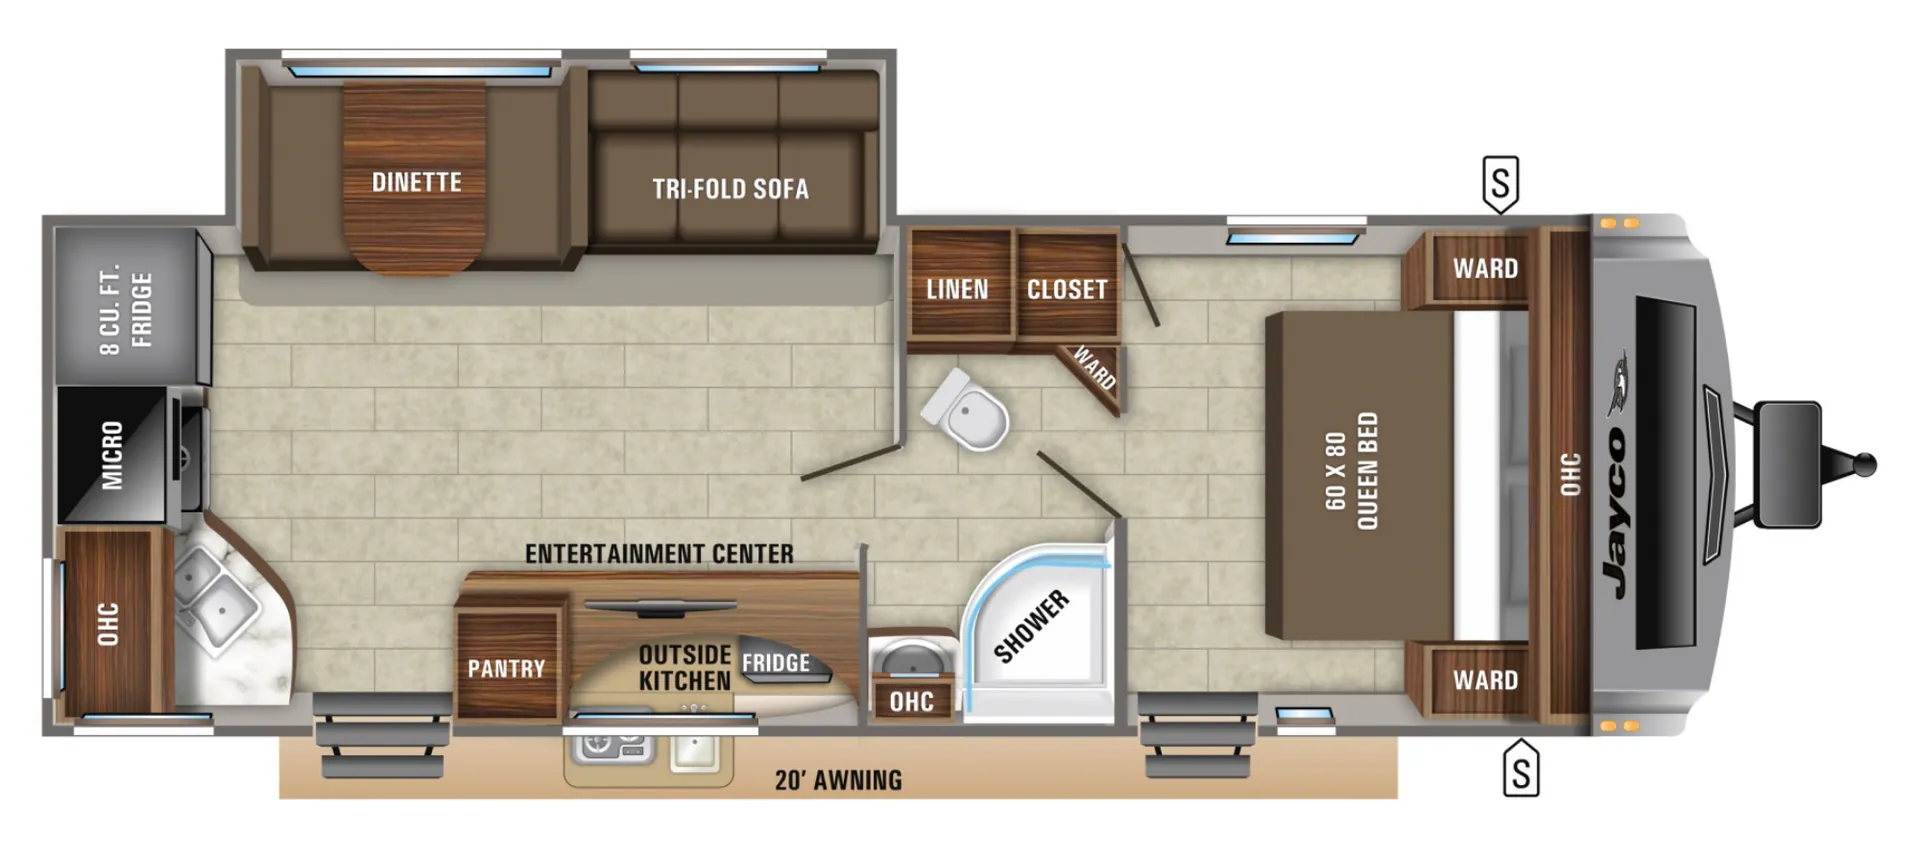
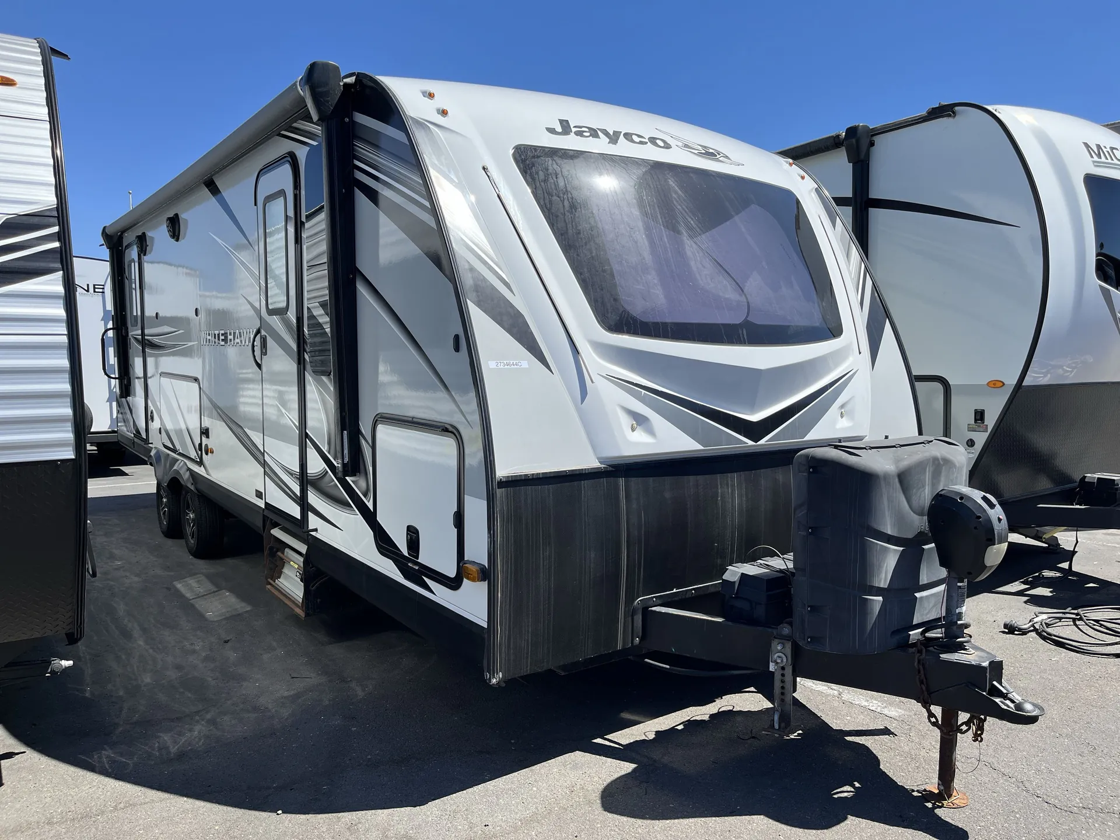
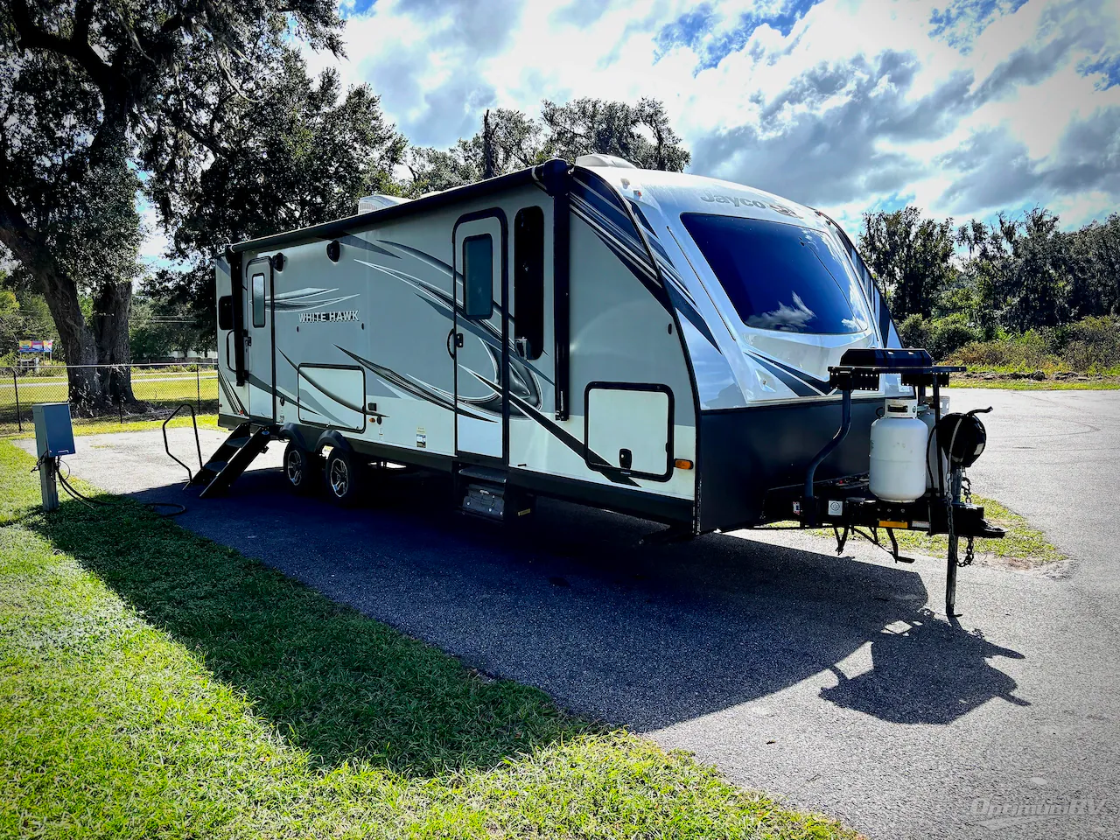
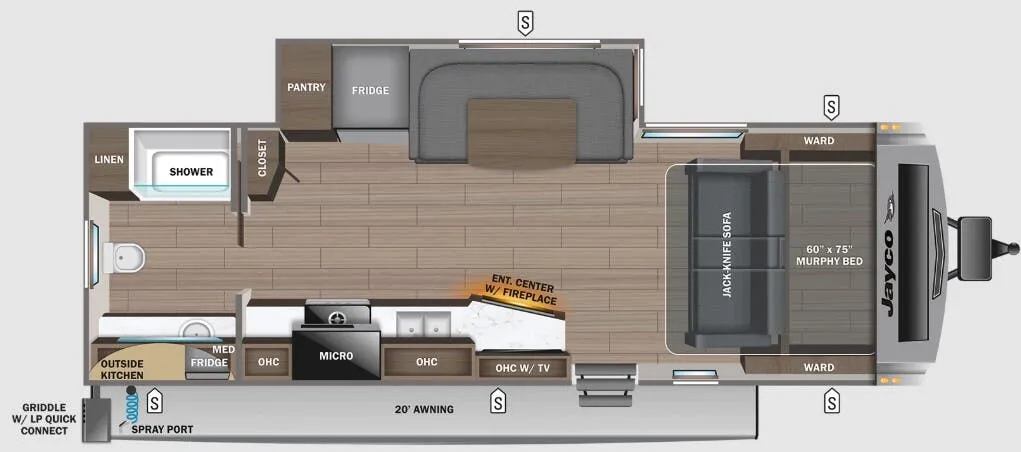
The Jayco White Hawk 26RK is built around a rear kitchen that owners consistently call one of its best features, keeping the living space open and the cook connected to the action. Inside, an electric fireplace and L-lounger sofa anchor the main living area, while a Queen bed and solid wood door enclosures give the bedroom a more finished feel than you'd expect at this price point. The bath-and-a-half layout adds real everyday convenience, and the outdoor camp kitchen with embossed metal countertops means the party can easily move outside. Jayco's Stronghold VBL vacuum-bonded walls, Magnum Truss roof system, and Dexter axles give the White Hawk 26RK a solid towing foundation that owners note makes it easy to pull and set up.
Length
32 ft
Dry weight
6,585 lbs
GVWR
7,750 lbs
Sleeps
6
Many factors play into a unit's listing price and what you should pay. This guide provides a ballpark estimate, but it does not factor in your exact scenario or how different listings are equipped.
There may be room for price negotiation.
$15,000 – $35,111
This unit is ranked 15 of 22 by asking price in this group.
The listing price on this unit has changed 4 times.
See the complete price timeline and the rest of this unit's pricing insights.
Kunes RV
Sheboygan, WI
Sells faster than 85% of Wisconsin RV dealers
Compared with 37 dealers in Wisconsin
JAYCO WHITE HAWK
(2021) These Typical Features Vary by Model
Customer Value and Elite Packages
Living Spaces
Blue LED Accent Lights
Power Patio Awning LED Lighting
Fold Down Aluminum Entry Step
Keyed-Alike Lock System
Swing Out Assist Handle
30-inch Friction Hinge Main Entry Door
81-inch High Arched Ceiling
LED Lighting Throughout
Frameless Windows
Automotive Style Windshield (vbm)
Windshield Roller Shade
Residential Vinyl Flooring
Dark Tint Safety Glass
Decorative Roller Shades
Fireplace
Power Vent
Hardwood Cabinets
Dining
Plywood Dinette Base
Kitchen Skylight with Shade
Stainless Steel Deep Bowl Sink
High Rise Pullout Faucet
Sink Cover Drying Rack
Decorative Backsplash
8cf Refrigerator Panel Inserts
3-Burner Cooktop Glass Cover
Oven
Microwave Oven
Outdoor Camp Kitchen (vbm)
Outdoor Grill Prep (vbm)
Technology & Entertainment
Systems Center
JAYCOMMAND Smart RV System
Backup Camera Prep
Wall Thermostat
Large LED TV
AM FM CD DVD Bluetooth Stereo
Outdoor TV Bracket and Prep
Outdoor Speakers Blue LEDs
Sleeping
Murphy Bed 60x75 (vbm)
Queen Bed 60x80 (vbm)
Plywood Bed Base
Power Bedroom Vent
Bunk Beds (vbm)
Teddy Bear Soft Bunk Mats
120v Outlets
Plywood Bunk Base
Bathroom
Bathroom Skylight
Glass Shower Enclosure
Porcelain Toilet
Power Vent
Mechanicals
Battery Quick Disconnect
Roof Solar Prep
Two 30# LP Bottles ABS Cover
Auto Changeover Regulator
30-Amp Detachable Service Cord
Inverter Prep
Roof AC (vbm)
35k High Output Furnace
PEX Plumbing
6-Gal DSI Hot Water
360 Siphon Roof Vent Cap
Black Tank Flush
Other listings for this floor plan, ranked by condition, model year, distance, price, and listing quality.
Coach Build
Integrated A-Frame Chassis
Dexter Axles EZ Lube Hubs
Self-Adjusting Electric Brakes
16-inch Aluminum Wheels
Goodyear Radial Tires
Spare Tire with Cover
Galvanized Wheel Wells
5/8-inch T&G Plywood Deck
Azdel Stronghold VBL
Vacuum-Bond Laminate Sides
Magnum Truss Roof System
Rear Roof Ladder
Climate Shield Insulation
Front Diamond Plate
Enclosed Heated Underbelly
Four Stabilizer Jacks
Power Tongue Jack
Slam Latch Cargo Doors (vbm)
Slideout Topper Prep
JaySMART LED Lighting