2021 Avalanche 338GK
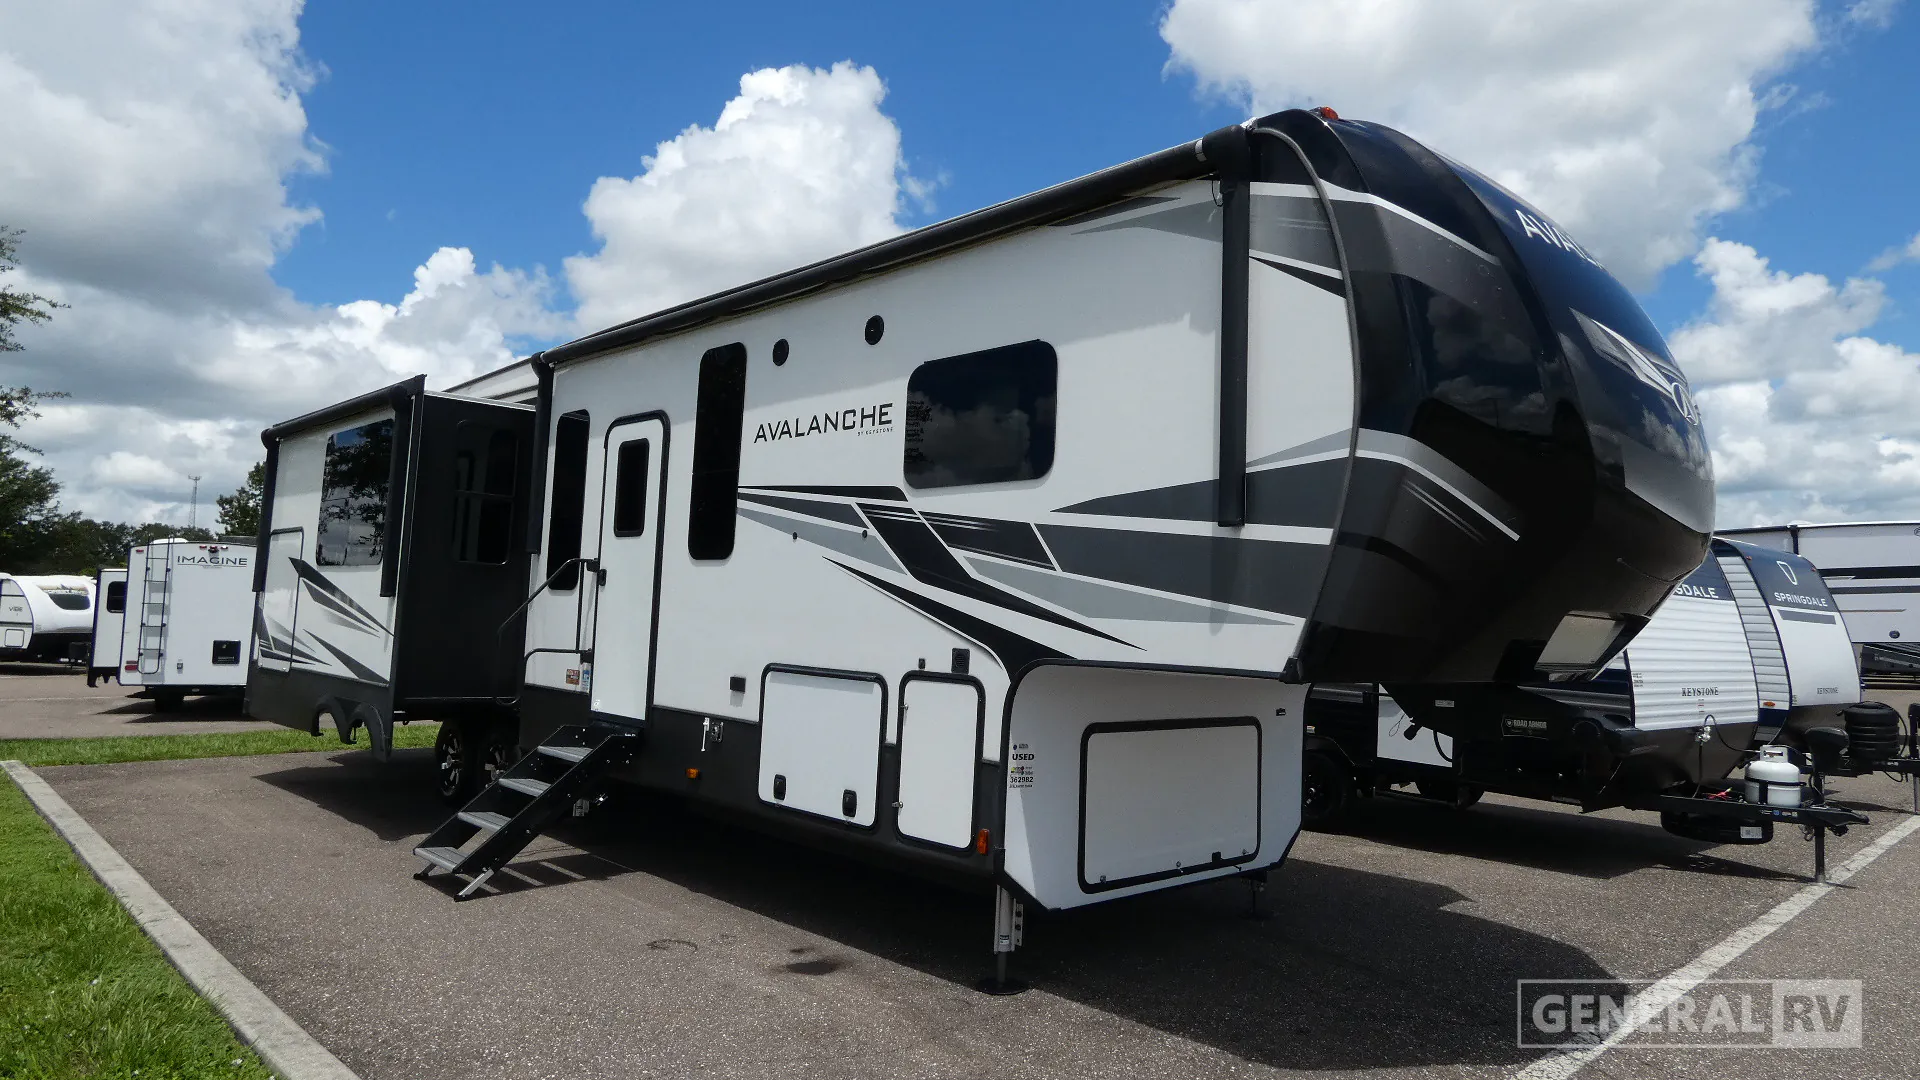
Keystone Avalanche 338GK fifth wheel highlights:
Rear Living Room
Kitchen Island
King Bed
Exterior Kitchen
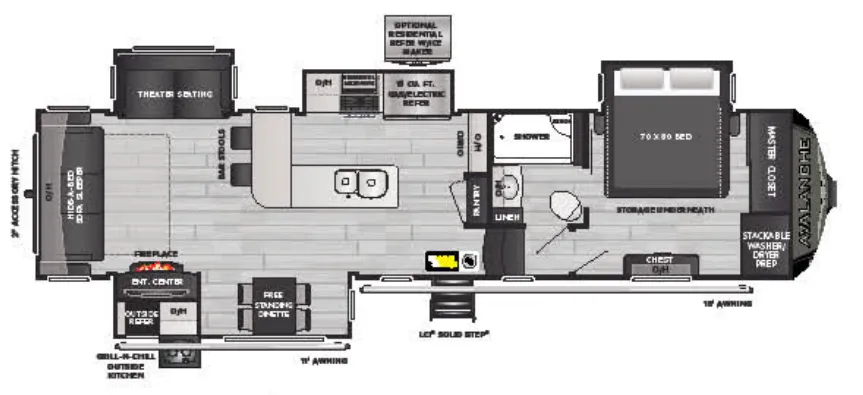
The Avalanche 338GK is designed to bring residential comfort to the campground with a spacious rear living floorplan and multiple slide-outs that create an open, inviting interior. The rear living room features opposing tri-fold sleeper sofas, theater seating, an entertainment center, and a fireplace, providing a comfortable space to relax, entertain guests, or enjoy a movie after a day of adventure.
The centrally located kitchen offers everything needed for extended trips, including a large kitchen island with double sinks, a residential refrigerator, a three-burner cooktop, microwave, pantry, and generous counter space. Across from the kitchen, the free-standing dinette creates the perfect place for meals, work, or family game nights while maintaining an open flow throughout the main living area.
Up front, the private master suite features a 72" x 80" king bed with storage underneath, a dresser, chest, wardrobe, and a large front closet with washer/dryer prep. The spacious bathroom includes a large shower with seat, linen storage, and a vanity with ample counter space. Outside, dual power awnings and a convenient exterior kitchen expand your living and entertaining area, making the Keystone Avalanche 338GK an excellent choice for extended vacations, seasonal camping, or full-time RV living.
Keystone Avalanche 338GK fifth wheel highlights:
Rear Living Room
Kitchen Island
King Bed
Exterior Kitchen
The Avalanche 338GK is designed to bring residential comfort to the campground with a spacious rear living floorplan and multiple slide-outs that create an open, inviting interior. The rear living room features opposing tri-fold sleeper sofas, theater seating, an entertainment center, and a fireplace, providing a comfortable space to relax, entertain guests, or enjoy a movie after a day of adventure.
The centrally located kitchen offers everything needed for extended trips, including a large kitchen island with double sinks, a residential refrigerator, a three-burner cooktop, microwave, pantry, and generous counter space. Across from the kitchen, the free-standing dinette creates the perfect place for meals, work, or family game nights while maintaining an open flow throughout the main living area.
Up front, the private master suite features a 72" x 80" king bed with storage underneath, a dresser, chest, wardrobe, and a large front closet with washer/dryer prep. The spacious bathroom includes a large shower with seat, linen storage, and a vanity with ample counter space. Outside, dual power awnings and a convenient exterior kitchen expand your living and entertaining area, making the Keystone Avalanche 338GK an excellent choice for extended vacations, seasonal camping, or full-time RV living.
Length
38 ft
Dry weight
12,740 lbs
Sleeps
4 people
Slideouts
4
Length
38 ft
Dry weight
12,740 lbs
Sleeps
4 people
Slideouts
4
As provided in the original listing
As provided in the original listing
Days listed
20
Days listed
20