Get in touch and we'll be happy to answer any questions or set up an appointment to see it in person.
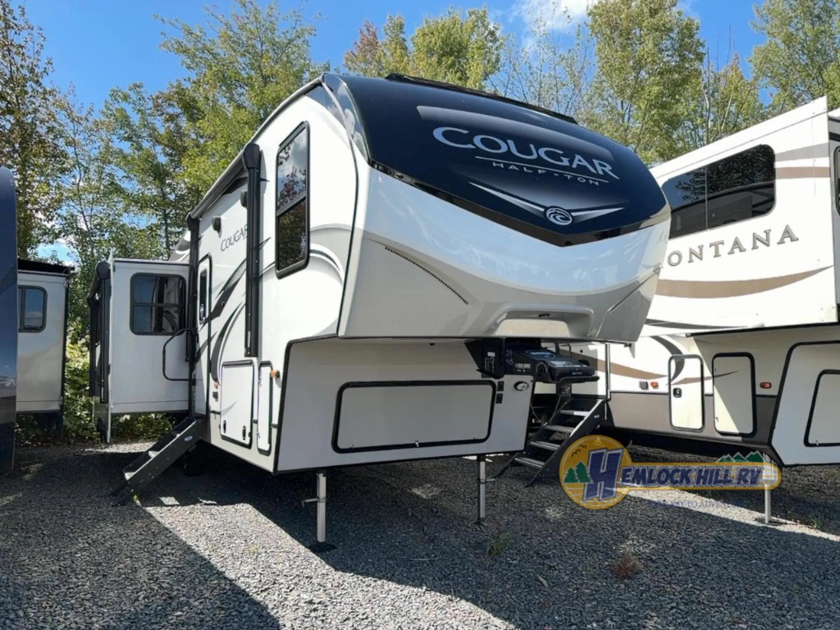
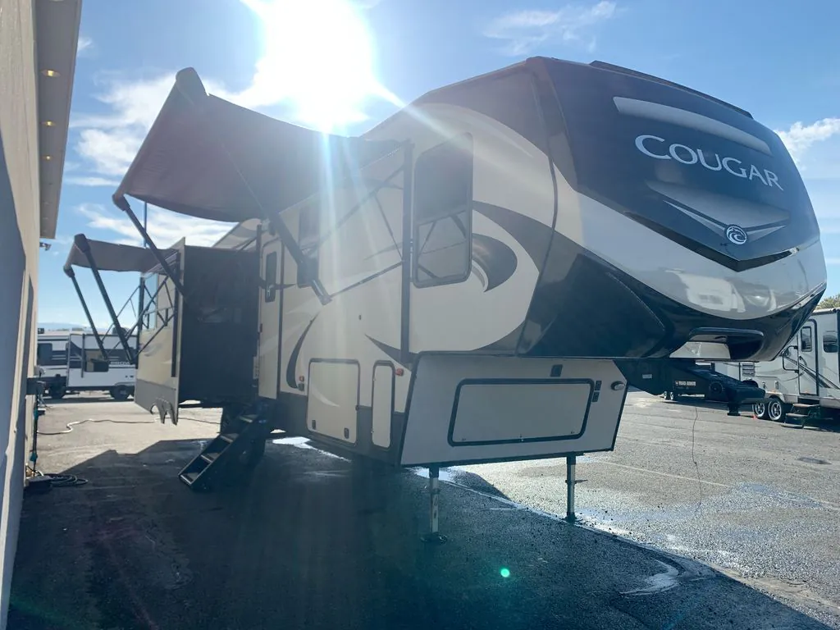
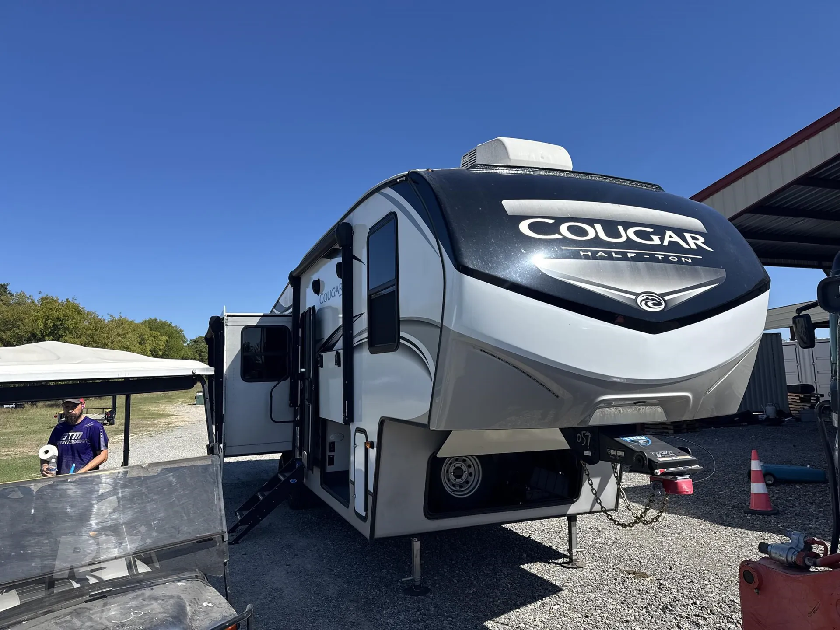
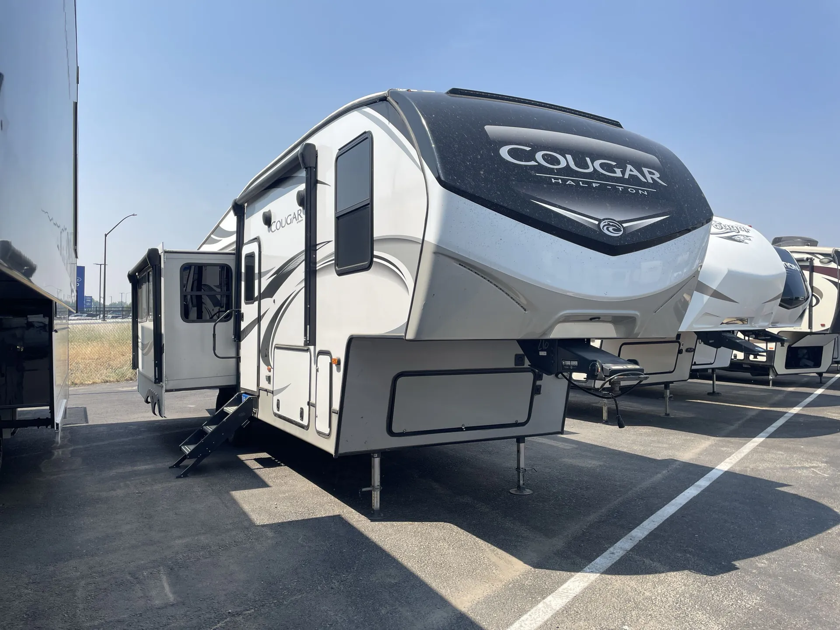
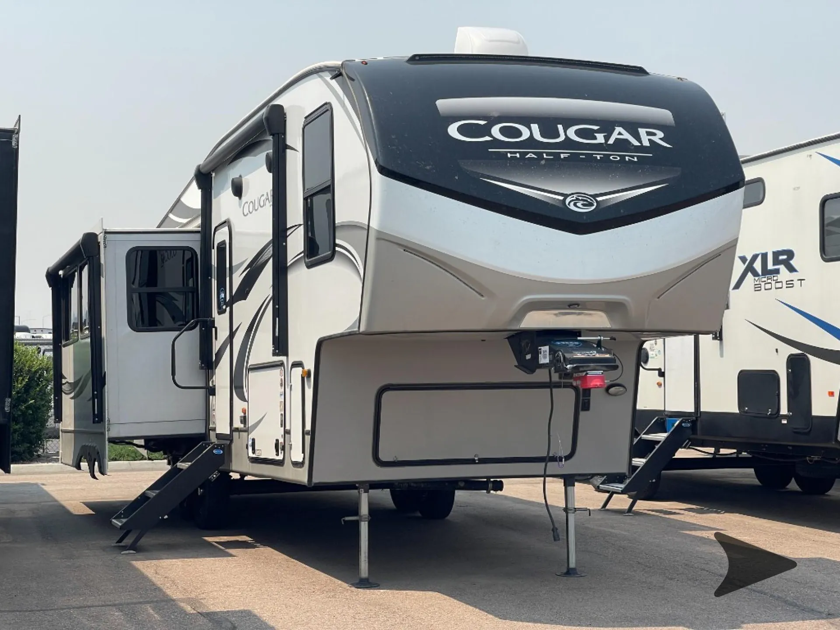
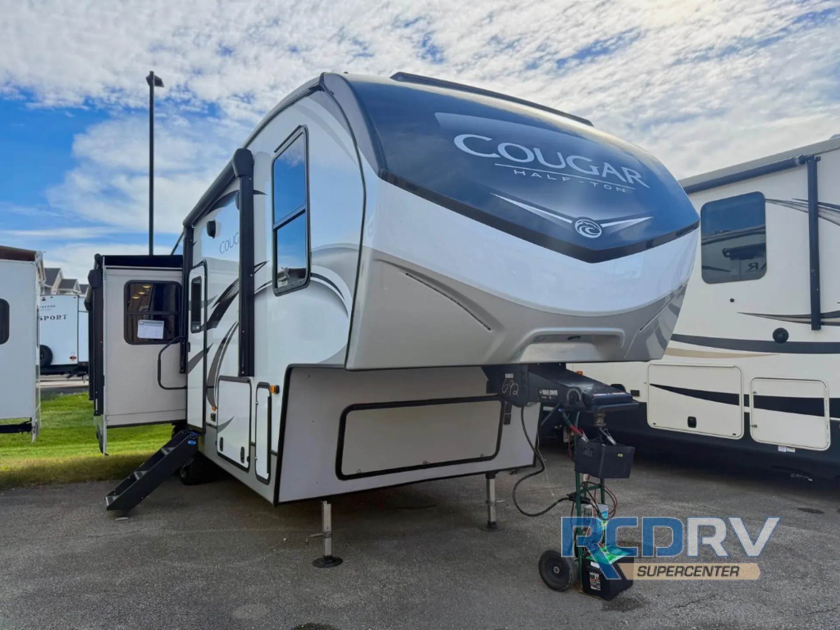
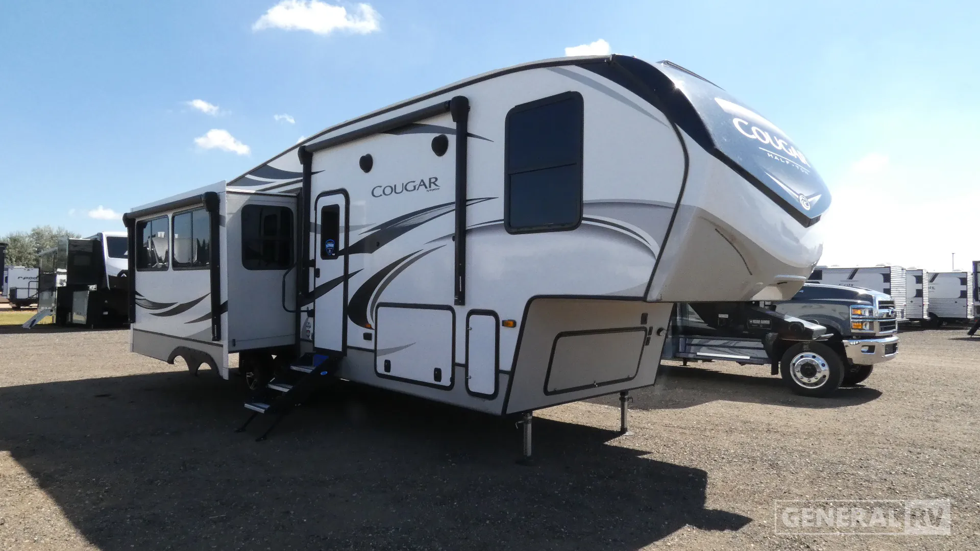
2021 Keystone Cougar Half-Ton 29MBS
UsedStock #367189
Listing price
2021 Cougar Half-Ton 29MBS
Other floor plans with a similar body style, feature mix, and price range, prioritizing other manufacturers and brands.
The mid-bunk placement is the smart move here. It creates a natural dividing line between the front Queen bed and the rear kitchen, so the bedroom actually feels separated from the rest of the action. Sleeping 10 in a fifth wheel your half-ton can realistically pull is a genuine selling point, backed by Keystone's Road Armor suspension and Climate Guard package for four-season comfort. The rear kitchen layout is less common than you'd expect at this size, and it opens up sightlines through the main living area in a way that front-kitchen plans don't. Keystone has been the top-selling mid-profile fifth wheel brand for two decades, and the Cougar Half-Ton line is where they focus their towability engineering.
Length
32 ft
Dry weight
8,880 lbs
GVWR
11,000 lbs
Sleeps
6
Many factors play into a unit's listing price and what you should pay. This guide provides a ballpark estimate, but it does not factor in your exact scenario or how different listings are equipped.
There may be room for price negotiation.
$24,878 – $52,995
This unit is ranked 2 of 13 by asking price in this group.
General RV
Longmont, CO
Sells faster than 88% of US RV dealers
Compared with 1,119 dealers nationwide
Keystone Cougar Half-Ton 29MBS Fifth Wheel Highlights:
Private Mid-Bunk Room
Flip-Up Bunk Over Sofa
Front Queen Bedroom
Large Pass-Through Storage
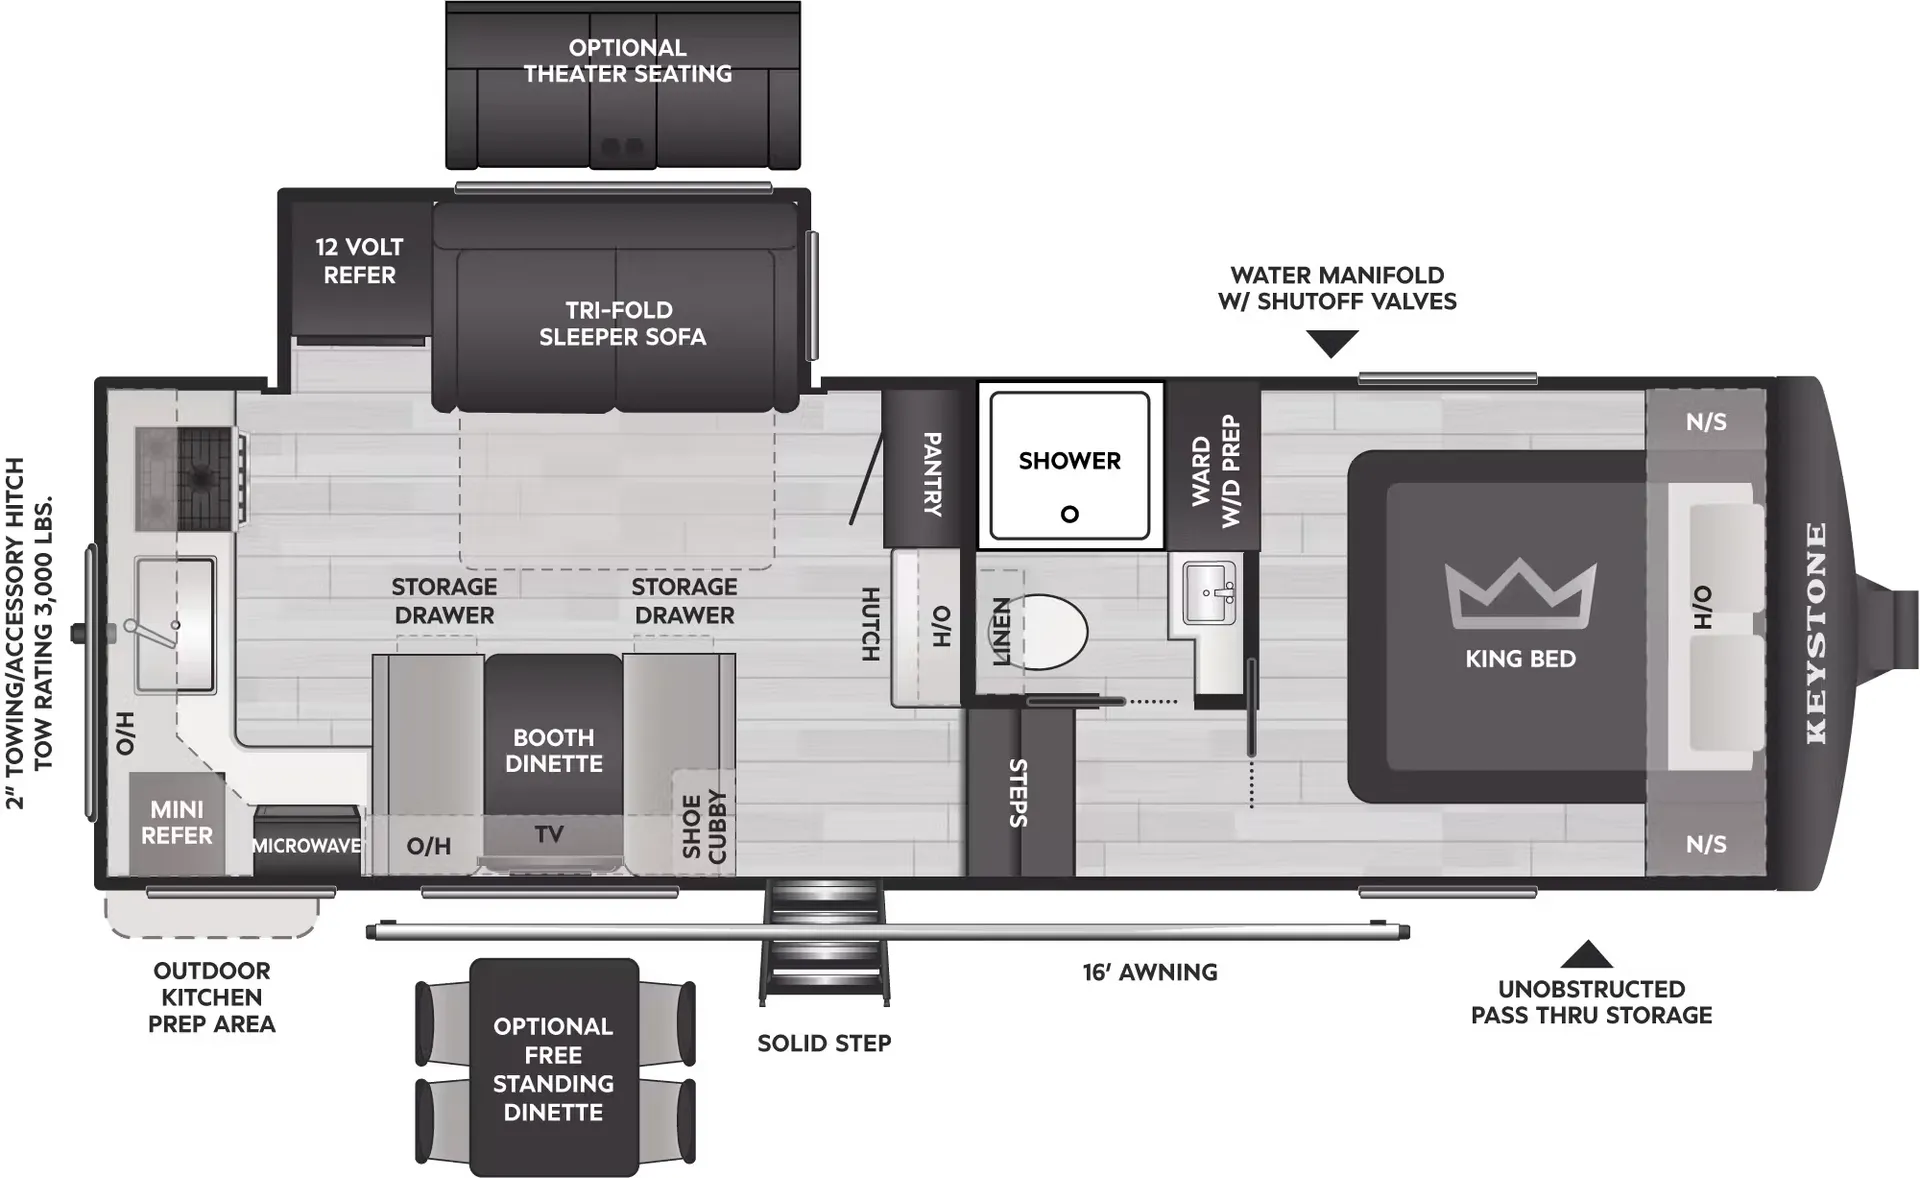
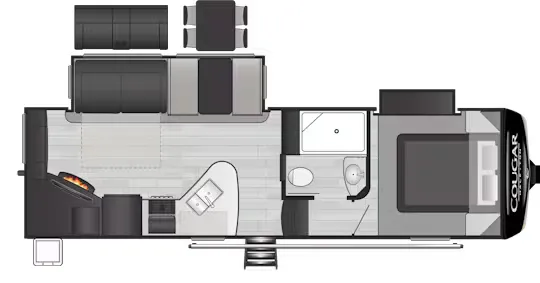
The Cougar Half-Ton 29MBS offers an innovative family-friendly layout that makes exceptional use of its three-slide design. At the rear of the fifth wheel, the main living area features a large slide housing a dinette and a 68" tri-fold sleeper sofa, creating an inviting space for dining, entertaining, or relaxing after a day of adventure. Opposite the seating area, the entertainment center is positioned for easy viewing. The nearby kitchen includes generous counter space, a refrigerator, microwave, pantry, and abundant cabinetry, making meal preparation both convenient and enjoyable.
One of the most unique features of this floorplan is the dedicated mid-bunk room located just off the living area. This versatile space includes a sofa with a 28" x 68" flip-up bunk overhead, making it ideal as a children's room, guest bedroom, or even a mobile office. Additional wardrobe storage and a nearby desk provide extra functionality, allowing the space to adapt to the needs of each camping trip. Positioned beside the mid-bunk room, the bathroom features a spacious shower, vanity, linen storage, and toilet for convenient access from anywhere in the coach.
At the front of the fifth wheel, the private master bedroom offers a residential feel with a queen bed, dual nightstands, overhead cabinets, and wardrobe storage. The front cap wardrobe provides additional room for clothing and gear, while unobstructed pass-through storage below helps maximize cargo capacity. Outside, dual awnings create expansive shaded outdoor living areas, and the MORryde solid entry steps provide secure access into the coach. Combining a dedicated bunk room, spacious main living area, and private front bedroom, the Cougar 29MBS is a versatile fifth wheel designed to comfortably accommodate couples and families alike.
Other listings for this floor plan, ranked by condition, model year, distance, price, and listing quality.