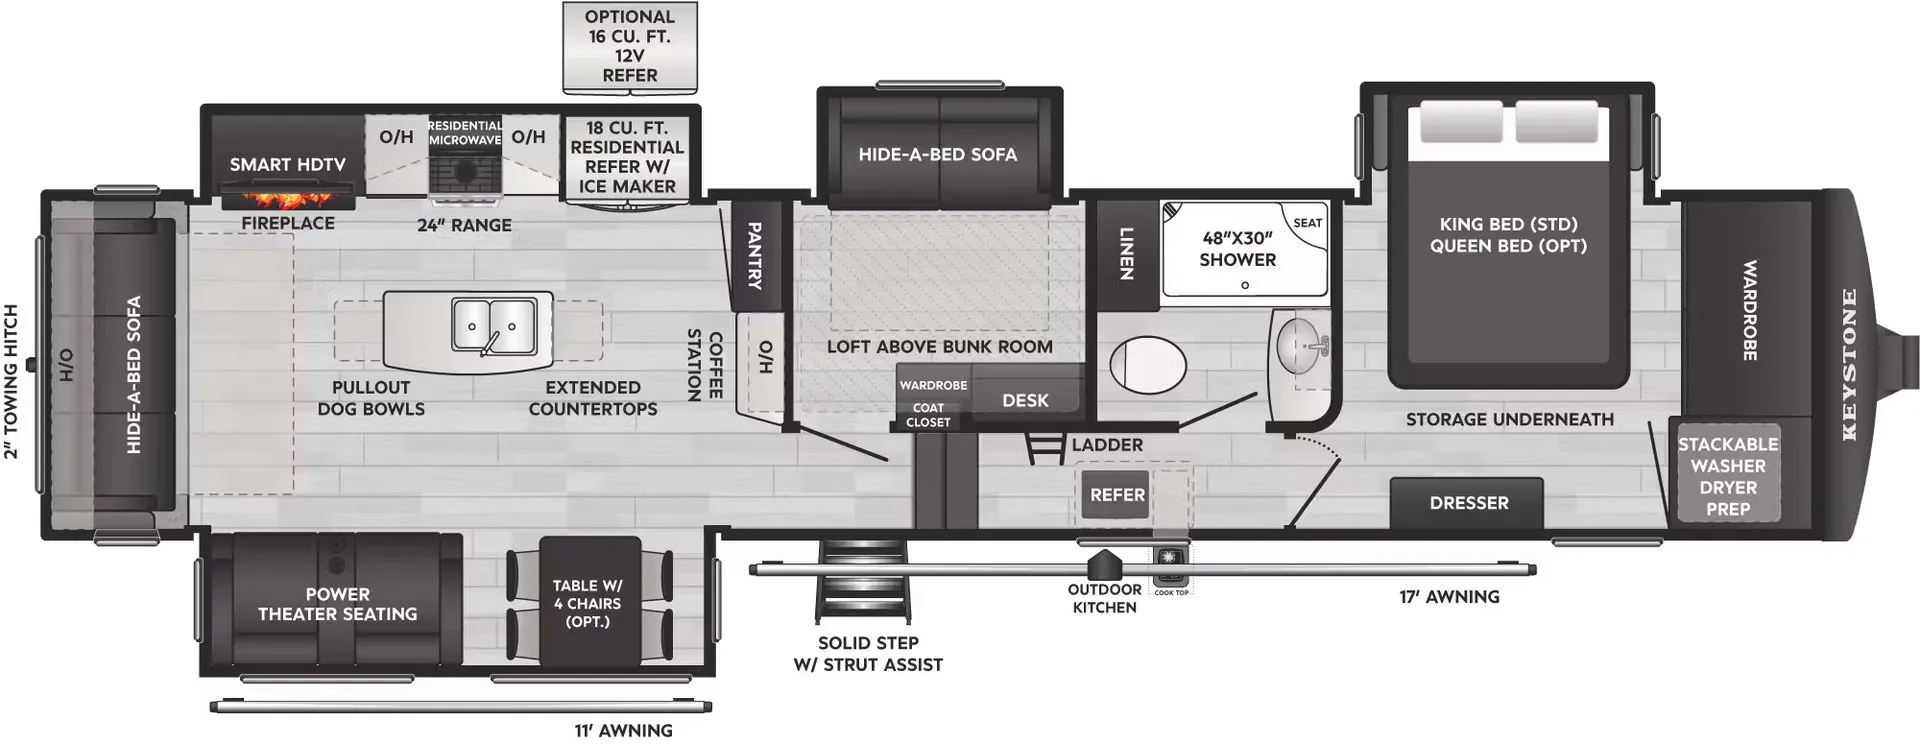
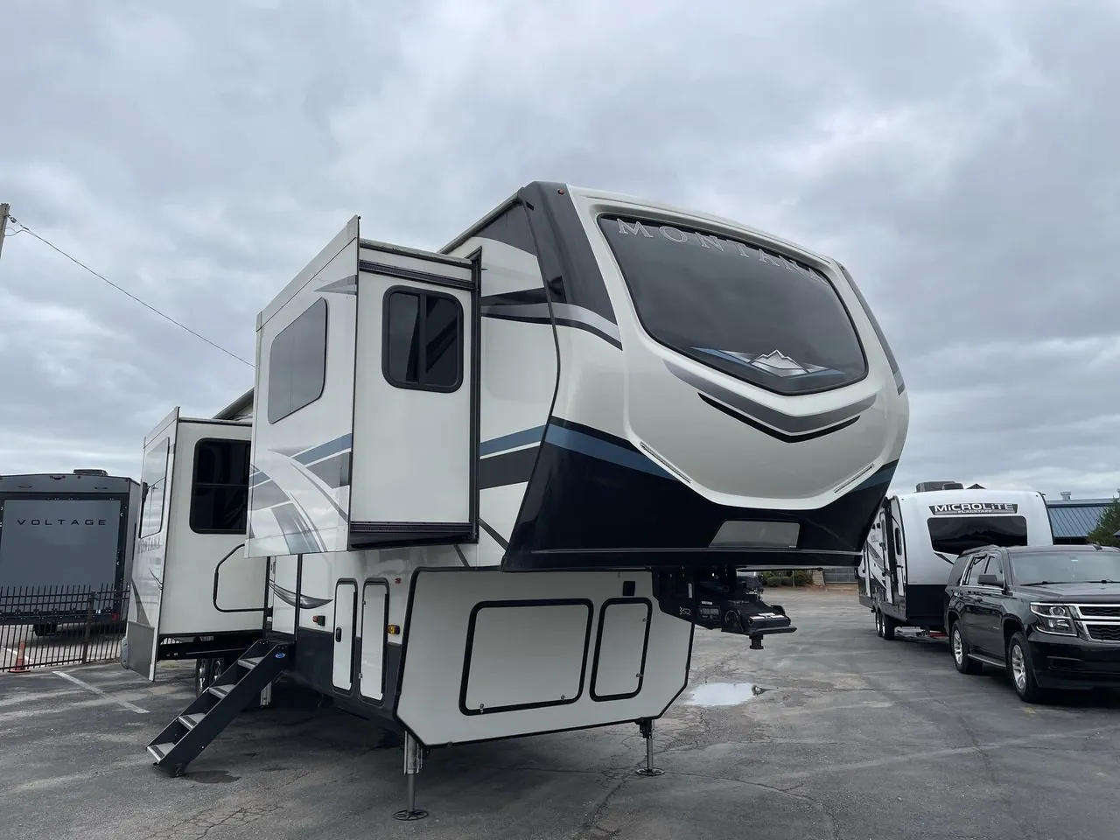
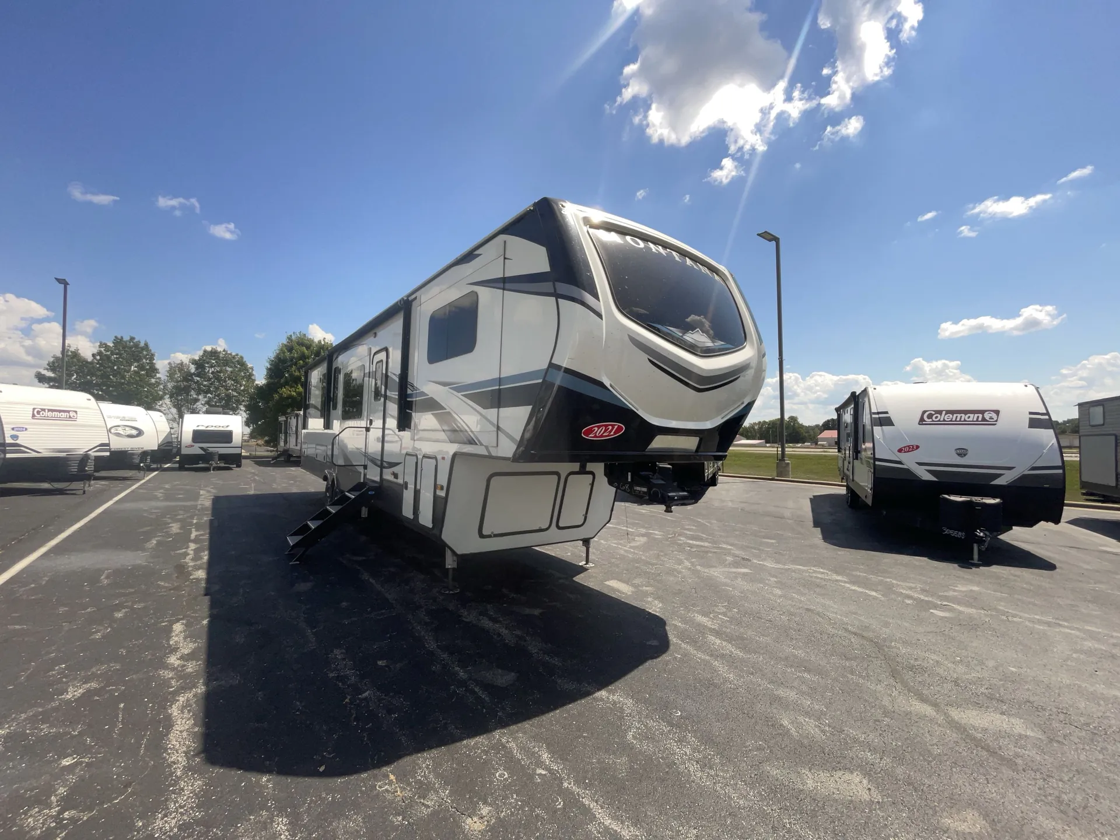
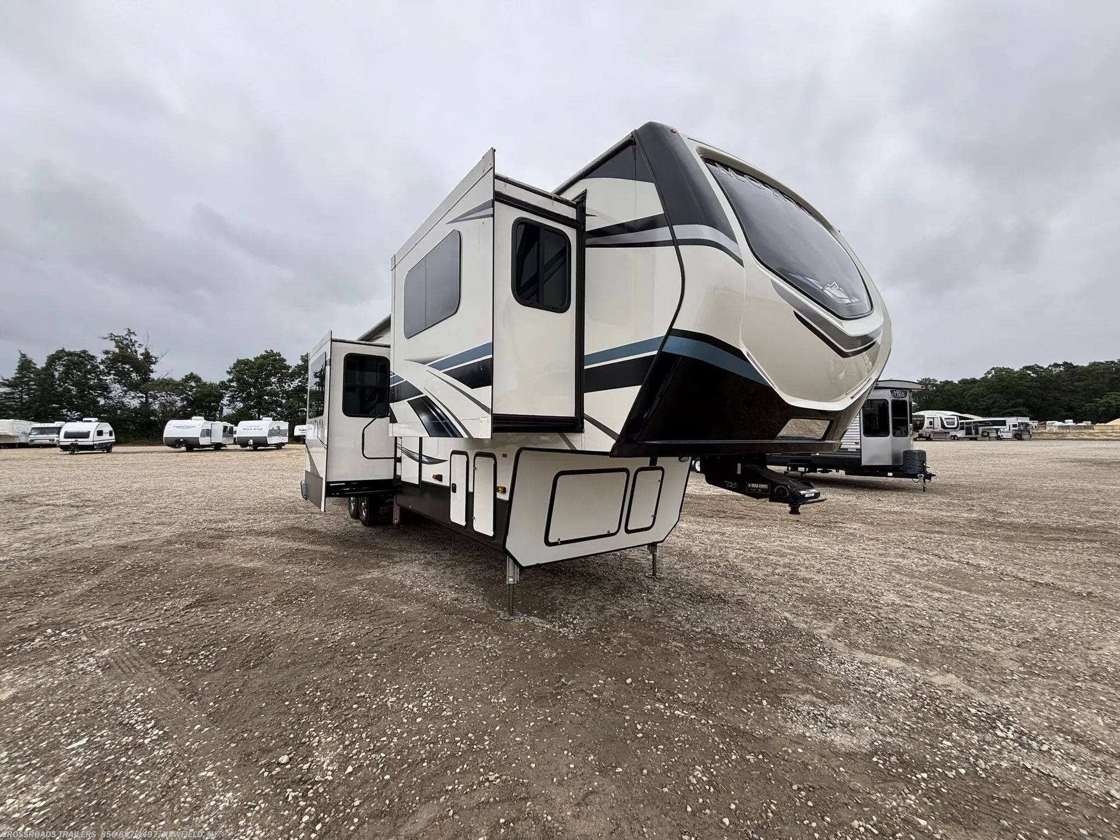
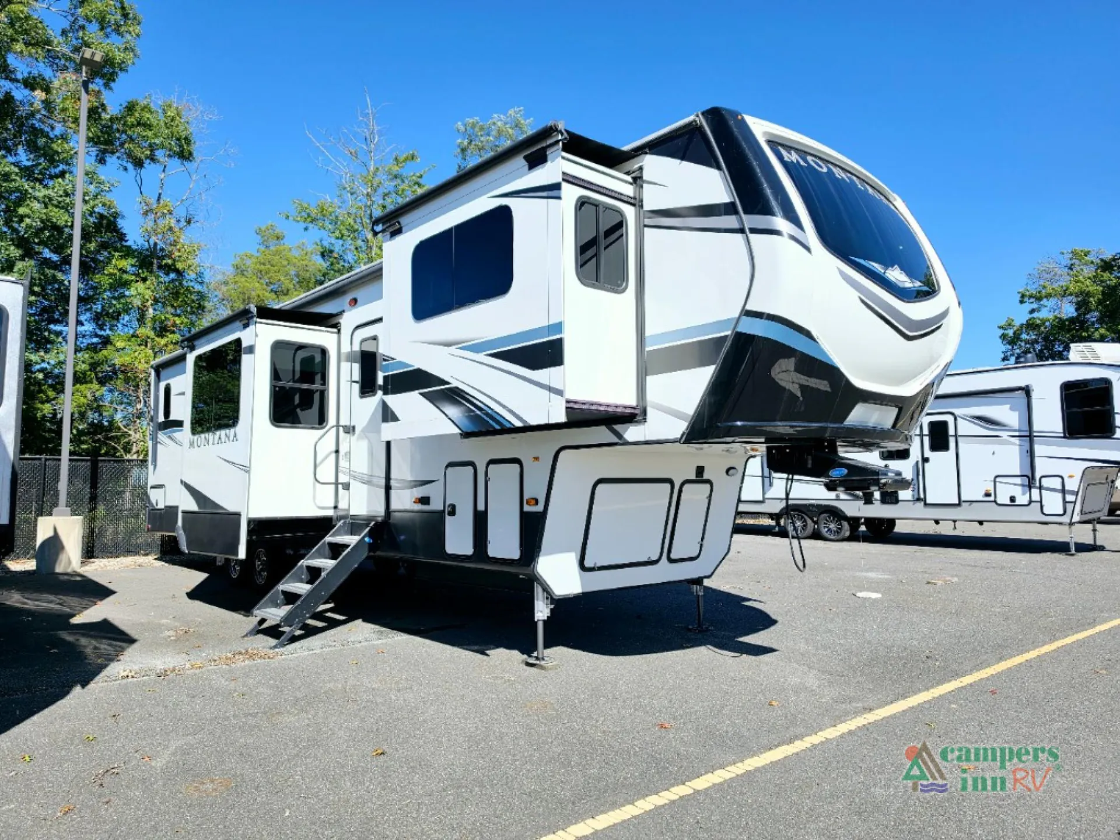
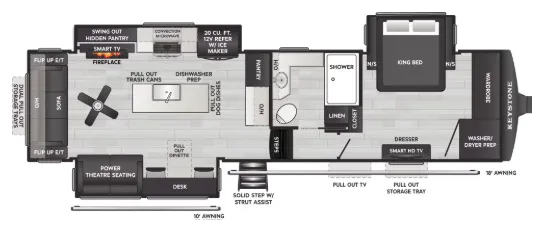
Bath and a half, rear bath, front living, dual vanity
Get in touch and we'll be happy to answer any questions or set up an appointment to see it in person.
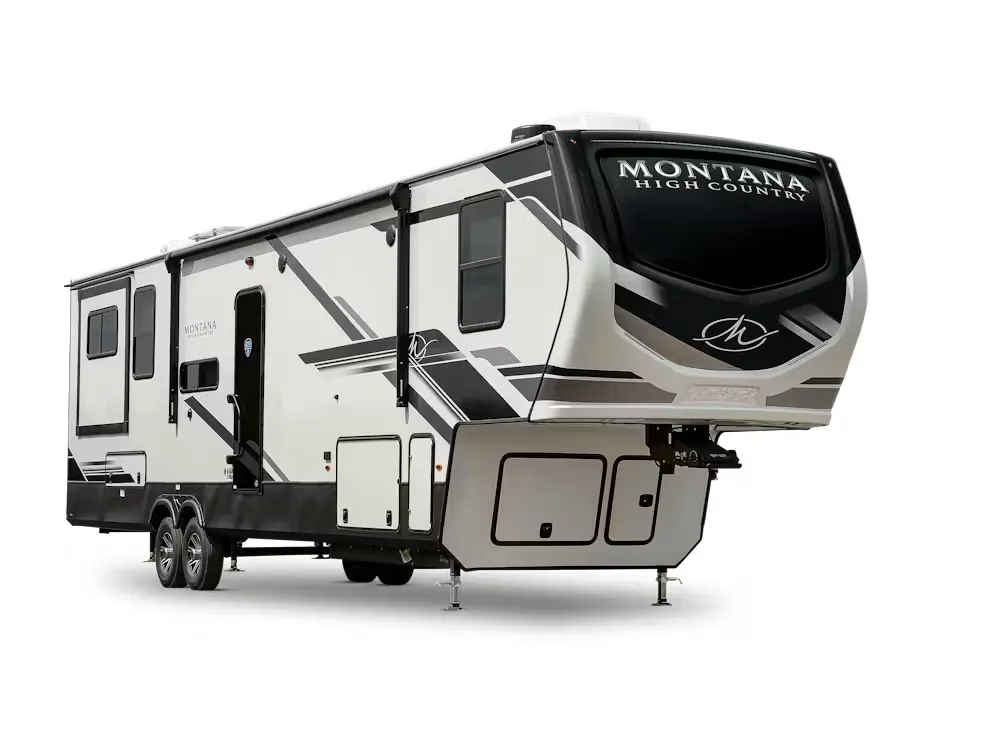
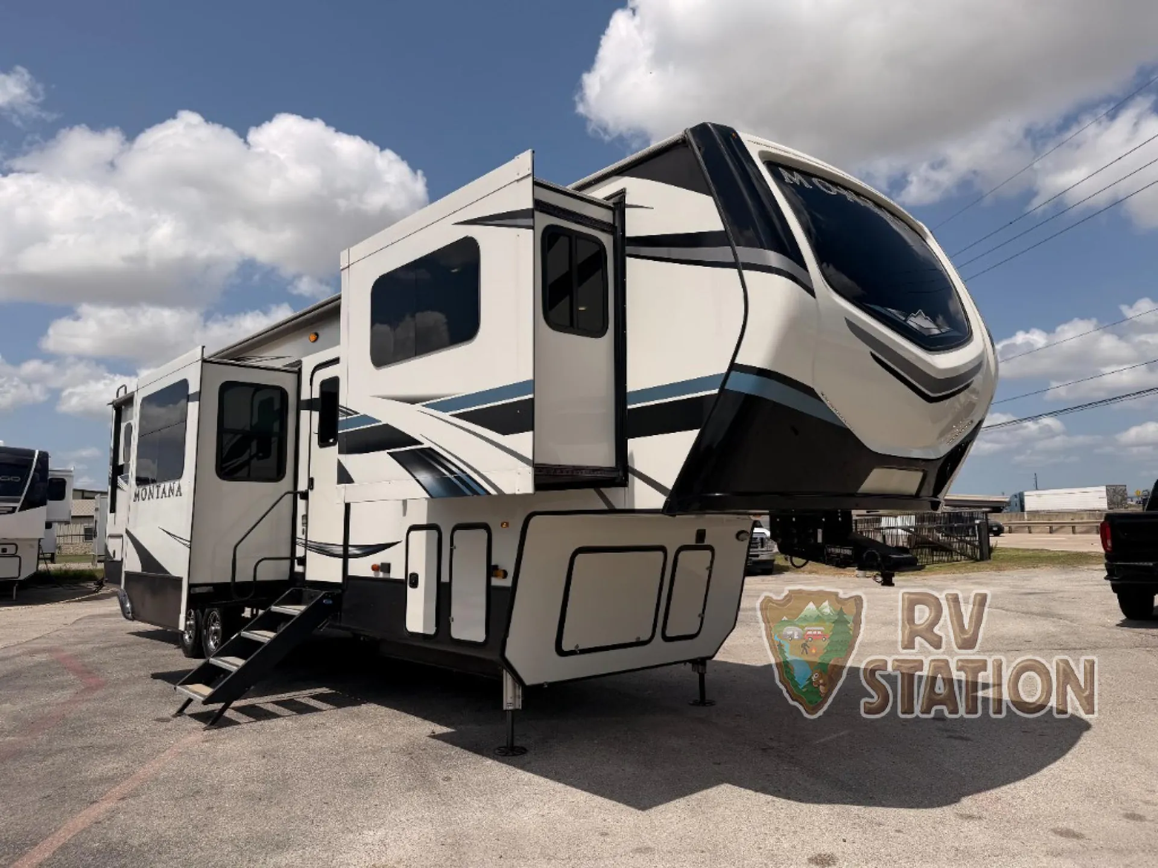
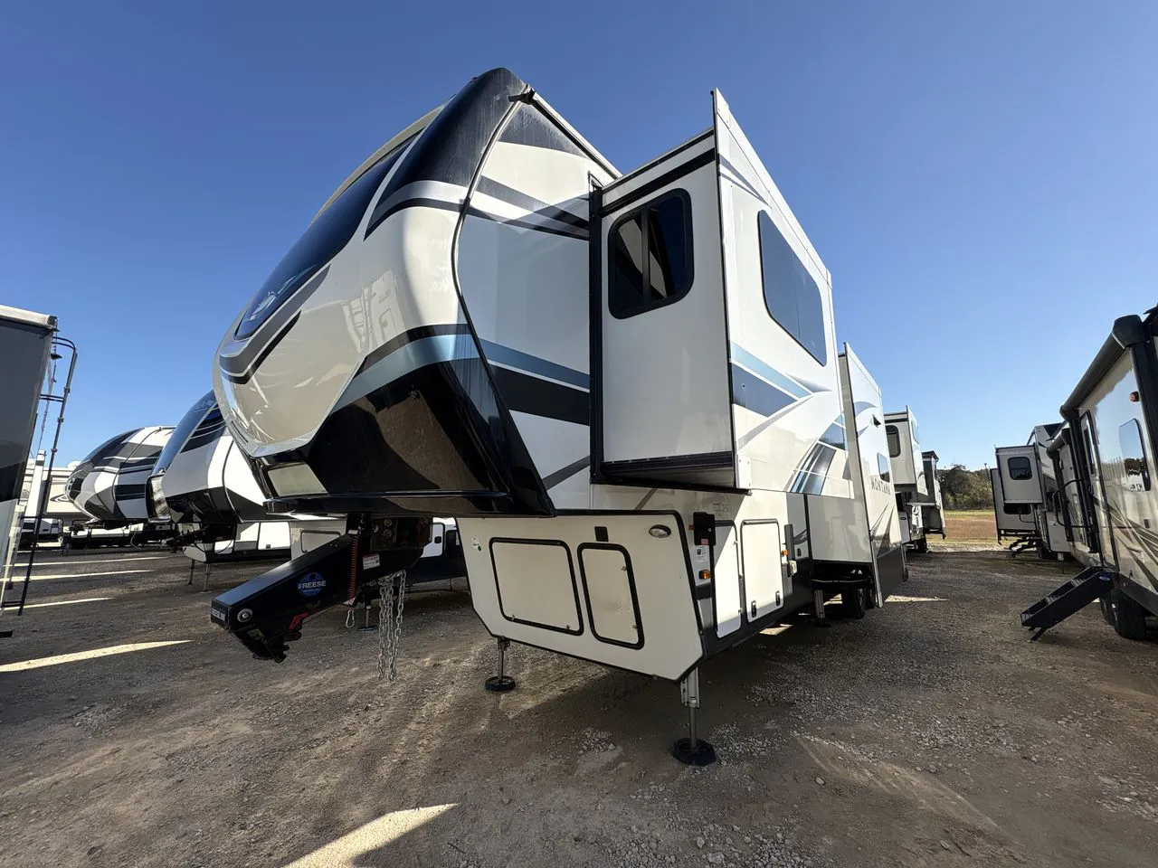
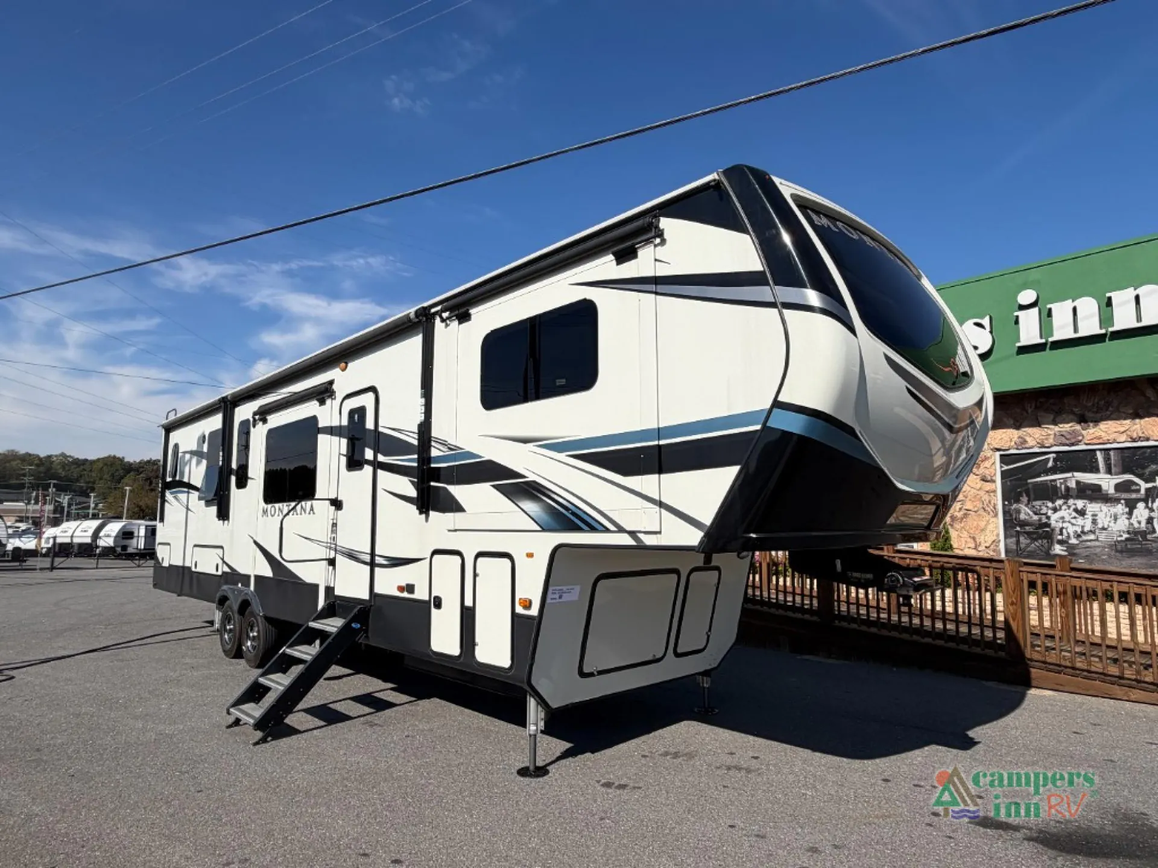
2021 Keystone Montana 3761FL
UsedStock #119908P
Listing price
2021 Montana 3761FL
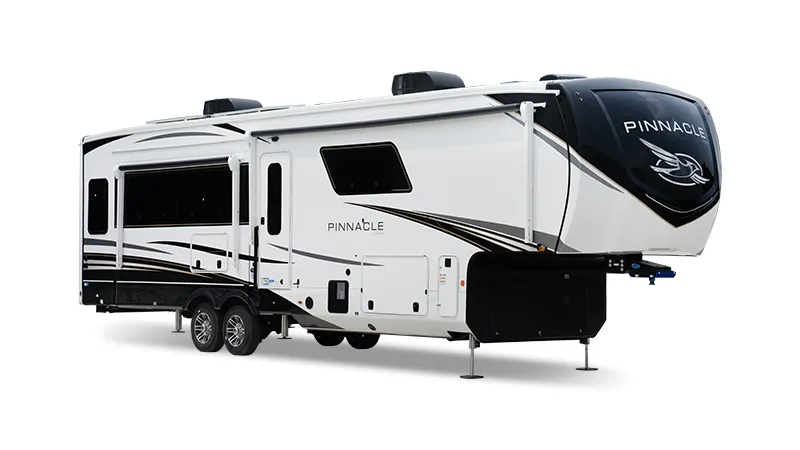
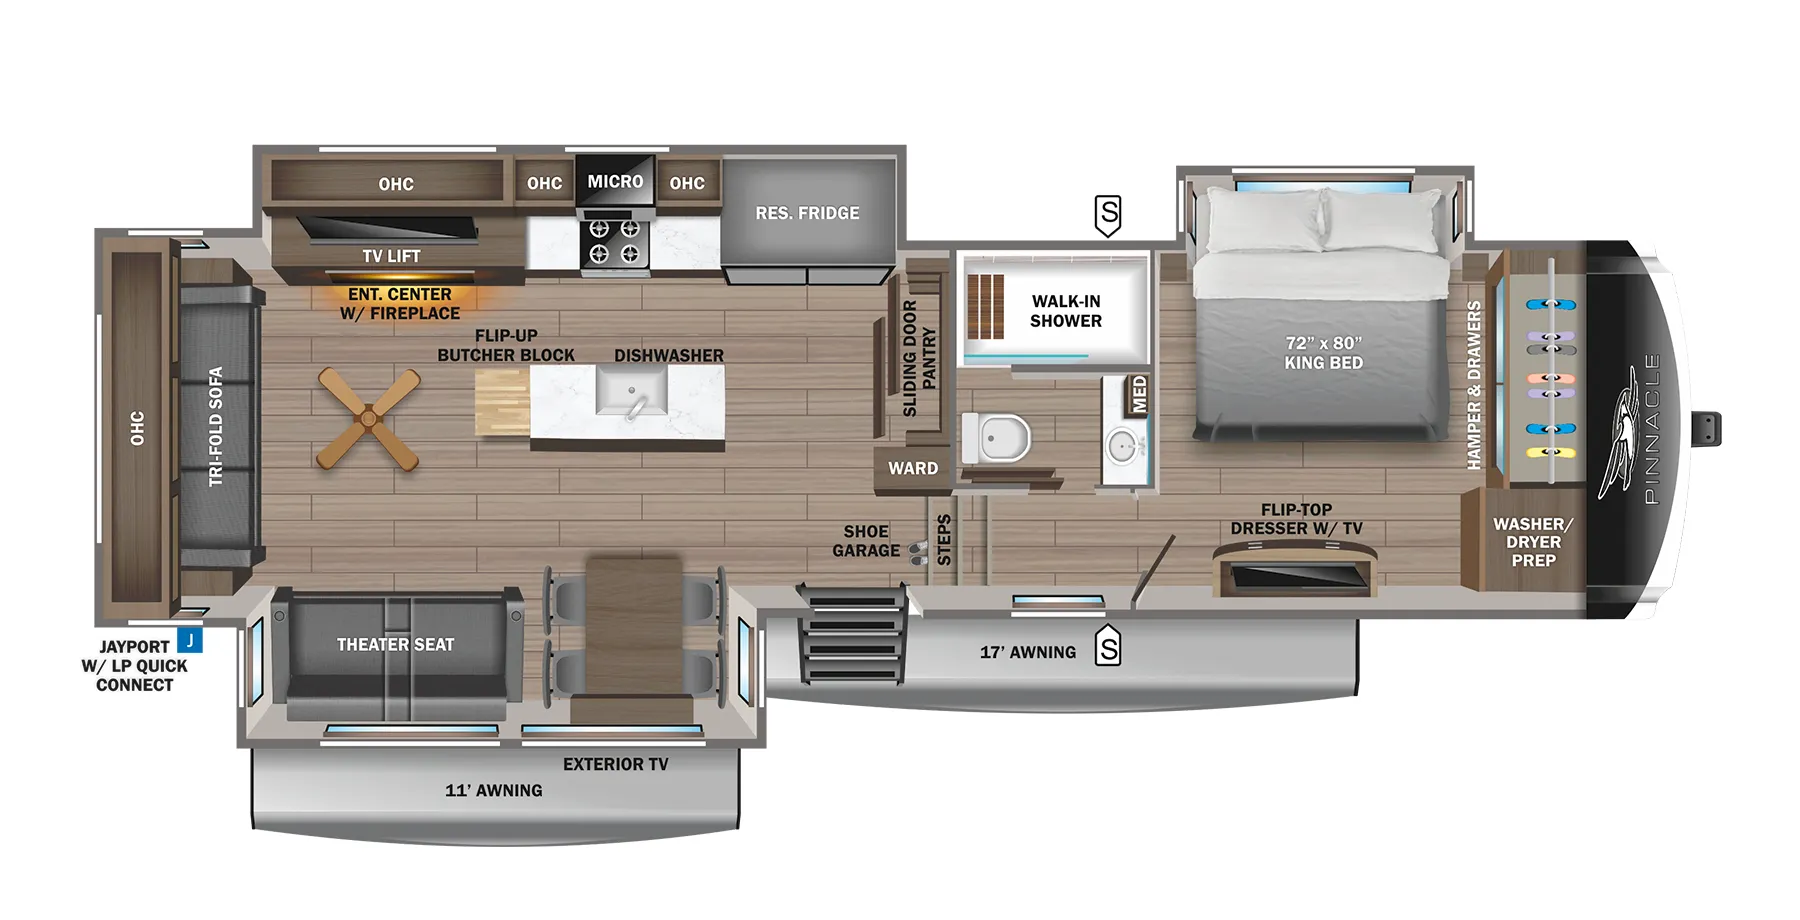
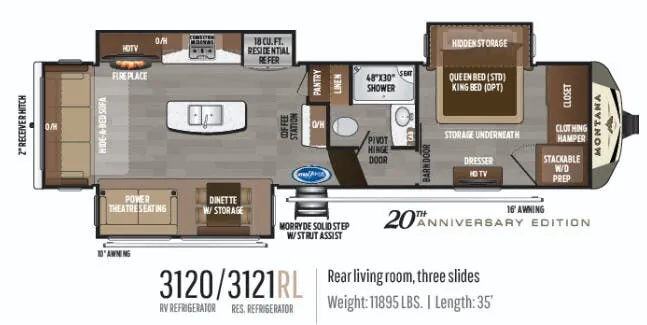
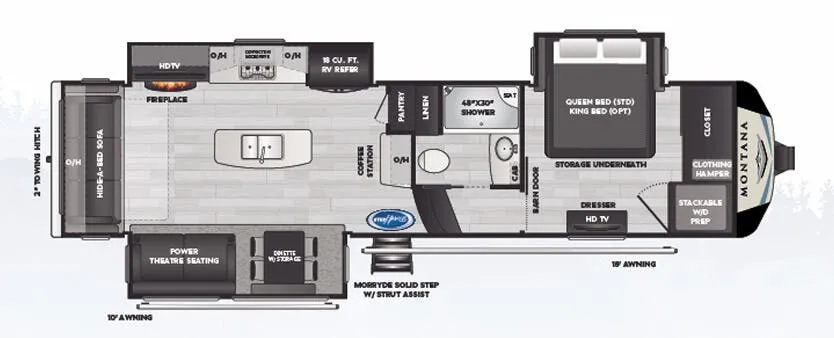
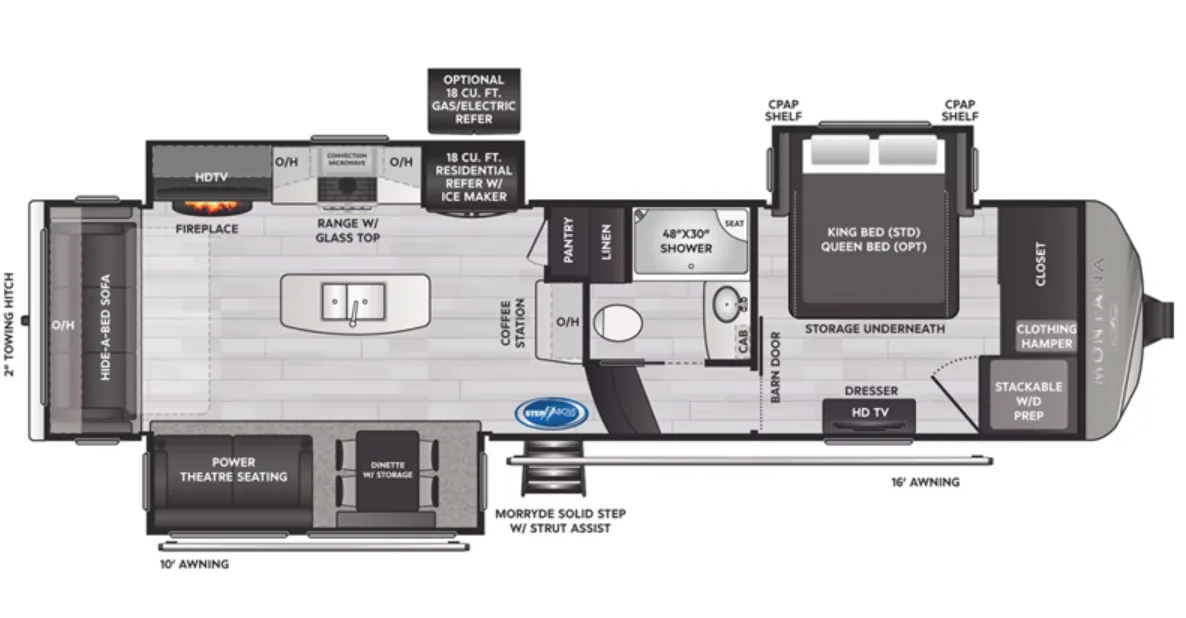
Other floor plans with a similar body style, feature mix, and price range, prioritizing other manufacturers and brands.
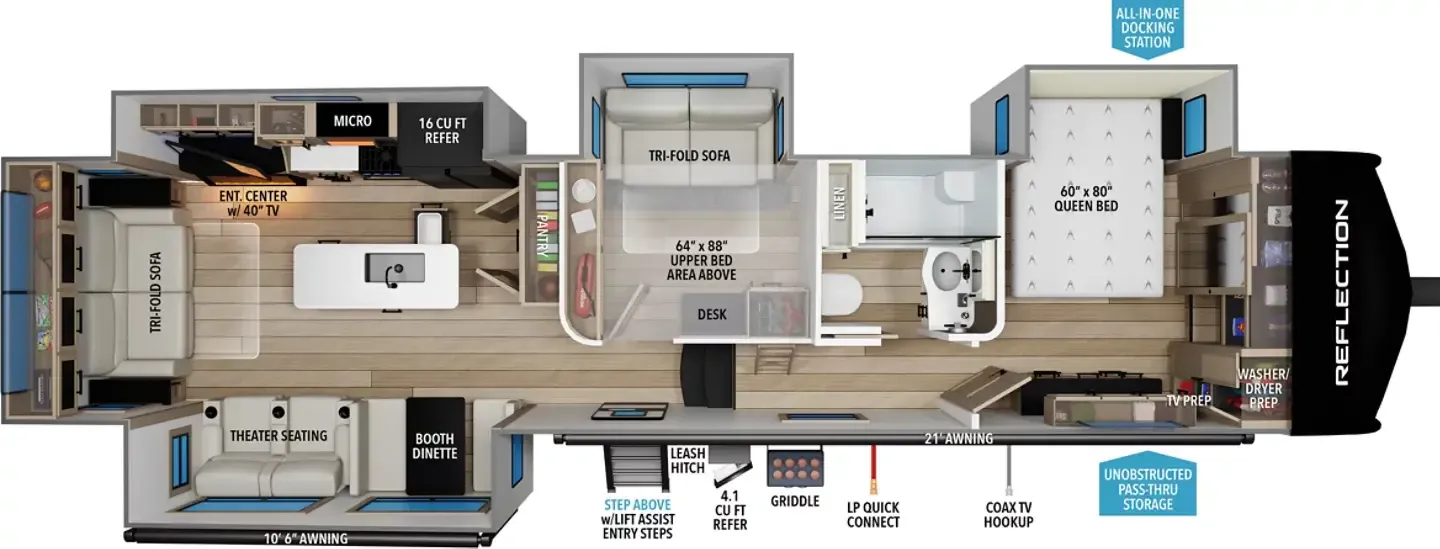
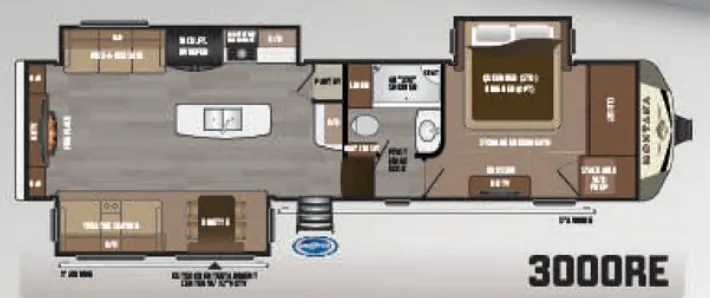
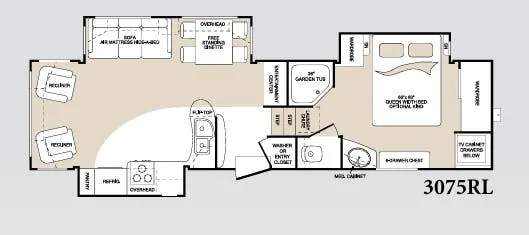
That elevated front living area is the real draw here. Combined with a large front window, it gives the space a panoramic, almost residential feel that's rare in a fifth wheel. The rear bath-and-a-half layout means the spacious master bath with dual vanity stays private, while guests aren't trekking through the bedroom. A televator, farmhouse sink, fireplace, and La-Z-Boy furniture package reinforce the upscale intent, and the fact that the bath remains accessible with the slides in is a genuine practical win for tight campsite situations. The kitchen island is on the smaller side and storage there is limited, so buyers who cook seriously may want to factor that in.
Length
41 ft
Dry weight
14,248 lbs
GVWR
16,800 lbs
Sleeps
6
Many factors play into a unit's listing price and what you should pay. This guide provides a ballpark estimate, but it does not factor in your exact scenario or how different listings are equipped.
There may be room for price negotiation.
$33,999 – $89,999
This unit is ranked 13 of 32 by asking price in this group.
Campers Inn RV
Kings Mountain, NC
Compared with 1,115 dealers nationwide
Keystone Montana fifth wheel 3761FL highlights:
Separate Living Room
Dual-Sink Vanity
Full and Half Bath
Residential Refrigerator
Kitchen Island
Master Suite
The 2021 Keystone Montana 3761FL is a luxury fifth wheel featuring a spacious front living room, a private rear master suite, and five slide-outs that create an open residential-style interior. With a full bathroom and a convenient half bath, this model is designed for comfortable extended stays and entertaining.
Front Living Area: Separate living room with power theater seating, two hide-a-bed sofas, a 50-inch LED HDTV, and a fireplace.
Kitchen Island: Solid-surface countertops, stainless-steel sink, residential four-door refrigerator, convection microwave, and gas cooktop with oven.
Private Master Suite: Rear bedroom with a queen-size bed, under-bed storage, dresser, wardrobe, and 32-inch LED HDTV.
Full Bath and Half Bath: Main bathroom features a spacious 48" x 30" fiberglass shower, while the additional half bath offers convenience for guests.
Dining Area: Freestanding dinette with a flip-up leaf and four chairs.
Entertainment: Bluetooth DVD/CD system, exterior speakers, and satellite and Wi-Fi preparation.
Climate Control: 35,000-BTU furnace, two 15,000-BTU air conditioners, and a 48-inch LED fireplace.
Washer/Dryer Prep: Dedicated connections and electrical circuits for a separate washer and dryer.
Exterior Convenience: Two power awnings, pass-through storage, exterior shower, rear ladder, and MORryde entry steps.
Four-Season Features: Heated and insulated holding tanks, enclosed low-point drains, and insulated water lines.
Construction: Welded aluminum-framed walls and floors, laminated sidewalls, and a durable steel frame.
Call, Click, Text or Visit Us Today at Campers Inn of Kings Mountain and Find Your Away!
Stock 360 Tour & Stock Images may be shown. Colors & Specs may vary.
Other listings for this floor plan, ranked by condition, model year, distance, price, and listing quality.