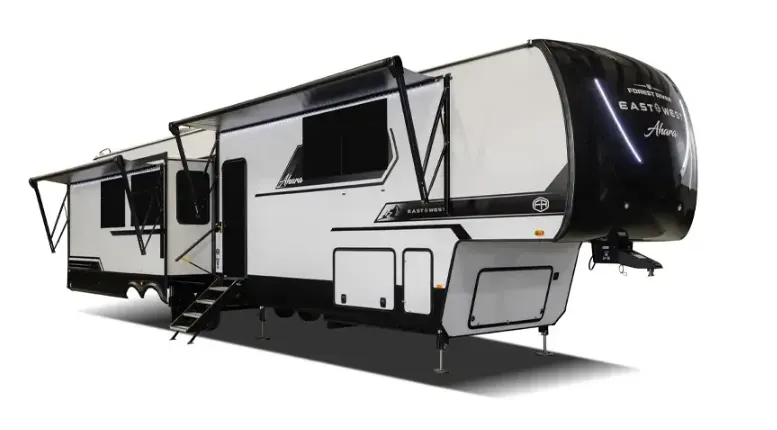
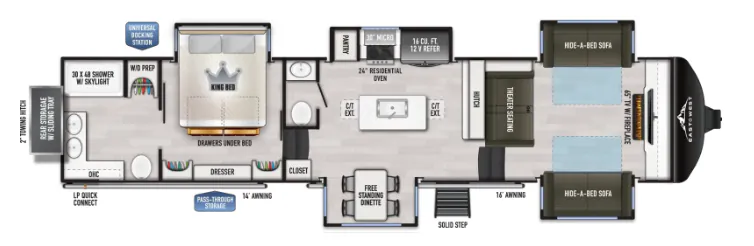
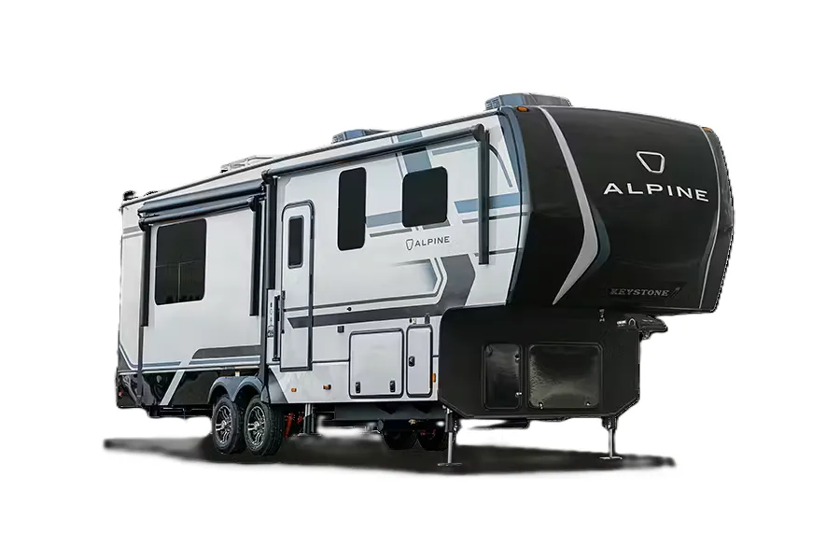
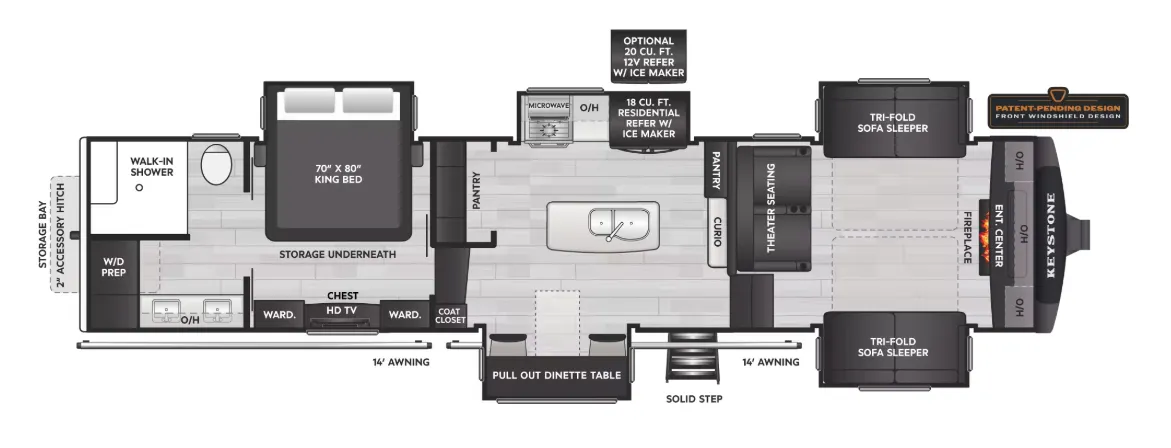
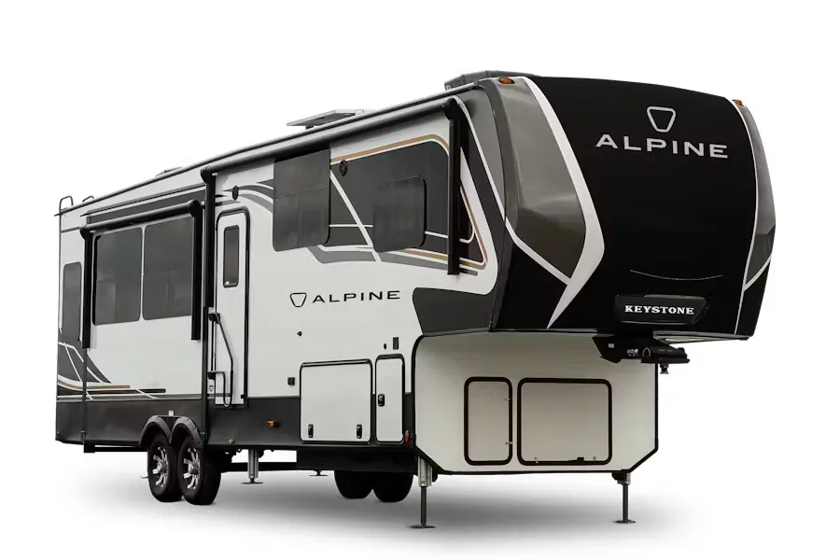
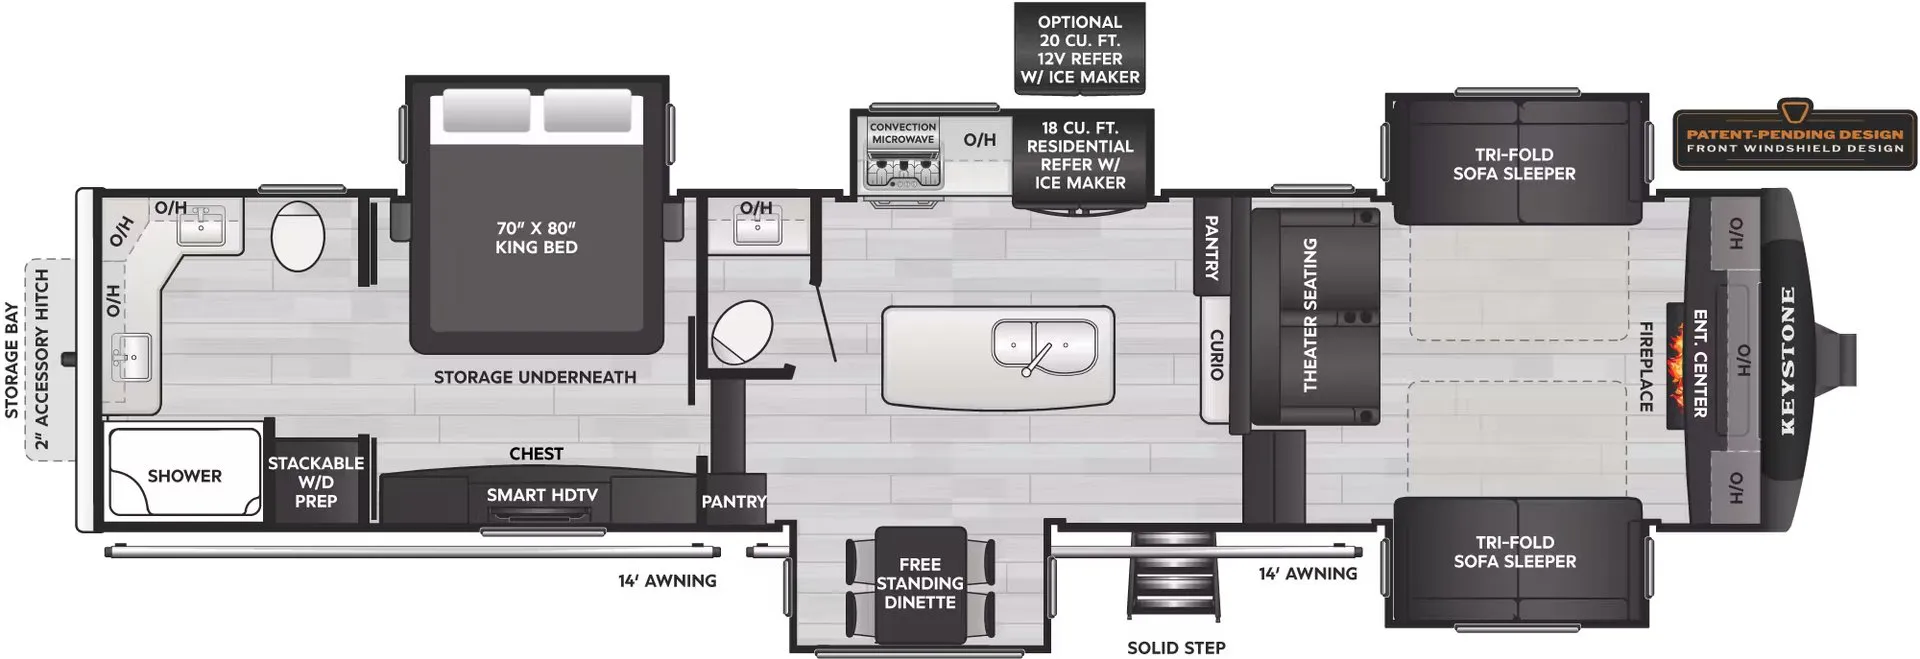
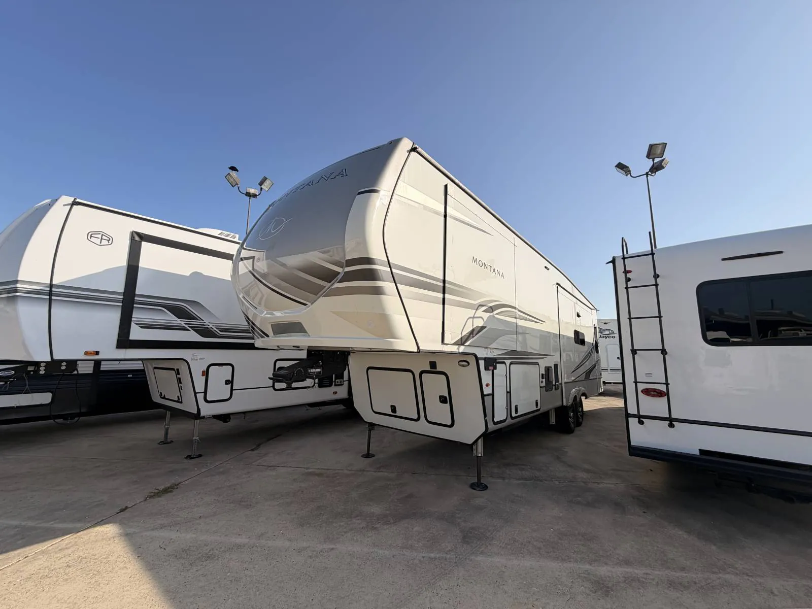
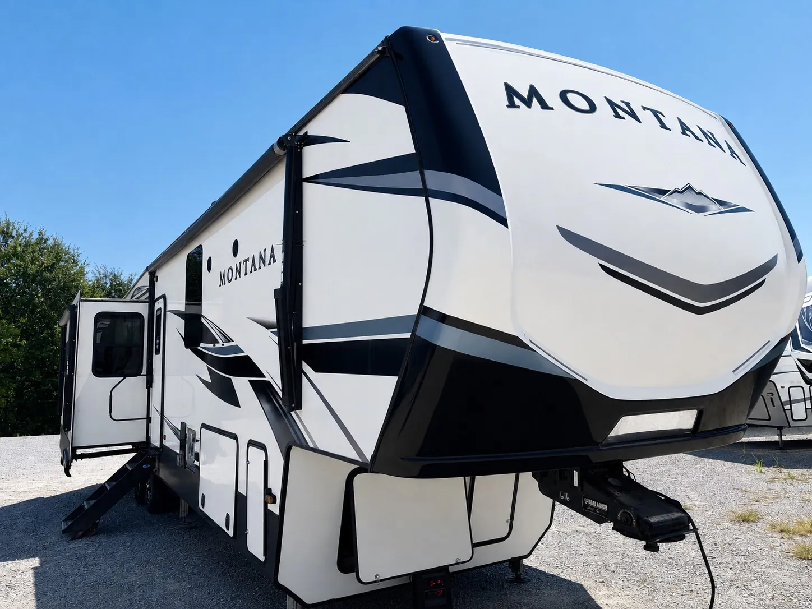
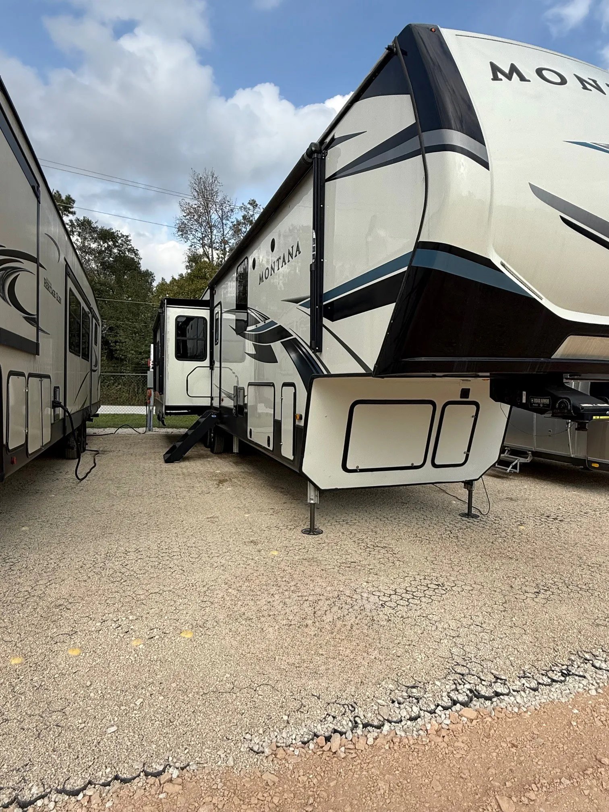
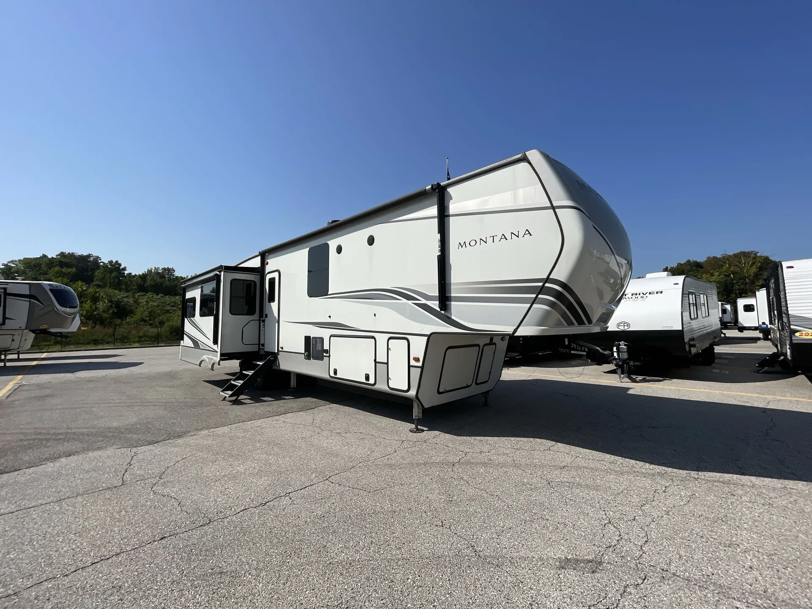
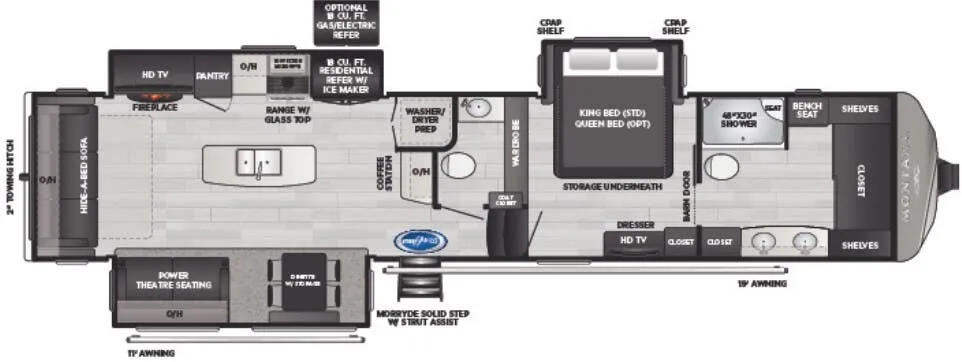
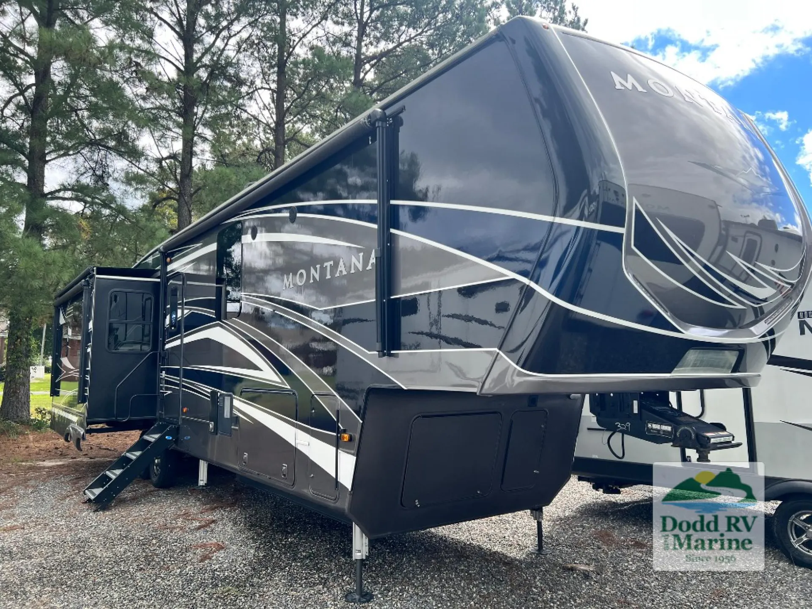
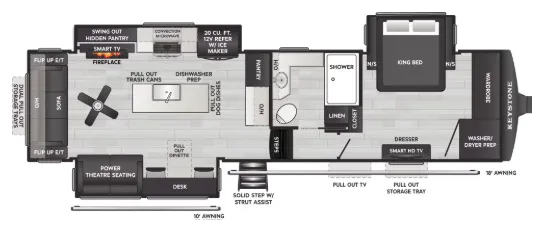
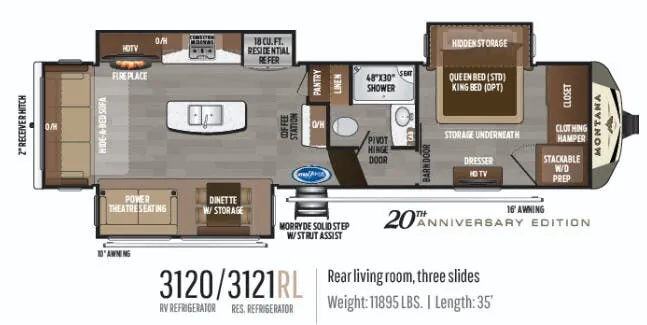
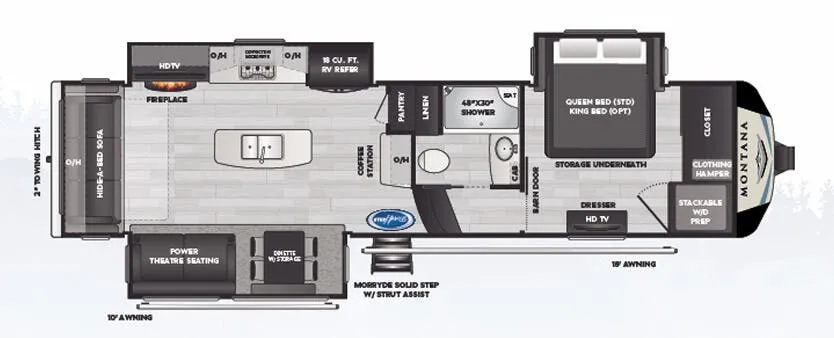
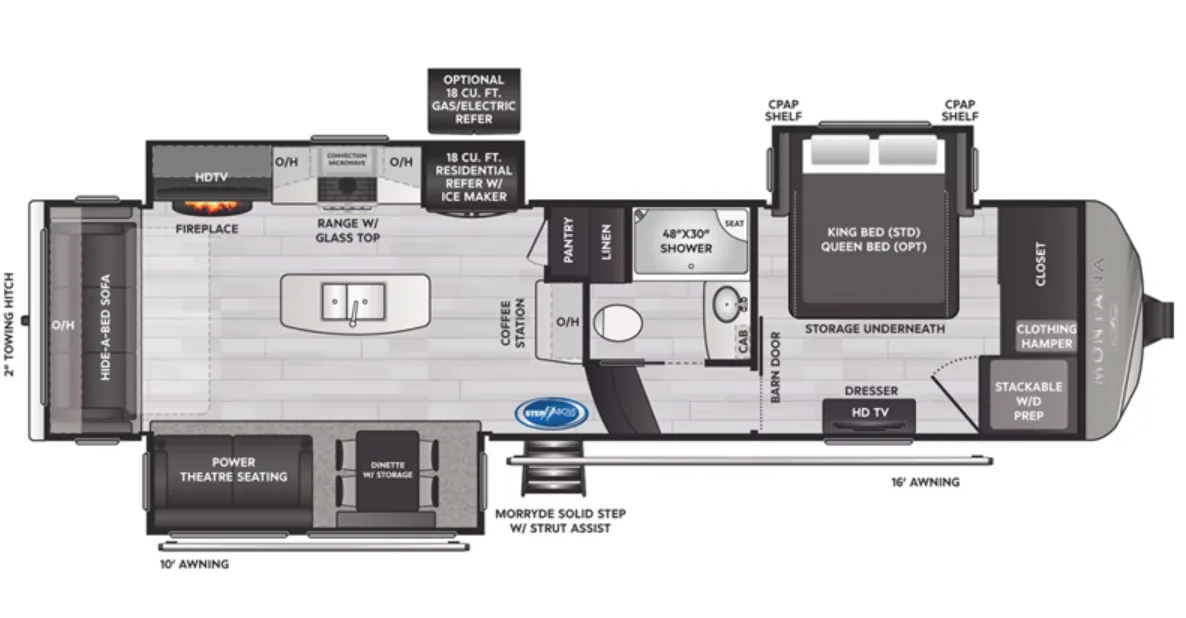
Rear living, bath and a half, dual vanity bath
Get in touch and we'll be happy to answer any questions or set up an appointment to see it in person.
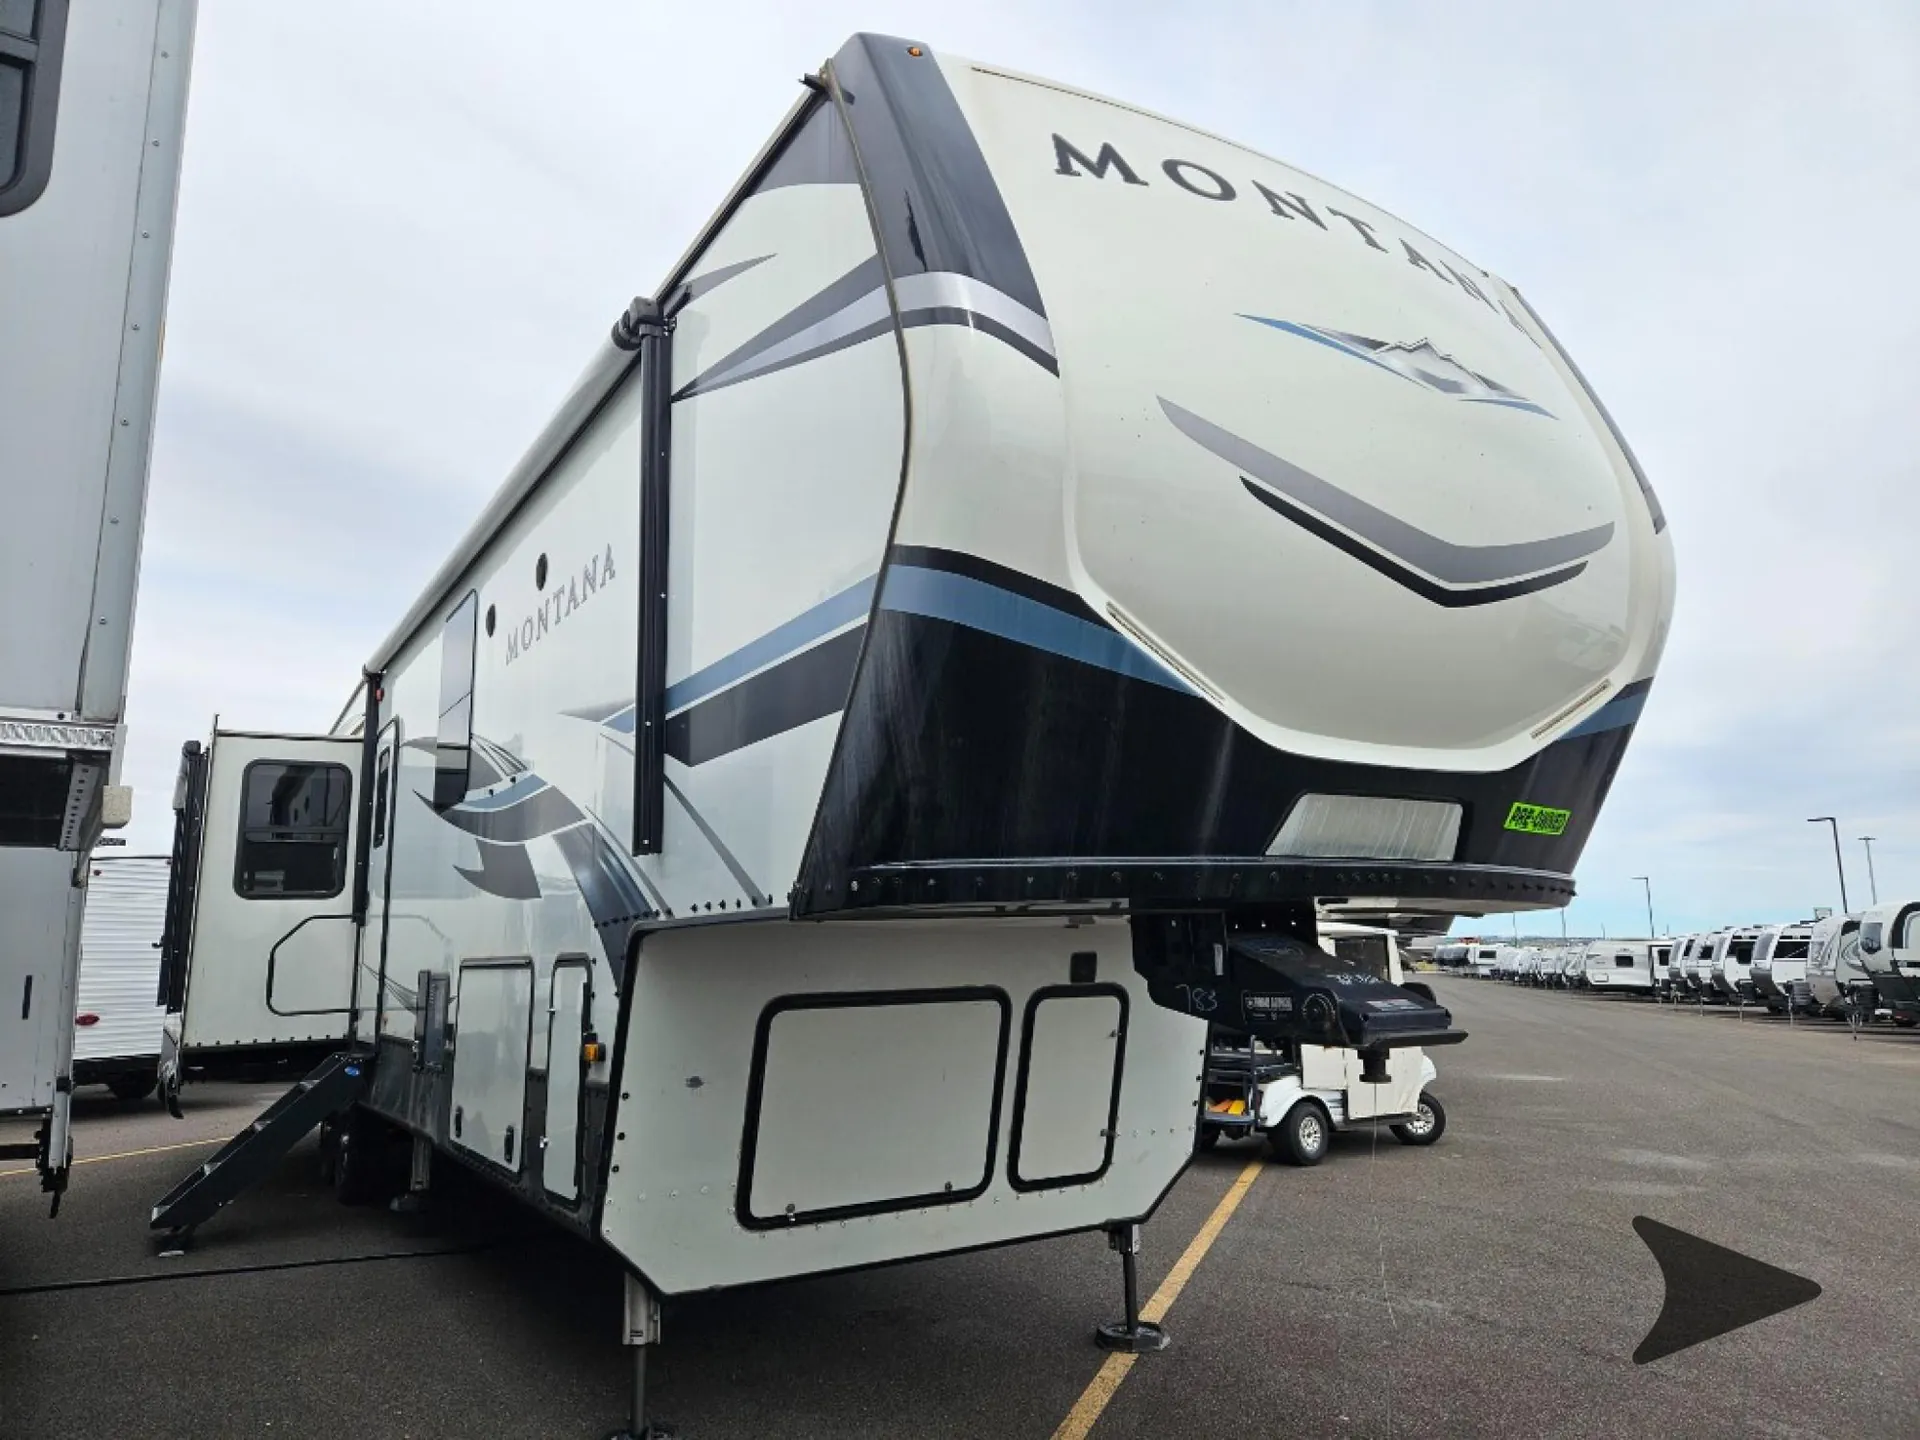
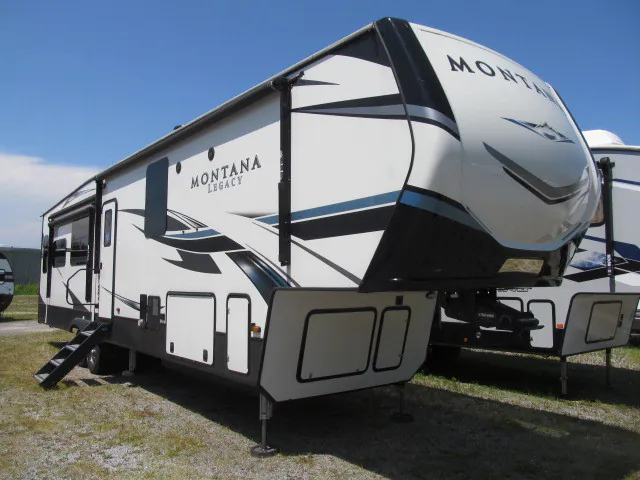
2021 Keystone Montana 3931FB
UsedStock #198L
Listing price
2021 Montana 3931FB
Other floor plans with a similar body style, feature mix, and price range, prioritizing other manufacturers and brands.
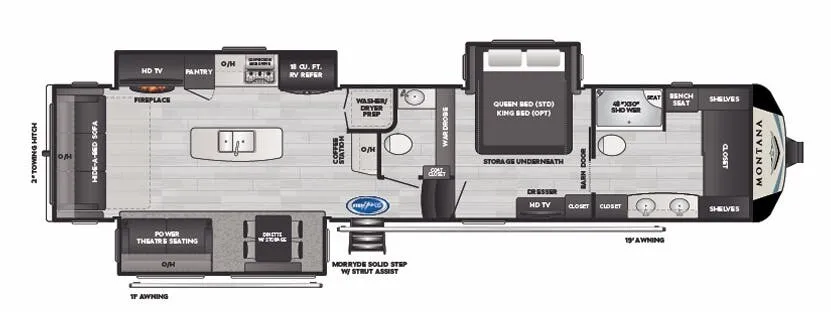
The rear living area gives the Keystone Montana 3931FB an open, elevated feel, with a large island, solid surface countertops, a 50-inch smart TV, and a JBL stereo with subwoofer. Up front, the dual-vanity master bath includes a very spacious layout and two large closets, while the bath and a half setup adds everyday convenience. Residential touches include an 18 cu. ft. refrigerator, 24-inch stove, convection microwave, washer/dryer prep, and four-season insulation.
Length
41 ft 4 in
Dry weight
13,542 lbs
GVWR
16,500 lbs
Sleeps
3
Many factors play into a unit's listing price and what you should pay. This guide provides a ballpark estimate, but it does not factor in your exact scenario or how different listings are equipped.
$47,950 – $59,970
This unit is ranked 8 of 14 by asking price in this group.
The listing price on this unit has changed 1 time.
See the complete price timeline and the rest of this unit's pricing insights.
Ballard's Camping Center
Hamburg, NY
Compared with 38 dealers in New York
THIS SUPER CLEAN 2021 MONTANA LEGACY 3931FB FEATURES AN AMAZING FRONT BATH! THE LEGACY SERIES FEATURES ELECTRIC OVER HYDRAULIC BRAKES FOR ADDITIONAL STOPPING POWER, MOLDED PAINTED REAR FIBERGLASS CAP, "IN COMMAND" CENTRALIZED TOUCH SCREEN, POWER CORD REEL, CEILING FAN, AND REAR VIEW MONITOR SYSTEM WITH SIDE VIEW CAMERAS! THIS 3931FB FEATURES HUGE FRONT CLOSET ACROSS THE FRONT, SEAT AREA TO GET DRESSED, DUAL VANITY WITH LOTS OF DRESSER AND COUNTERTOP, HUGE FIBERGLASS SHOWER WITH INTEGRATED SEAT, UPGRADED QUEEN BED MATTRESS IN THE SLIDE WITH DRESSER ACROSS AND MORE STORAGE, TV ABOVE, SECOND HALF BATH WITH TOILET AND SINK, CENTER ISLAND SINK WITH LOADS OF STORAGE AND COUNTERTOP, , FLOOR TO CEILING PANTRY, UPGRADED APPLIANCES IN THE KITCHEN SLIDE WITH TV AND FIREPLACE, FREE STANDING TABLE AND HOME THEATER SEATING WITH HEAT AND MASSAGE IN THE DOOR SIDE SLIDE, AND REAR TRI FOLD SOFA ACROSS THE BACK WITH PANORAMIC WINDOW BEHIND! OPTIONS INCLUDE: 6PT HTDRAULIC LEVELING, POWER AWNING WITH LED LIGHT STRIP, SLIDE ROOM TOPPERS, DUAL DUCTED ROOF A/C, ......THIS UNIT IS FULLY LOADED AND LOOKS LIKE NEW! THE MONTANA LEGACY IS MONTANA'S HIGHEST LINE FIFTH WHEEL AVAILABLE, AND 1 LOOK WILL TELL YOU WHY! THIS UNIT WEIGHS 14270LBS DRY, AND SLEEPS UP TO 4!
Other listings for this floor plan, ranked by condition, model year, distance, price, and listing quality.