Keystone Residence destination trailer 401LOFT highlights:
-
Loft Area
-
Dual Entry
-
Front Living
-
Free-Standing Table
-
Kitchen Island
-
Laminated Exterior Sidewalls
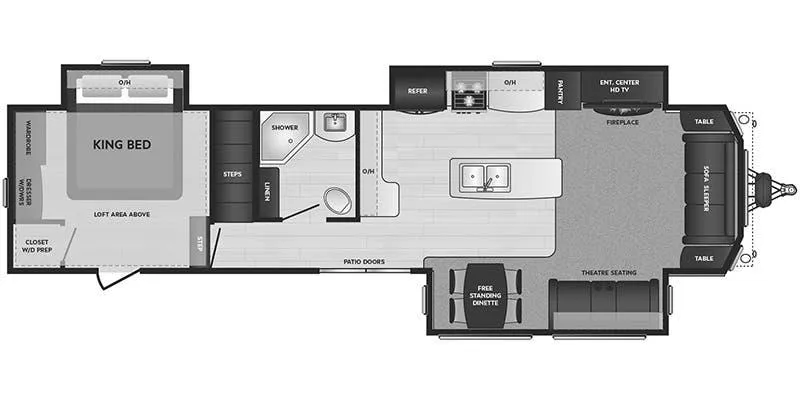
If you have been dreaming about a second home on a lake for you and your family, your dreams can come true! Beginning with the king bed in the rear bedroom that has its own exterior entrance door so that you can slip in and out when you like, includes plenty of clothing storage, and a closet prepped for a washer/dryer option. The kids will certainly love spending their nights sleeping in the loft above the bedroom, and your guests can sleep comfortably on the sofa sleeper in the front living area with great views out of the windows. You will find the sliding glass doors provide additional natural light and a beautiful view of outside, the wide open kitchen allows the chef to make meals for everyone, and the theatre seating sets you up for movie nights.
The Residence destination trailers by Keystone offer premium features along with comfort plus Keystone's Exclusive features such as the Blade streamlined heat distribution with in-floor heating ducts and color-coated 12V wiring. You even get to choose a Residence with conventional construction including aluminum exterior sidewalls, or with smooth-sided construction with laminated exterior sidewalls. Each offers higher ceilings, wider bodies, slide outs in every master bedroom, upgraded appliances to make holiday meals, plus loads of cabinets and abundant storage for everyday necessities. Choose your seasonal escape Residence destination trailer and start living like a local!
Specifications
Length
40 ft 8 in
Dry weight
12,572 lbs
Sleeps
6 people
Unit features & options
- Color-coded unified wiring standard
- 4G LTE and Wi-Fi prep
- Tuf-Lok thermoplastic duct joiners
- In-floor heating ducts
- Tru-fit slide construction
- 12" powder coated i-beam frame, 102" wide-body
- Detachable hitch (Select Models)
- Alumninum or laminated sidewalls
- Dual pane windows (Optional)
- Fiberglass front w/ soffit lights
- Fully walkable 4.5" crowned roof w/ seamless TPO
- Rack and pinion slide mechanism
- Heated and enclosed underbelly
- Dexter E-Z Lube axles
- (4) Manual jacks
- Sliding glass door
- MorRyde step
- Bed slide exterior storage door
- 53 gal. fresh, 39 gal. black, and 78 gal. gray
- 50-AMP electrical service w/ detachable cord
- Power awning w/ LED light strip
- 20 ft. Awning (Optional)
- 84" Slide height
- Solid wood slide facsia
Full specifications
Get more info
2021 Residence 401LOFT
Dealer information
Arbutus RV & Marine – Parksville
Parksville, BC V9P 1W3
Keystone Residence destination trailer 401LOFT highlights:
-
Loft Area
-
Dual Entry
-
Front Living
-
Free-Standing Table
-
Kitchen Island
-
Laminated Exterior Sidewalls
If you have been dreaming about a second home on a lake for you and your family, your dreams can come true! Beginning with the king bed in the rear bedroom that has its own exterior entrance door so that you can slip in and out when you like, includes plenty of clothing storage, and a closet prepped for a washer/dryer option. The kids will certainly love spending their nights sleeping in the loft above the bedroom, and your guests can sleep comfortably on the sofa sleeper in the front living area with great views out of the windows. You will find the sliding glass doors provide additional natural light and a beautiful view of outside, the wide open kitchen allows the chef to make meals for everyone, and the theatre seating sets you up for movie nights.
The Residence destination trailers by Keystone offer premium features along with comfort plus Keystone's Exclusive features such as the Blade streamlined heat distribution with in-floor heating ducts and color-coated 12V wiring. You even get to choose a Residence with conventional construction including aluminum exterior sidewalls, or with smooth-sided construction with laminated exterior sidewalls. Each offers higher ceilings, wider bodies, slide outs in every master bedroom, upgraded appliances to make holiday meals, plus loads of cabinets and abundant storage for everyday necessities. Choose your seasonal escape Residence destination trailer and start living like a local!
Specifications
Length
40 ft 8 in
Dry weight
12,572 lbs
Sleeps
6 people
Unit features & options
- Color-coded unified wiring standard
- 4G LTE and Wi-Fi prep
- Tuf-Lok thermoplastic duct joiners
- In-floor heating ducts
- Tru-fit slide construction
- 12" powder coated i-beam frame, 102" wide-body
- Detachable hitch (Select Models)
- Alumninum or laminated sidewalls
- Dual pane windows (Optional)
- Fiberglass front w/ soffit lights
- Fully walkable 4.5" crowned roof w/ seamless TPO
- Rack and pinion slide mechanism
- Heated and enclosed underbelly
- Dexter E-Z Lube axles
- (4) Manual jacks
- Sliding glass door
- MorRyde step
- Bed slide exterior storage door
- 53 gal. fresh, 39 gal. black, and 78 gal. gray
- 50-AMP electrical service w/ detachable cord
- Power awning w/ LED light strip
- 20 ft. Awning (Optional)
- 84" Slide height
- Solid wood slide facsia
Full specifications
Get more info
2021 Residence 401LOFT