Carefree Seasonal Living
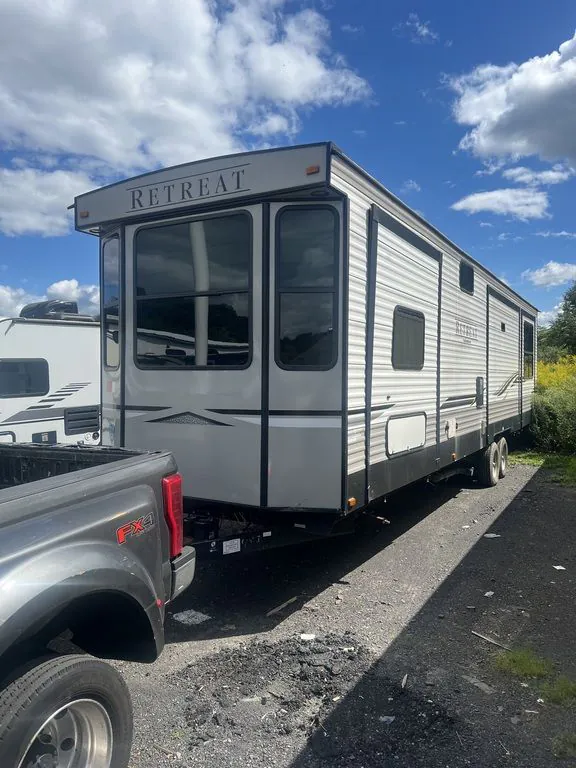
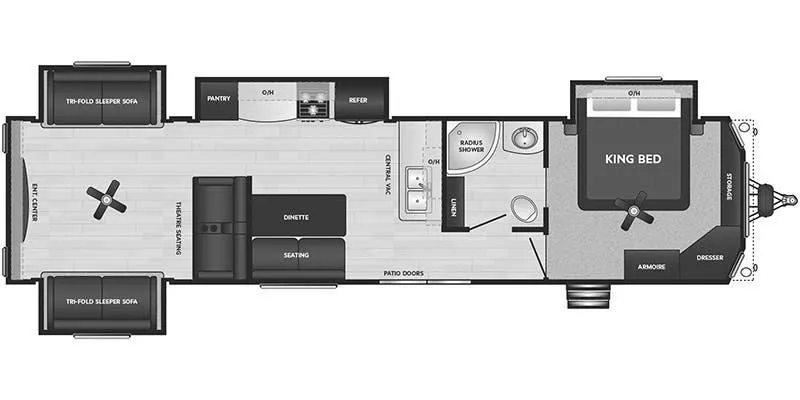
Taller and wider than traditional travel trailers, Retreat destination models are specifically designed for seasonal living, whether that means escaping to a warmer climate in the winter or slipping away to the lake in the summer. At 102" wide and 14' tall, these floorplans feel more residential with spacious living ideal for longer stays. Retreat kitchens offer full-sized, residential appliances, and loads of storage. Explore models unique to the destination trailer category with lofted bedrooms and ceiling fans.
Features may include:
Exterior
12" powder coated i-beam frame, 102" wide-body
Fiberglass front w/ soffit lights
Fully walkable 4 1/2" crowned roof w/ seamless TPO
Rack and pinion slide mechanism
Heated & enclosed underbelly
Dexter E-Z Lube axles
(4) Manual jacks
Sliding glass door
Bed slide exterior storage door
50 Amp electrical service with detachable cord
Interior
84" Slide height
Solid wood slide fascia
Roman shades
Solid hardwood cabinetry
72" Tri-fold sofa(s)
96" interior height & ceiling fan
Fireplace
Central vac
Pre-drilled/screwed hardwood cabinet framing w/ easy-glide drawers and waste basket storage
Solid surface countertops & backsplash
Stainless steel undermount sink w/ cover
High-rise faucet with water purification system and pull-out sprayer
Corner shower w/ surround, glass door, & skylight
Porcelain toilet w/ foot flush
Bedside reading lights
Bedside outlets
Decorative bedspread and pillow package
Coleman 15K ducted A/C
40K BTU forced air DSI furnace
16 gal. gas/electric DSI water heater
50" TV and AM/FM/CD/DVD/Bluetooth stereo
15 cu. ft. Haier 4 door refrigerator
30" Stainless steel over the range microwave
(3) Burner Furrion cooktop & oven
LED lighting
Systems monitor panel
Carefree Seasonal Living
Taller and wider than traditional travel trailers, Retreat destination models are specifically designed for seasonal living, whether that means escaping to a warmer climate in the winter or slipping away to the lake in the summer. At 102" wide and 14' tall, these floorplans feel more residential with spacious living ideal for longer stays. Retreat kitchens offer full-sized, residential appliances, and loads of storage. Explore models unique to the destination trailer category with lofted bedrooms and ceiling fans.
Features may include:
Exterior
12" powder coated i-beam frame, 102" wide-body
Fiberglass front w/ soffit lights
Fully walkable 4 1/2" crowned roof w/ seamless TPO
Rack and pinion slide mechanism
Heated & enclosed underbelly
Dexter E-Z Lube axles
(4) Manual jacks
Sliding glass door
Bed slide exterior storage door
50 Amp electrical service with detachable cord
Interior
84" Slide height
Solid wood slide fascia
Roman shades
Solid hardwood cabinetry
72" Tri-fold sofa(s)
96" interior height & ceiling fan
Fireplace
Central vac
Pre-drilled/screwed hardwood cabinet framing w/ easy-glide drawers and waste basket storage
Solid surface countertops & backsplash
Stainless steel undermount sink w/ cover
High-rise faucet with water purification system and pull-out sprayer
Corner shower w/ surround, glass door, & skylight
Porcelain toilet w/ foot flush
Bedside reading lights
Bedside outlets
Decorative bedspread and pillow package
Coleman 15K ducted A/C
40K BTU forced air DSI furnace
16 gal. gas/electric DSI water heater
50" TV and AM/FM/CD/DVD/Bluetooth stereo
15 cu. ft. Haier 4 door refrigerator
30" Stainless steel over the range microwave
(3) Burner Furrion cooktop & oven
LED lighting
Systems monitor panel
Length
40 ft 11 in
Dry weight
12,105 lbs
Sleeps
6 people
Slideouts
4
Length
40 ft 11 in
Dry weight
12,105 lbs
Sleeps
6 people
Slideouts
4
As provided in the original listing
As provided in the original listing