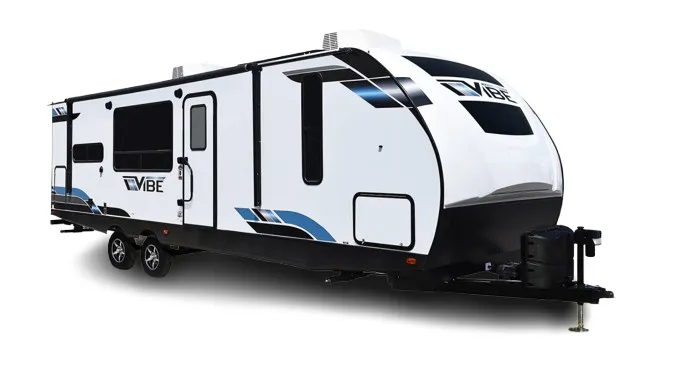
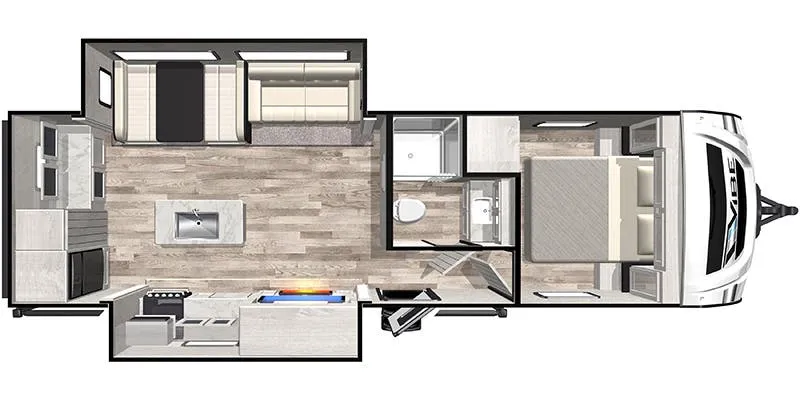
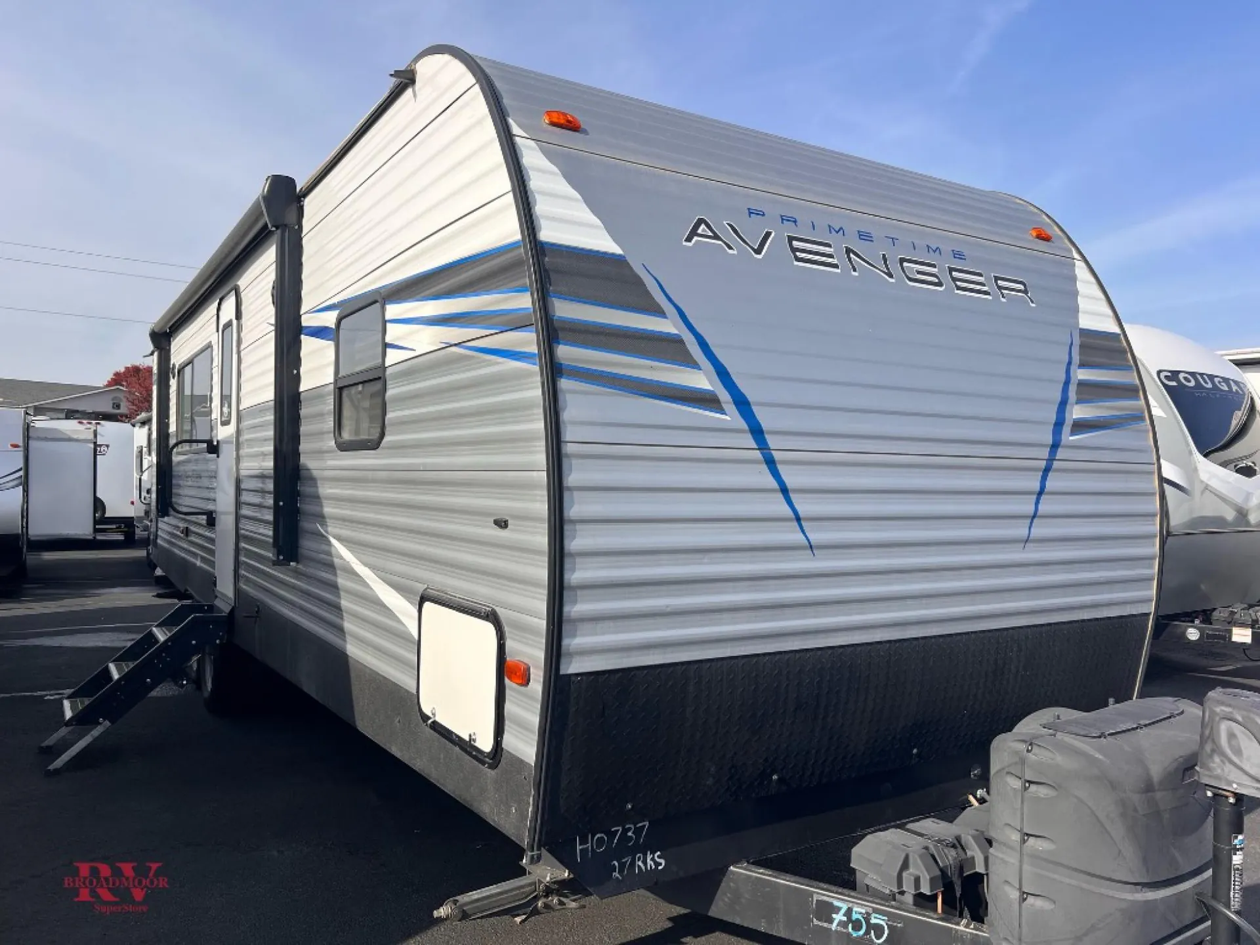
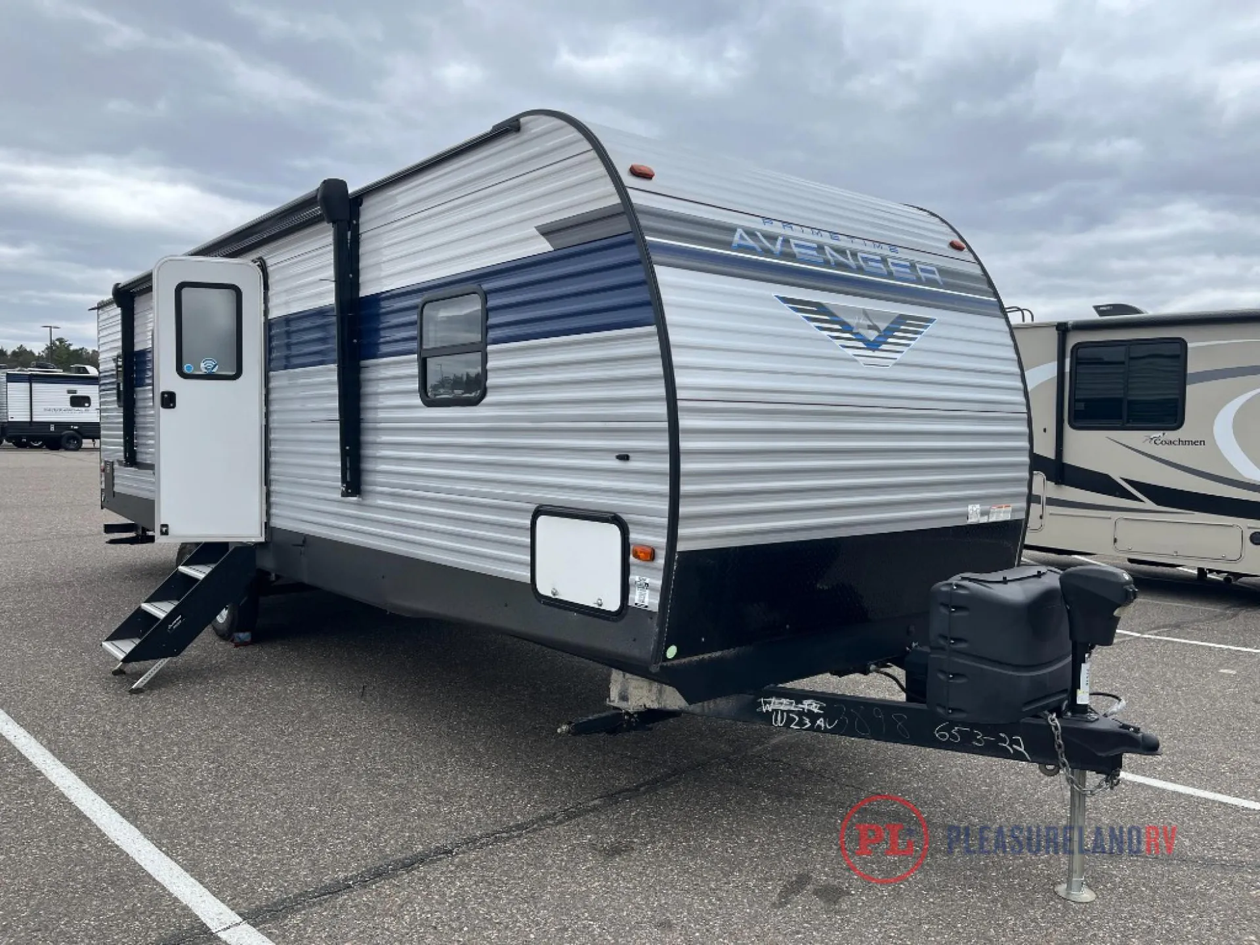
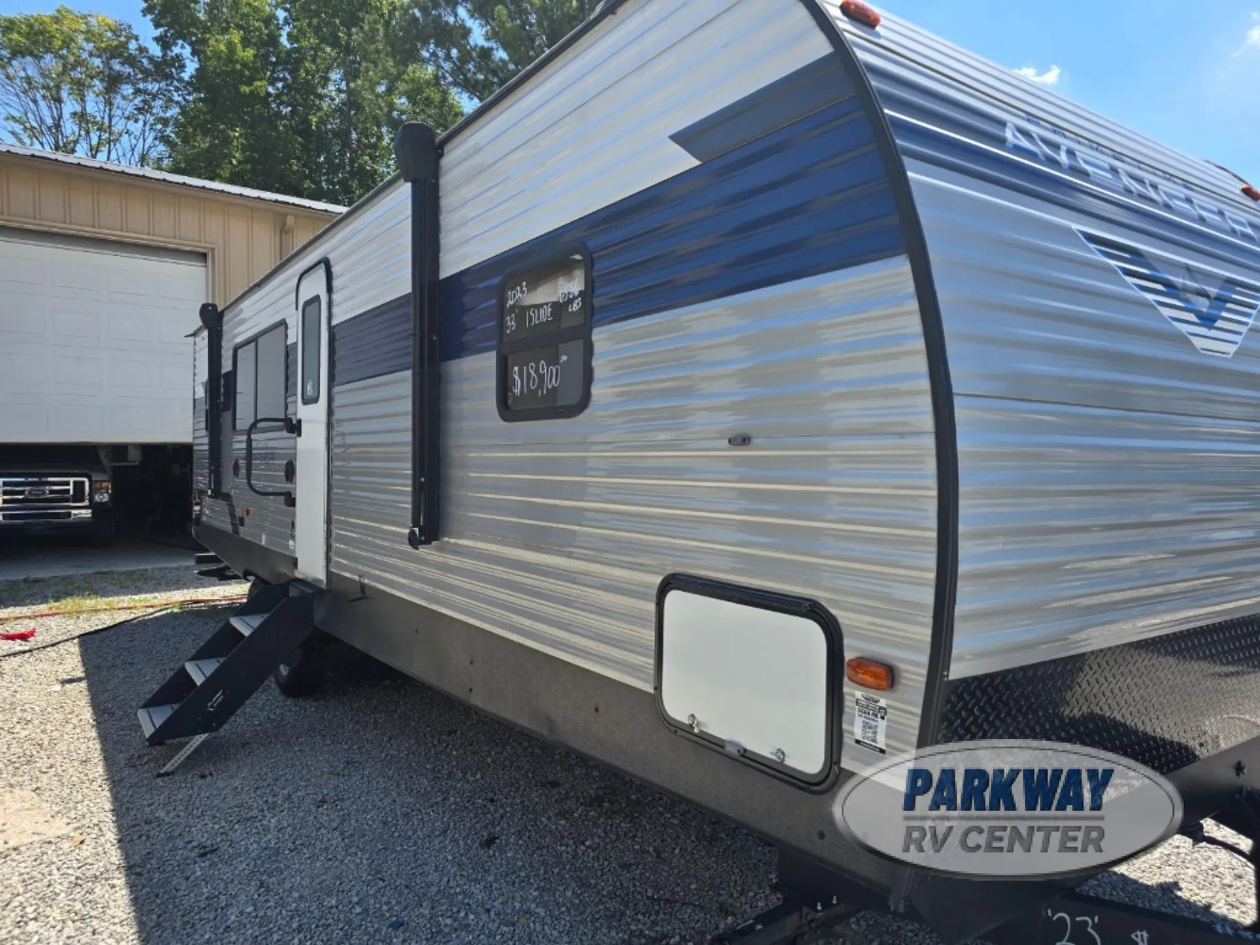
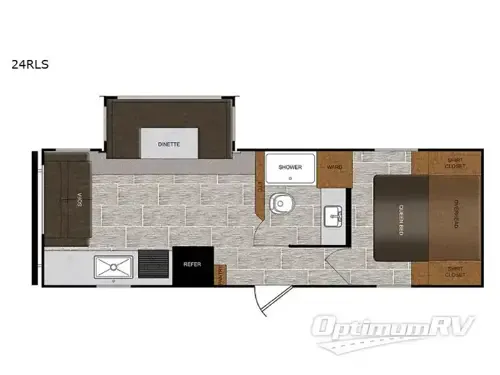
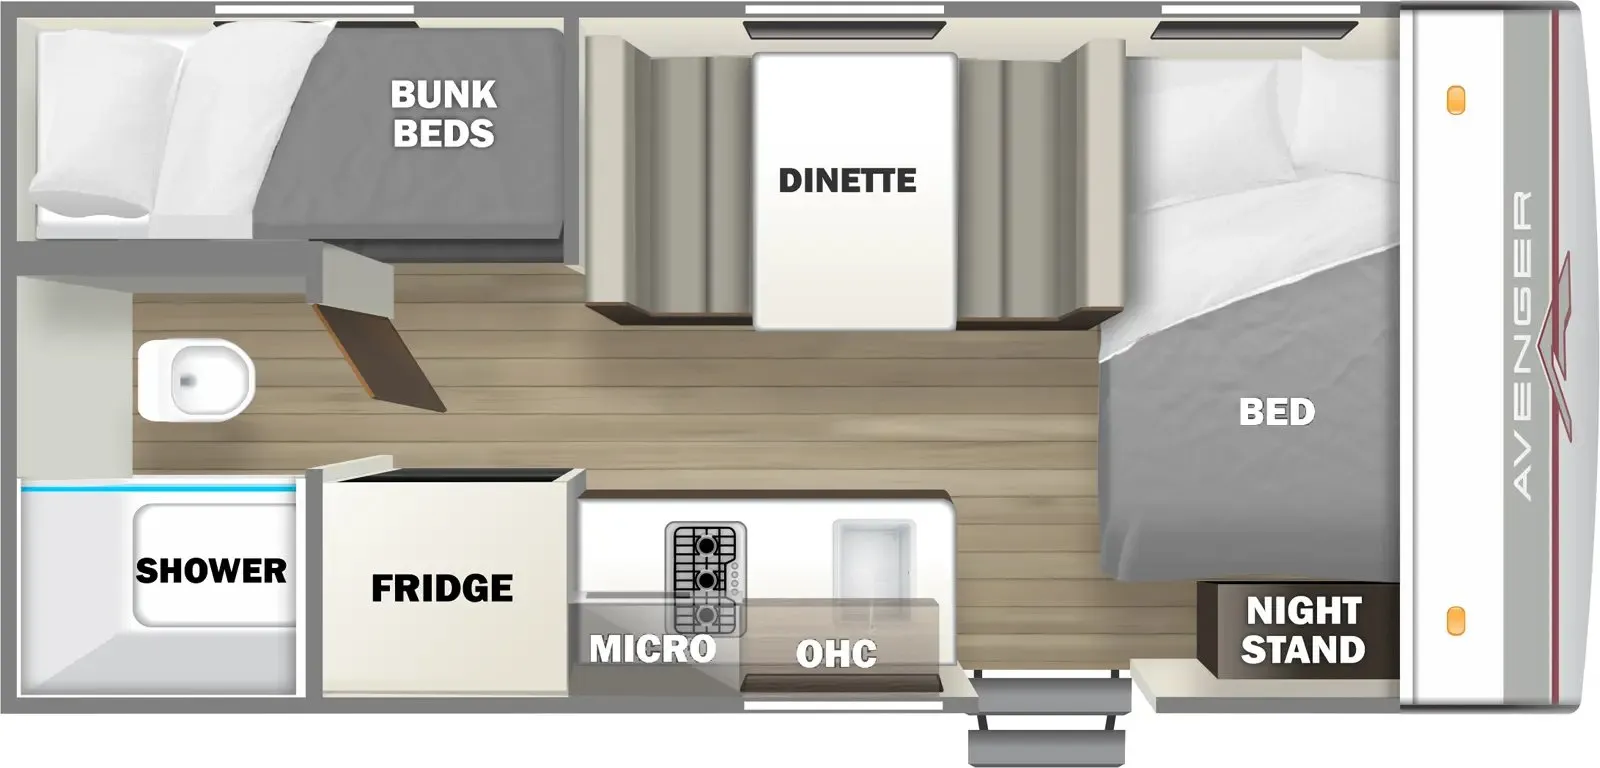
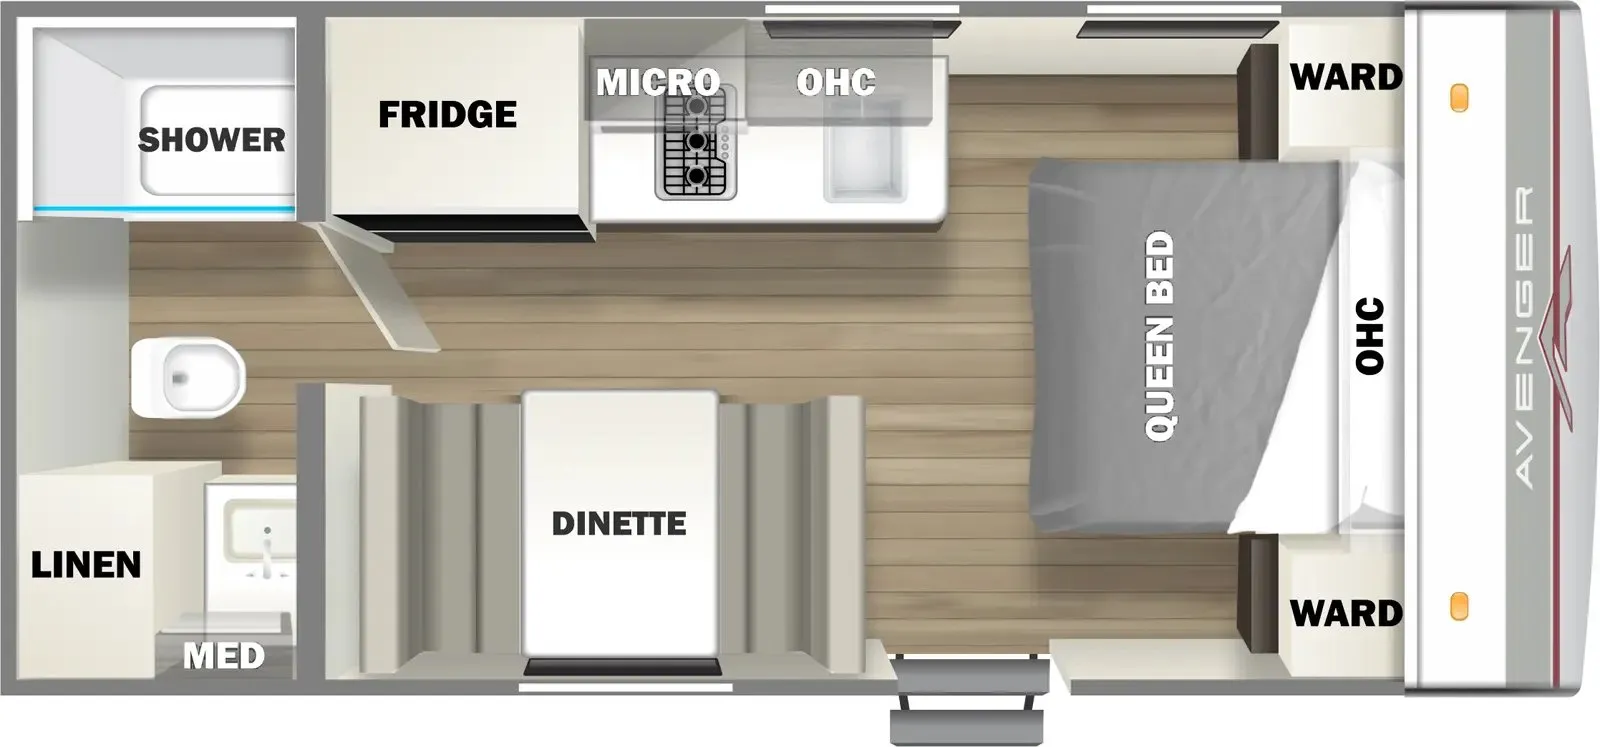
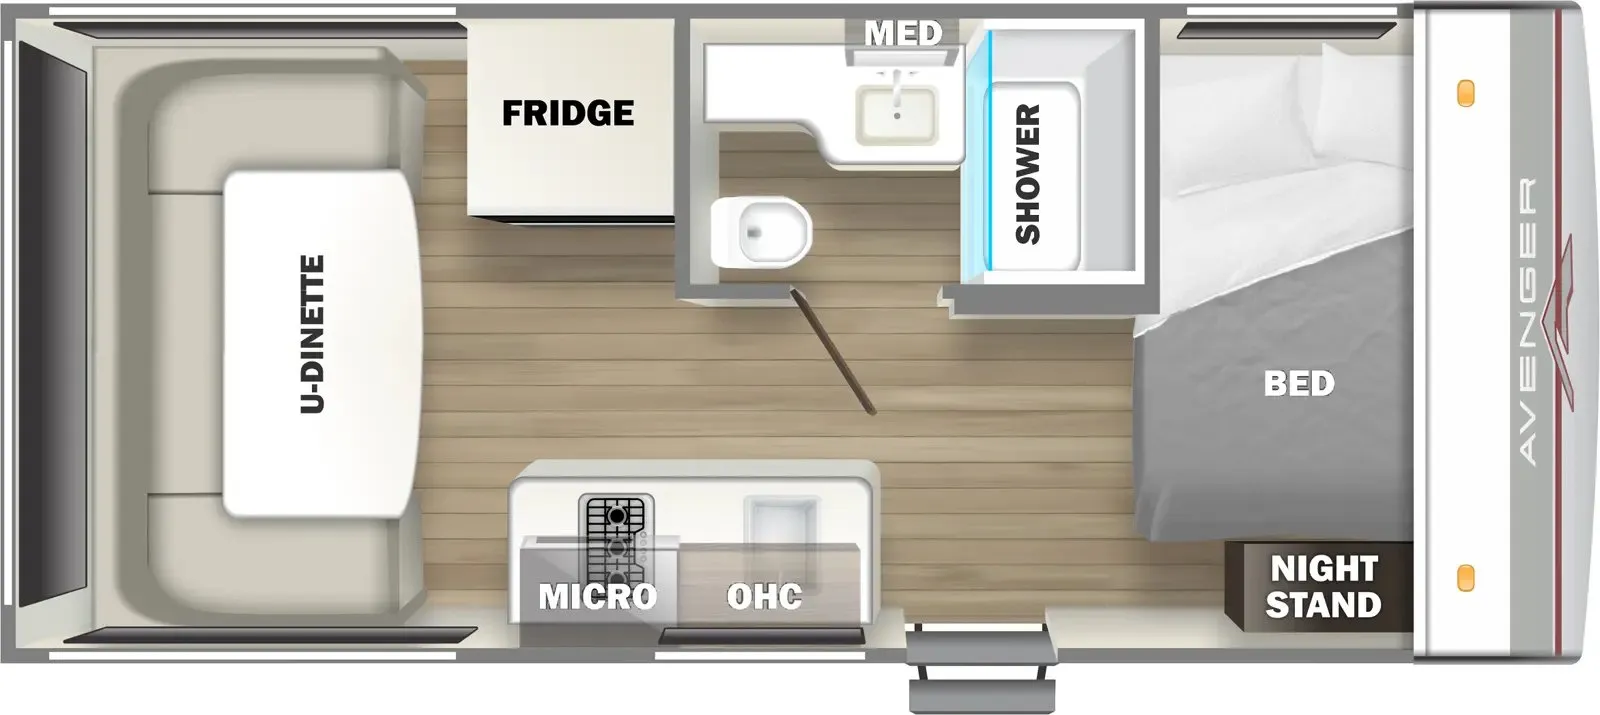
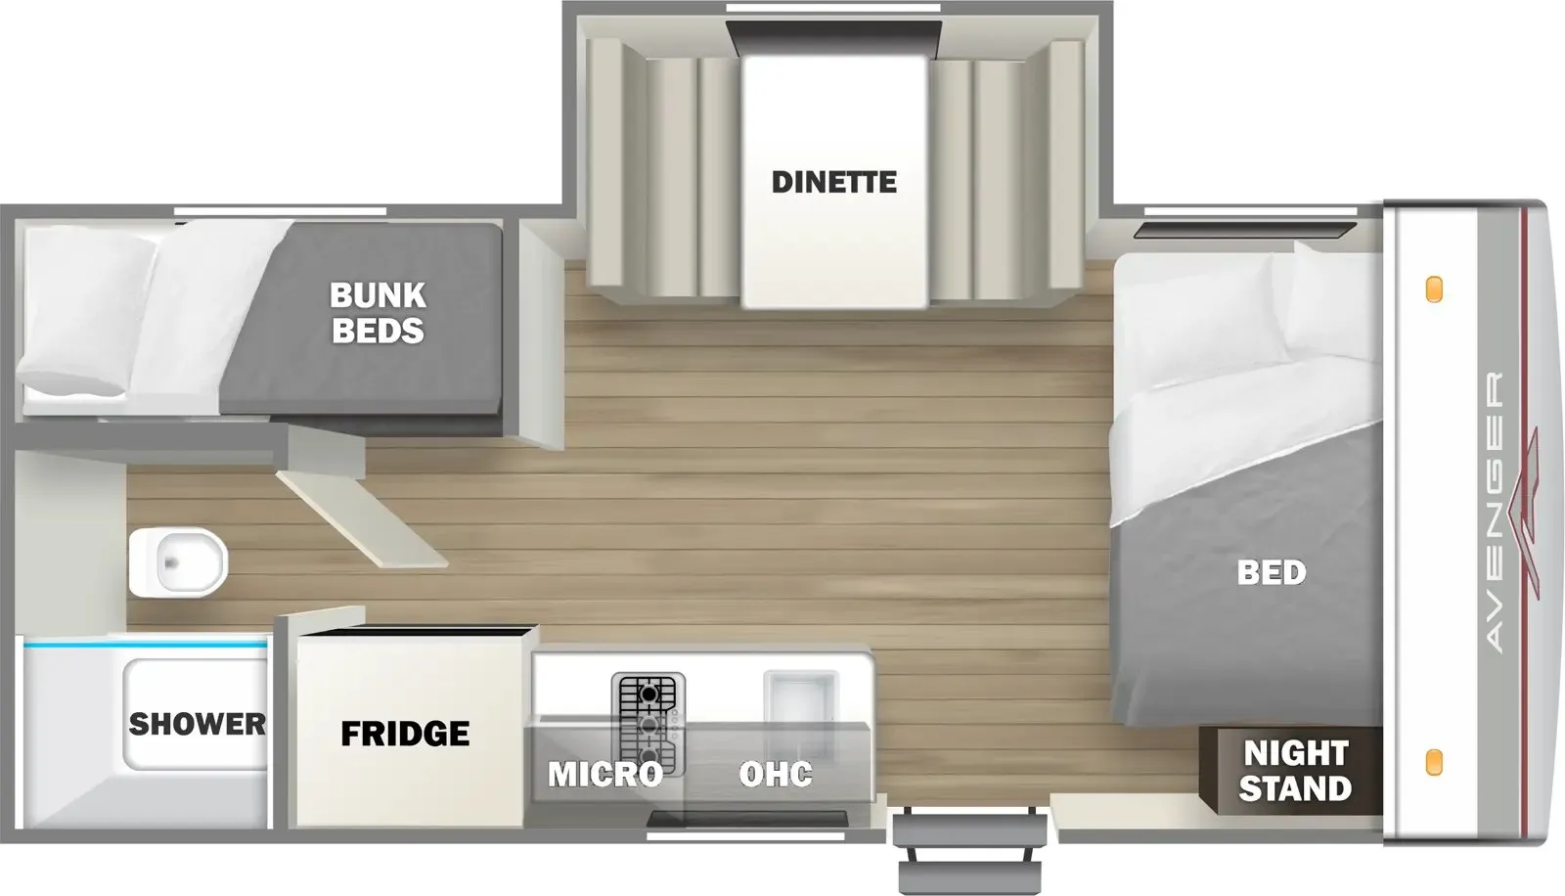
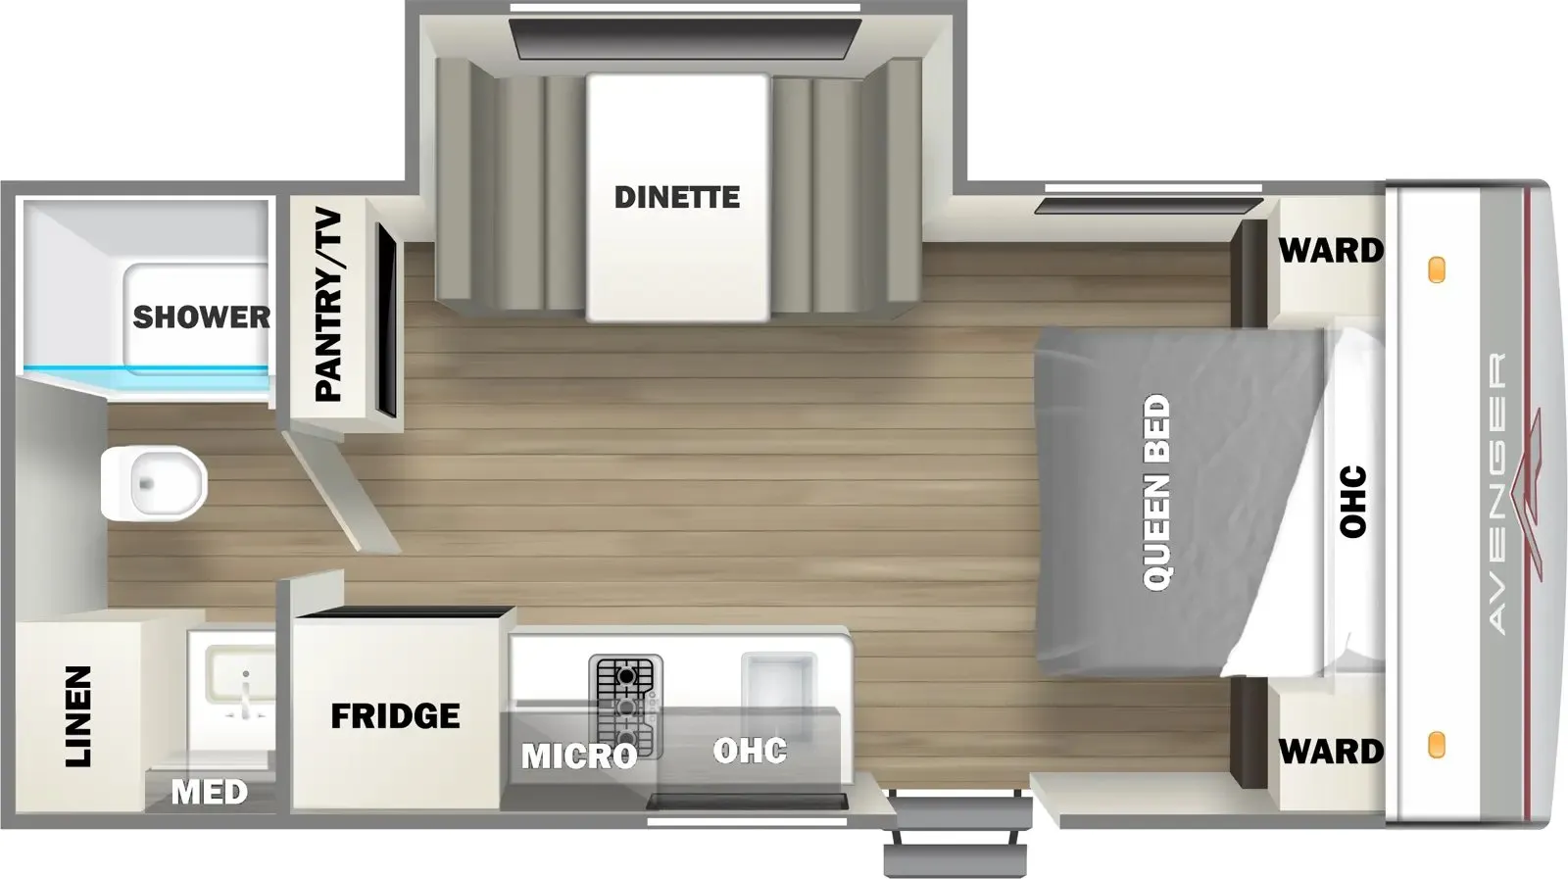
Front bedroom, rear kitchen
Get in touch and we'll be happy to answer any questions or set up an appointment to see it in person.
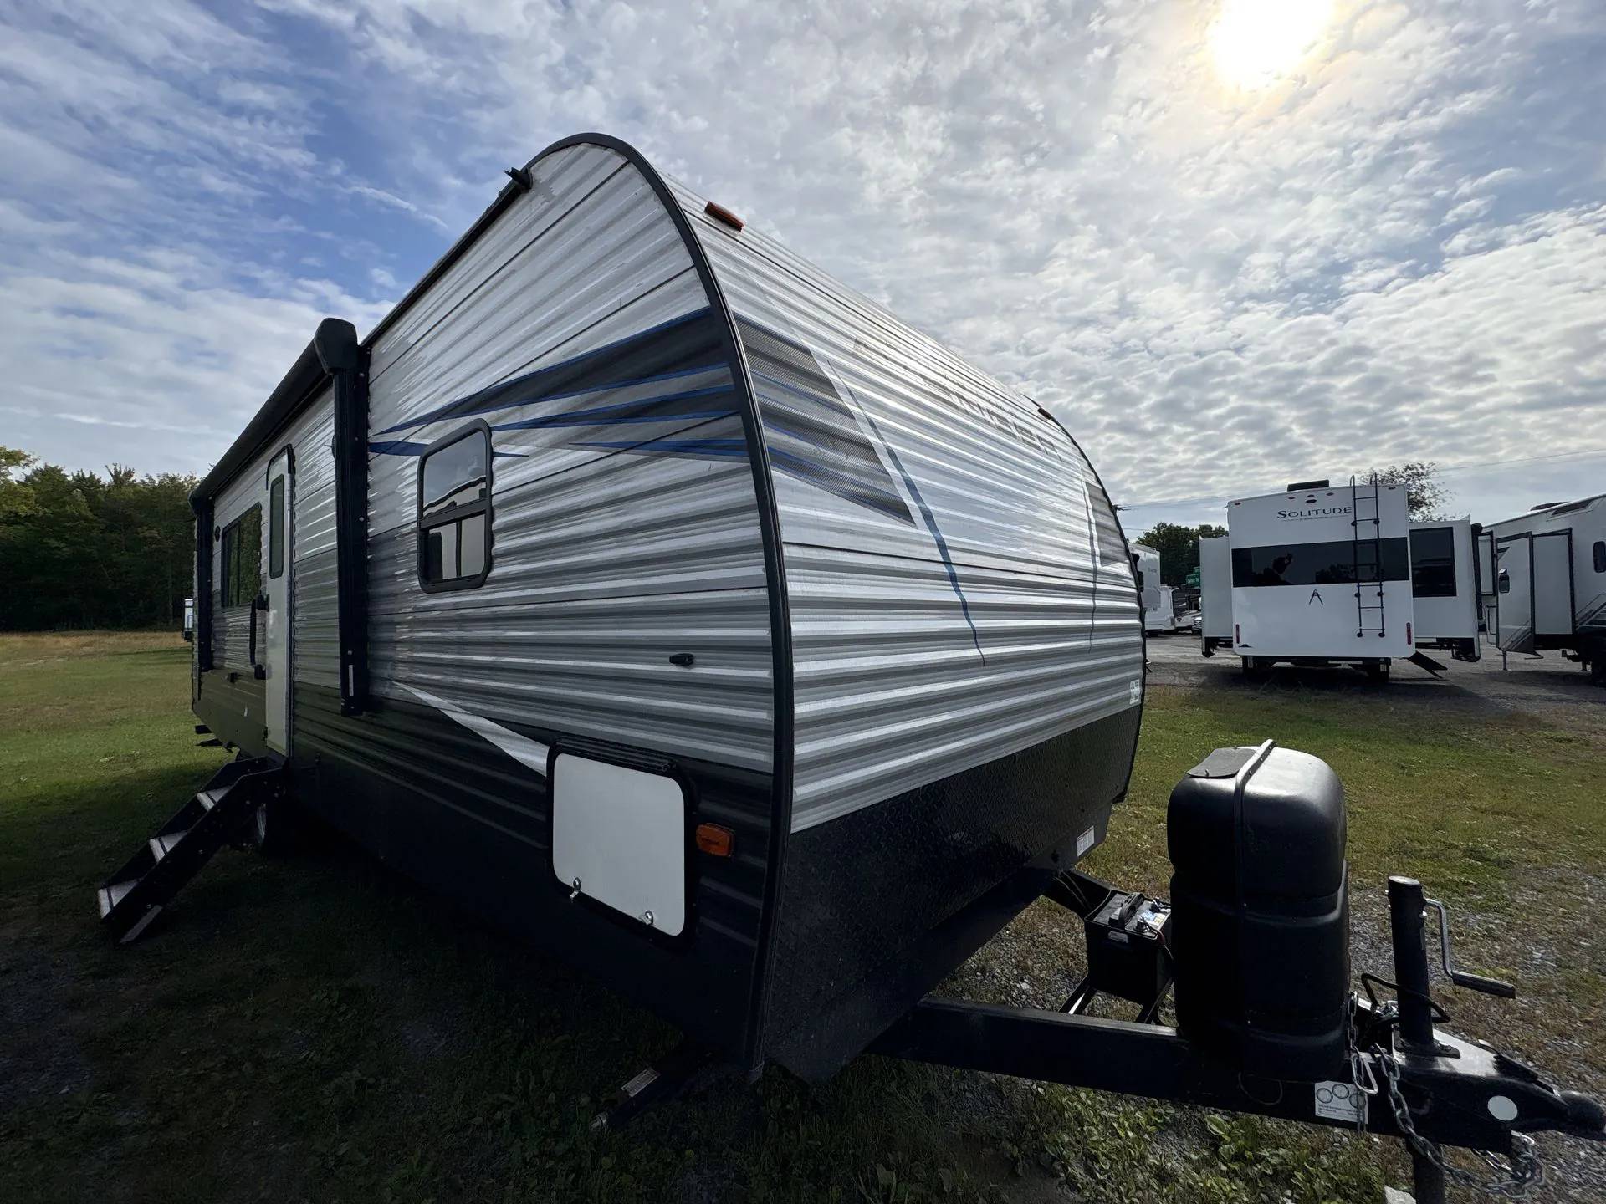
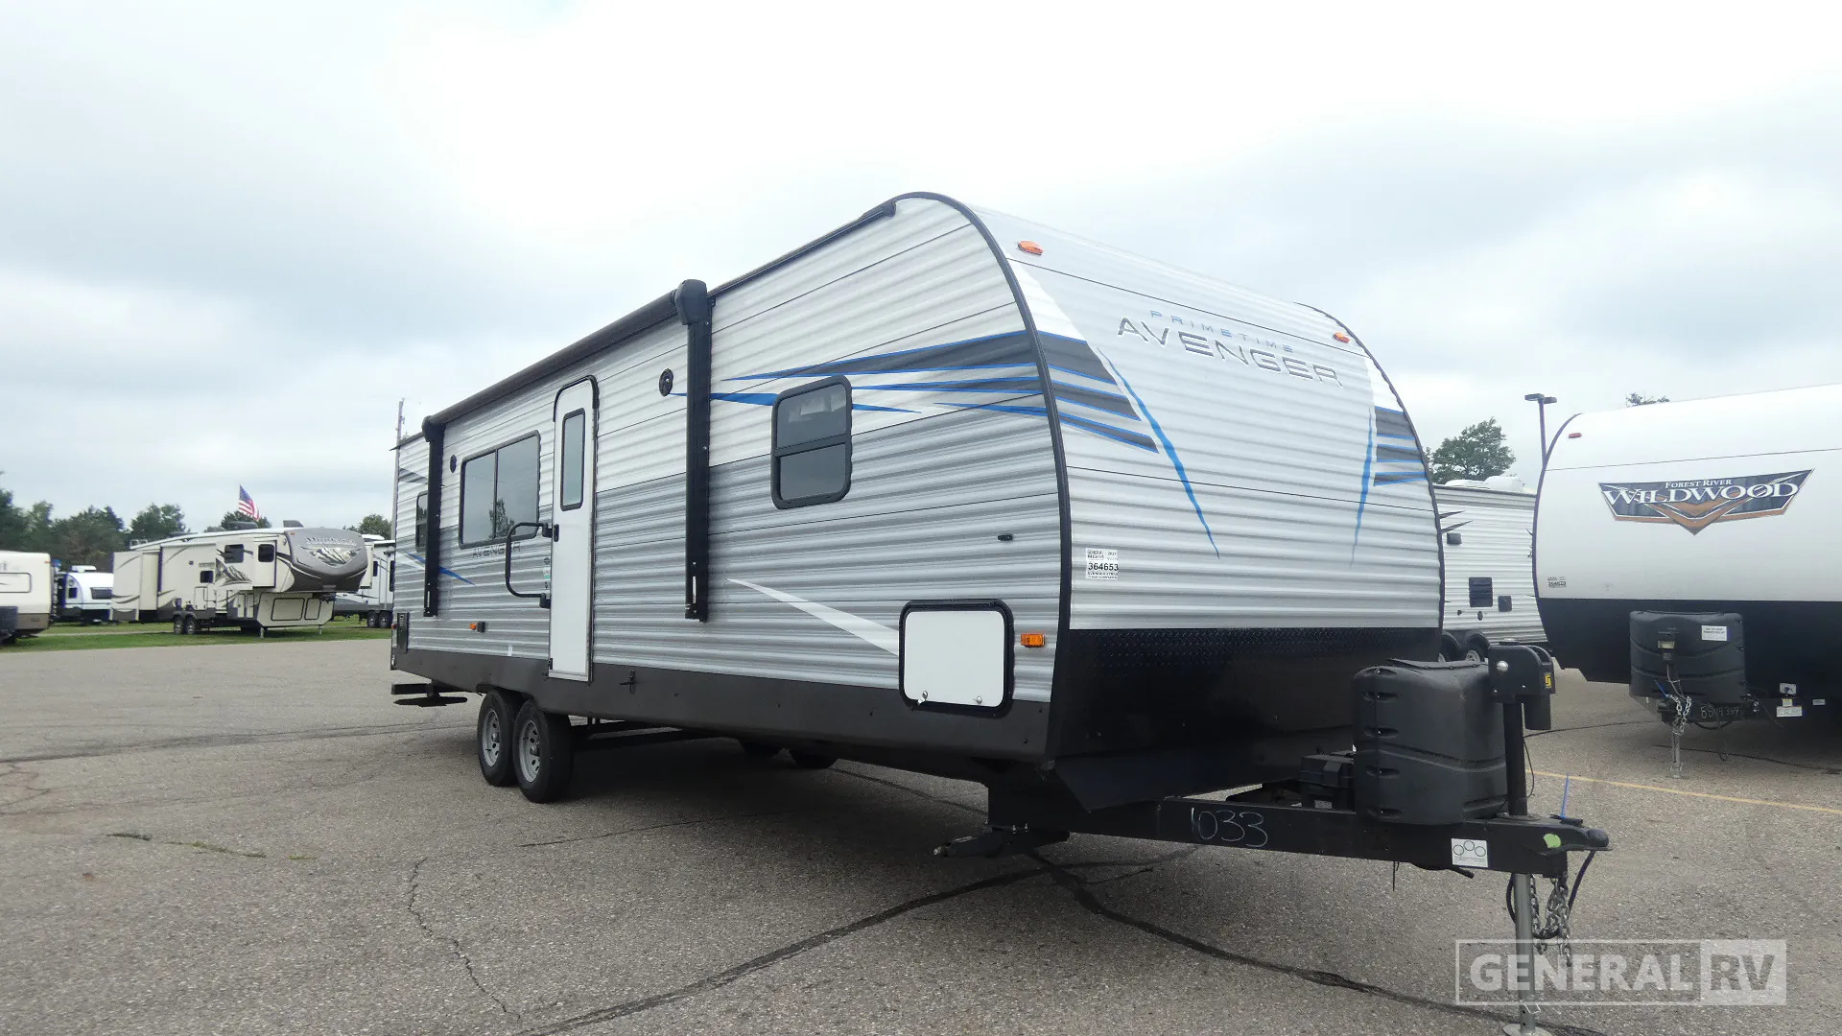
2021 Prime Time Avenger 27RKS
UsedStock #364653
Listing price
2021 Avenger 27RKS
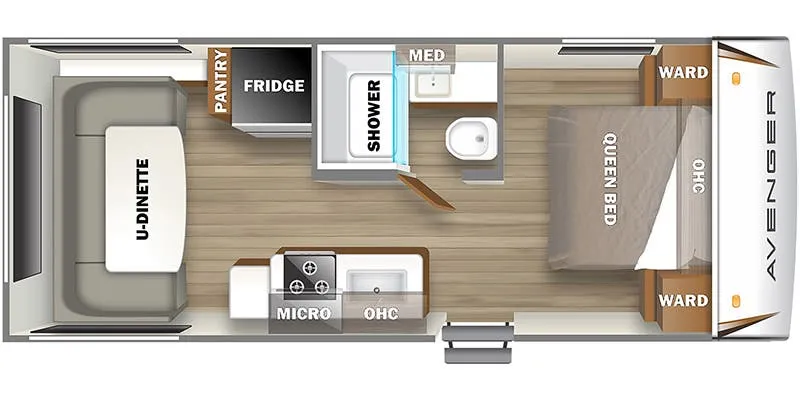
Other floor plans with a similar body style, feature mix, and price range, prioritizing other manufacturers and brands.
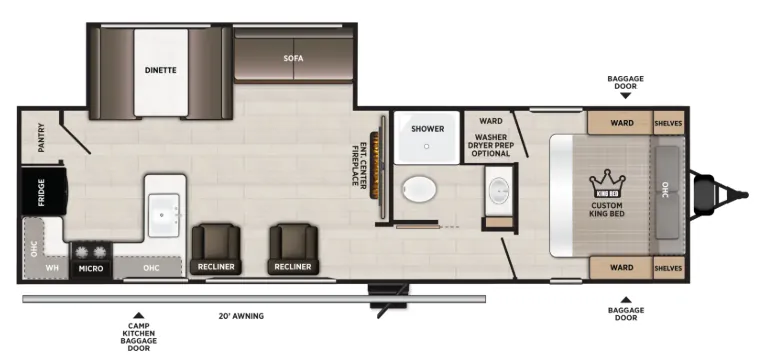
Putting the kitchen at the rear means the 27RKS gets a massive kitchen window and serious counter space to work with. Complete with a built-in convection microwave with air fryer, three-burner cooktop, cup washer, onboard water filtration, and even a hidden pantry. The outdoor setup is equally thoughtful, with a centrally located exterior refrigerator, exterior shower, and an optional griddle for cooking outside. Up front, the bedroom earns its keep with a Camp King bed, dual shirt closets, underbed storage with totes, and bedside shelving with 110v outlets and USB ports. Back inside, the living area wraps up with an electric fireplace, jack knife sofa (or optional theater seating), and a collapsible ottoman with storage.
Length
33 ft
Dry weight
6,368 lbs
GVWR
9,481 lbs
Sleeps
4
Many factors play into a unit's listing price and what you should pay. This guide provides a ballpark estimate, but it does not factor in your exact scenario or how different listings are equipped.
There may be room for price negotiation.
$14,995 – $20,990
This unit is ranked 4 of 6 by asking price in this group.
General RV
Birch Run, MI
Sells faster than 89% of US RV dealers
Compared with 1,115 dealers nationwide
Prime Time Avenger 27RKS Travel Trailer Highlights:
-Rear Kitchen Layout
-Front Private Bedroom
-Ample Interior Storage
-Booth Dinette
The Avenger 27RKS is designed to feel open and residential the moment you step inside. The single, well‑placed slide‑out expands the living area, making room for both lounging and dining without crowding the main walkway. This open layout allows for easy movement through the space and creates a comfortable environment whether you’re relaxing indoors or entertaining guests.
At the rear, the truly anchors the floorplan. With generous countertop space along the back wall and side, it offers far more prep room than many mid‑kitchen designs. Appliances and cabinetry are arranged for efficiency, keeping everything within reach while maintaining a clean, uncluttered look. This rear‑kitchen setup is ideal for extended trips, giving you the functionality of a small apartment on wheels.
Moving forward through the coach, the centrally located bathroom adds everyday convenience, while the front bedroom serves as a quiet retreat. A walk‑around queen bed, dual wardrobes, and a solid door provide privacy and comfort at the end of the day. Overall, the Avenger 27RKS floorplan balances space, storage, and livability, making it especially appealing.
Other listings for this floor plan, ranked by condition, model year, distance, price, and listing quality.