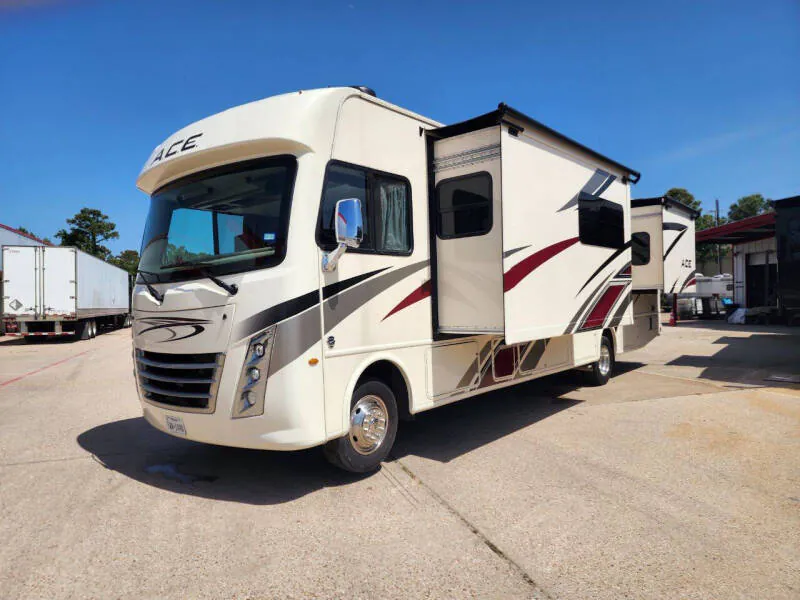
Get in touch and we'll be happy to answer any questions or set up an appointment to see it in person.
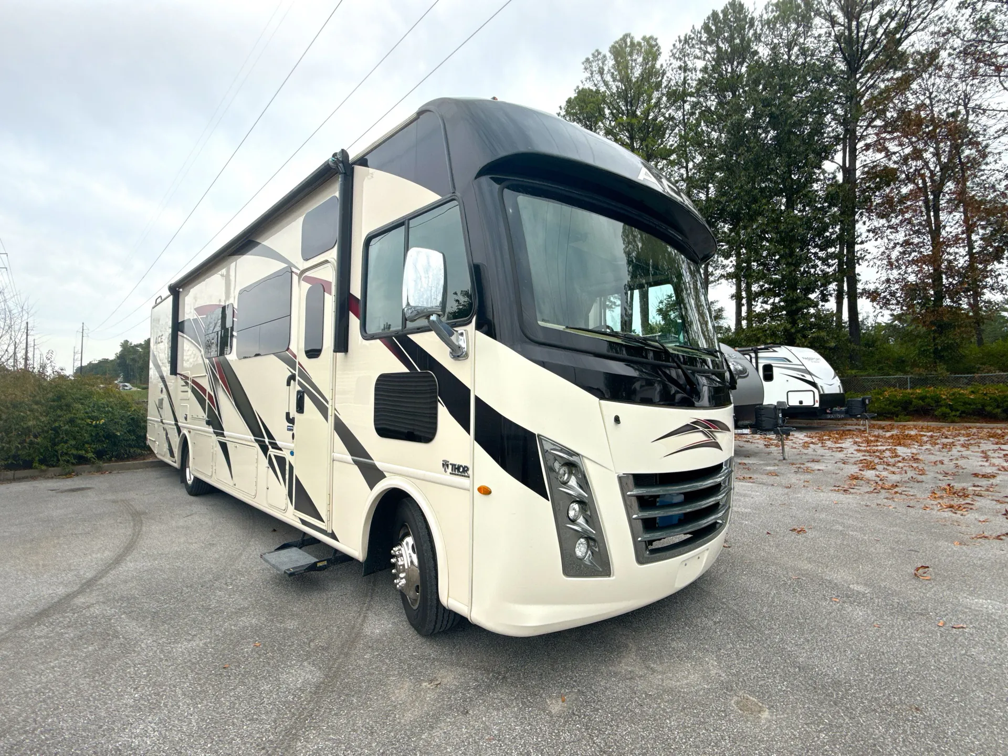
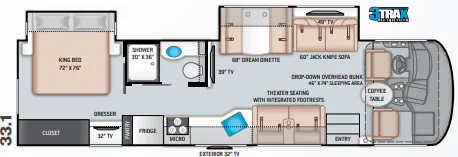
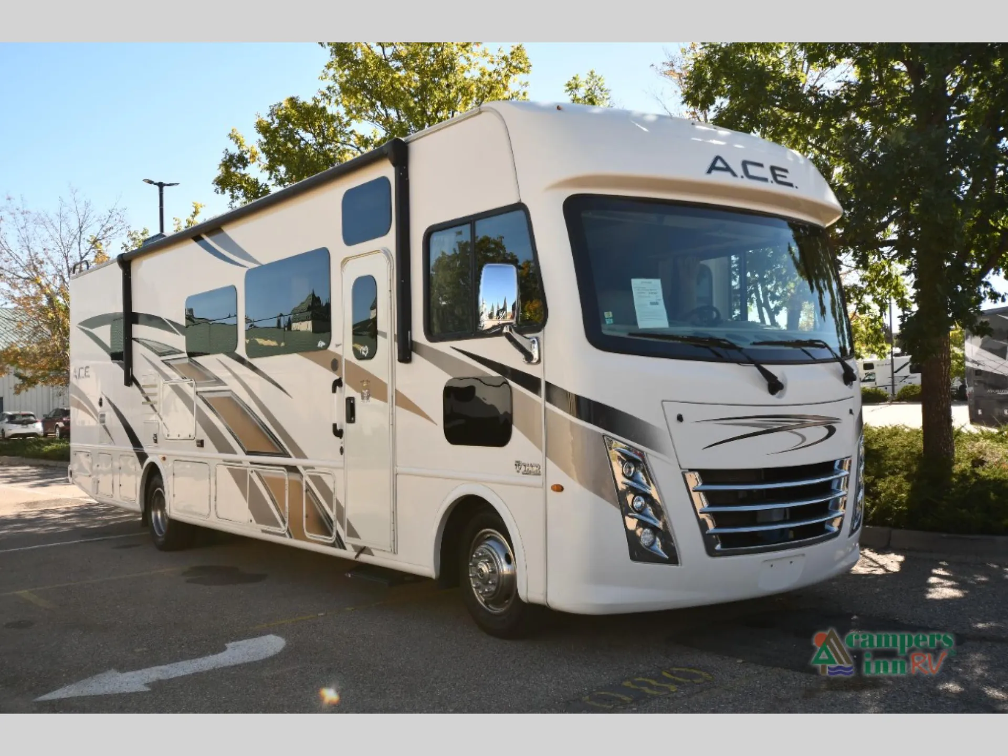
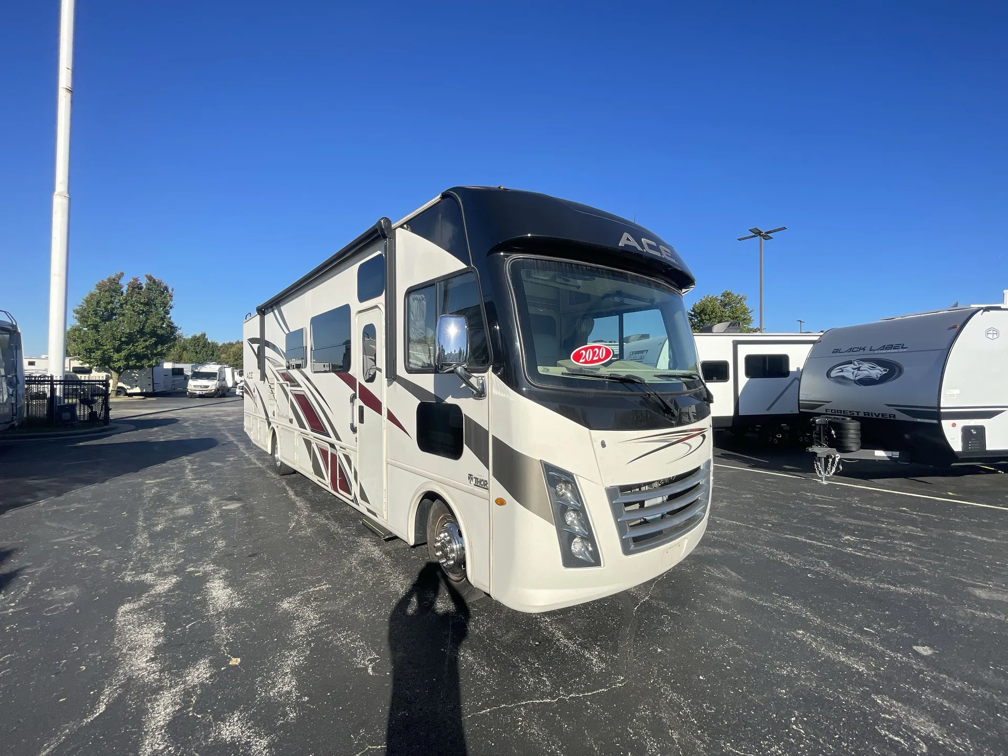
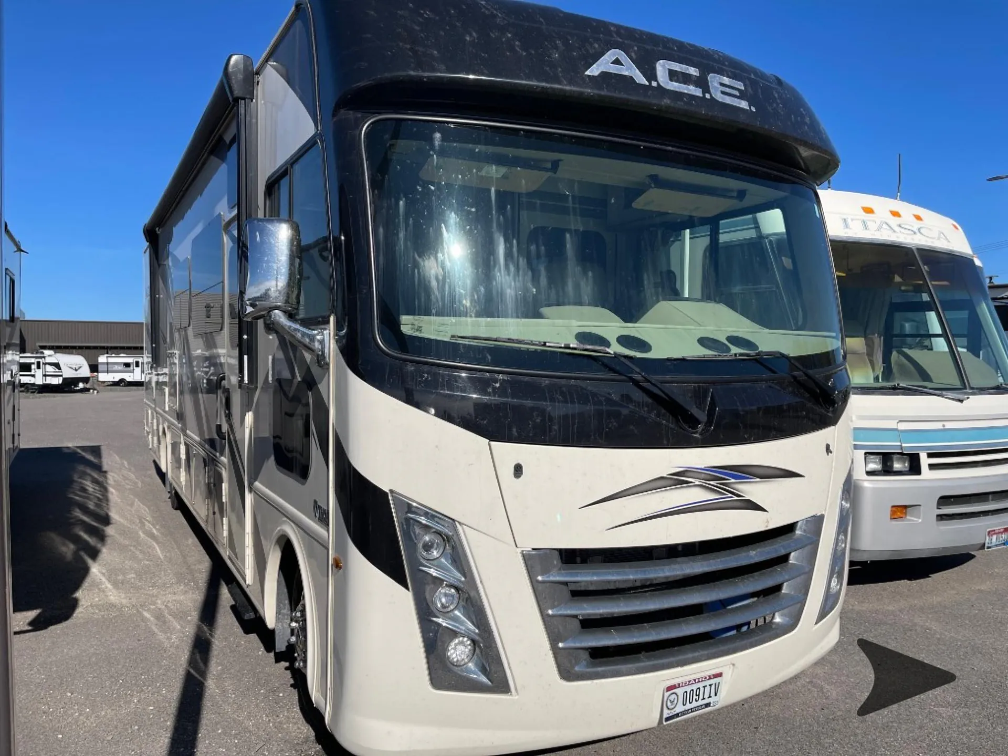
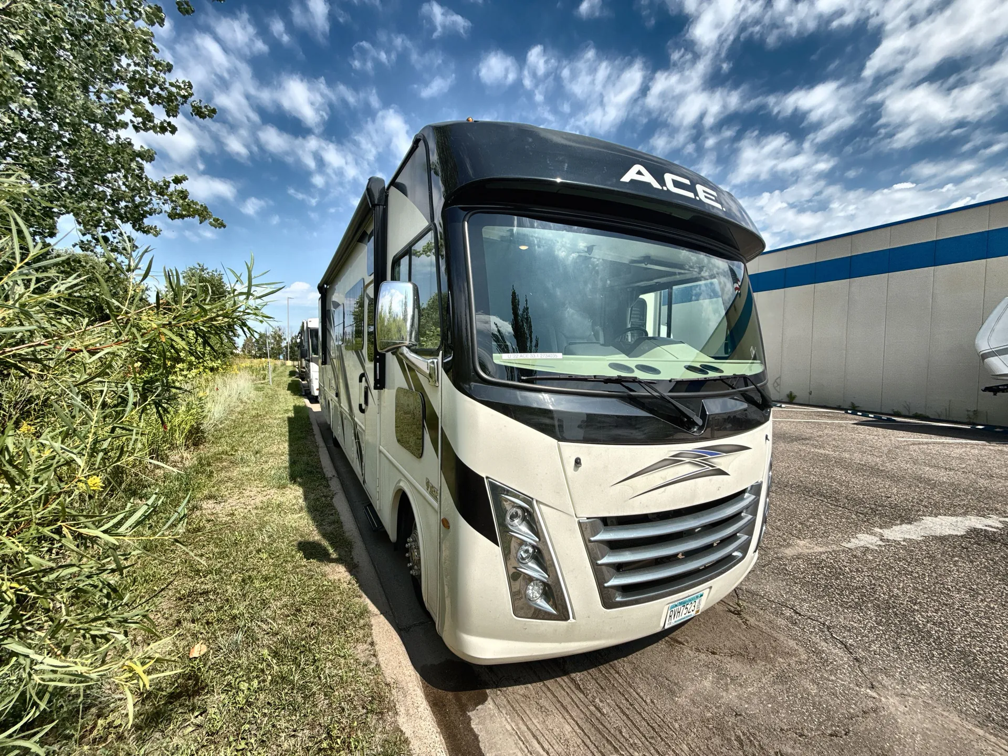
2021 Thor Motor Coach A.C.E. 33.1
UsedStock #TT60894A
Ford® F-53 Chassis · 6.8L Triton® V10 Engine
Listing price
2021 A.C.E. 33.1

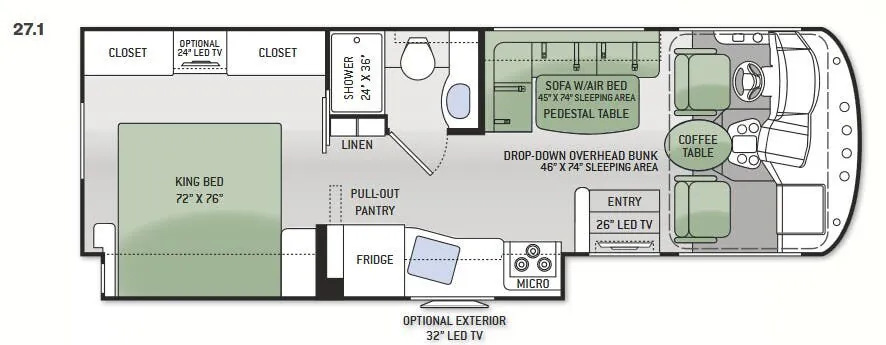
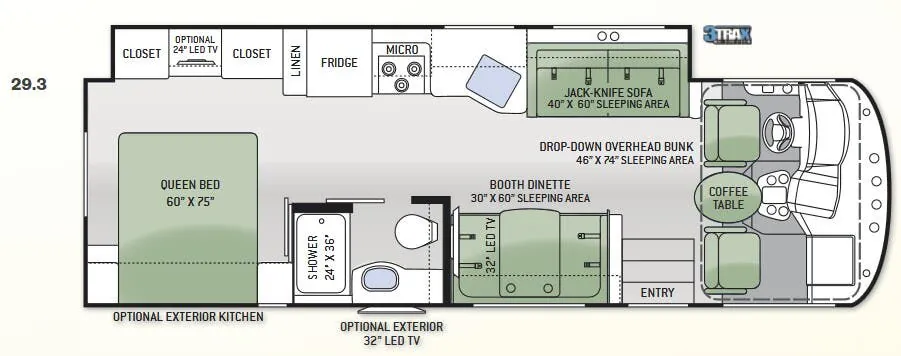
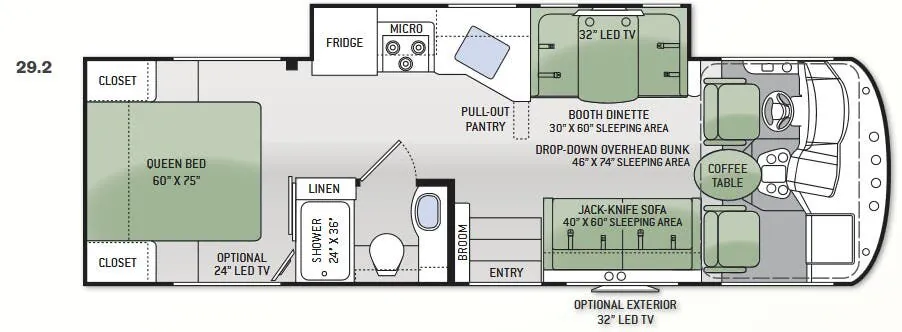
Other floor plans with a similar body style, feature mix, and price range, prioritizing other manufacturers and brands.
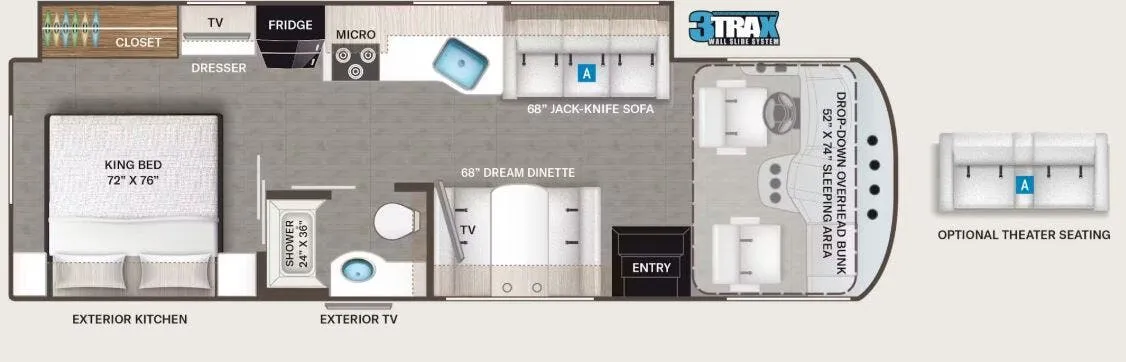
A power drop-down Hide-Away Overhead Bunk adds sleeping space without taking over the living area, while the Dream Dinette and sofa create a flexible central lounge. The Thor Motor Coach A.C.E. 33.1 also includes a full bath, one-piece windshield, heated side-view mirrors with integrated cameras, and a 10-inch touchscreen dash radio. Outside, automatic leveling jacks, a power patio awning with LED lighting, rotocast storage compartments, and an 8,000-pound hitch support comfortable campsite setup and road-trip utility.
Length
34 ft
GVWR
20,500 lbs
Sleeps
6
Slideouts
2
Many factors play into a unit's listing price and what you should pay. This guide provides a ballpark estimate, but it does not factor in your exact scenario or how different listings are equipped.
There may be room for price negotiation.
$54,600 – $89,996
This unit is ranked 5 of 9 by asking price in this group.
Bogue RV
Newport, NC
Compared with 12 dealers in North Carolina
The A.C.E., always evolving but still the original. The pet-friendly, family-friendly motorhome built for every adventure.
See your Next Destination from an A.C.E. Class A Motorhome
Looking in the rearview mirror as the sun sets. Watching the snow-capped mountains pass behind you. So where to next? In an A.C.E. Class A gas RV from Thor Motor Coach, you’re creating the good times while others pass them by.
When you look at the scenery of your destination, you’ll be smiling as another gorgeous moment fills the memory book. This is what traveling is all about, and there’s no better way to see those postcard settings than through the windshield of your ACE.
Features may include:
Interior
84" Interior Ceiling Height
Residential Vinyl Flooring
Rubber Tread Entry Steps with Lighted Step Well & Utility Storage
Metal Entry Grab Handle
Fire Extinguisher
Smoke, LPG & Carbon Monoxide Detectors
Ceiling Ducted Air Conditioning System
Flat Panel Cabinet Doors with Matte Black Finish Hardware
Full Extension Ball-Bearing Metal Drawer Guides
LED Lighting
Hard Vinyl Ceiling
Leatherette Sofa Bed
Leatherette "Theater Seats" with integrated footrests
Dream Dinette Booth with Cup Holders
Dinette Storage Drawer(s)
Passenger Seat Belts in Select Areas
Lambrequin Window Treatments
Window Privacy Shades
12-volt Attic Fan with Cover in Living Area
Exterior
Ford F-53 Chassis
8,000-lb. Trailer Hitch with 7-pin Round Connector
Automatic Leveling Jacks with Touchpad Controls
Welded Tubular Steel Floor
Welded Tubular Aluminum Roof and Sidewall Cage Construction
Other listings for this floor plan, ranked by condition, model year, distance, price, and listing quality.
Vacu-Bond Laminated Roof, Walls & Floor with Block Foam Insulation
One-Piece Fiberglass Front Cap
One-Piece Windshield
HD-MAX Exterior with Graphics Package and Partial Paint
Rotocast Storage Compartments
Premium One-Piece TPO Roof
Power Patio Awning with Integrated LED Lighting
Slideout Room Topper Awning(s)
Roof Ladder
Side-Hinged Flush Mount Radius Compartment Doors
Motorhome Mudroom Compartment
Electric Entry Step
Entry Door with Deadbolt Lock
Exterior Grab Bar Handle
Frameless Windows
Pet-Link Multi-Purpose Tie-Down
Basement Pass-Through Storage