Get in touch and we'll be happy to answer any questions or set up an appointment to see it in person.
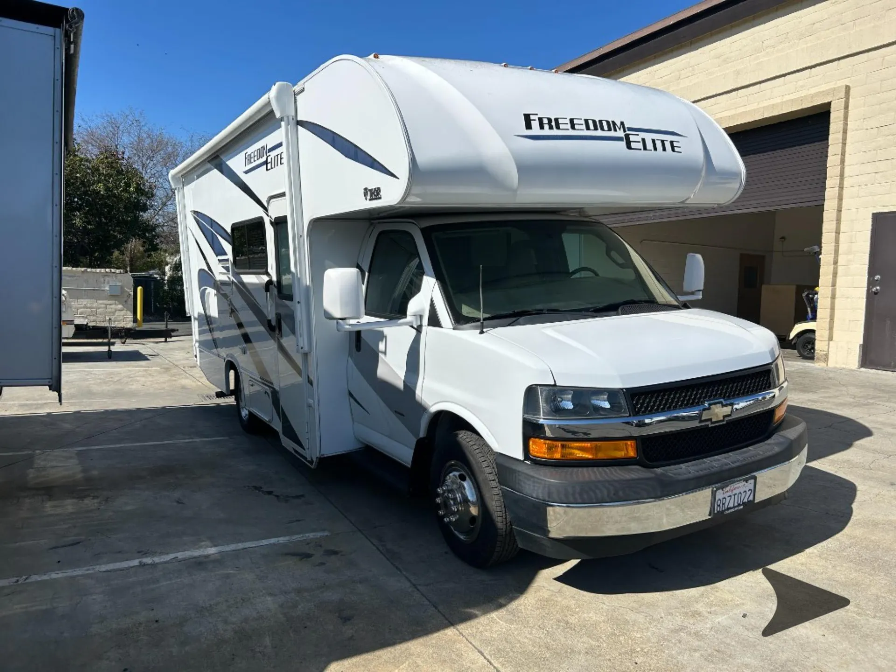
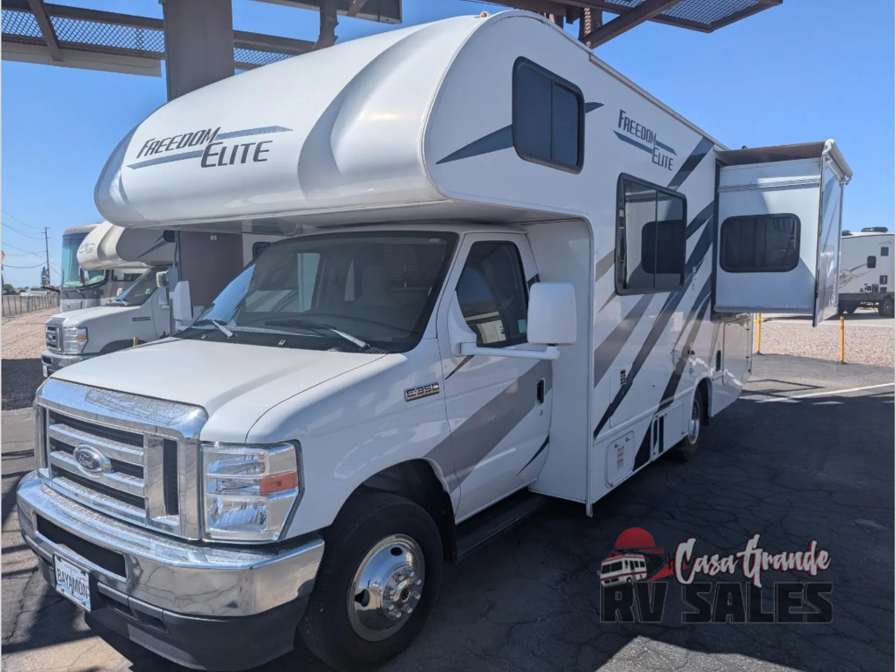
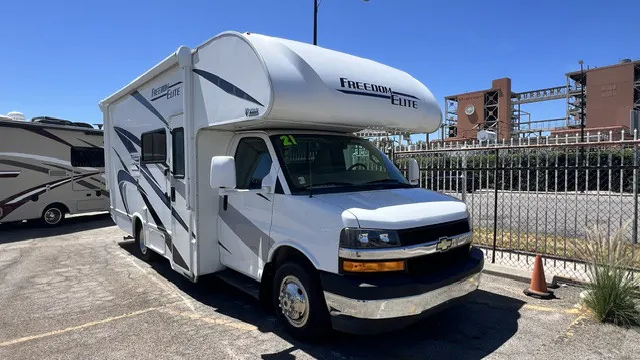
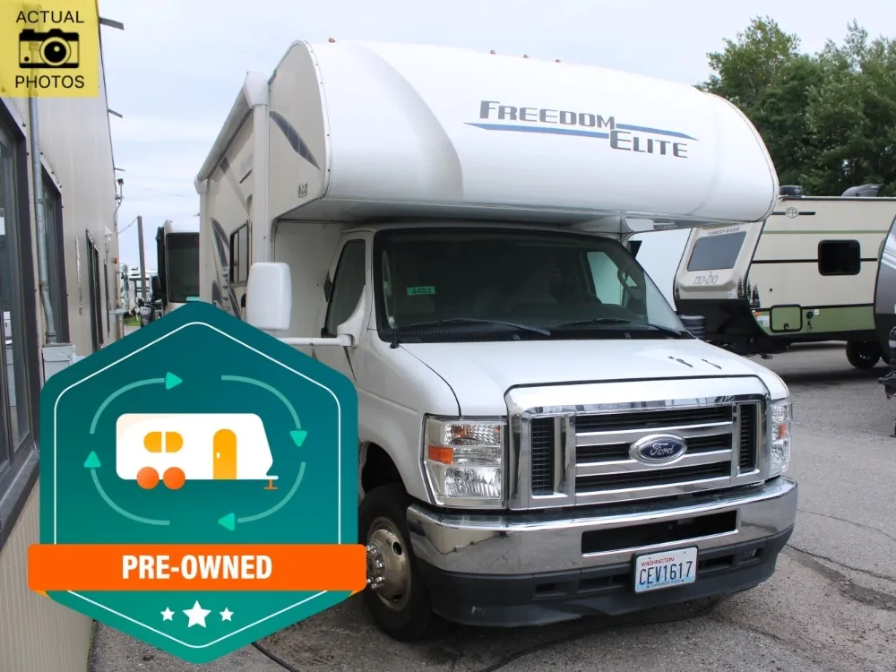
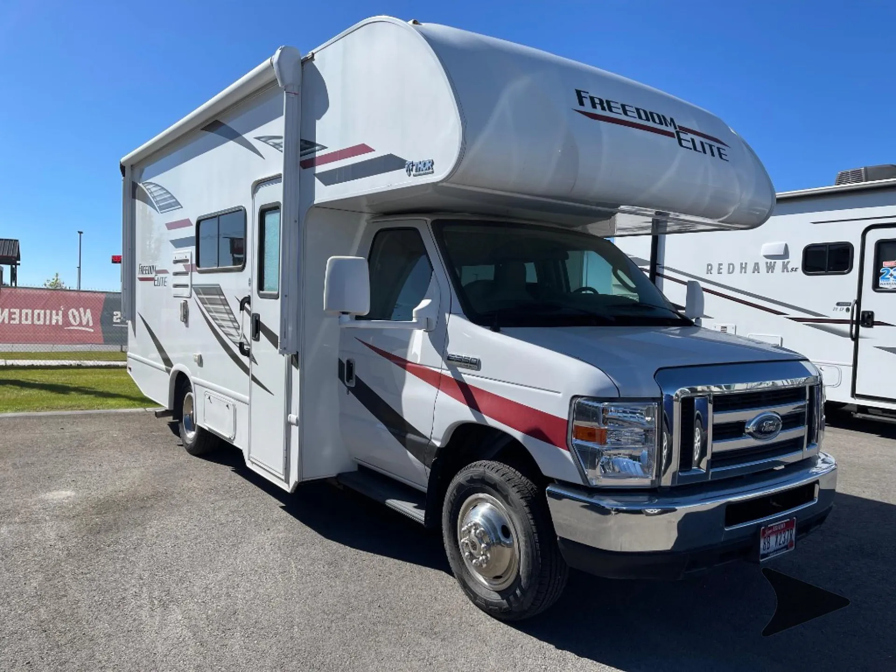
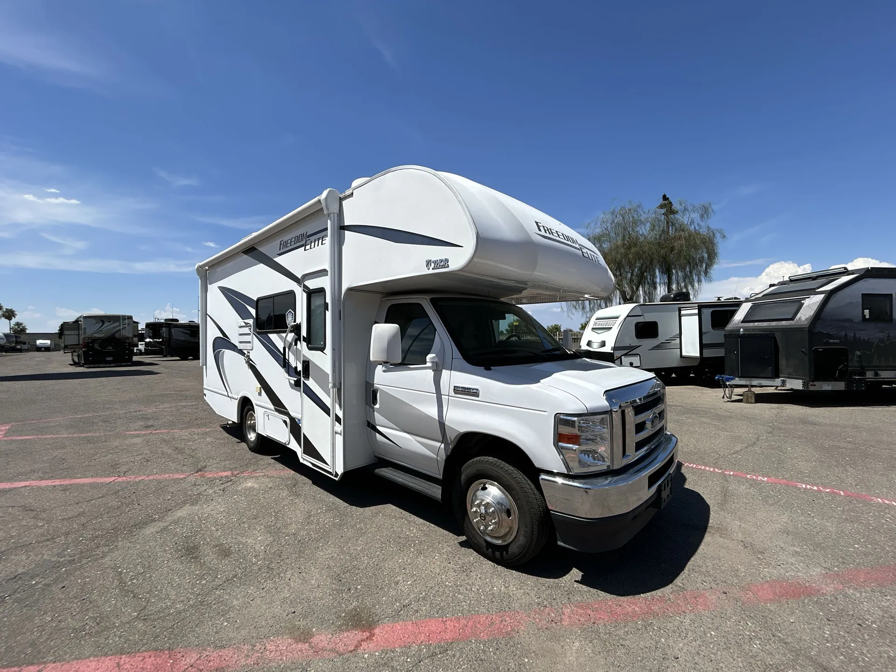
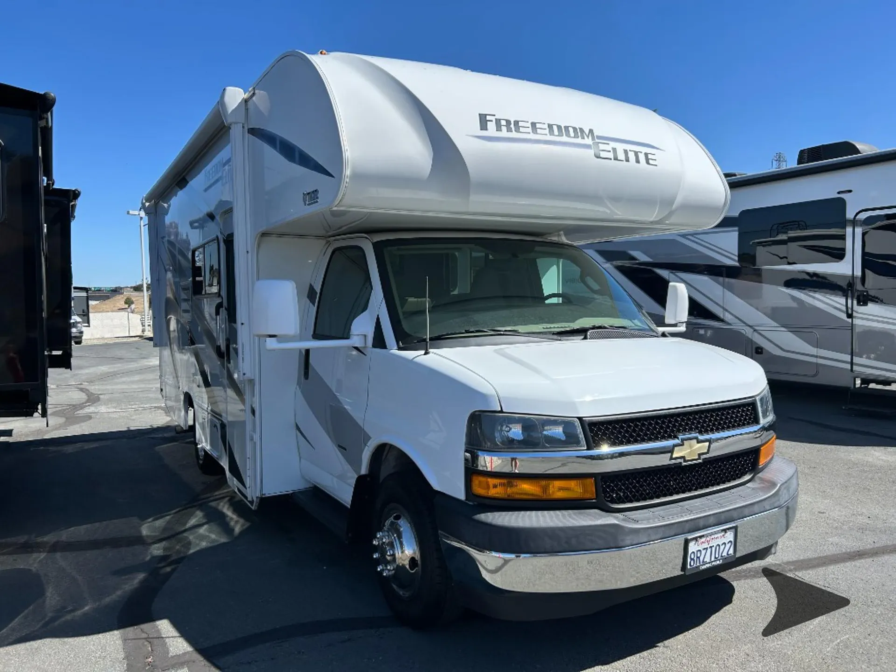
2021 Thor Motor Coach Freedom Elite 22FE
Used16,000 mi · Stock #C1052126Z7
Ford E-Series · Triton 6.8L V10
Listing price
2021 Freedom Elite 22FE
Other floor plans with a similar body style, feature mix, and price range, prioritizing other manufacturers and brands.
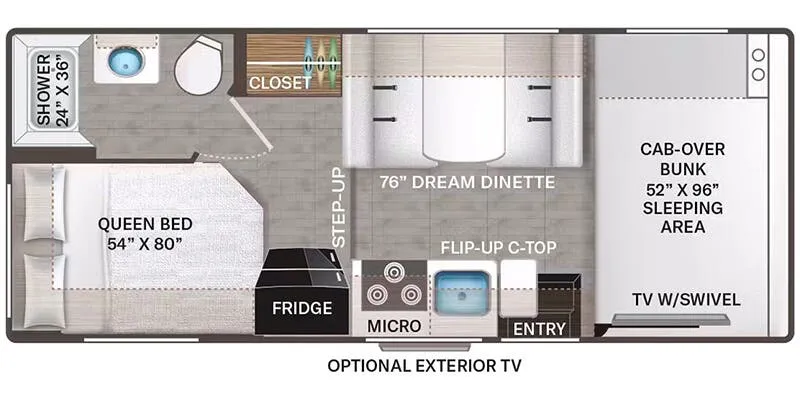
The 22FE puts the bedroom at the back, which does something a lot of Class C layouts don't bother with. It actually separates sleeping from the living area. A full bath rounds out the private quarters, so you're not sharing a wet bath with six people. At 24 feet, it's maneuverable enough for smaller campgrounds while still sleeping six, which is a tough balance to strike in this class.
Length
24 ft
GVWR
14,500 lbs
Sleeps
5
Slideout
1
Many factors play into a unit's listing price and what you should pay. This guide provides a ballpark estimate, but it does not factor in your exact scenario or how different listings are equipped.
There may be room for price negotiation.
$34,981 – $75,999
This unit has been on the lot for 31 to 60 days.
This unit is ranked 17 of 21 by asking price in this group.
Bish's RV
Fairfield, CA
Sells faster than 76% of US RV dealers
Compared with 1,114 dealers nationwide
Load up your family, your camping items, and easily set out to the destination of your choice with this single slide out 22FE Freedom Elite by Thor Motor Coach. You will find sleeping space for five people throughout this class C model.
Above the cab, there is a bunk area which features 54”x96” sleeping area plus there is a 40” LED TV with a swivel arm which makes it easy to watch TV from just about any location in the front of this model. Enjoy your meals at the Dream Dinette and at night you can easily convert this area into additional sleeping space.
To the left of the door, you will find the kitchen amenities. Here there is a flip-up counter top, a large sink, overhead cabinets, a three burner range, an overhead microwave, and step up to the refrigerator. Across from the refrigerator, there is a pantry for your canned goods.
In the rear left corner is the bathroom. Here you will find a sink with a medicine cabinet, toilet, and a 24” x 36” shower.
The opposite corner from the bathroom features the bedroom area with a privacy curtain. Here you will also find a slide out queen bed with an overhead cabinet plus there is a closet, and so much more!
Other listings for this floor plan, ranked by condition, model year, distance, price, and listing quality.