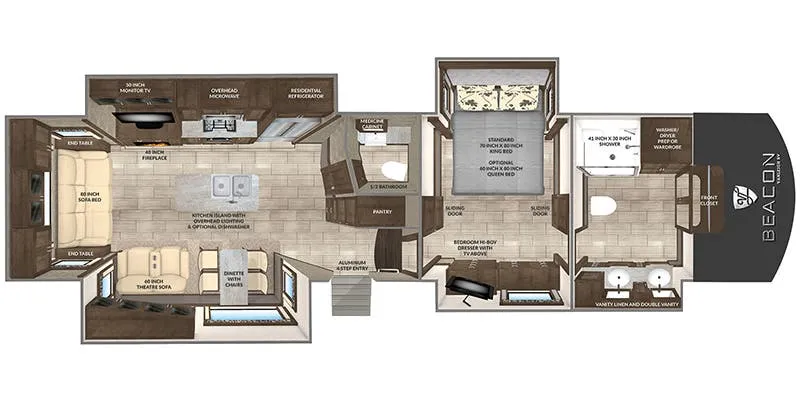
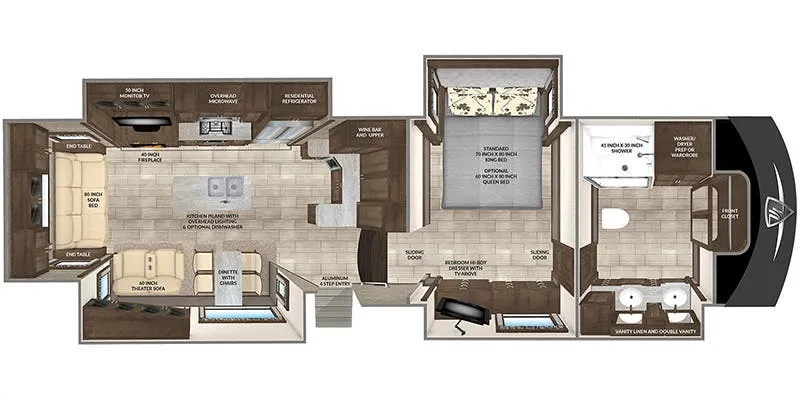
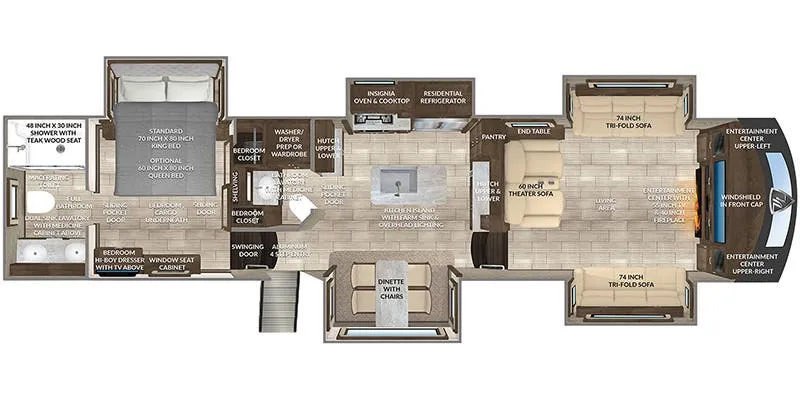
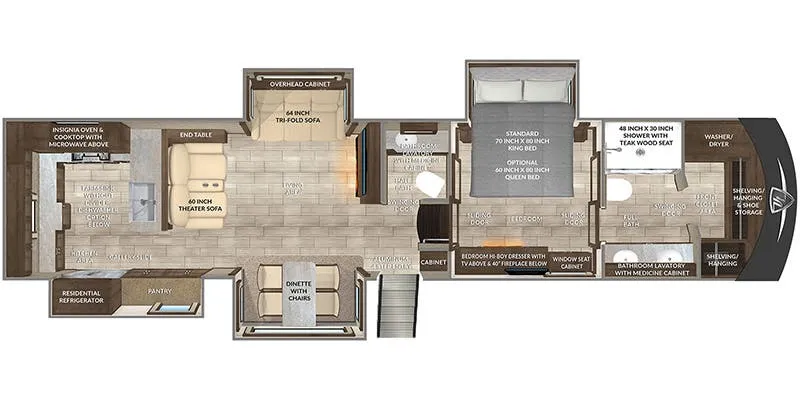
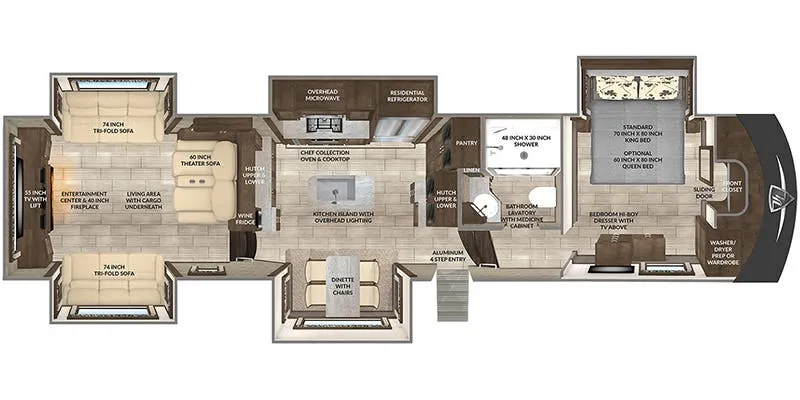
Get in touch and we'll be happy to answer any questions or set up an appointment to see it in person.
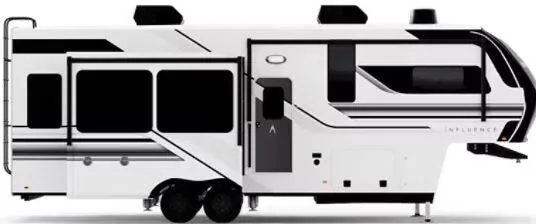
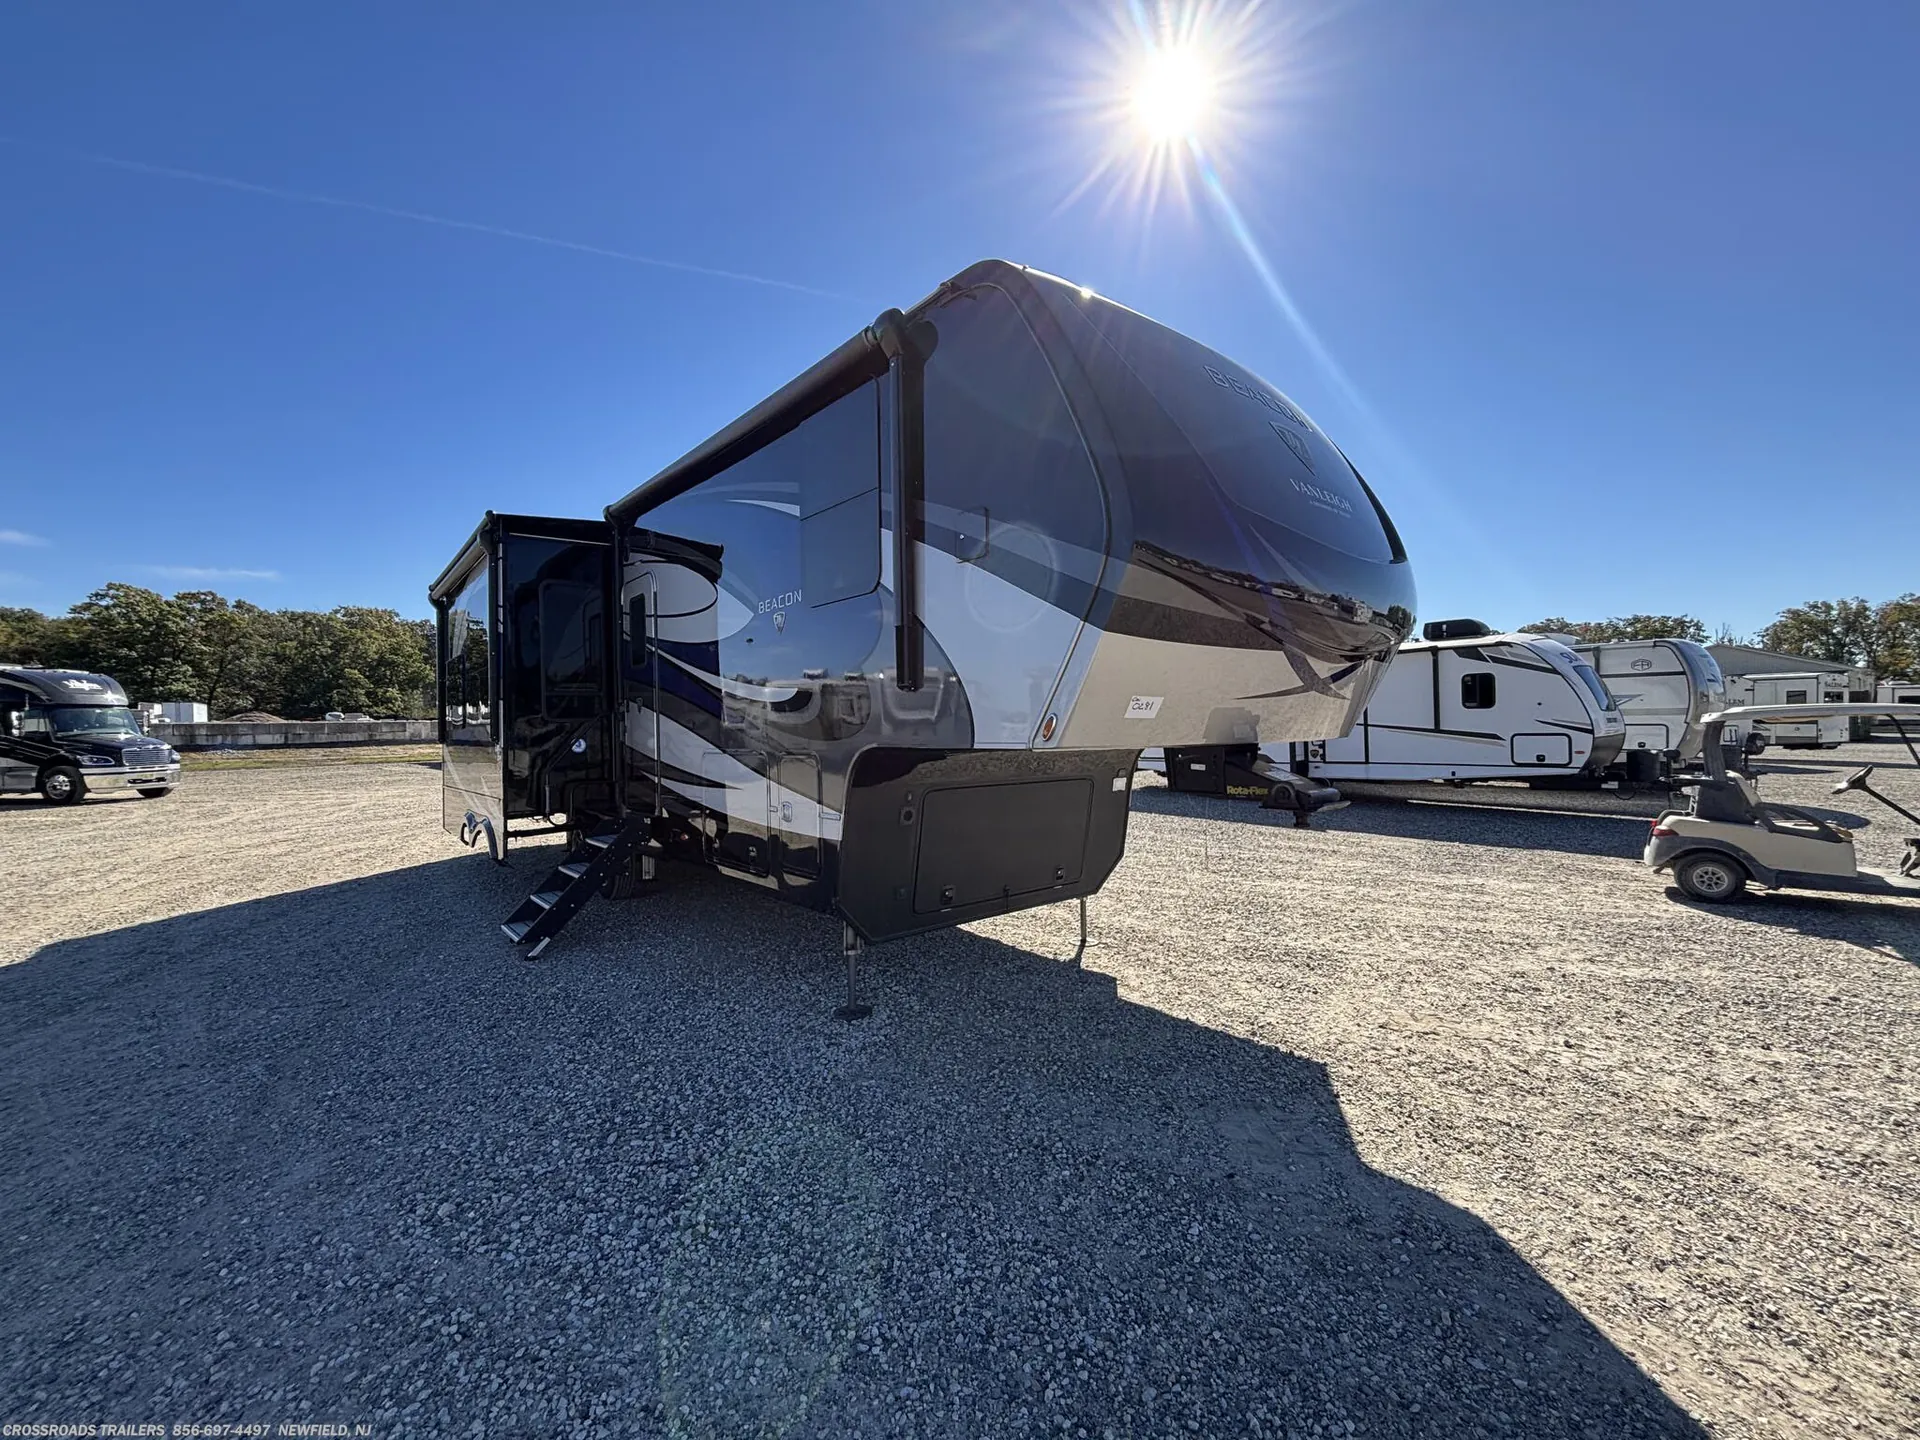
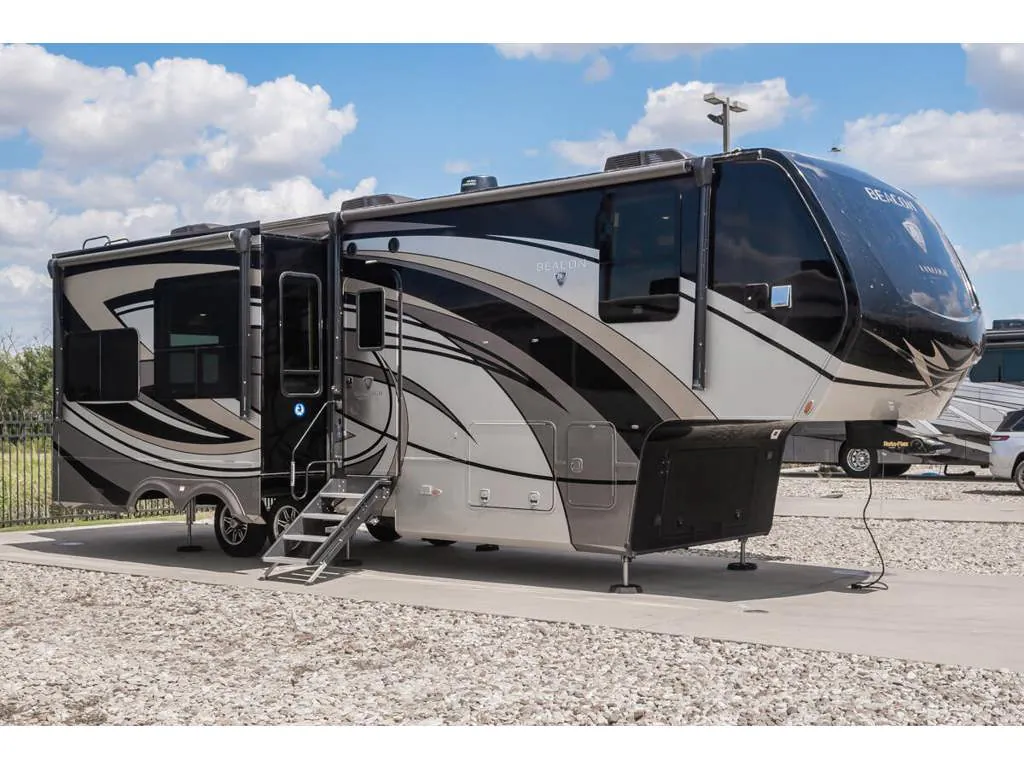
2021 Vanleigh Beacon 34RLB
UsedStock #3600X
Listing price
2021 Beacon 34RLB
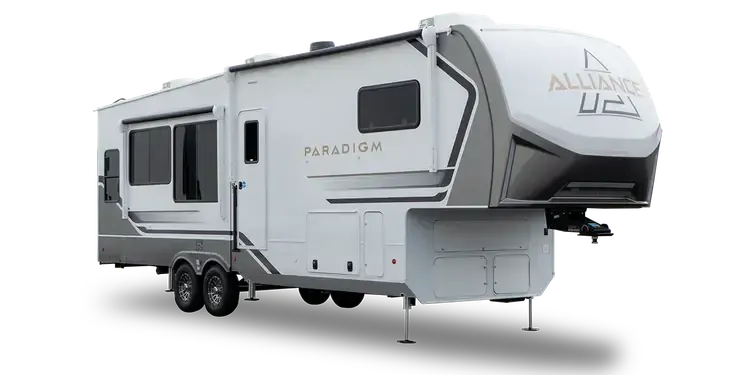
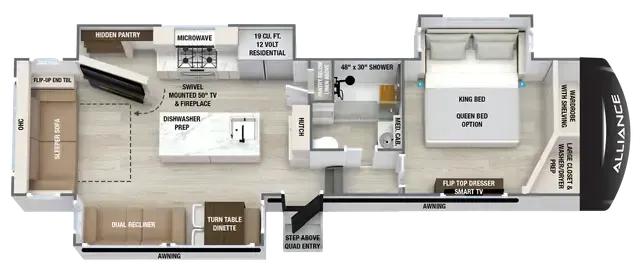
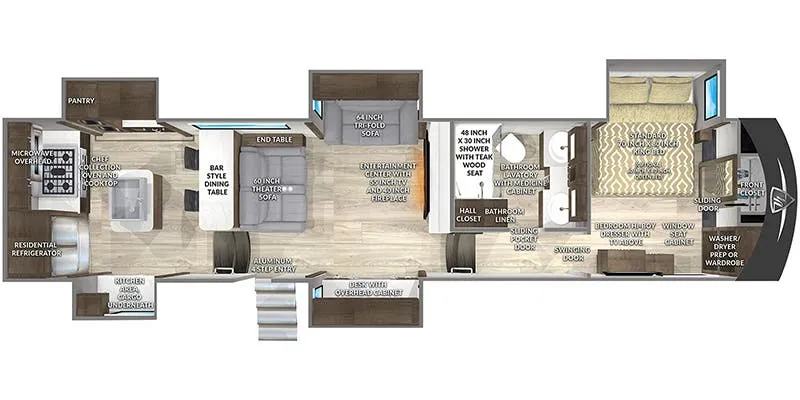
Other floor plans with a similar body style, feature mix, and price range, prioritizing other manufacturers and brands.
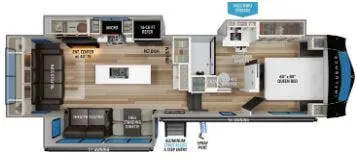
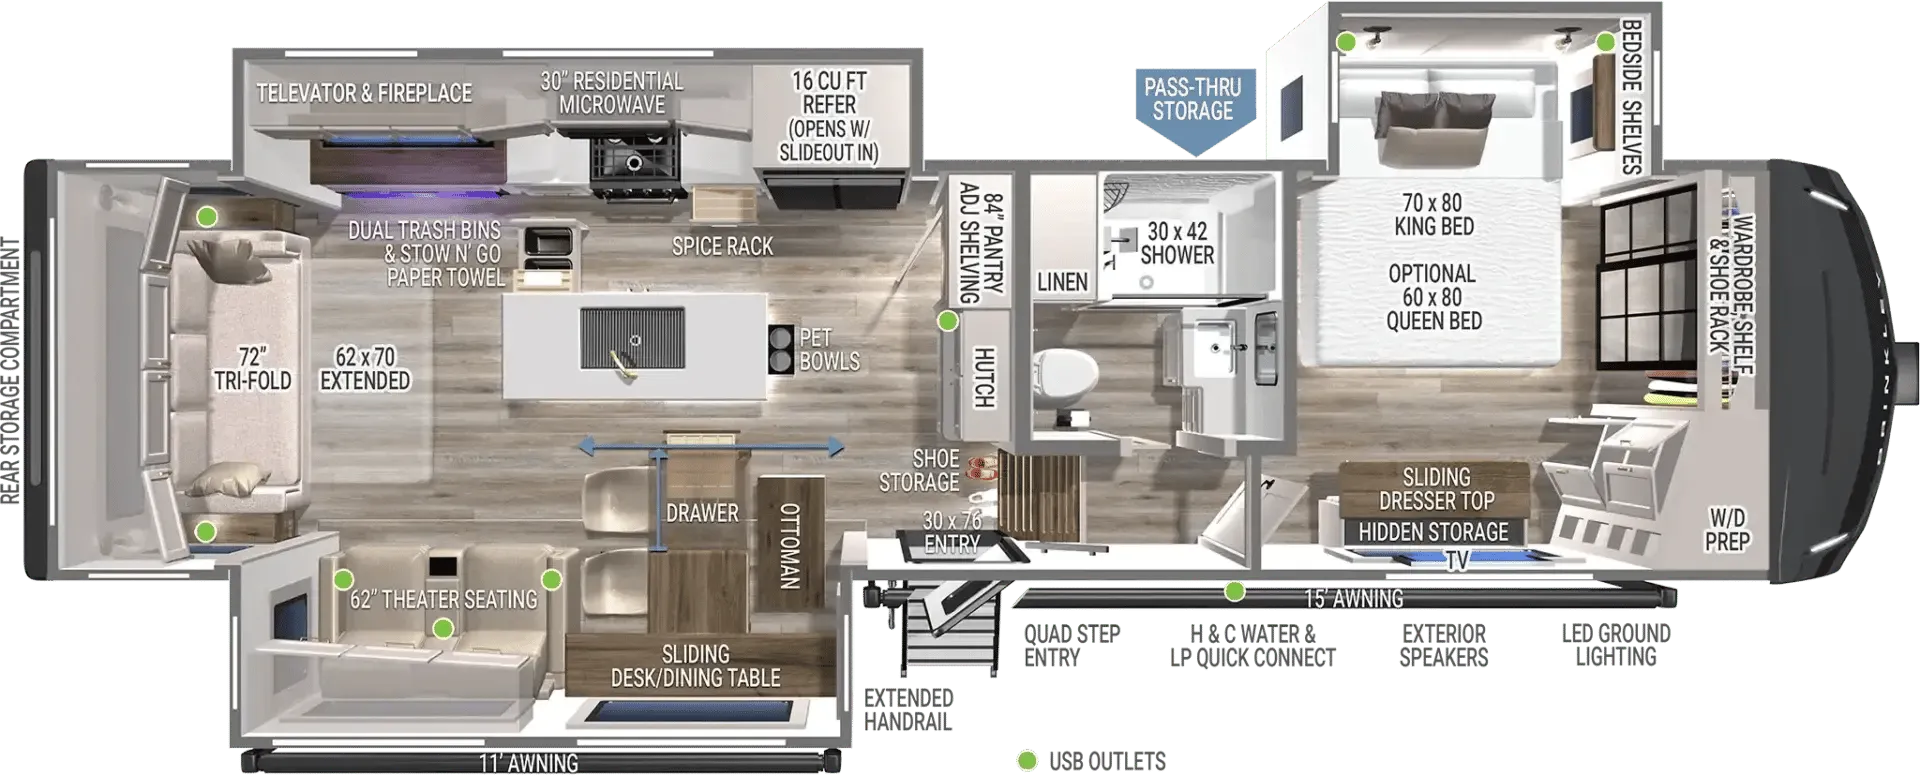
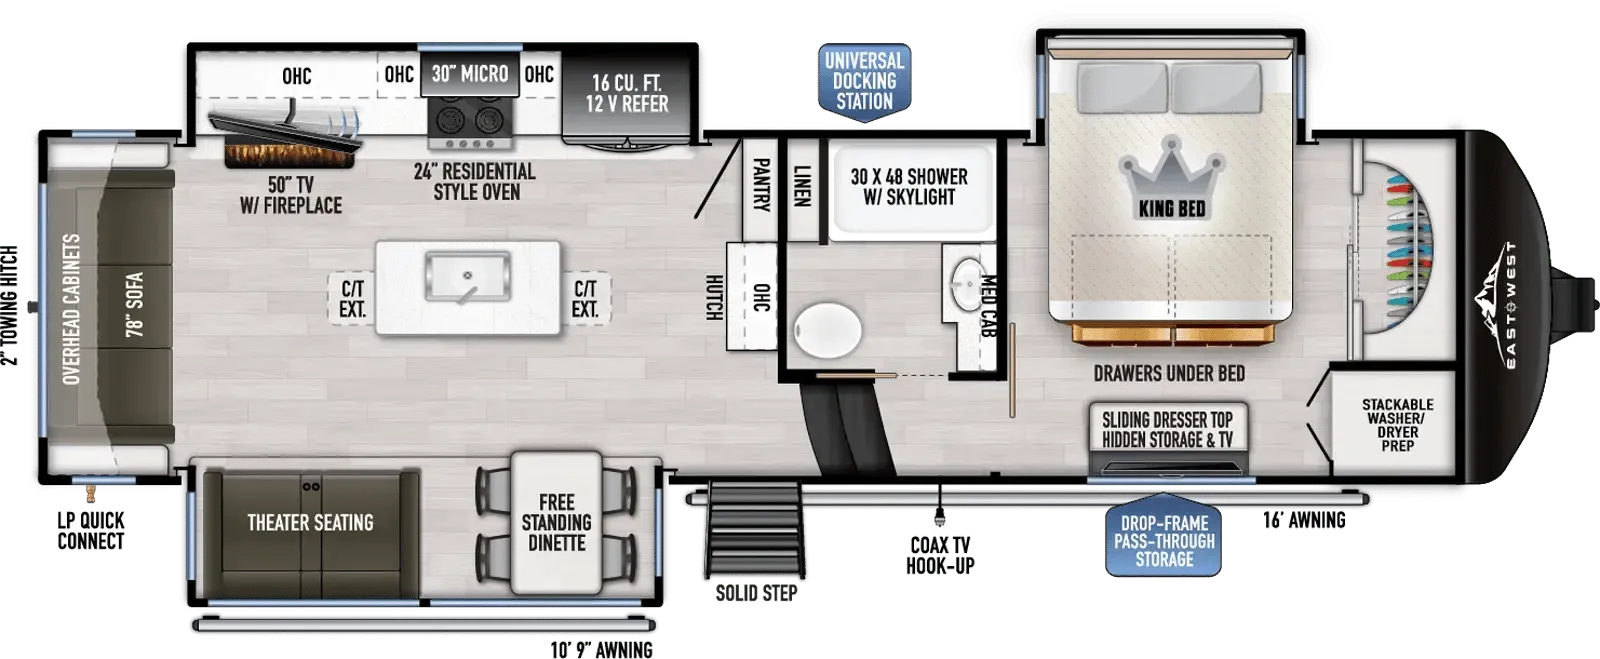
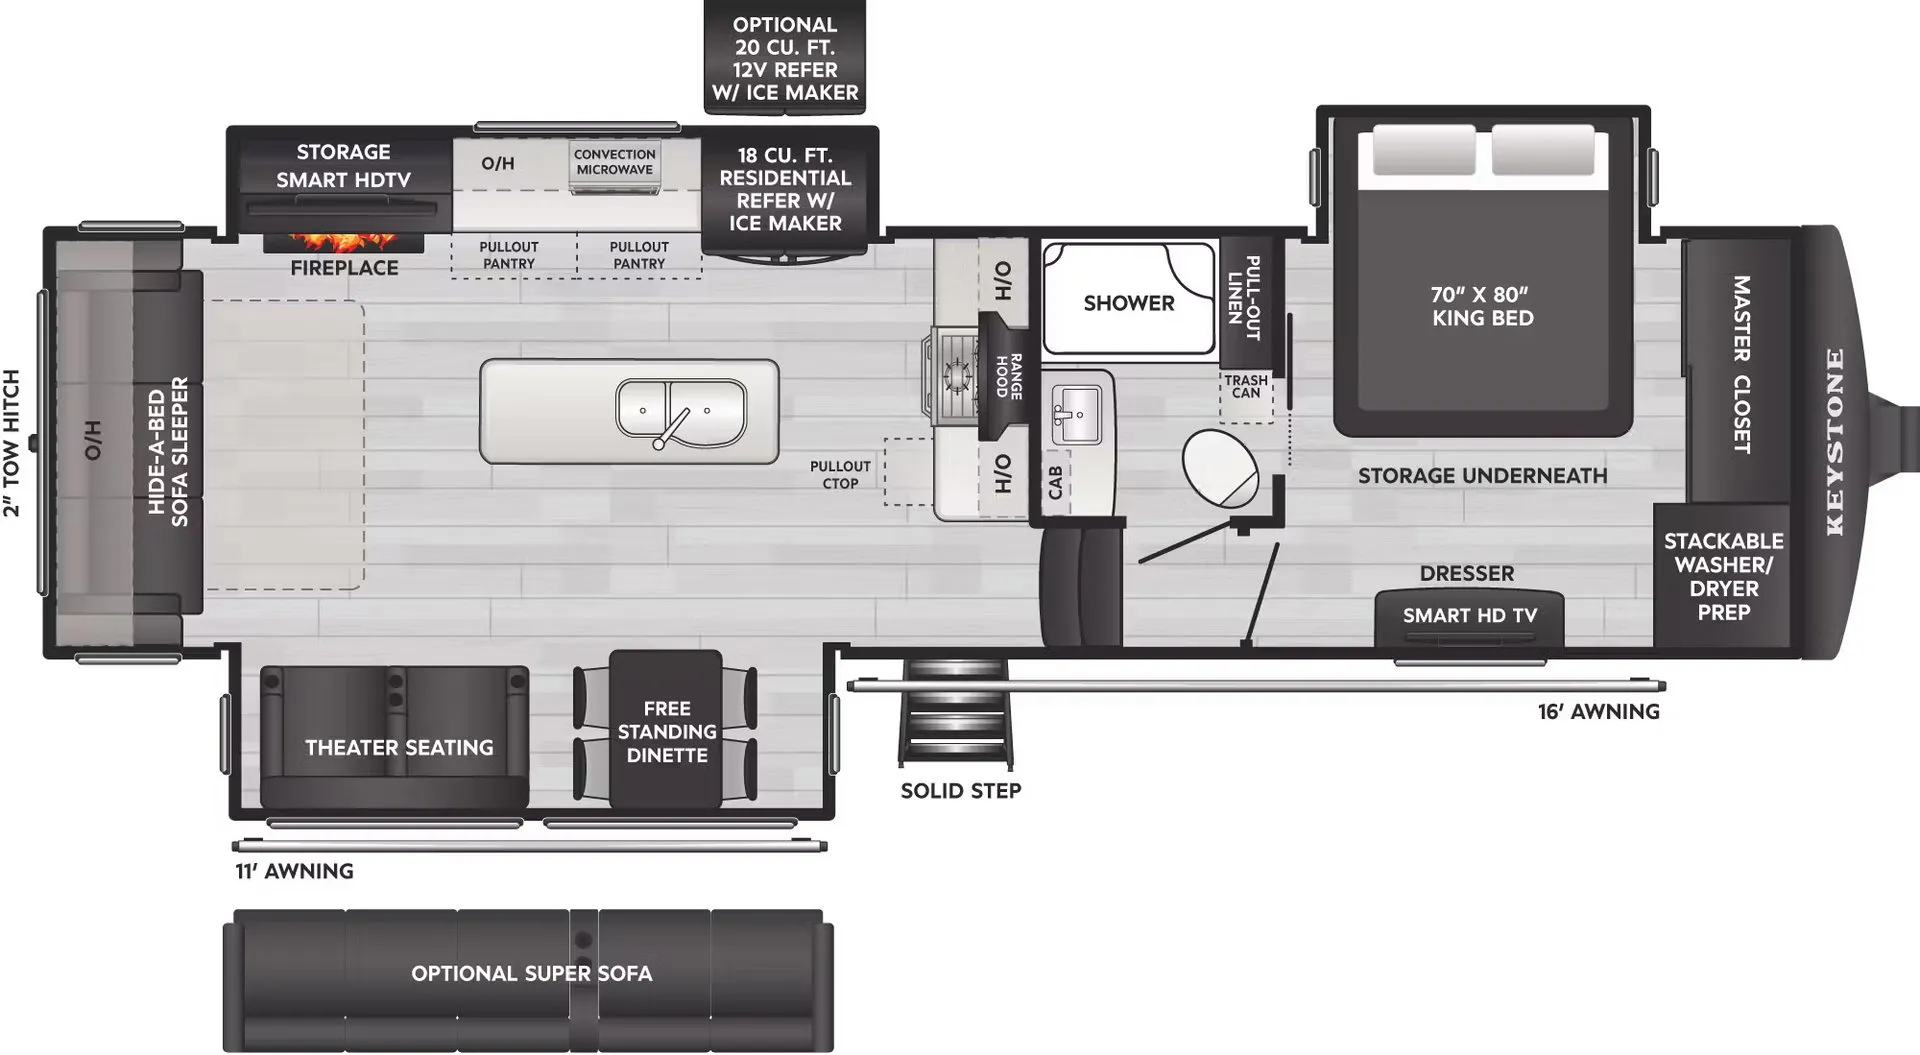
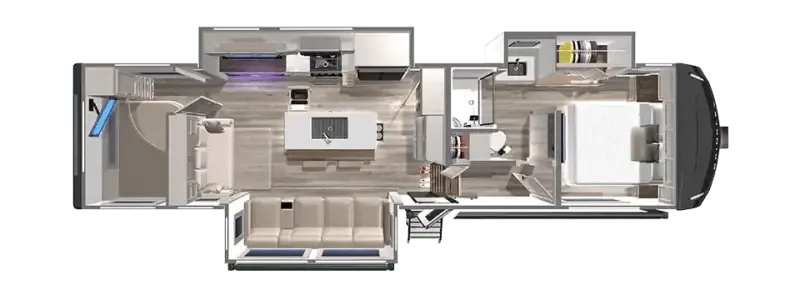
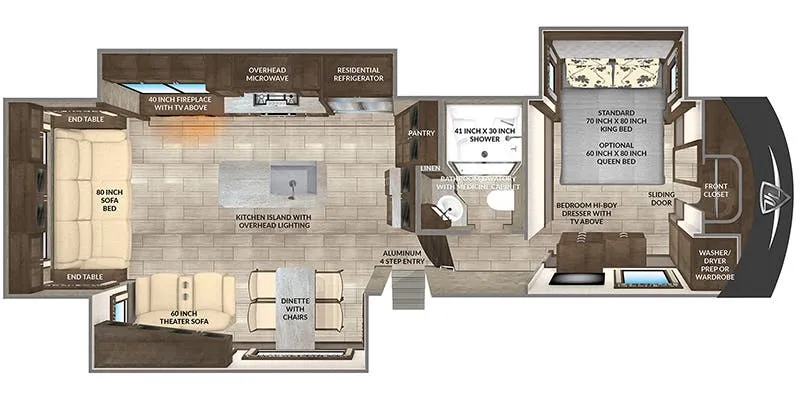
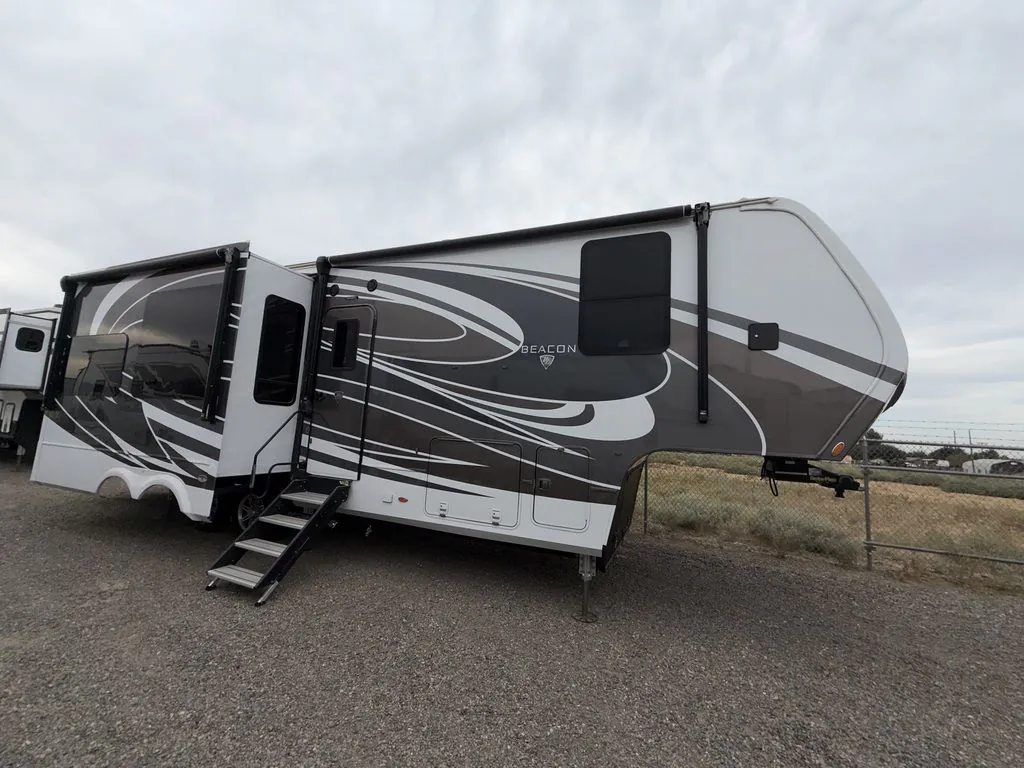
The rear living layout on the Beacon 34RLB is the kind of floor plan that makes people stop mid-walkthrough. It creates a genuinely separate, private front bedroom while putting the entertainment and relaxation space where the views are best. A kitchen island anchors the middle of the coach, and owners consistently rave about the high-quality materials and robust cargo capacity that set Vanleigh apart from similarly priced competitors. Hydraulic leveling and a residential refrigerator come standard, which means you're getting luxury-tier conveniences without aftermarket upgrades. Vanleigh is a Tiffin brand, and that lineage shows in the build, just plan on a dually or a heavy-duty 1-ton truck to haul it properly.
Length
34 ft 11 in
Dry weight
13,000 lbs
GVWR
18,000 lbs
Sleeps
6
Many factors play into a unit's listing price and what you should pay. This guide provides a ballpark estimate, but it does not factor in your exact scenario or how different listings are equipped.
There may be room for price negotiation.
$59,900 – $84,999
This unit is ranked 7 of 13 by asking price in this group.
Toscano Rv Center #329
Los Banos, CA
Compared with 58 dealers in California
A HIGHWAY SHOULD BE SO LUCKY
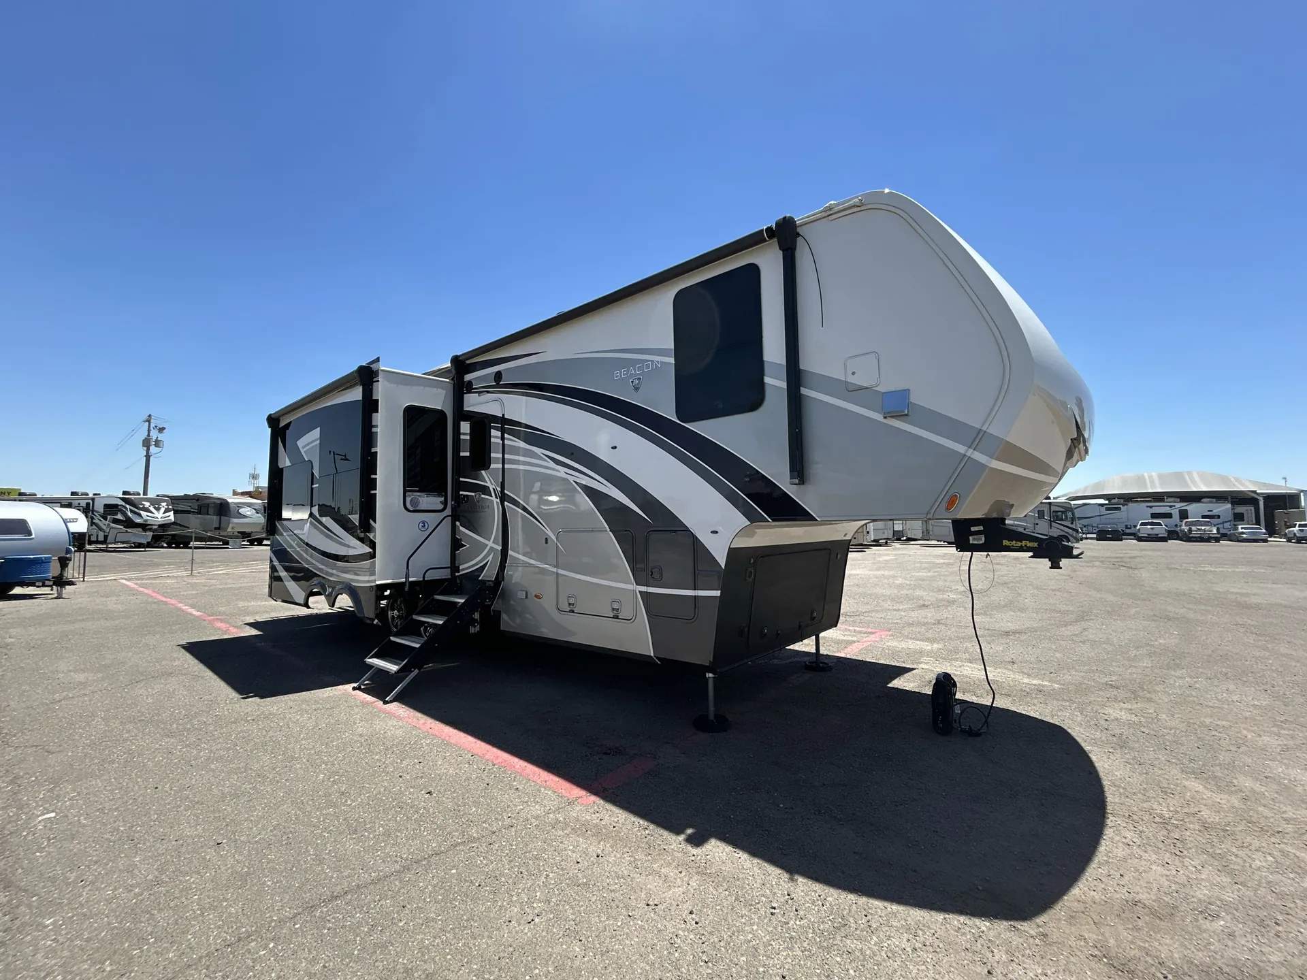
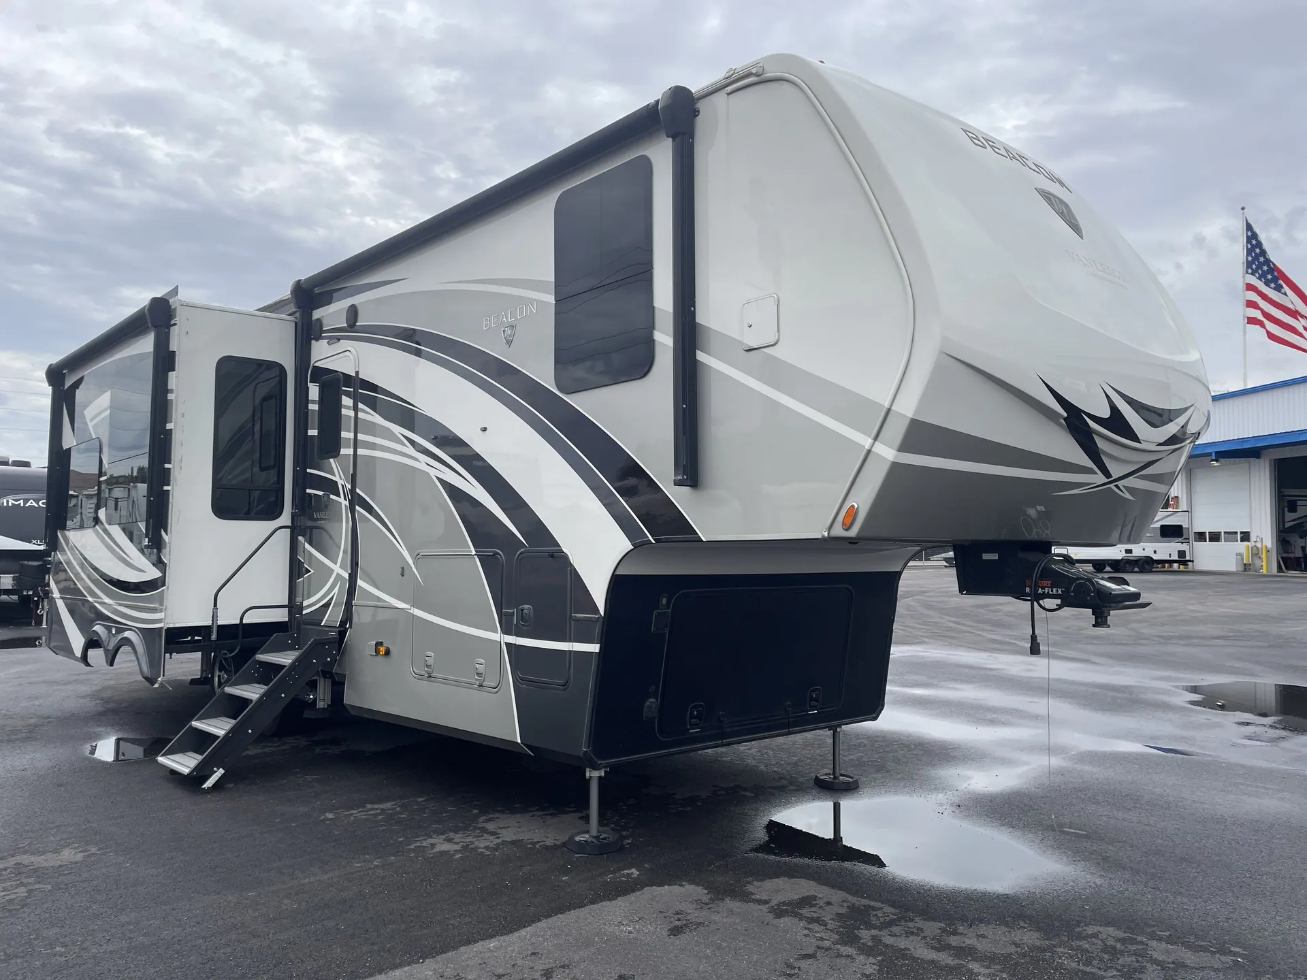
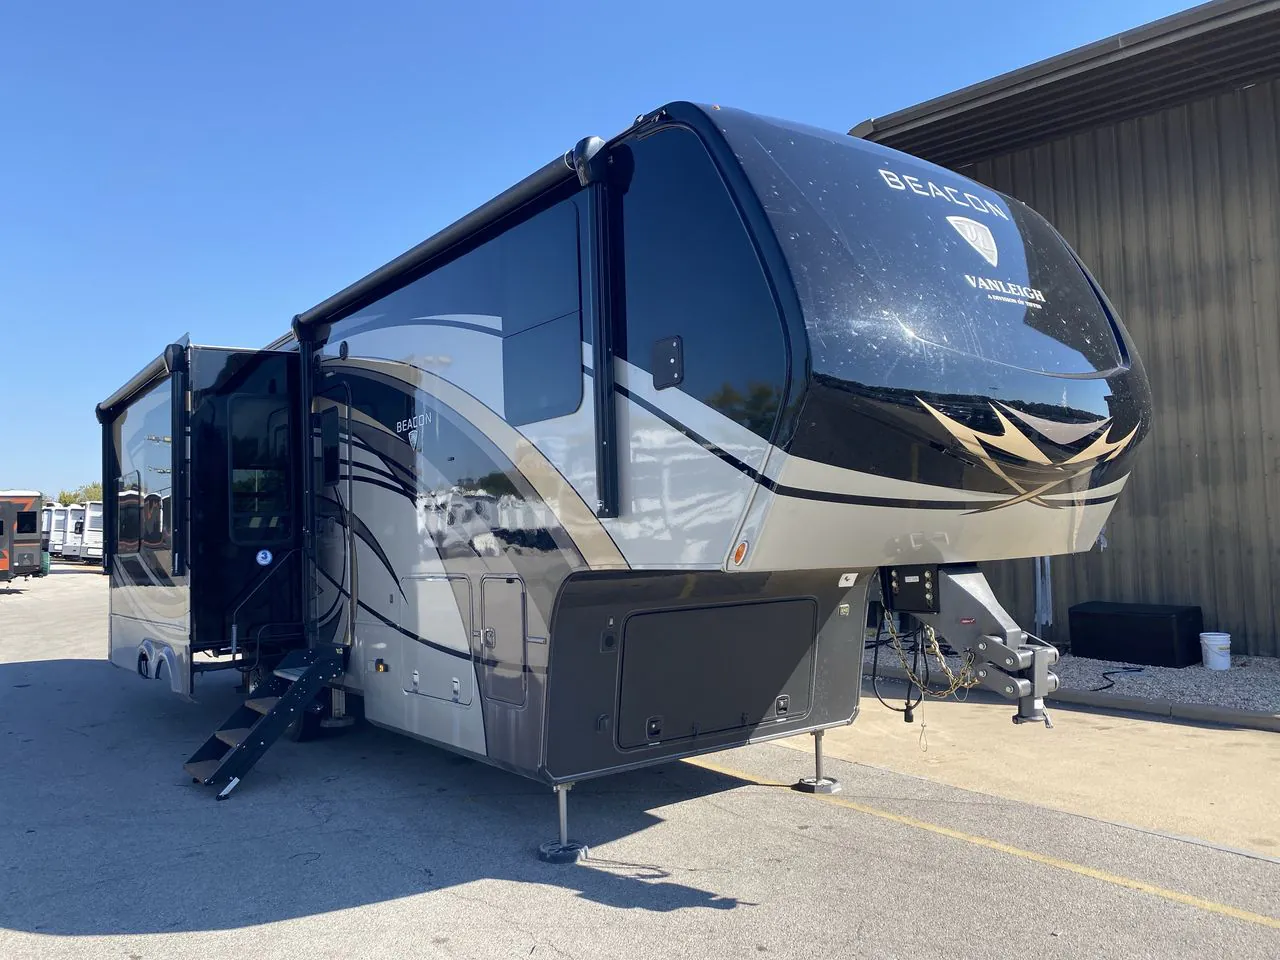
All fifth-wheels are towed. But few pull heartstrings like Vanleigh’s flagship Beacon models. Those fortunate enough to own one rave about its luxurious appointments inside and out. From its full body paint and solid construction, to its handcrafted cabinetry and spacious room for all the amenities, the Beacon truly shines as America’s most upscale choice for traveling in style.
Features may include:
Interior
Full Profile Ceiling Throughout
Full Overlay Hardwood Cabinetry and Faceframes
Hardwood Slide-Out Fascia Throughout
Hardwood Window Valances Throughout
Hand Laid Vinyl Tile Flooring Throughout
8 ft Main Floor Slideout Boxes
Multiplex Wiring System w/ Digital Homescreen
Soft Touch Padded Vinyl Ceiling Throughout
Recessed LED Ceiling Lighting Throughout
Roller Shades (Day and Night)
Dimming Function on Living and Bedroom Area Lighting
High Quality Franklin Furniture, Made in the U.S.A.
Ceiling Fan
Solid Surface Hanex Countertops
Single Basin Stainless Steel Farm Sink
Residential Kitchen Faucet with Pull Down Sprayer
Stainless Steel Convection Microwave and Stainless Steel Insignia Oven
LG Refrigerator with Ice and Water in Door
Magnum 1,000 Watt Pure Sine Wave Inverter
Soft Close Doors and Drawers
Solid Surface Dinette Table with 4 Chairs
Galley Window Featured in all Vanleigh Floorplans
Fantastic Fan in Galley
Hardwood Ceiling Décor with Recessed LED Lighting
Hand-built Pantry for Maximum Storage
Tile Backsplashes
Other listings for this floor plan, ranked by condition, model year, distance, price, and listing quality.
High Gloss Fiberglass Exterior
Tubular Aluminum Framed Sidewalls
12V Electric Dump Gate Valves for Black and Gray Tank with Manual Override
16 in on Center Tubular Aluminum Floor
16 in on Center Aluminum Roof Joists
5 Sided Framed, Insulated, and Laminated Slide Room Boxes
Aluminum A/C Boxes Welded to Aluminum Trusses
Roof Backer for All Crown Molding
Tubular Aluminum Upper Support Wall
Dual Copper Water Manifolds
Powdercoated Aluminum Wet Bay
Standard 16 ply H Rated Tires
Labeled Wire Harnesses
Protective Wire Looms
LED Exterior Lighting System
Prewire for Backup Camera
Slam-Latch Baggage Doors
Motion Sensored Lighting in Pass-Through Compartment
8K Axles
Electric Power Cord Reel
Generator Prep
Prewire for Traveler Satellite
Dual Pane Windows
Two Patio Awnings on Slide Boxes