Get in touch and we'll be happy to answer any questions or set up an appointment to see it in person.
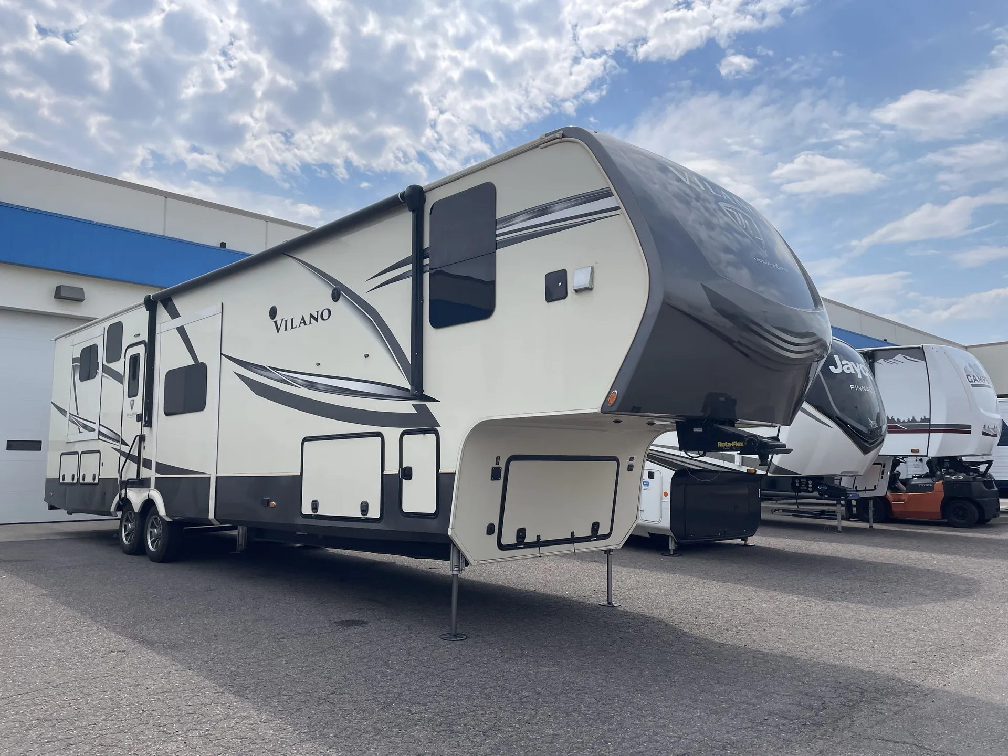
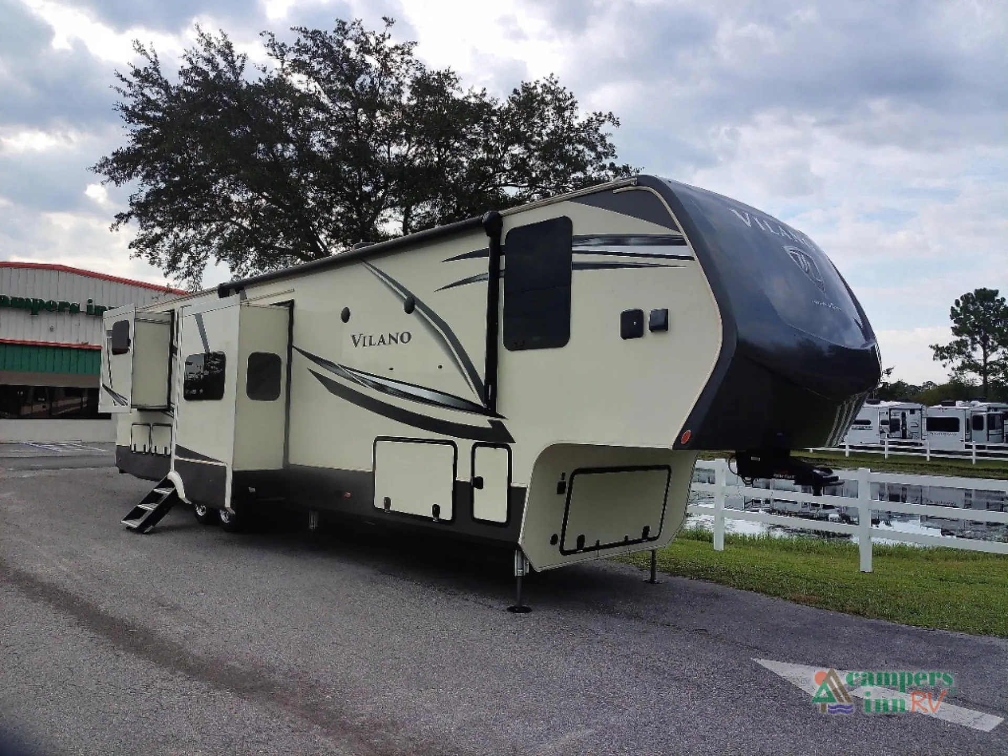
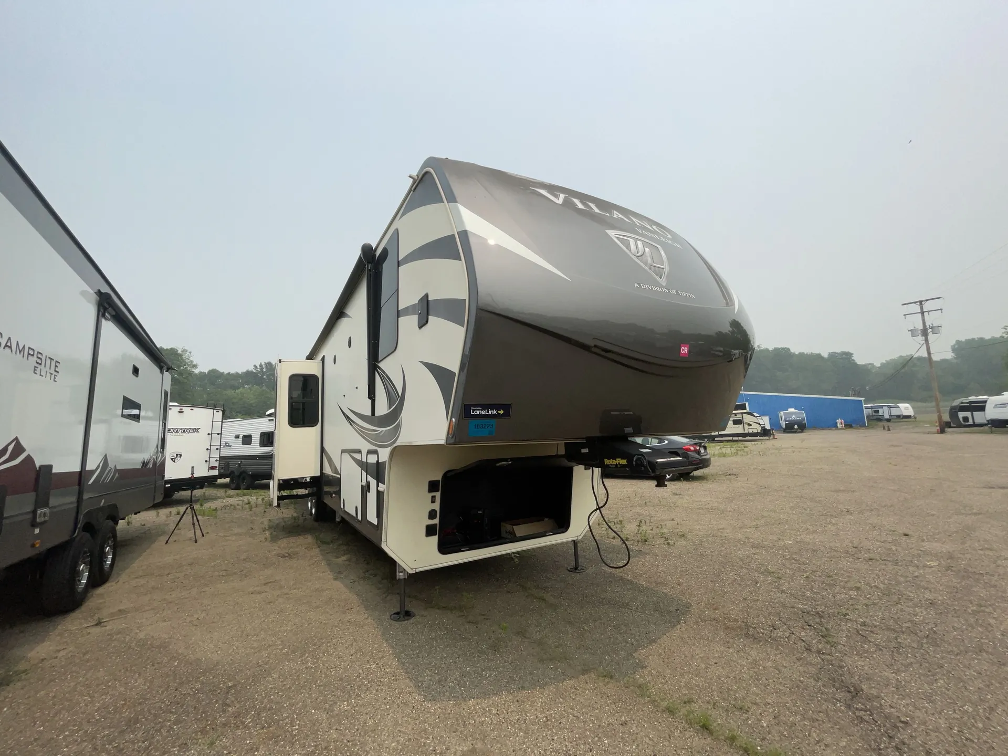
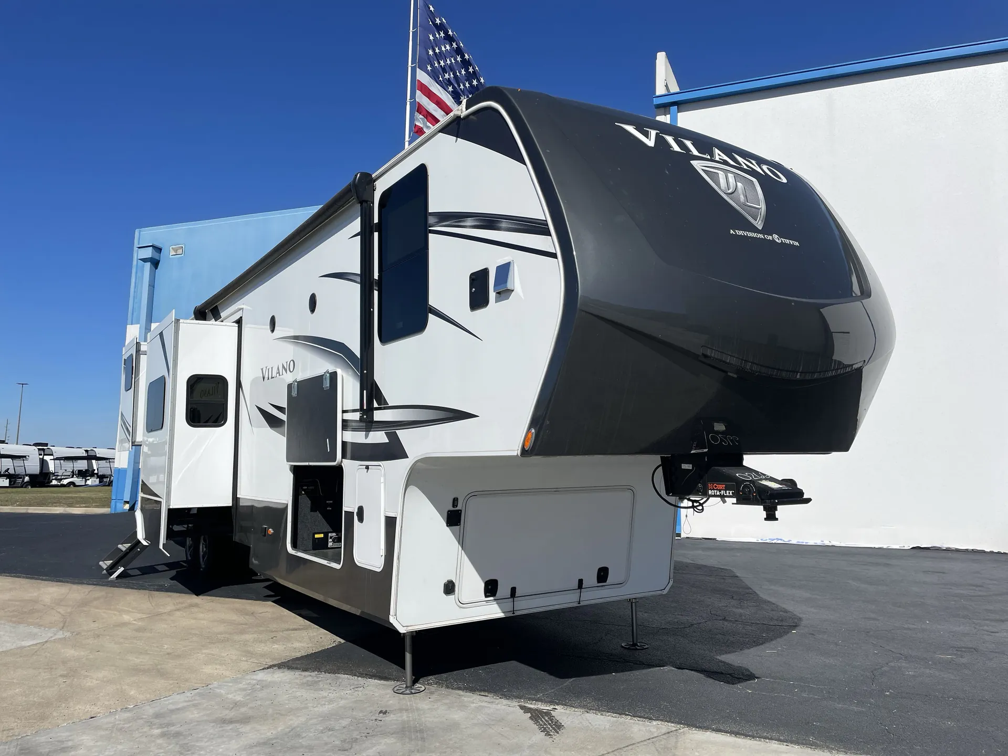
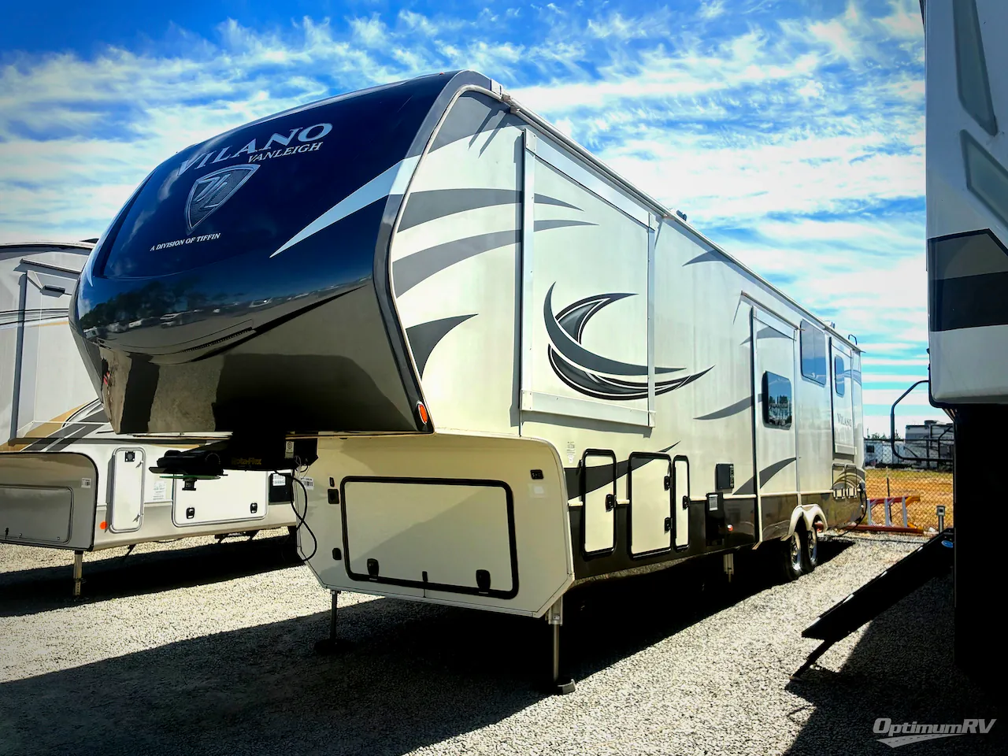
2021 Vanleigh Vilano 394RK
UsedStock #1CR0194
Listing price
2021 Vilano 394RK
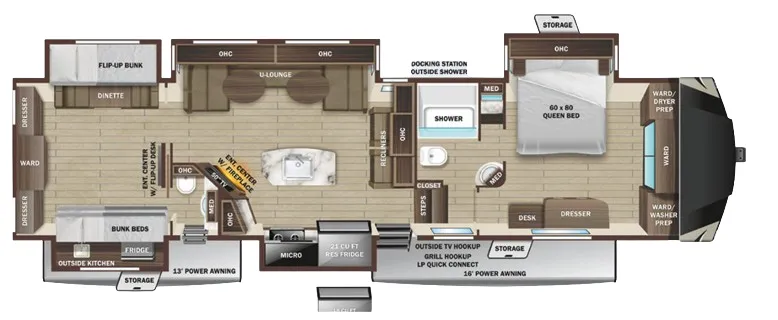
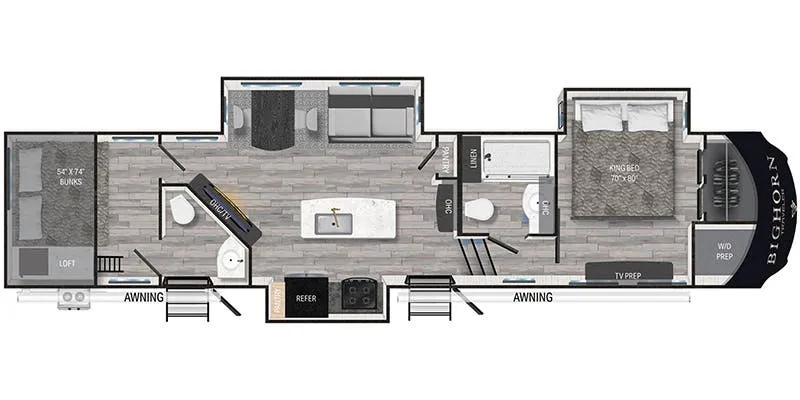
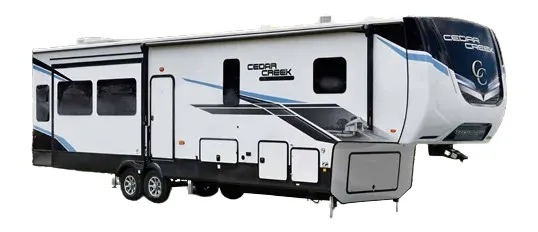
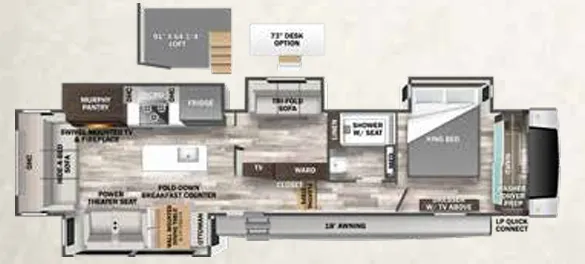
Other floor plans with a similar body style, feature mix, and price range, prioritizing other manufacturers and brands.
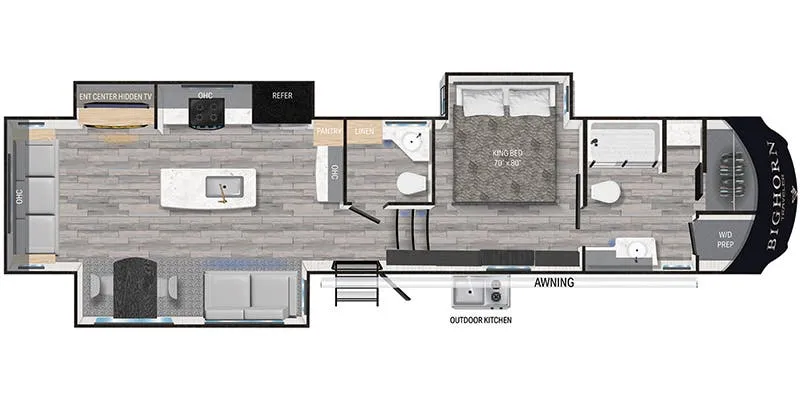
The 394RK puts the kitchen at the rear, which opens up the living space in a way that front-kitchen layouts simply can't match. Vanleigh builds this one with full-timer intentions. Think solid hardwood cabinets, soft-close doors, sound-deadening insulation, and cement-style laminate flooring throughout (no carpet to worry about). Three AC units handle climate control across the length of the coach, and owners consistently note it tows comfortably behind a 3/4-ton truck despite the size. Vanleigh's post-sale support gets mentioned nearly as often as the build quality itself, which says something.
Length
42 ft 4 in
Dry weight
14,995 lbs
GVWR
18,500 lbs
Sleeps
6
Many factors play into a unit's listing price and what you should pay. This guide provides a ballpark estimate, but it does not factor in your exact scenario or how different listings are equipped.
There may be room for price negotiation.
$49,999 – $74,999
This unit has been on the lot for 30 days or less.
This unit is ranked 4 of 5 by asking price in this group.
The listing price on this unit has changed 1 time.
See the complete price timeline and the rest of this unit's pricing insights.
Optimum RV
Tallahassee, FL
Sells slower than 89% of US RV dealers
Compared with 1,117 dealers nationwide
VanLeigh Vilano fifth wheel 394RK highlights:
Step inside this fifth wheel for luxury features and memories you won't soon forget. The spacious rear kitchen features dual opposing slides for maximum space, plus a kitchen island with a farm sink and overhead lighting. The kids can color at the bar style dining table that overlooks the main living area, and the adults can visit on the theater sofa or the two tri-fold sofas. Make it a movie night with the 55" LED TV, or just enjoy the warmth of the fireplace as you talk about your day. The full bath includes dual bath sinks, a sliding pocket door to save space, plus a large 48" x 30" shower to get ready each day. You'll find plenty of storage space throughout, including a large pantry, a hall closet, plus a large front closet in the front private bedroom!
Other listings for this floor plan, ranked by condition, model year, distance, price, and listing quality.