Alliance RV Avenue 30RLS Highlights
Rear Living Room
Kitchen Island
Dinette
Fireplace
Queen Bed
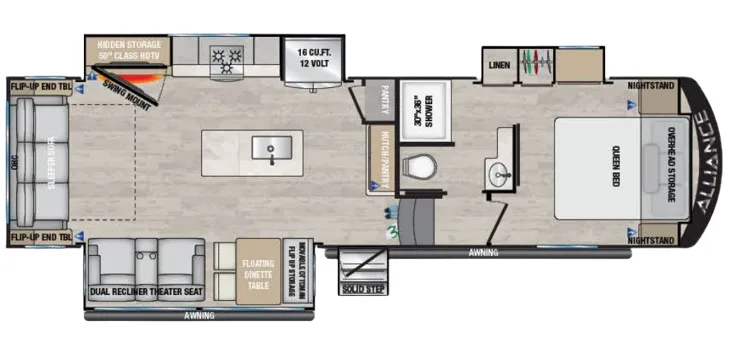
The Alliance RV Avenue 30RLS features a spacious rear living layout designed to combine comfort and functionality for extended stays. The rear living area provides a roomy gathering space with plenty of seating positioned around the entertainment center and fireplace, creating an inviting place to relax indoors. The kitchen is centered around a large island and includes a 13 cu. ft. refrigerator, pantry storage, microwave, cooktop, hutch storage, and abundant cabinetry for cooking and organization. A centrally located dinette provides a comfortable place for meals, games, and everyday use, while the open floorplan and large slide-outs create a bright, residential feel throughout the main living area.
At the front of the fifth wheel, the private bedroom features a queen bed, dual nightstands, overhead storage, and wardrobe space for clothing and travel essentials. The centrally located bathroom includes a 30" x 30" shower, vanity, toilet, linen storage, and convenient access from both the bedroom and living area. Additional storage is found throughout the coach, including hidden storage compartments, cabinetry, and exterior storage areas for camping gear and supplies. With its spacious rear living design, island kitchen, private bedroom, and thoughtful storage solutions, the Alliance RV Avenue 30RLS is designed to provide comfort and convenience wherever your travels take you.
2022 Avenue 30RLS
Alliance RV Avenue 30RLS Highlights
Rear Living Room
Kitchen Island
Dinette
Fireplace
Queen Bed
The Alliance RV Avenue 30RLS features a spacious rear living layout designed to combine comfort and functionality for extended stays. The rear living area provides a roomy gathering space with plenty of seating positioned around the entertainment center and fireplace, creating an inviting place to relax indoors. The kitchen is centered around a large island and includes a 13 cu. ft. refrigerator, pantry storage, microwave, cooktop, hutch storage, and abundant cabinetry for cooking and organization. A centrally located dinette provides a comfortable place for meals, games, and everyday use, while the open floorplan and large slide-outs create a bright, residential feel throughout the main living area.
At the front of the fifth wheel, the private bedroom features a queen bed, dual nightstands, overhead storage, and wardrobe space for clothing and travel essentials. The centrally located bathroom includes a 30" x 30" shower, vanity, toilet, linen storage, and convenient access from both the bedroom and living area. Additional storage is found throughout the coach, including hidden storage compartments, cabinetry, and exterior storage areas for camping gear and supplies. With its spacious rear living design, island kitchen, private bedroom, and thoughtful storage solutions, the Alliance RV Avenue 30RLS is designed to provide comfort and convenience wherever your travels take you.
Length
33 ft
Dry weight
9,800 lbs
Sleeps
4 people
Slideouts
3
Length
33 ft
Dry weight
9,800 lbs
Sleeps
4 people
Slideouts
3
As provided in the original listing
As provided in the original listing