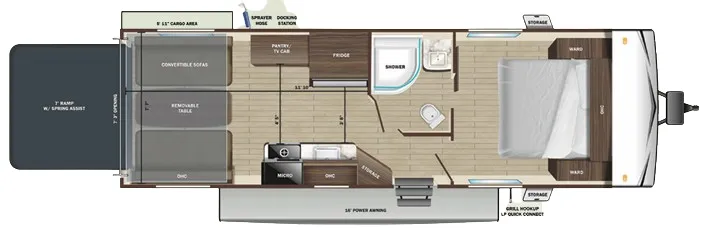
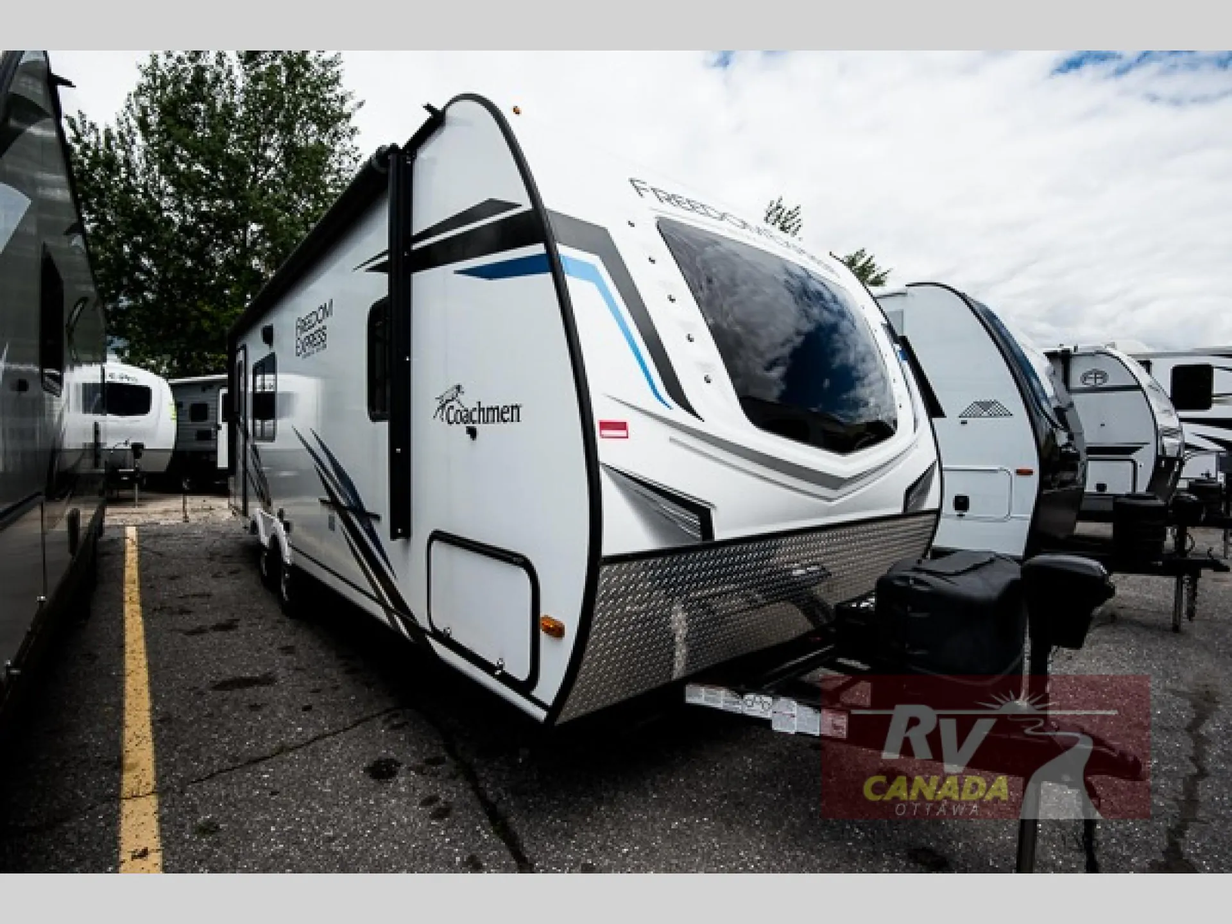
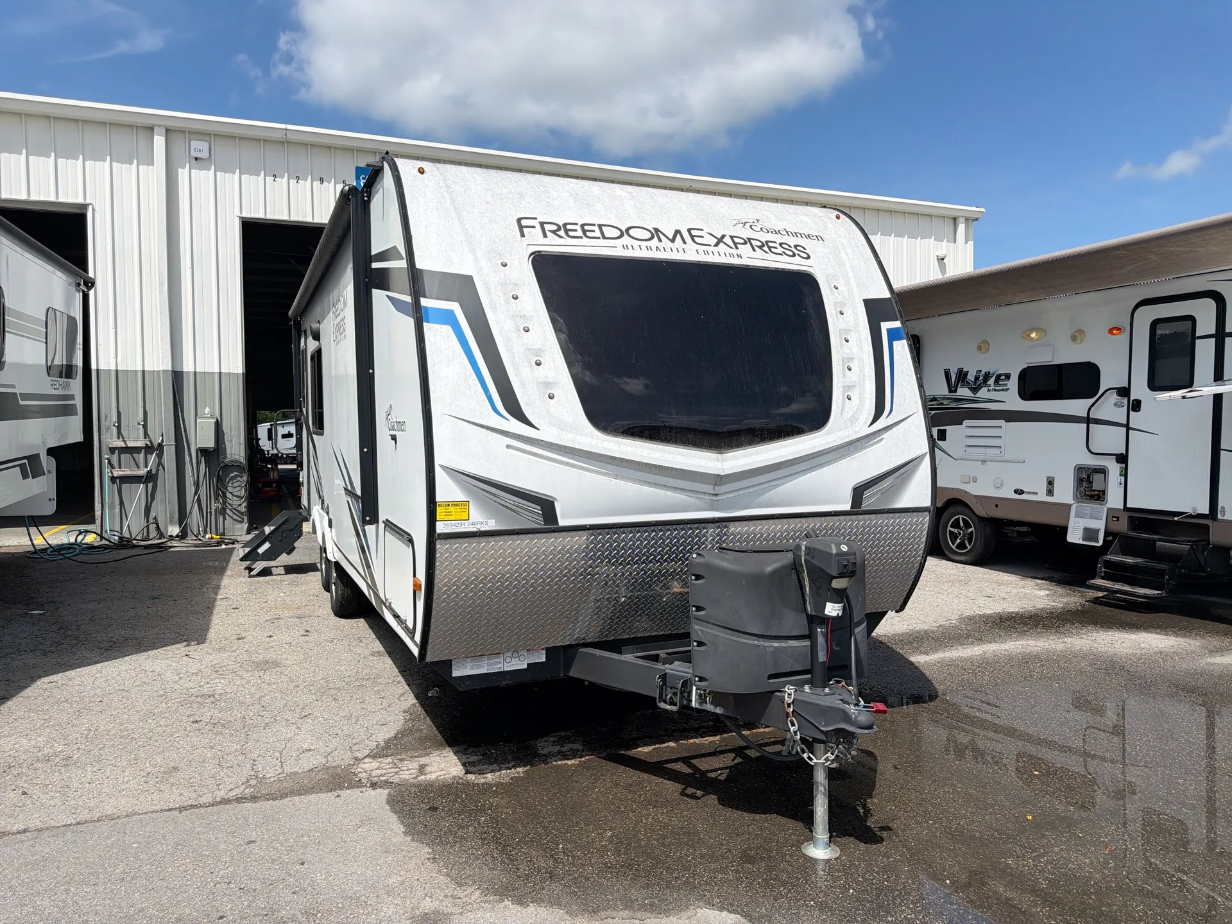
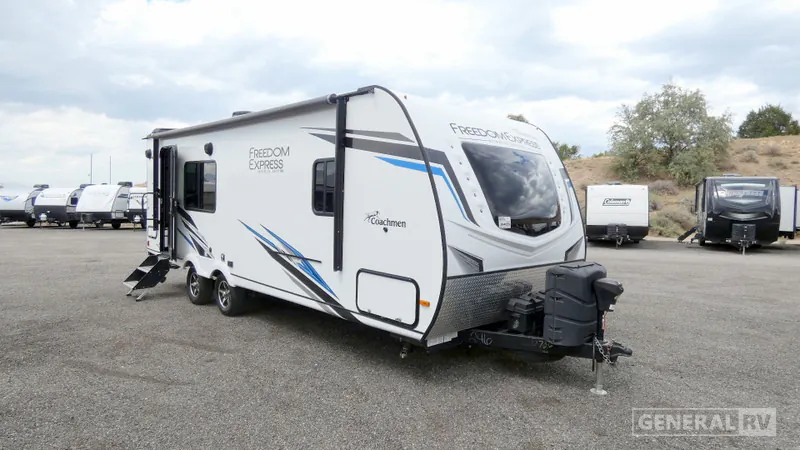
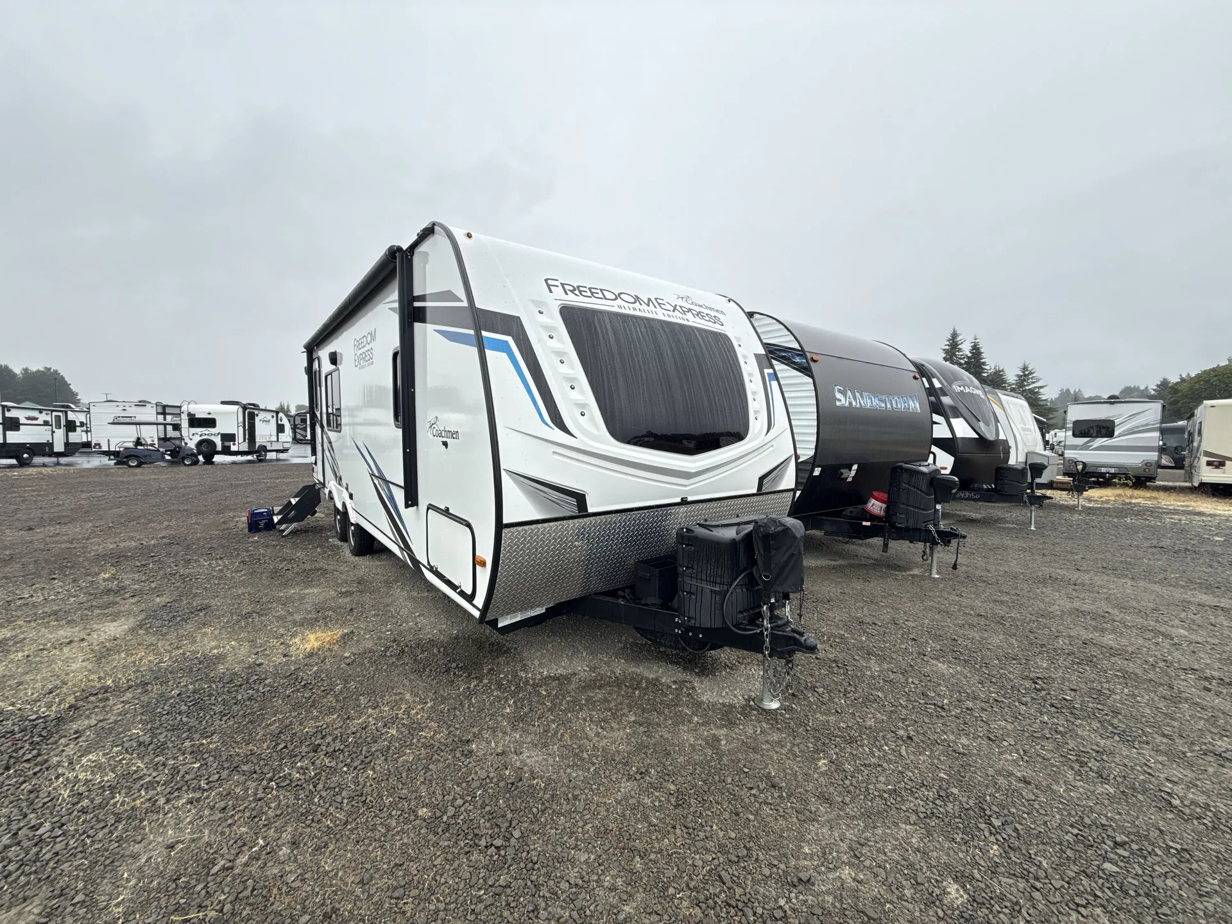
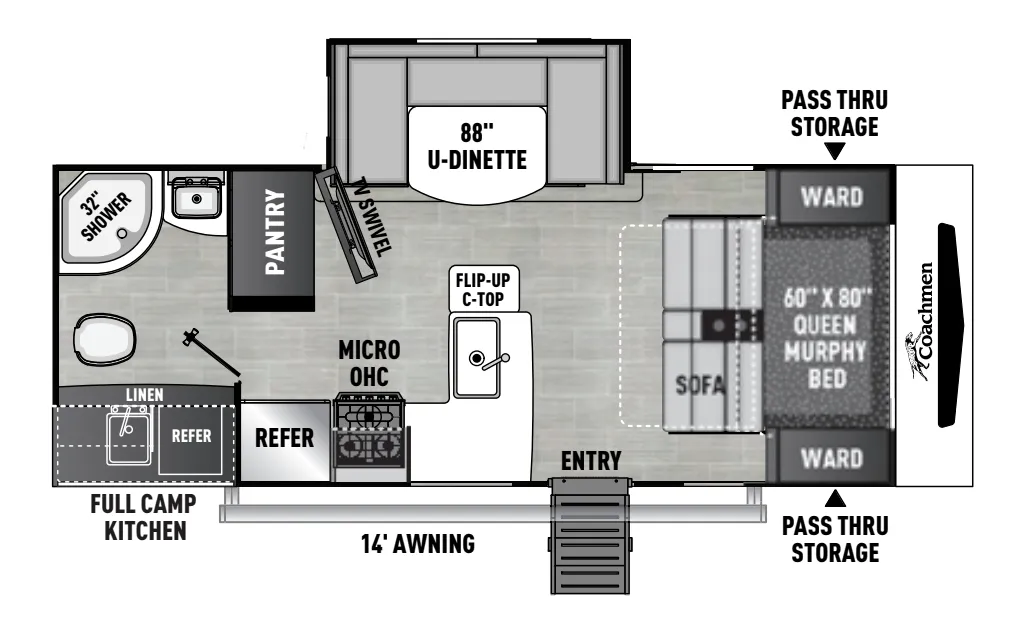
Front bedroom, rear kitchen
Get in touch and we'll be happy to answer any questions or set up an appointment to see it in person.
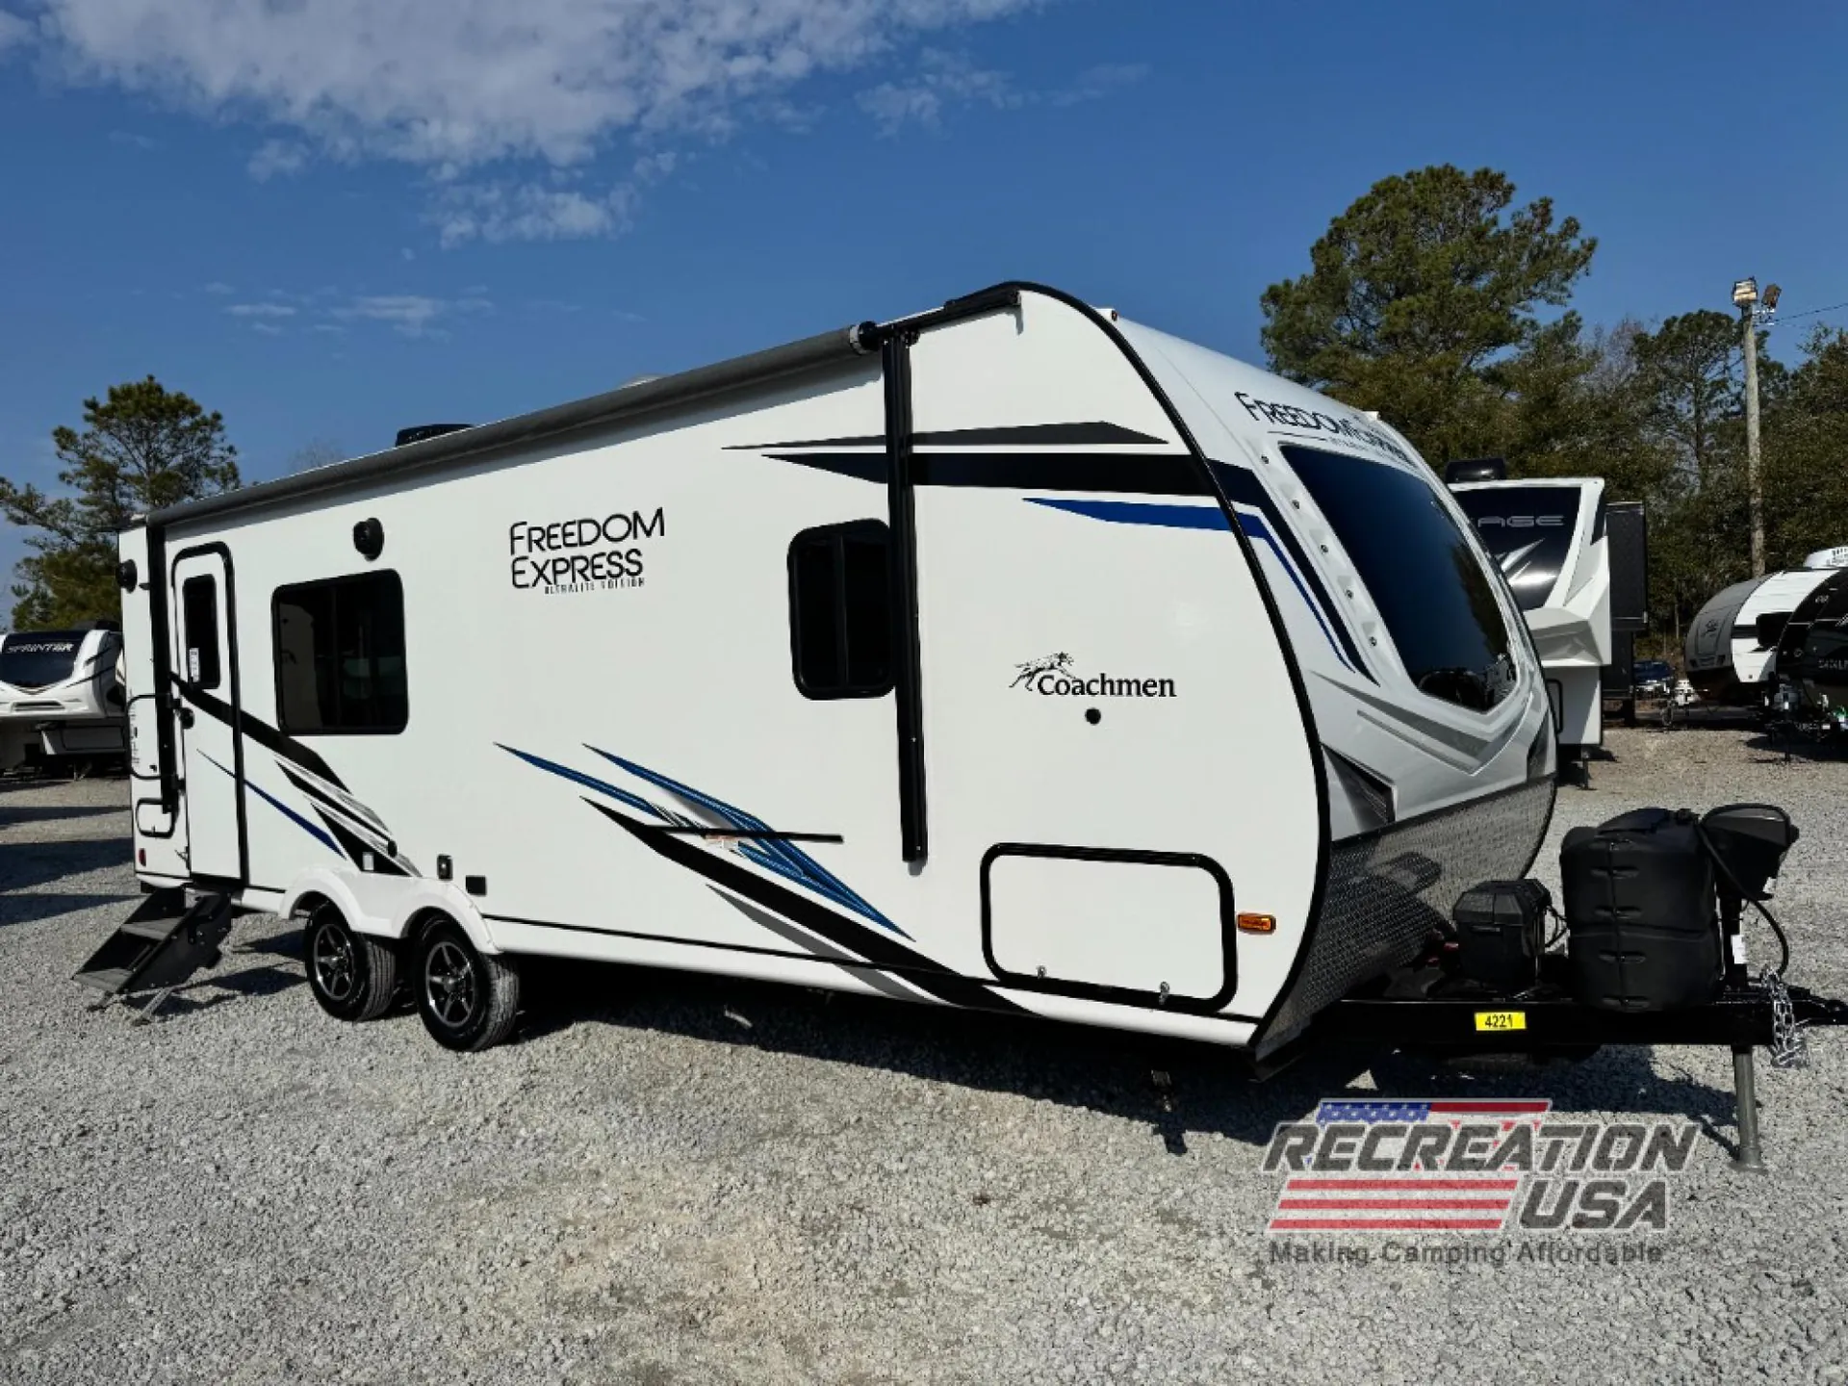
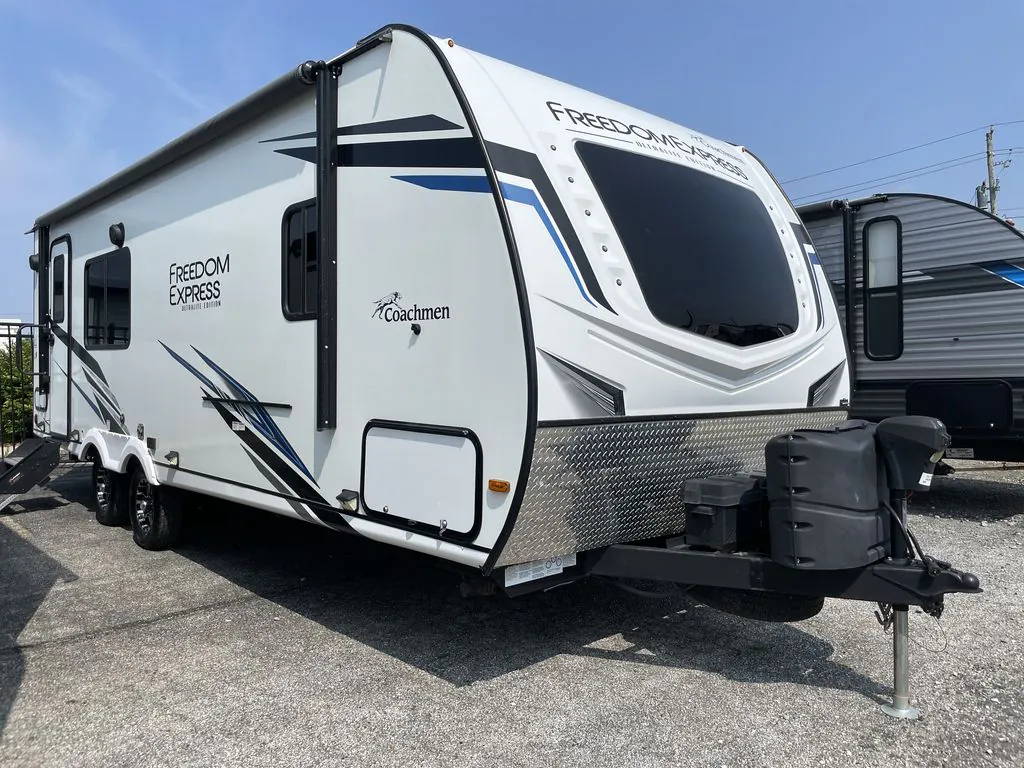
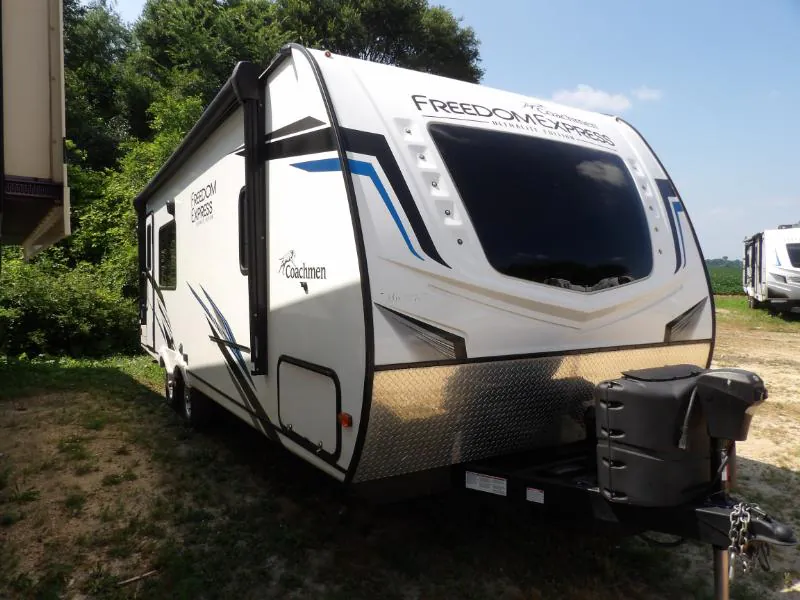
2022 Coachmen Freedom Express Ultra Lite 246RKS
UsedStock #48K100
Listing price
2022 Freedom Express Ultra Lite 246RKS
Other floor plans with a similar body style, feature mix, and price range, prioritizing other manufacturers and brands.
The rear kitchen is the defining feature of the Coachmen Freedom Express Ultra Lite 246RKS, putting the cooking and entertaining space at the back where it opens up the living area and keeps the bedroom well separated from camp activity. Owners consistently rate this floorplan among the unit's strongest qualities, and it's easy to see why: a 12V 10 cu. ft. double-door refrigerator, an oven with three-burner stove and glass top, and a galvanized metal camp kitchen with a pull-out utensil drawer make this a genuinely functional kitchen, not an afterthought. The tankless water heater, heated and enclosed underbelly, and solar-ready setup add real four-season capability, while the light weight and high towing scores mean a half-ton truck can handle it without drama. Inside, the carpetless vinyl flooring, blackout roller shades, ducted A/C, and a 60" x 80" Queen bed round out a package that's built around actual livability.
Length
28 ft
Dry weight
5,300 lbs
GVWR
7,400 lbs
Sleeps
4
Many factors play into a unit's listing price and what you should pay. This guide provides a ballpark estimate, but it does not factor in your exact scenario or how different listings are equipped.
There may be room for price negotiation.
$7,764 – $31,999
This unit has been on the lot for 61 to 90 days.
This unit is ranked 9 of 25 by asking price in this group.
Kunes RV
Janesville, WI
Sells faster than 85% of Wisconsin RV dealers
Compared with 37 dealers in Wisconsin
COACHMEN FREEDOM EXPRESS ULTRA LITE
(2022) These Typical Features Vary by Model
Freedom Value Package
Living Spaces
Power Patio Awning with LED Lighting
Pet Leash and Bottle Opener
Amber LED Entry Light
Aluminum Solid Entry Steps
Folding Entry Assist Handle
Keyed-A-Like Lock System
Friction Hinge Entry Door Screen Door
81-inch Ceiling Height
Carefree Flooring
LED Lighting Throughout
LED Accent Lighting
Front Windshield (vbm)
Tinted Safety Glass Windows
Night Shades
Designer Hard Valances
Sofa (vbm)
Cabinet Hidden Hinges
Dining
Convertible Dinette
Dinette Storage Door
24x48 Outdoor Table
Silverware Drawer (vbm)
Seamless Edge Countertops
Kitchen Backsplash
Stonecast Sink with Covers
High Rise Faucet
Two Door Refrigerator
3-Burner Cooktop with Oven
Glass Cooktop Cover
Microwave
Entertainment & Technology
Systems Center
Backup Camera Prep
USB Charging Station
Air 360+ Antenna WiFi 4G LTE Prep
TV Hookup
AM FM HDMI USB Bluetooth Stereo
LED TV (vbm)
Four Indoor Speakers
Two Outdoor Speakers
Sleeping
Queen Bed 60x80 with Cover
Overhead Reading Lights
Wardrobes
Vaulted Underbed Storage (vbm)
Bathroom
Medicine Cabinet Mirror
Shelf and Robe Hooks
Skylight
Porcelain Foot Flush Toilet
Power Exhaust Fan
Mechanicals
Freedom Solar Ready
Battery Quick Disconnect Switch
Two 20# LP Bottles with Cover
30-Amp Detachable Service Cord
55-Amp Converter
Ducted Furnace (models over 25-ft)
15k Roof AC
6-Gal DSI Hot Water
Water Heater Bypass
Black Tank Flush
Outdoor Shower Station
Coach Build
Welded Powder Coated Frame
Stable-Ryde Spread Axle Design
Dexter EZ Lube Axle Hubs
Aluminum Wheels
Nitrogen-Filled Radial Tires
Spare Tire Kit
Other listings for this floor plan, ranked by condition, model year, distance, price, and listing quality.
Welded Aluminum Structure
Azdel Laminate Sidewalls and Floor
Crowned Roof Trusses
Smooth Fiberglass Exterior
Color Matched Fenders
Front Diamond Plate
Full Walk-on Roof Deck
Seamless Tufflex PVC Roofing
Enclosed Heated Underbelly
Pass Through Storage LED Light Strip
Cargo Door Magnetic Catches