Get in touch and we'll be happy to answer any questions or set up an appointment to see it in person.
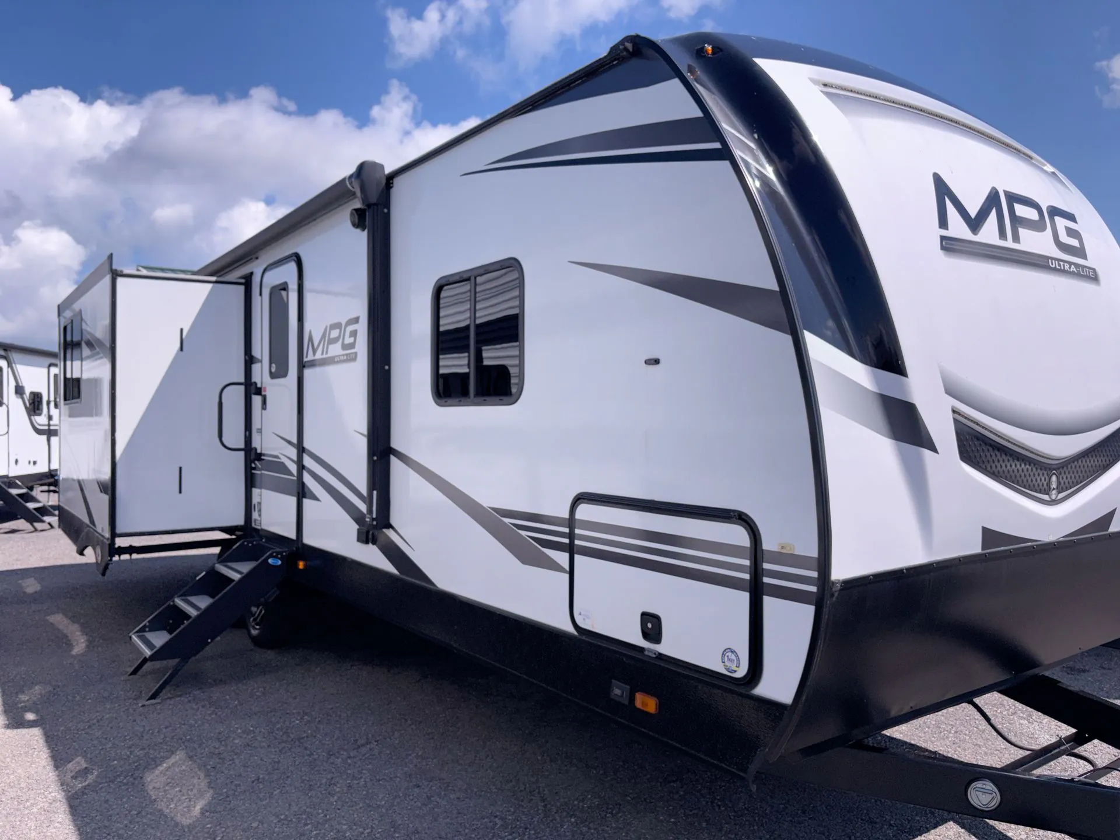
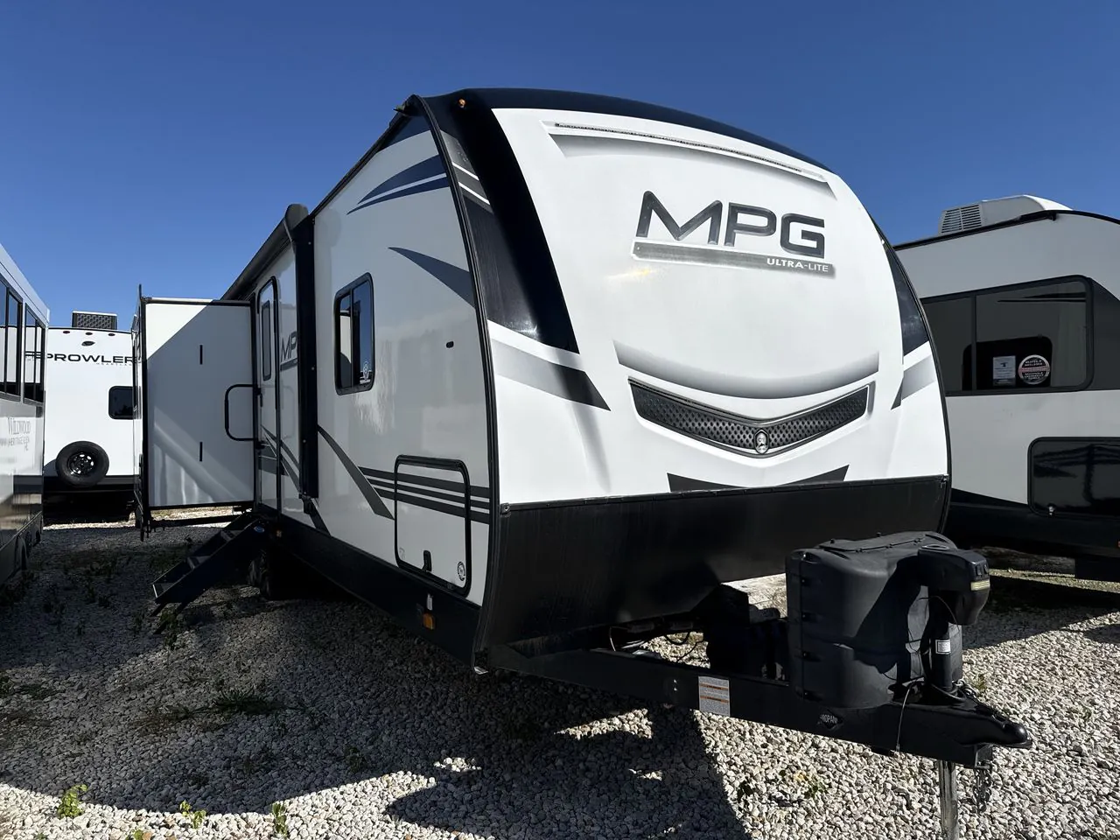
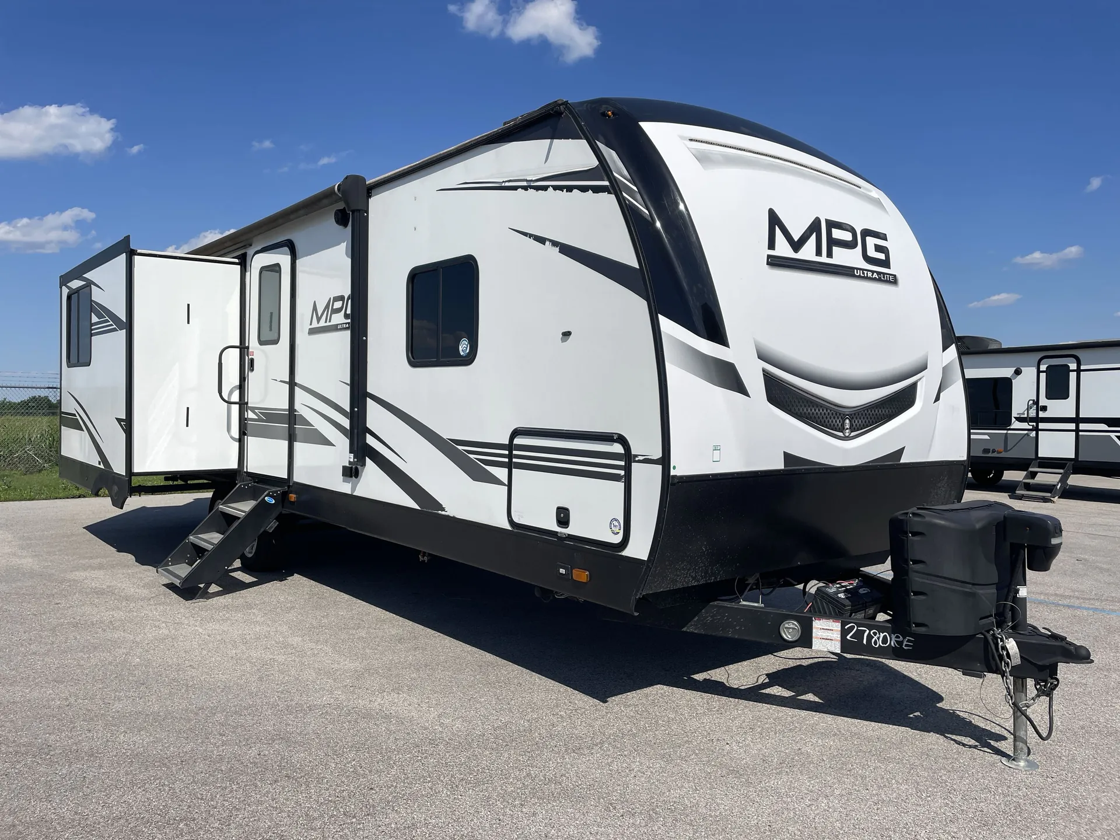
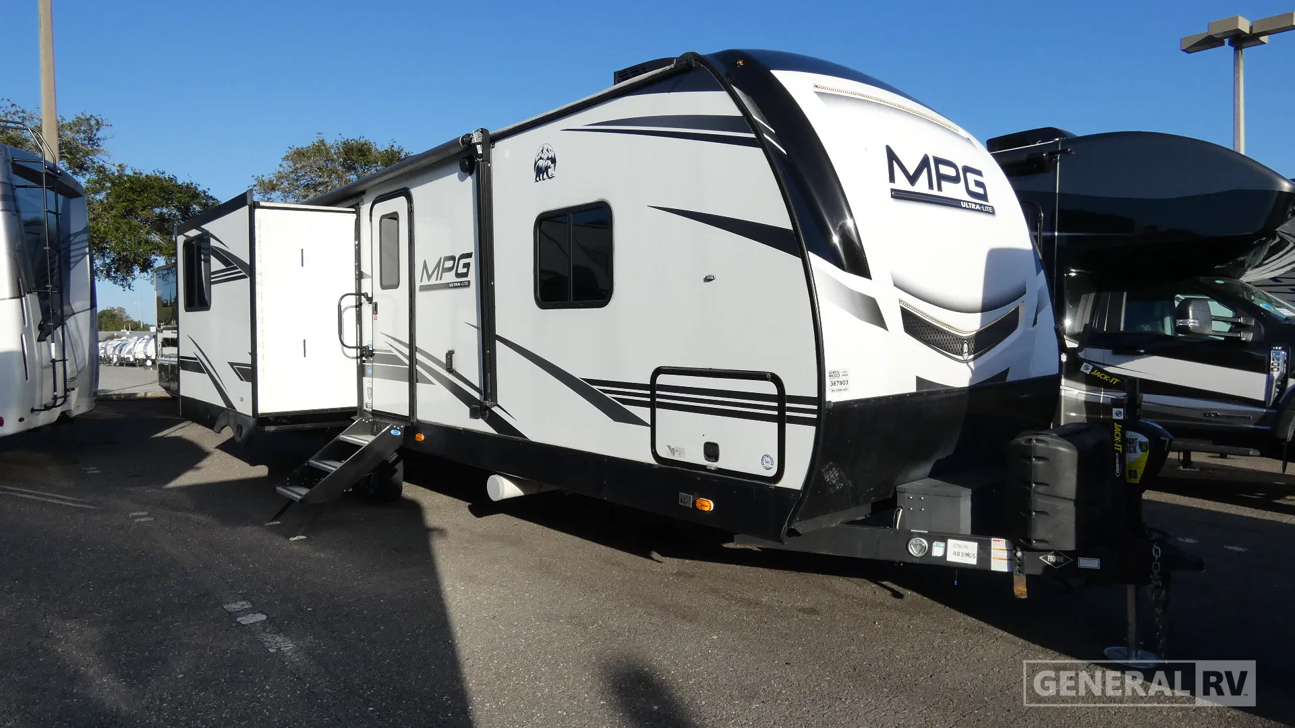
2022 Cruiser RV MPG 2780RE
UsedStock #367903
Listing price
2022 MPG 2780RE
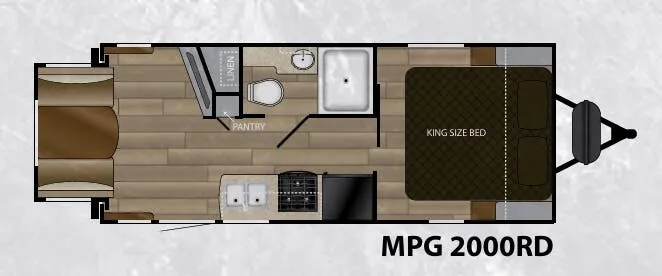
Other floor plans with a similar body style, feature mix, and price range, prioritizing other manufacturers and brands.
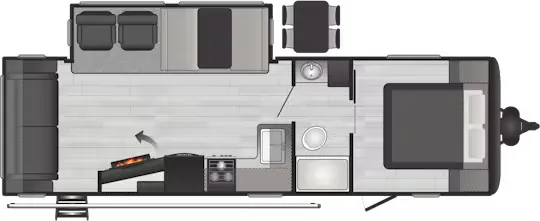
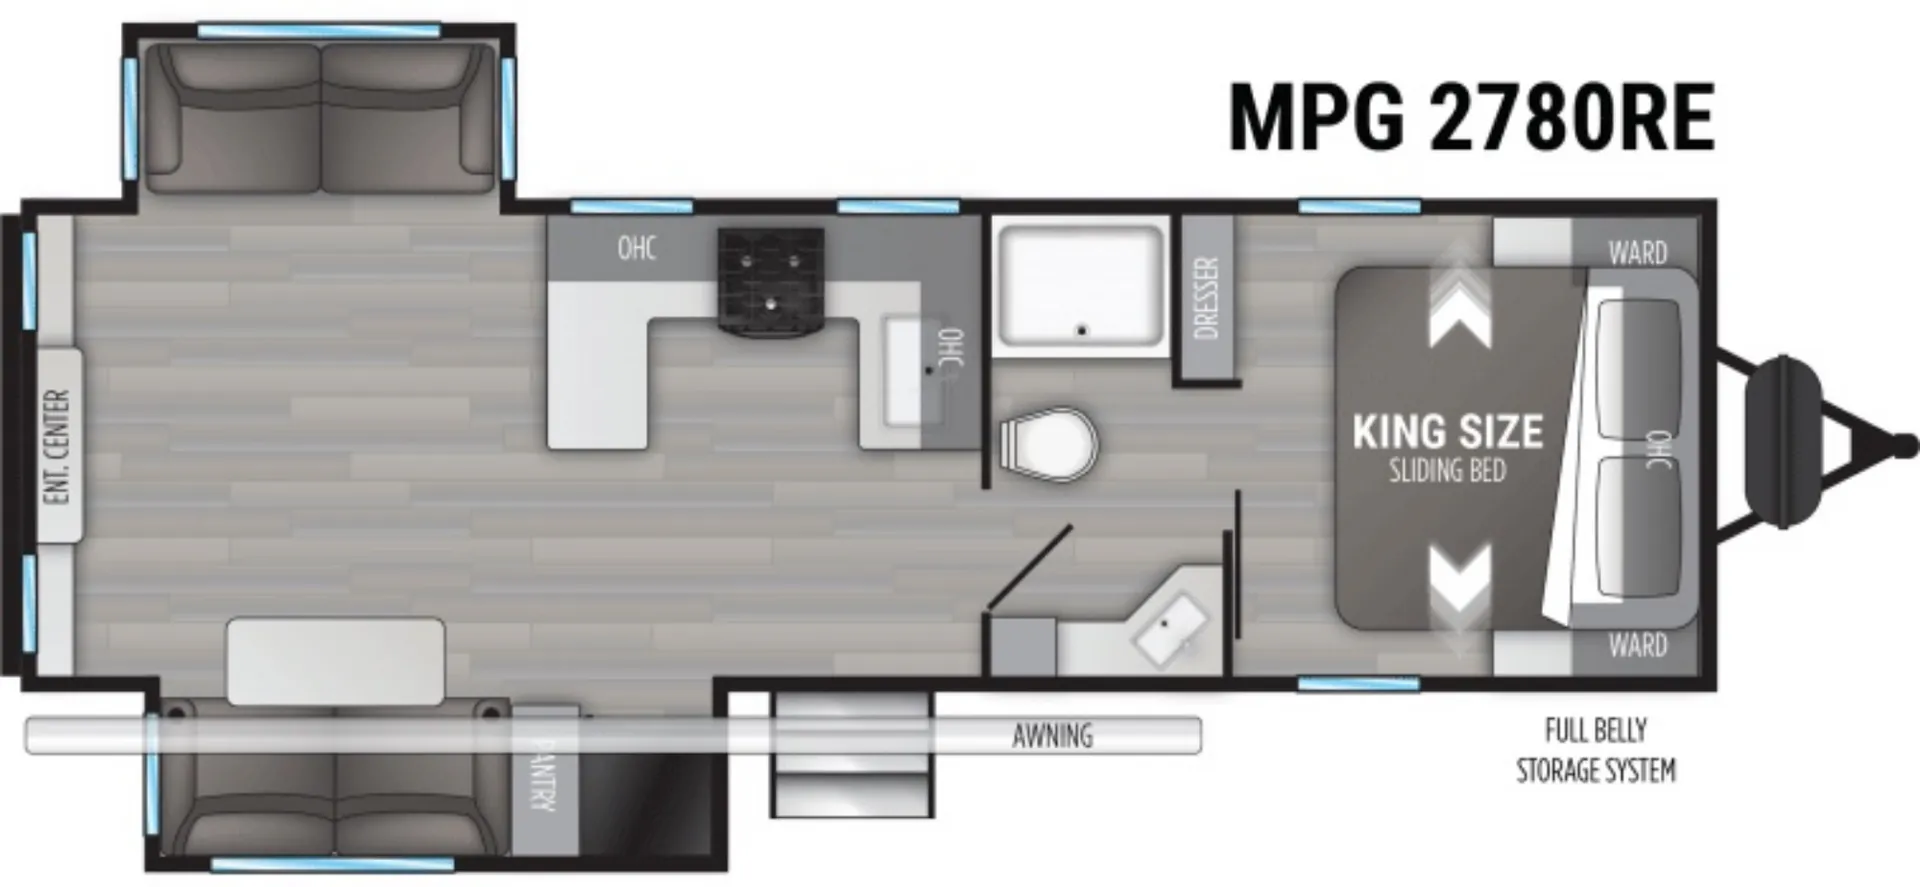
The 2780RE flips the traditional floor plan on its head by putting the living space in the rear, which means the reclining area and 40" LED TV with four-speaker Bluetooth soundbar become the heart of the trailer rather than an afterthought. Cruiser RV's patent-pending King Bed slide system is a standout feature, a true King bed in a just-under-32-foot trailer is genuinely uncommon. The interior leans hard into a residential feel with hardwood cabinet doors, no carpet anywhere, seamless kitchen countertops, and LED dimmer lighting throughout. At a dry weight starting around 6,500 lbs, it sits in a realistic range for capable half-ton trucks, and the solar-ready setup with a 30A charge controller (plus optional roof-mounted panels and inverter) gives off-grid flexibility without a full upgrade commitment.
Length
31 ft
Dry weight
6,676 lbs
GVWR
9,472 lbs
Sleeps
3
Many factors play into a unit's listing price and what you should pay. This guide provides a ballpark estimate, but it does not factor in your exact scenario or how different listings are equipped.
There may be room for price negotiation.
$23,777 – $33,999
This unit is ranked 4 of 13 by asking price in this group.
General RV
Orange Park, FL
Sells faster than 88% of US RV dealers
Compared with 1,118 dealers nationwide
Cruiser RV MPG Ultra Lite 2780RE Travel Trailer Highlights:
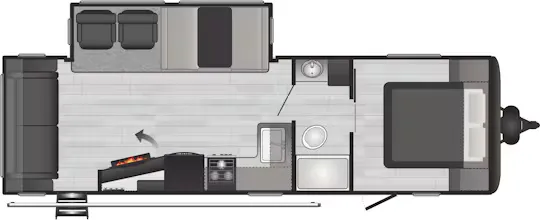
The MPG Ultra Lite 2780RE opens with a rear living area that uses opposing slide-outs to create an open lounge space across the back of the coach. With seating placed to either side and a large rear window at the end wall, the rear of the trailer is set up for relaxing and gathering after a day on the road.
Moving forward, the kitchen is arranged along the center side wall and extends into the main living area for easy flow. It includes counter space on both sides of the aisle, a sink, overhead storage, and a pantry, with the bathroom positioned nearby in a convenient mid-coach location. The full bath is arranged with a toilet, sink, and shower, keeping the daily essentials close at hand without breaking up the living space.
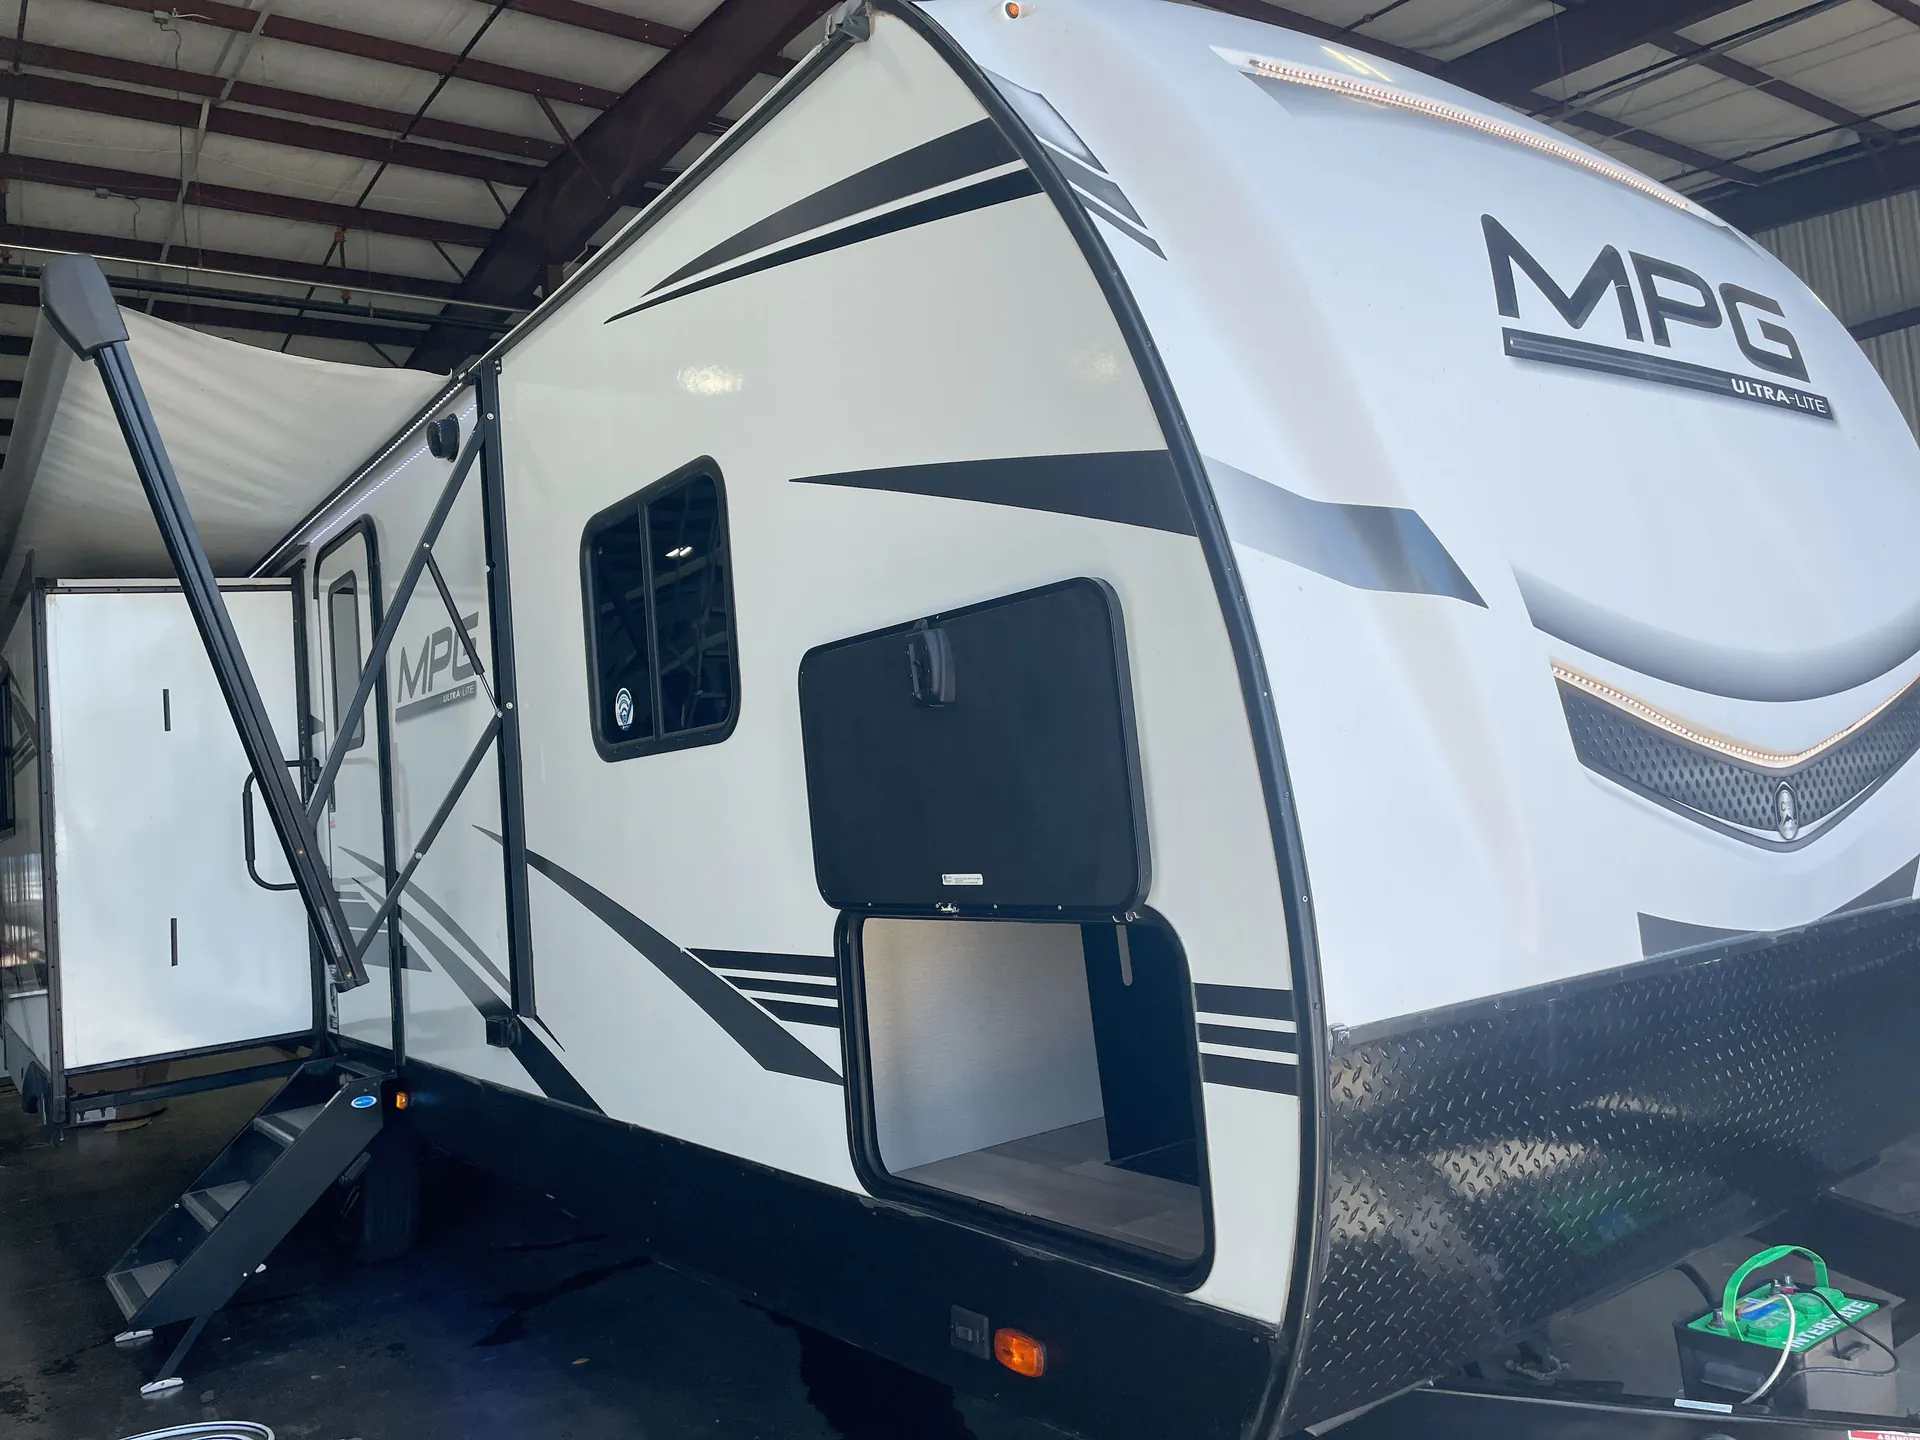
At the front, the private bedroom features a king bed set in its own slide-out, with wardrobes on both sides for storage and a clear separation from the rest of the coach. Outside, the pass-through storage and awning add practical space for gear and campground living.
Other listings for this floor plan, ranked by condition, model year, distance, price, and listing quality.