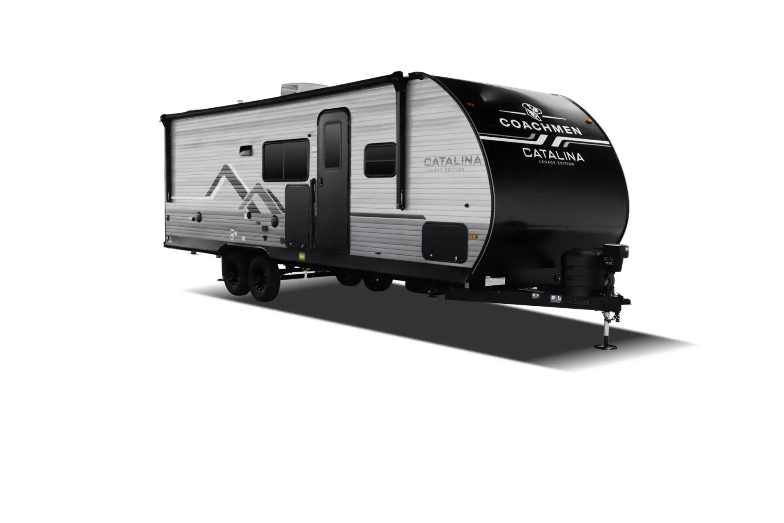
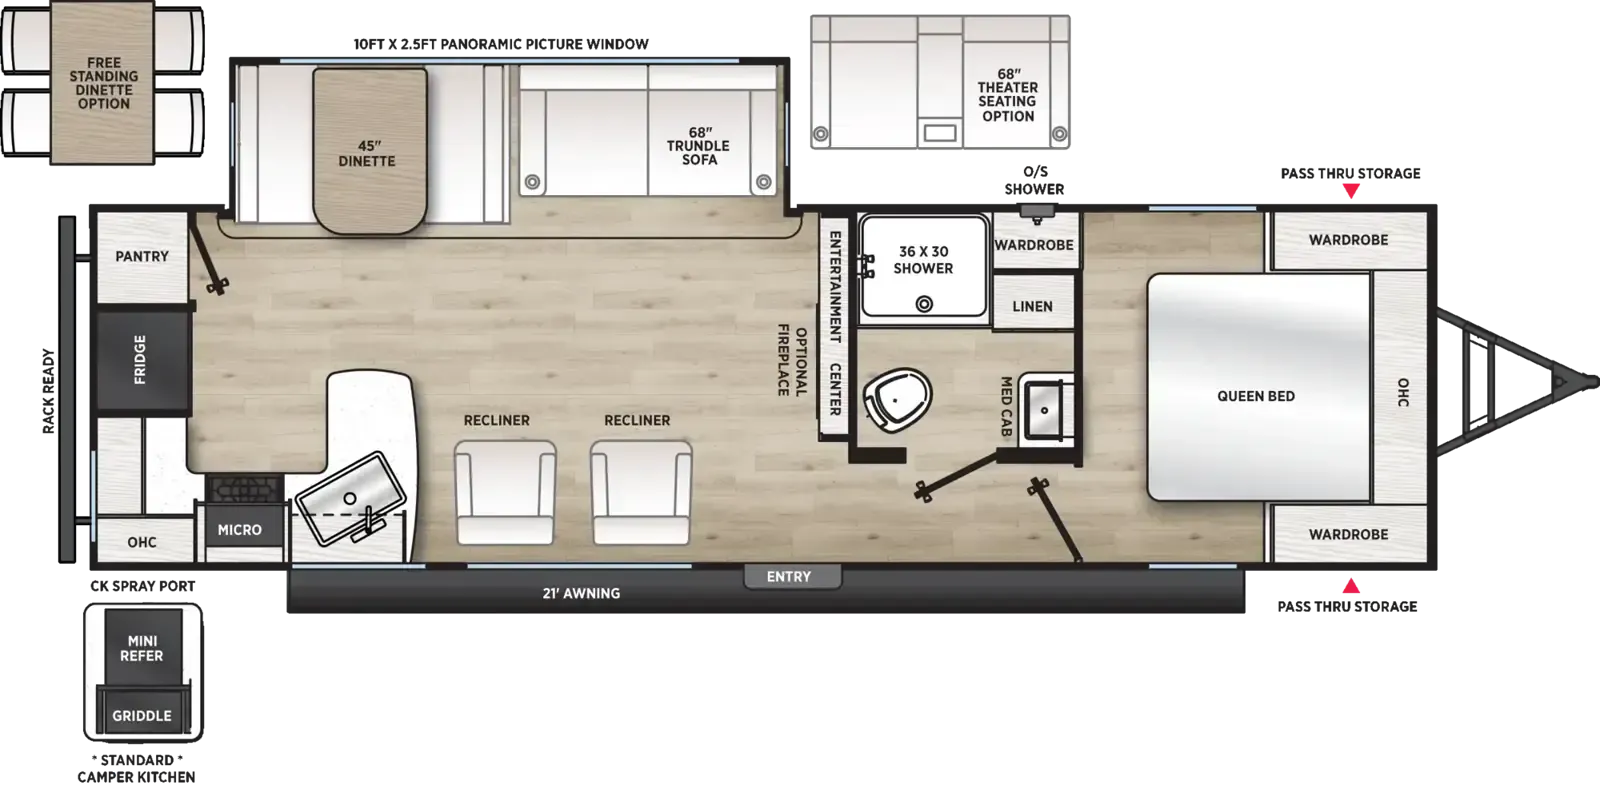
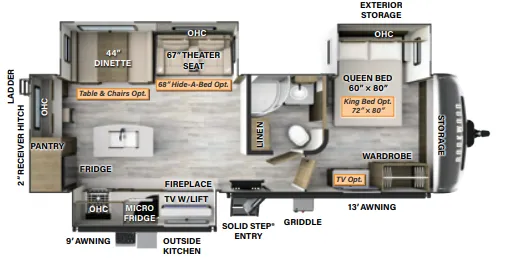
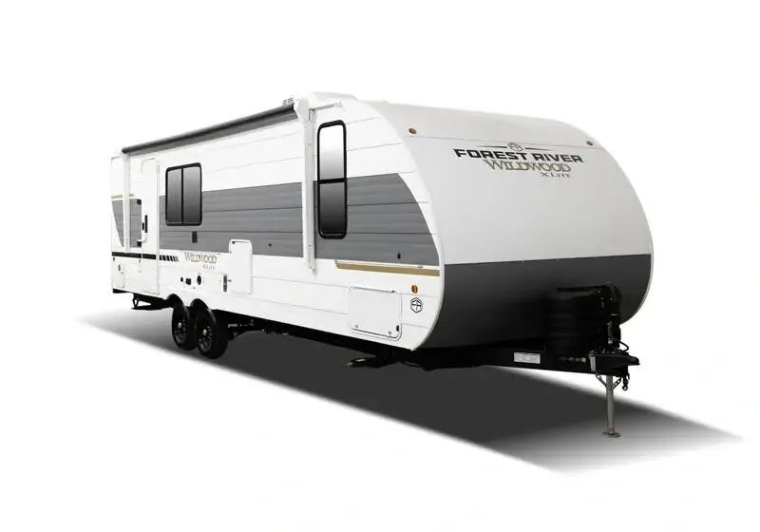
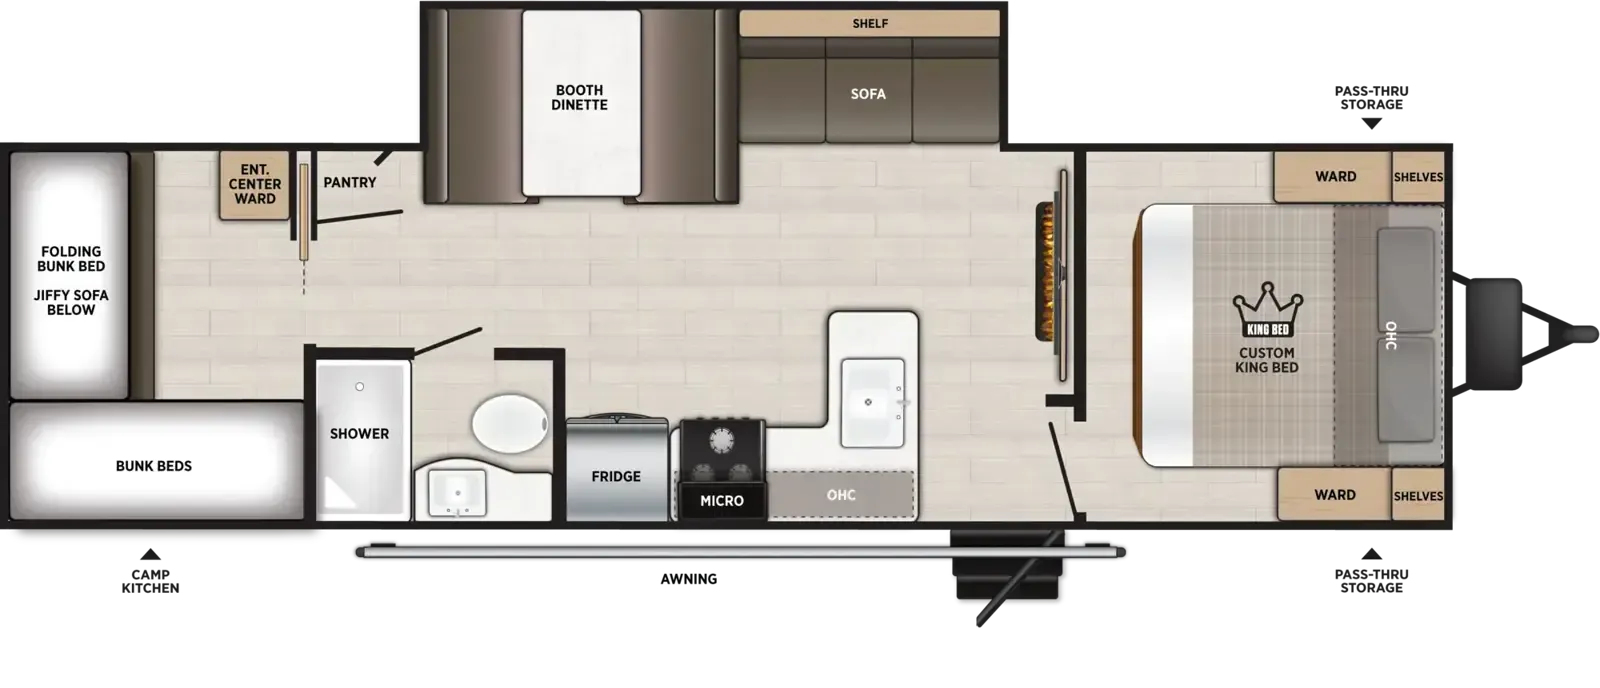
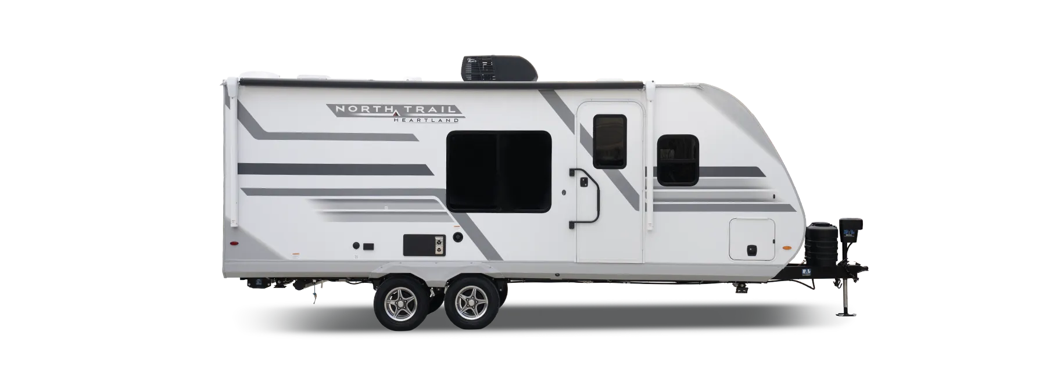
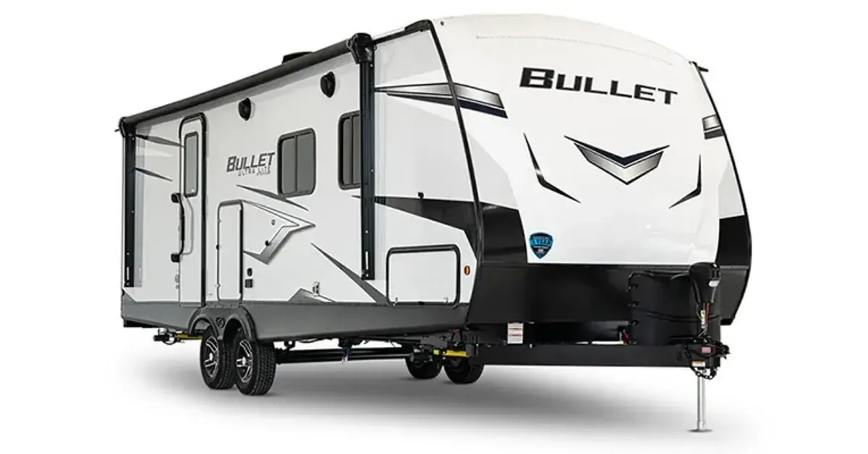
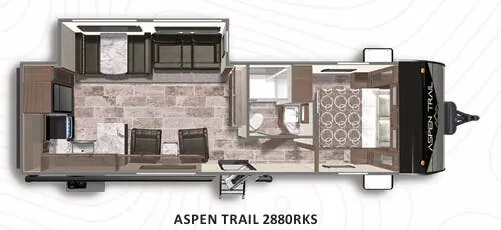
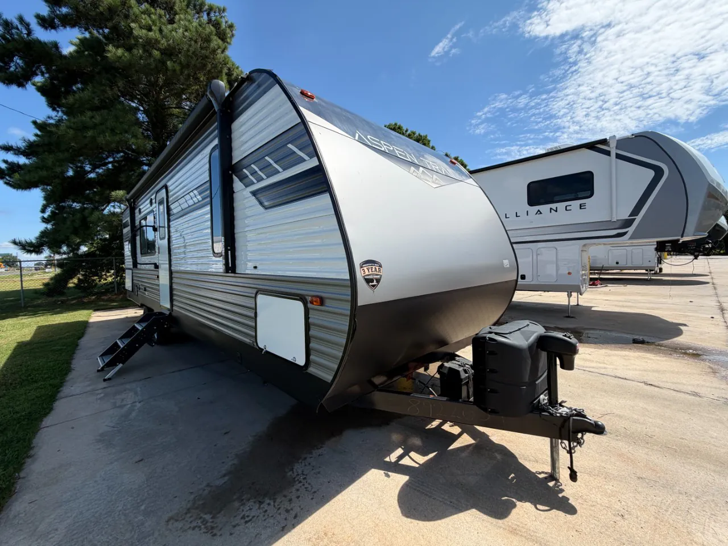
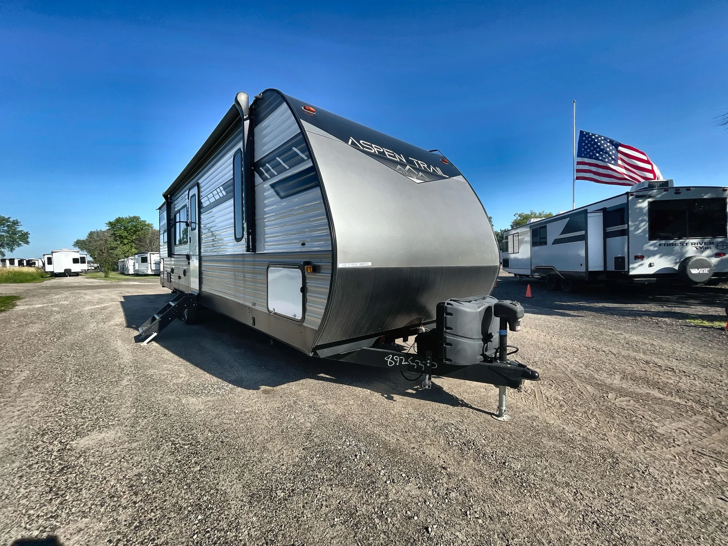
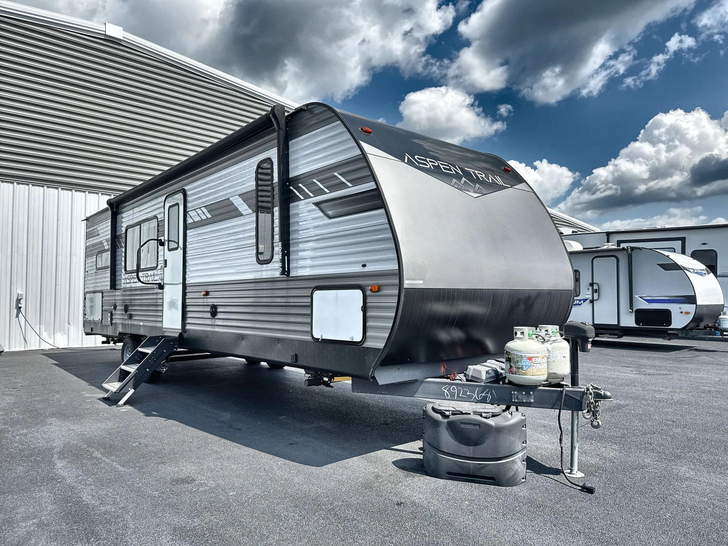
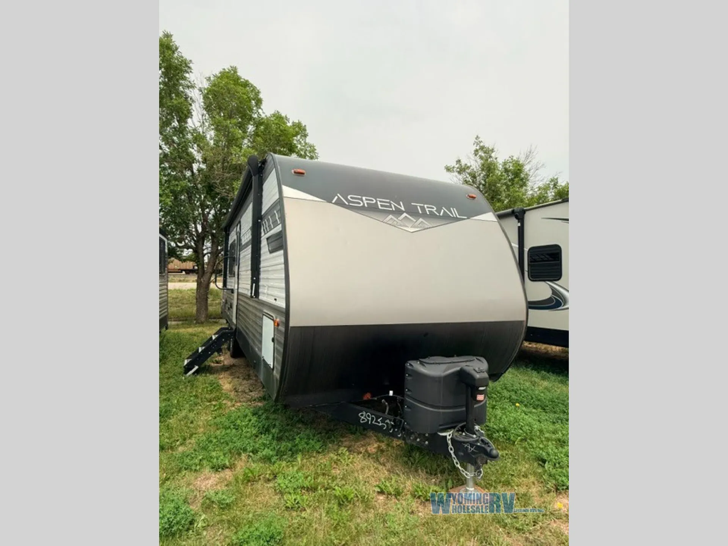
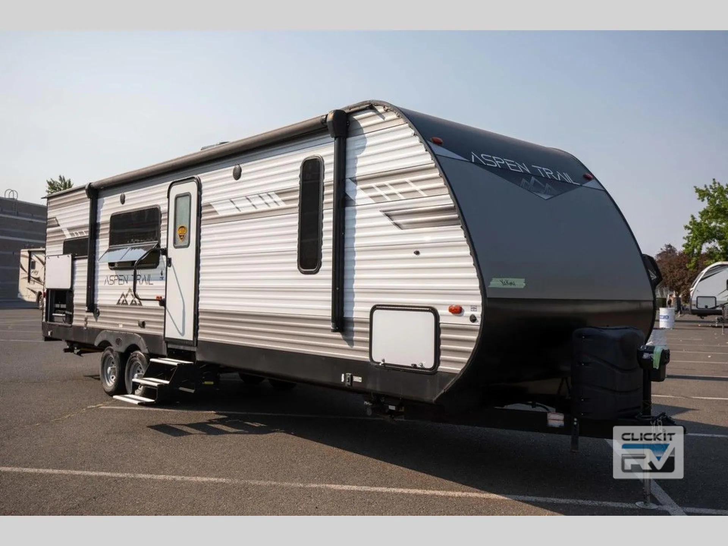
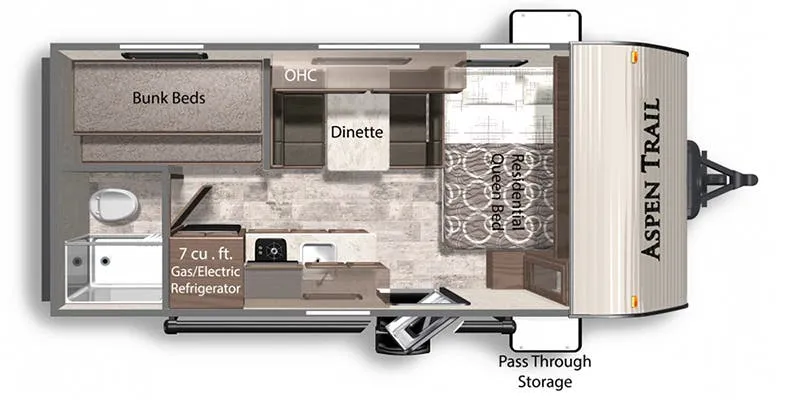
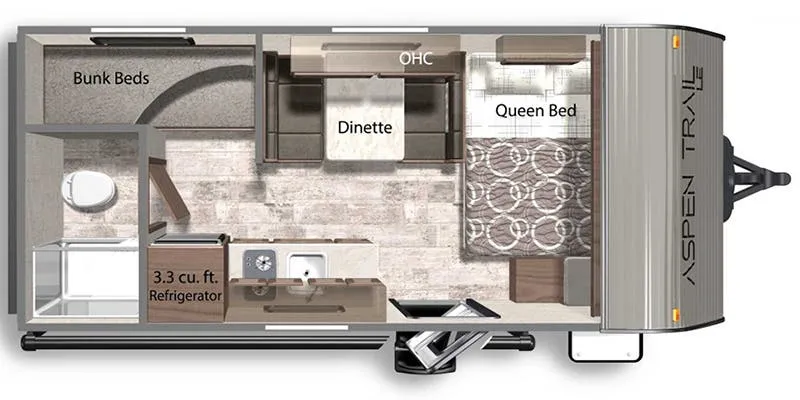
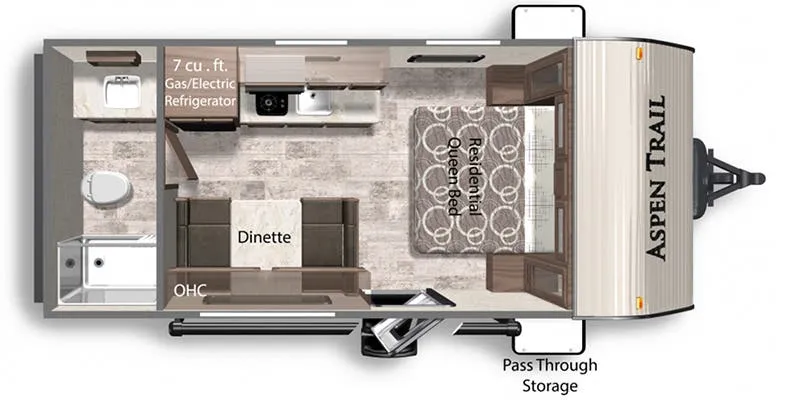
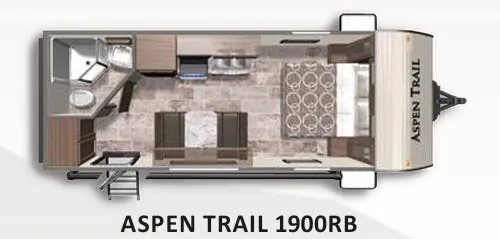
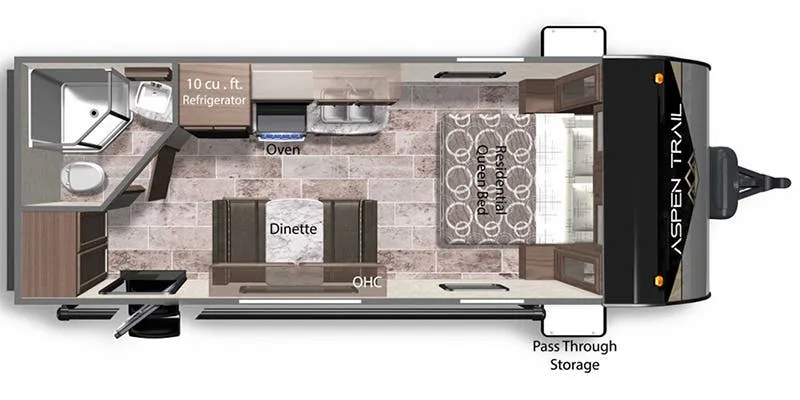
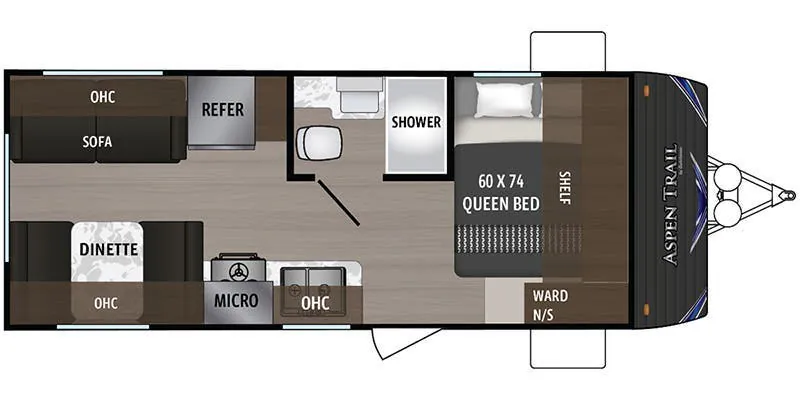
Front bedroom, rear kitchen
Get in touch and we'll be happy to answer any questions or set up an appointment to see it in person.
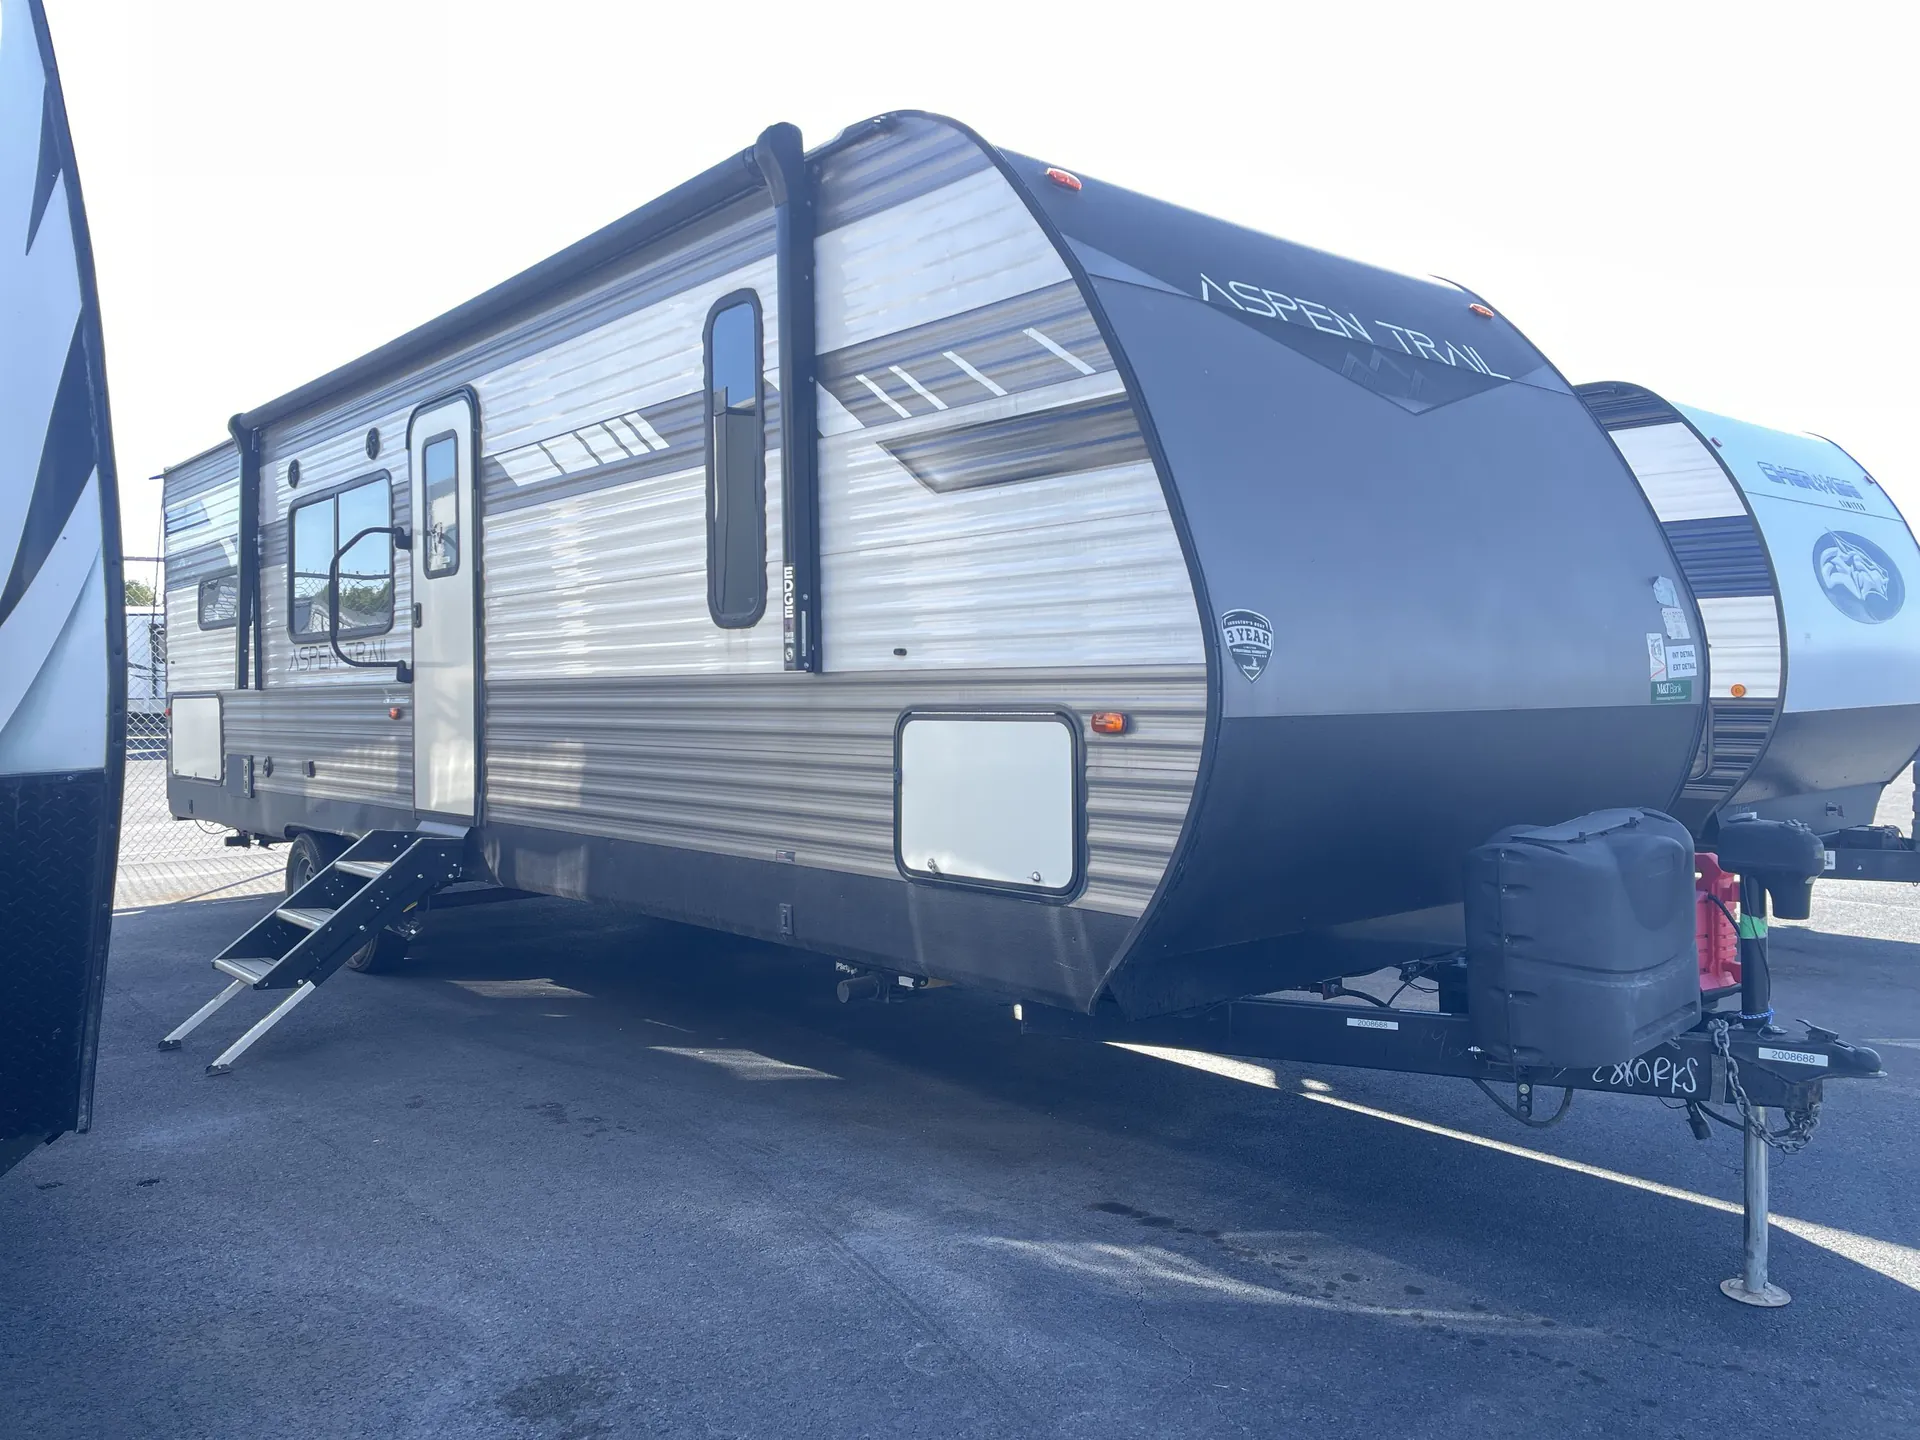
2022 Dutchmen Aspen Trail 2880RKS
UsedStock #C3756
Listing price
2022 Aspen Trail 2880RKS

Other floor plans with a similar body style, feature mix, and price range, prioritizing other manufacturers and brands.
The rear kitchen is the heart of the Aspen Trail 2880RKS, giving cooks a stainless farm sink, seamless countertops, a 3-burner cooktop with oven, and enough counter space to actually spread out. Owners consistently point to this layout as a roomy, comfortable setup for couples, and the private front bedroom keeps sleeping separate from the living zone. Outside, an outdoor kitchen and power awning with LED lights make the campsite an extension of the galley, while touches like the fireplace, 82-inch interior height, and heated enclosed underbelly round out the living space. As with any Aspen Trail, it's worth inspecting closely, but the floorplan itself is a genuine standout at its price.
Length
33 ft 1 in
Dry weight
6,697 lbs
GVWR
8,756 lbs
Sleeps
6
Many factors play into a unit's listing price and what you should pay. This guide provides a ballpark estimate, but it does not factor in your exact scenario or how different listings are equipped.
$10,799 – $39,999
This unit has been on the lot for 91 to 120 days.
This unit is ranked 5 of 15 by asking price in this group.
Sunny Island RV Sales & Service
Rockford, IL
Compared with 9 dealers in Illinois
Aspen Trail has the most dynamic range of floorplan options to fit any camping style. With more standard features than its competitors and a focus on quality, value, and design, Aspen Trail delivers the best RV in its class.
Features may include:
Exterior
2 – Exterior Speakers
Backup Camera Prep
Digital TV Antenna
Extended Long Rain Gutters
Heated and Enclosed Underbelly
Mega Pass Thru Storage Compartment w/LED light
Radial Tires
Solar Power Prep
Triple Entry Steps (Deep Slides)
Walk-On Roof
2-20-lb. LP Bottles w/Cover
Diamond Plate Rock Guard
Easy Lube Axles
Front and Rear Stabilizing Jacks
Power Awning w/LED Light
Power Cord
Seamless One-Piece Roof
Safety Glass Windows
Two Exterior Speakers
Interior
12V 55 Amp Converter
6 Gallon Gas Water Heater
6-ft. Ceiling in Slide Room
Bathroom Exhaust Fan
Black Refrigerator Insert
Foot Flush Toilet
High Rise Faucet
Radius Overhead Cabinets
Shower/Tub Surround
Water Heater Bypass
2 Burner Range Top - 17BH Only
13,500-BTU Ducted Air
3 Burner Range w/Oven and Glass Cover
82" Interior Height
Bath Skylight
Bedspread
Other listings for this floor plan, ranked by condition, model year, distance, price, and listing quality.
Cable TV Hookup w/Booster
High Output Furnace
Large Single Bowl or Farm Style with Apron Sink
Range Hood w/Light and Exhaust Fan
Stainless-Steel Microwave