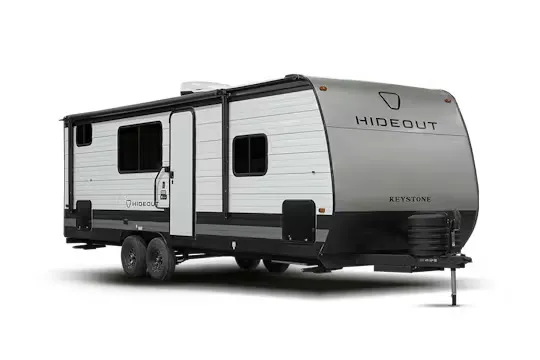
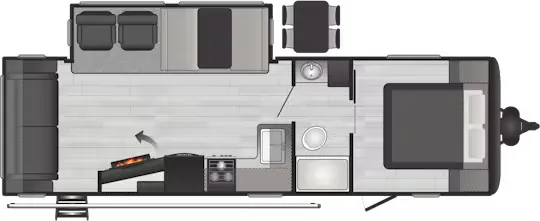
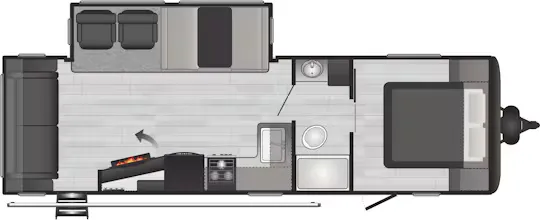
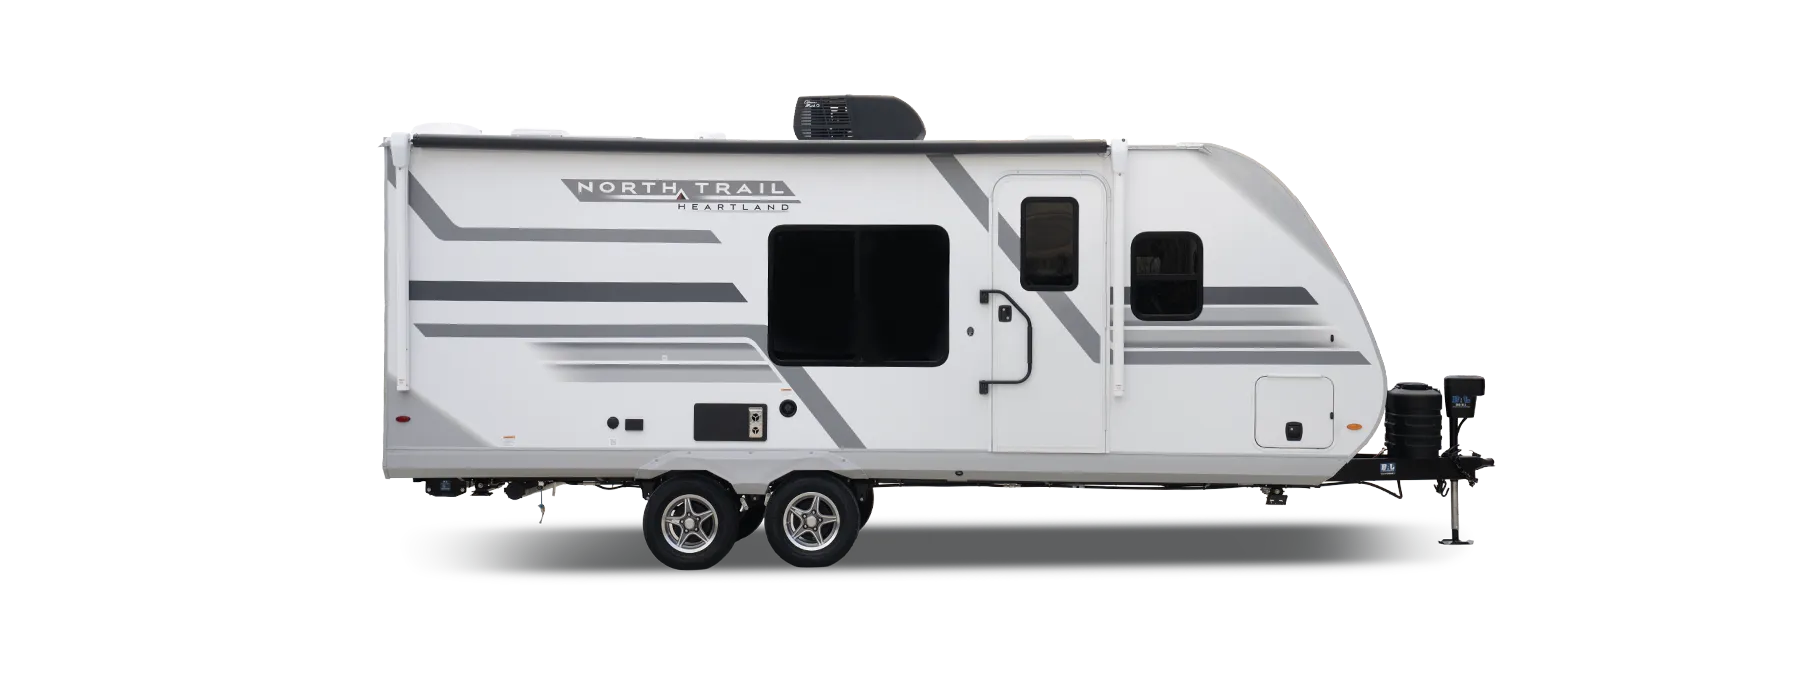
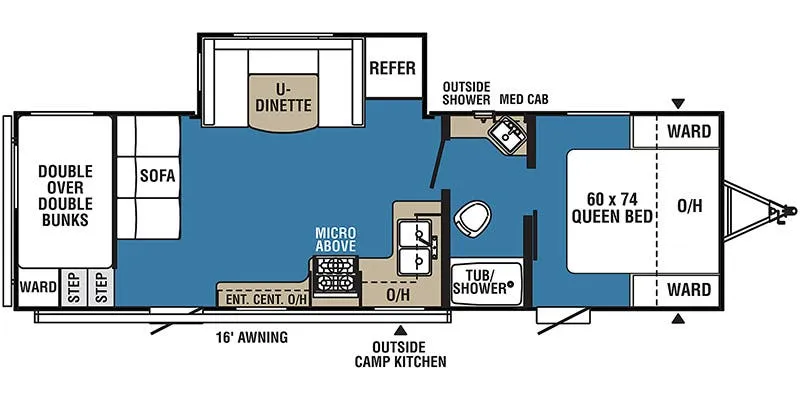
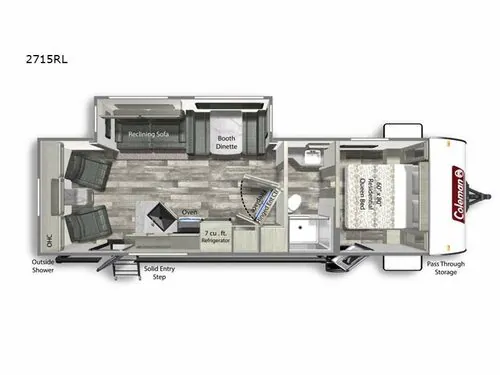
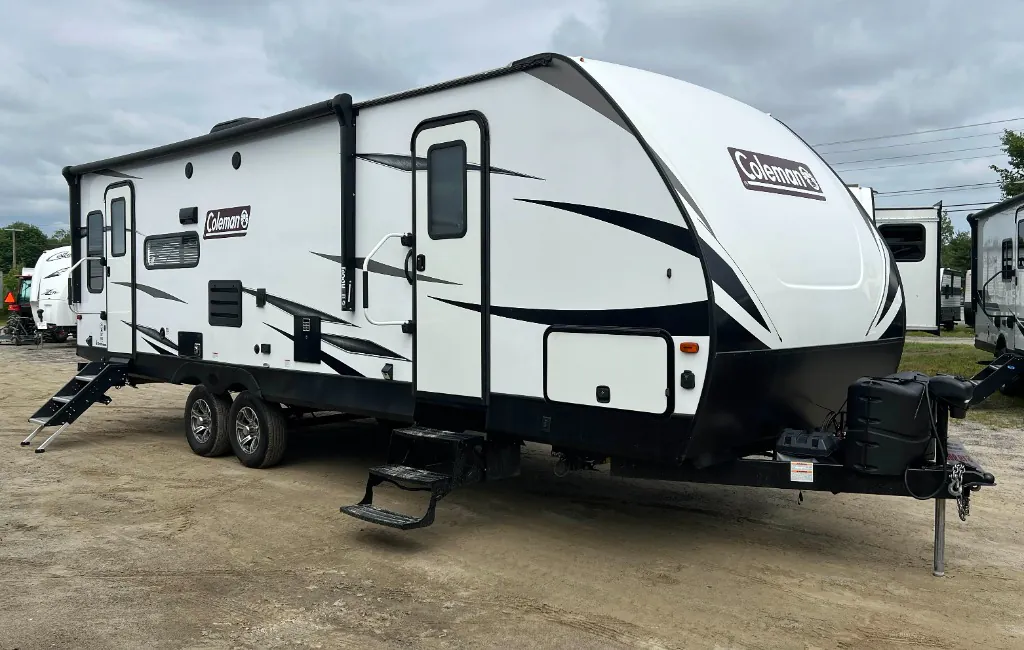
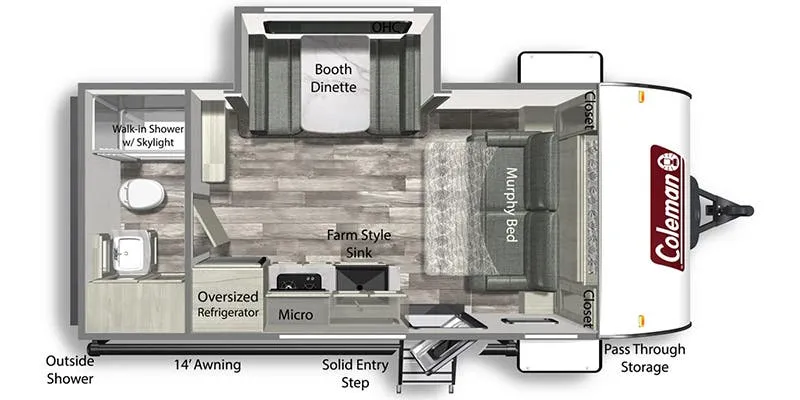
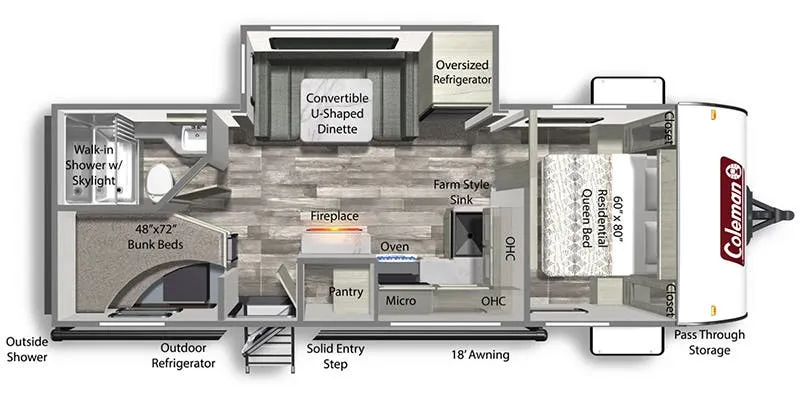
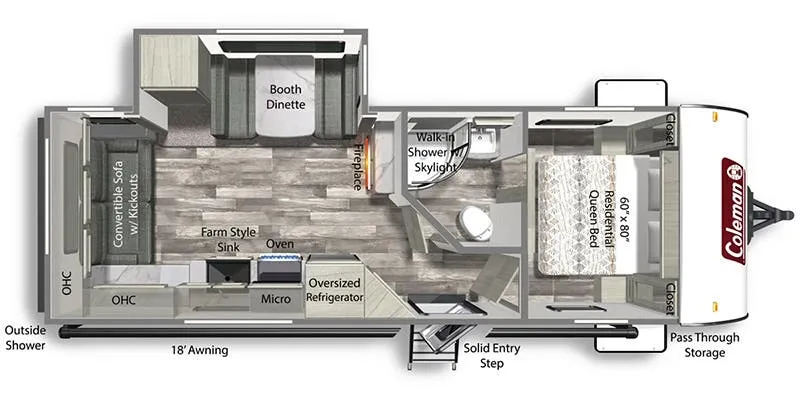
Front bedroom, rear living area, walk-thru bath
Get in touch and we'll be happy to answer any questions or set up an appointment to see it in person.
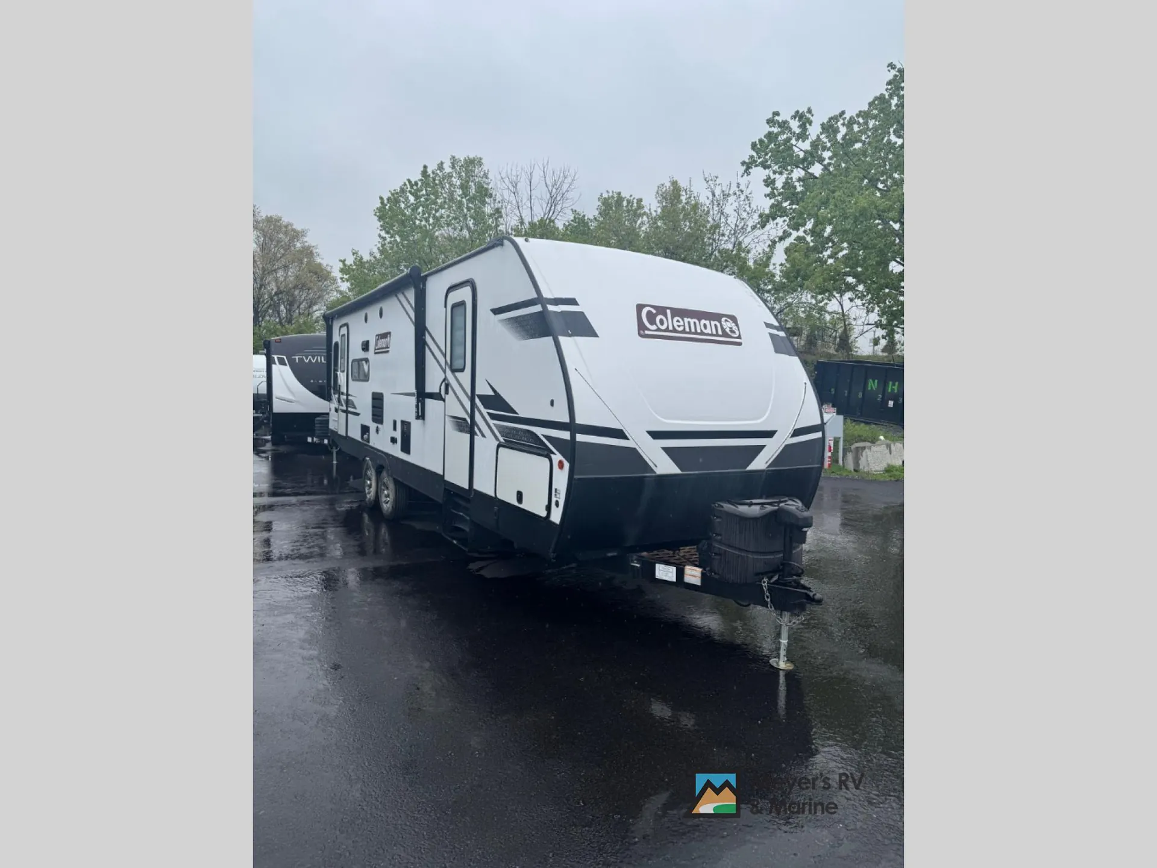
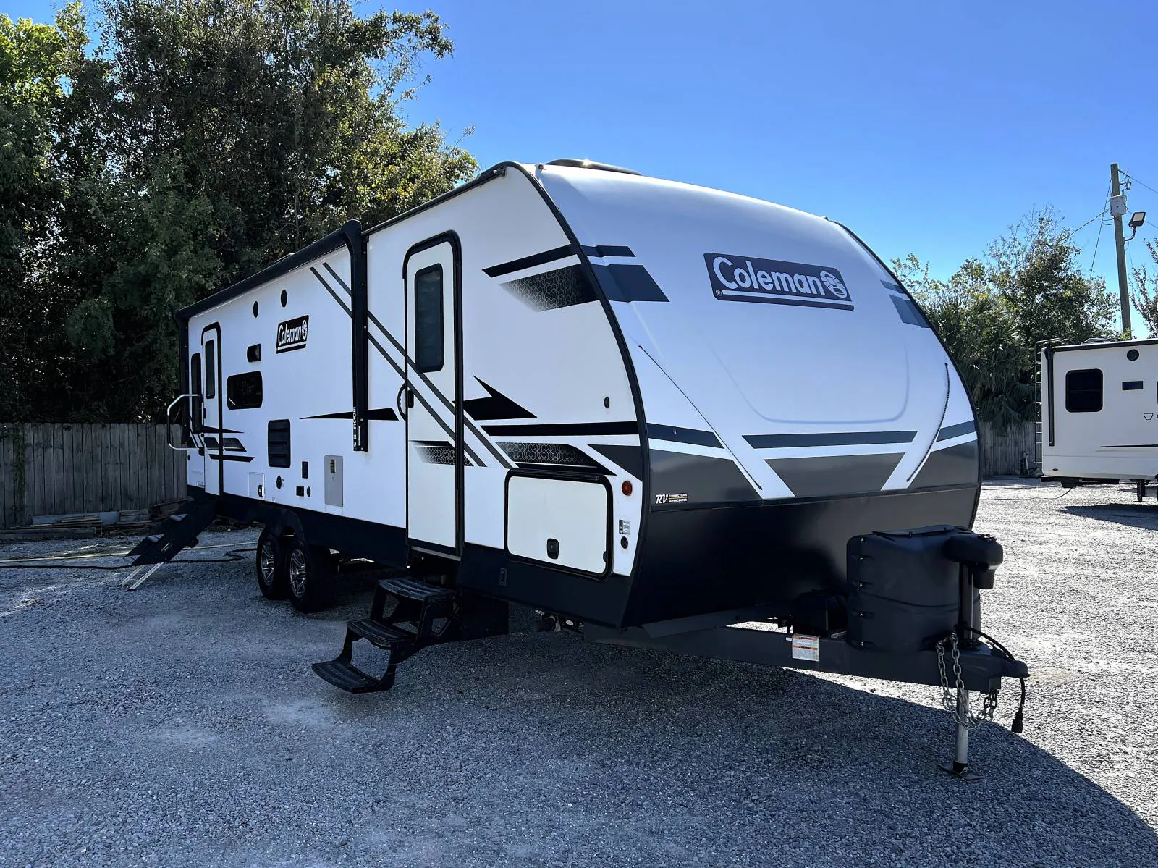
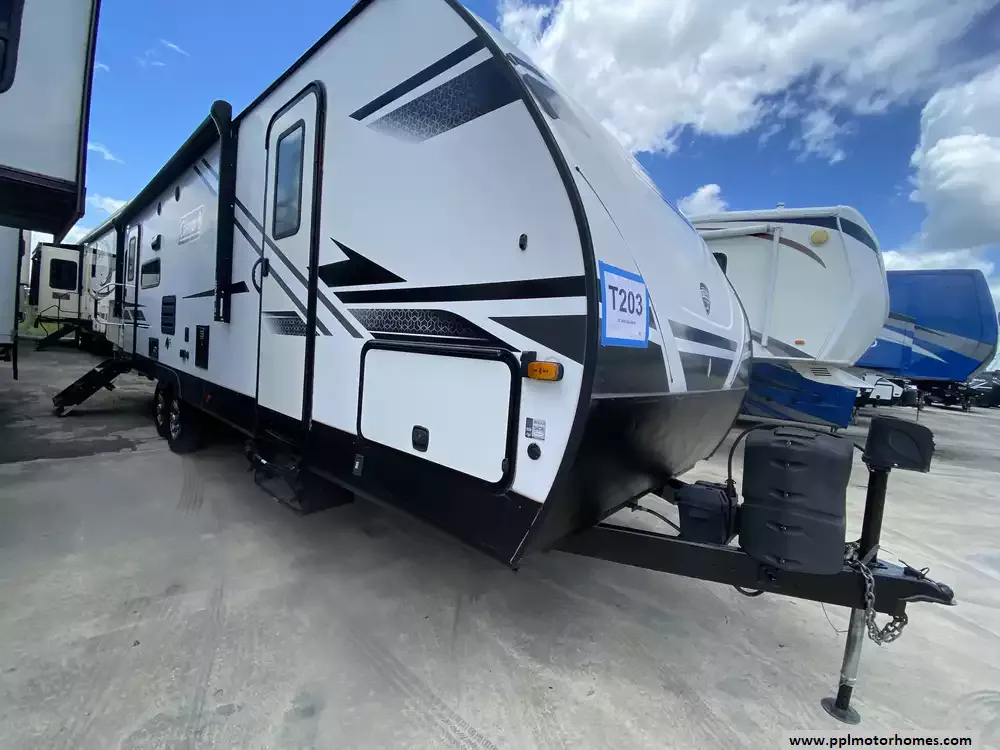
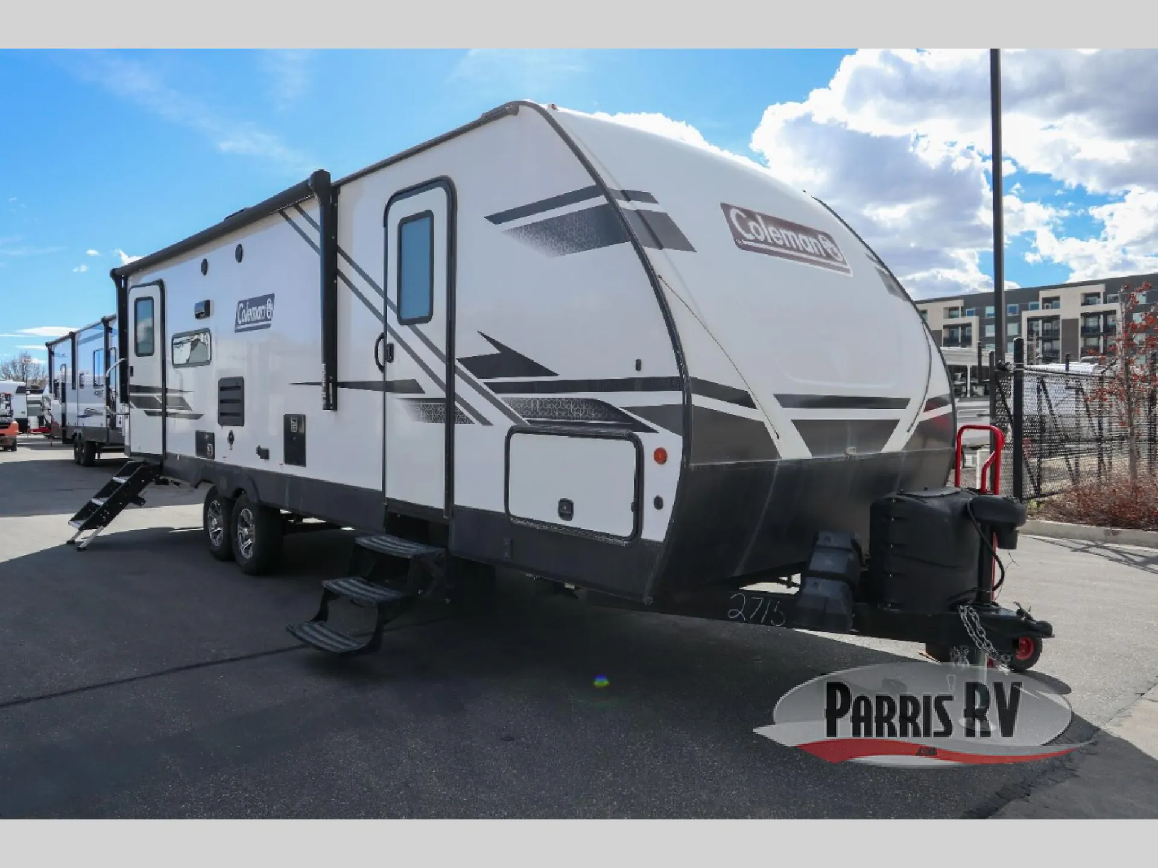
2022 Dutchmen Coleman Light 2715RL
Used
Listing price
2022 Coleman Light 2715RL

Other floor plans with a similar body style, feature mix, and price range, prioritizing other manufacturers and brands.
The walk-thru bath is the quiet hero of this layout. It connects the front bedroom to the rear living space, so you're not doing the middle-of-the-night shuffle through the main cabin. Having two entry doors is a genuine quality-of-life feature, letting the bedroom and living areas each have their own access point. The rear living room setup gives you a real sense of separation between sleeping and hanging out, which most trailers in this class don't manage this cleanly.
Length
31 ft 11 in
Dry weight
6,354 lbs
Sleeps
4
Slideout
1
Many factors play into a unit's listing price and what you should pay. This guide provides a ballpark estimate, but it does not factor in your exact scenario or how different listings are equipped.
$15,000 – $27,900
This unit is ranked 2 of 11 by asking price in this group.
The listing price on this unit has changed 1 time.
See the complete price timeline and the rest of this unit's pricing insights.
Midwest RV & Vans
Terre Haute, IN
Compared with 20 dealers in Indiana
Whether a weekend getaway or an extended season, the Coleman will renew your spirit. With more standard features and a focus on quality, value, and design, find your soul of the RV
Light on weight, but heavy in features and durability, the Coleman Light series features aluminum framed construction loaded with amenities such as; power stabilizer jacks, a power awning, a 60” x 80" queen bed, and many other conveniences that allow you to focus on making memories that will last a lifetime.
Features may include:
Exterior
Power Awning w/ LED Lights
Power Tongue Jack
Front & Rear Electric Jacks
Diamond Plate Rock Guard
Mega Pass Thru Storage Compartment w/ Magnetic Catches & Slam Latch Doors
Backup Camera Prep
Solar Panel Prep
Friction Hinge Entry Door
Exterior Grab Handle
30 Amp Power Cord
Aluminum Rims
LP Quick Connect
Outside Shower
Black Tank Flush
Fiberglass Front Cap
Interior
60”x 80” Residential Queen Bed
Upgraded Beauflor Lino
Dual Row LED Interior Lighting
Foot Flush Toilet
Seamless Kitchen Countertops
3 Burner Range w/ Glass Cover & 17” Oven
Large Single Bowl Farm Sink w/ High Rise Faucet
Range Hood w/ Light & Exhaust Fan
Glass Fireplace w/ 5K BTU Heater
Pleated Night Shades in Living Area & Bedroom
32” LED TV
6 Gallon Gas Water Heater w/ DSI
High Output Funace
WiFi Prep
Other listings for this floor plan, ranked by condition, model year, distance, price, and listing quality.