Get in touch and we'll be happy to answer any questions or set up an appointment to see it in person.
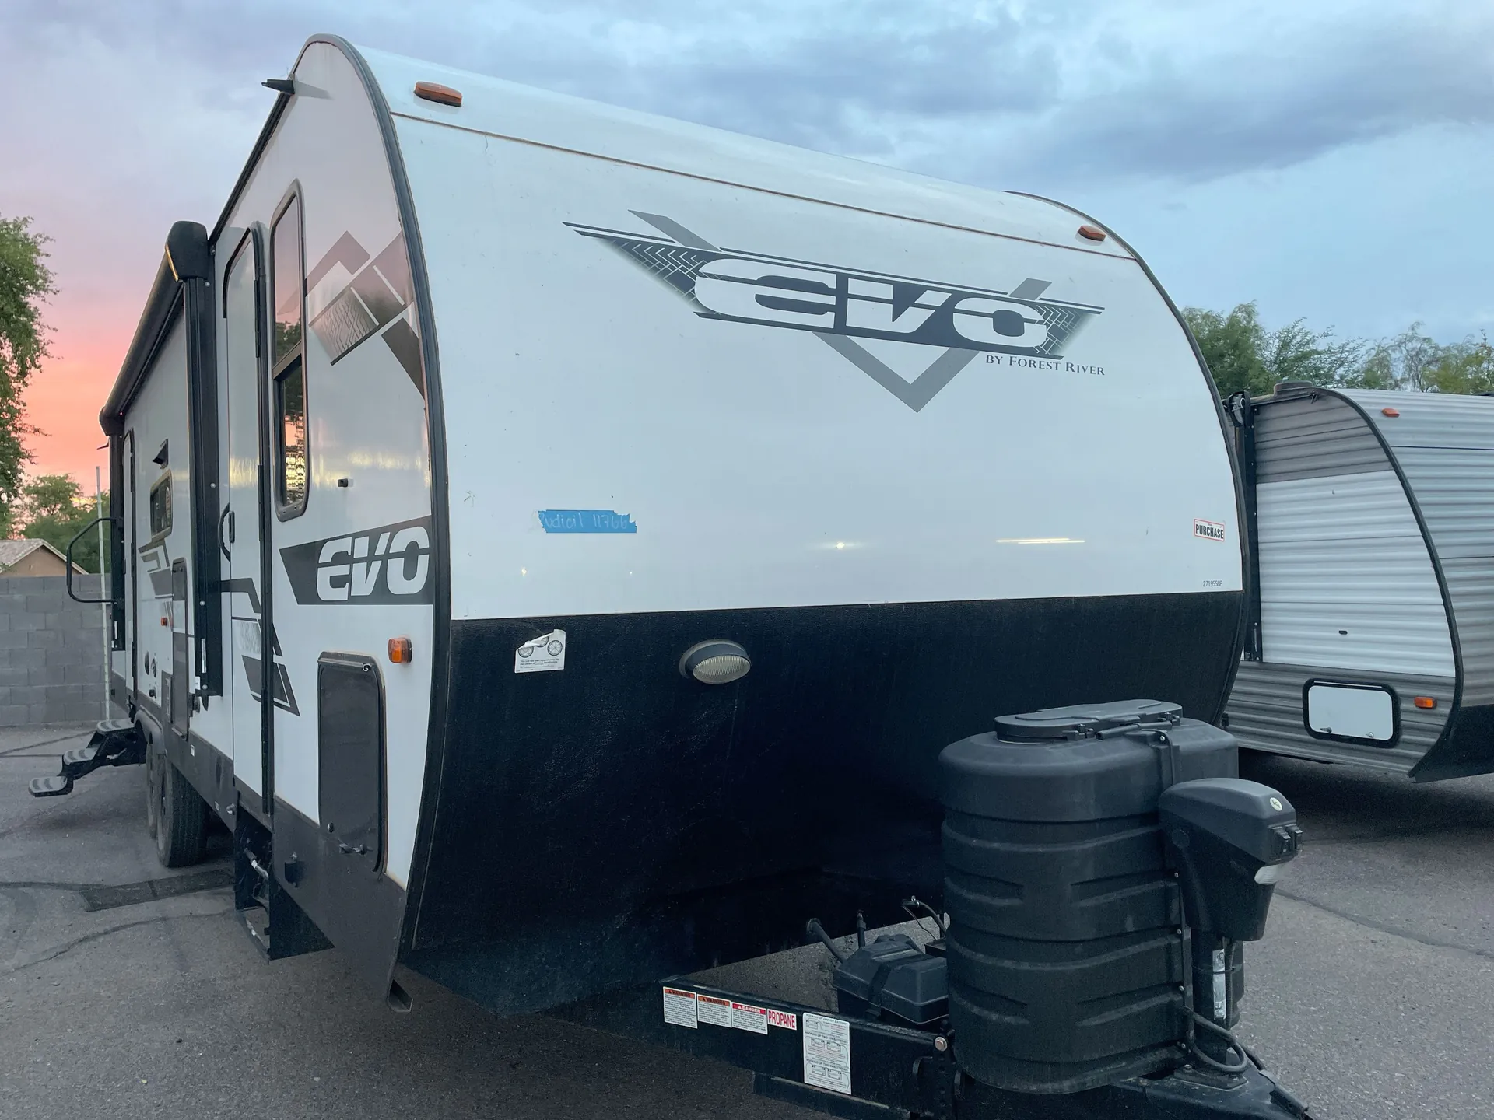
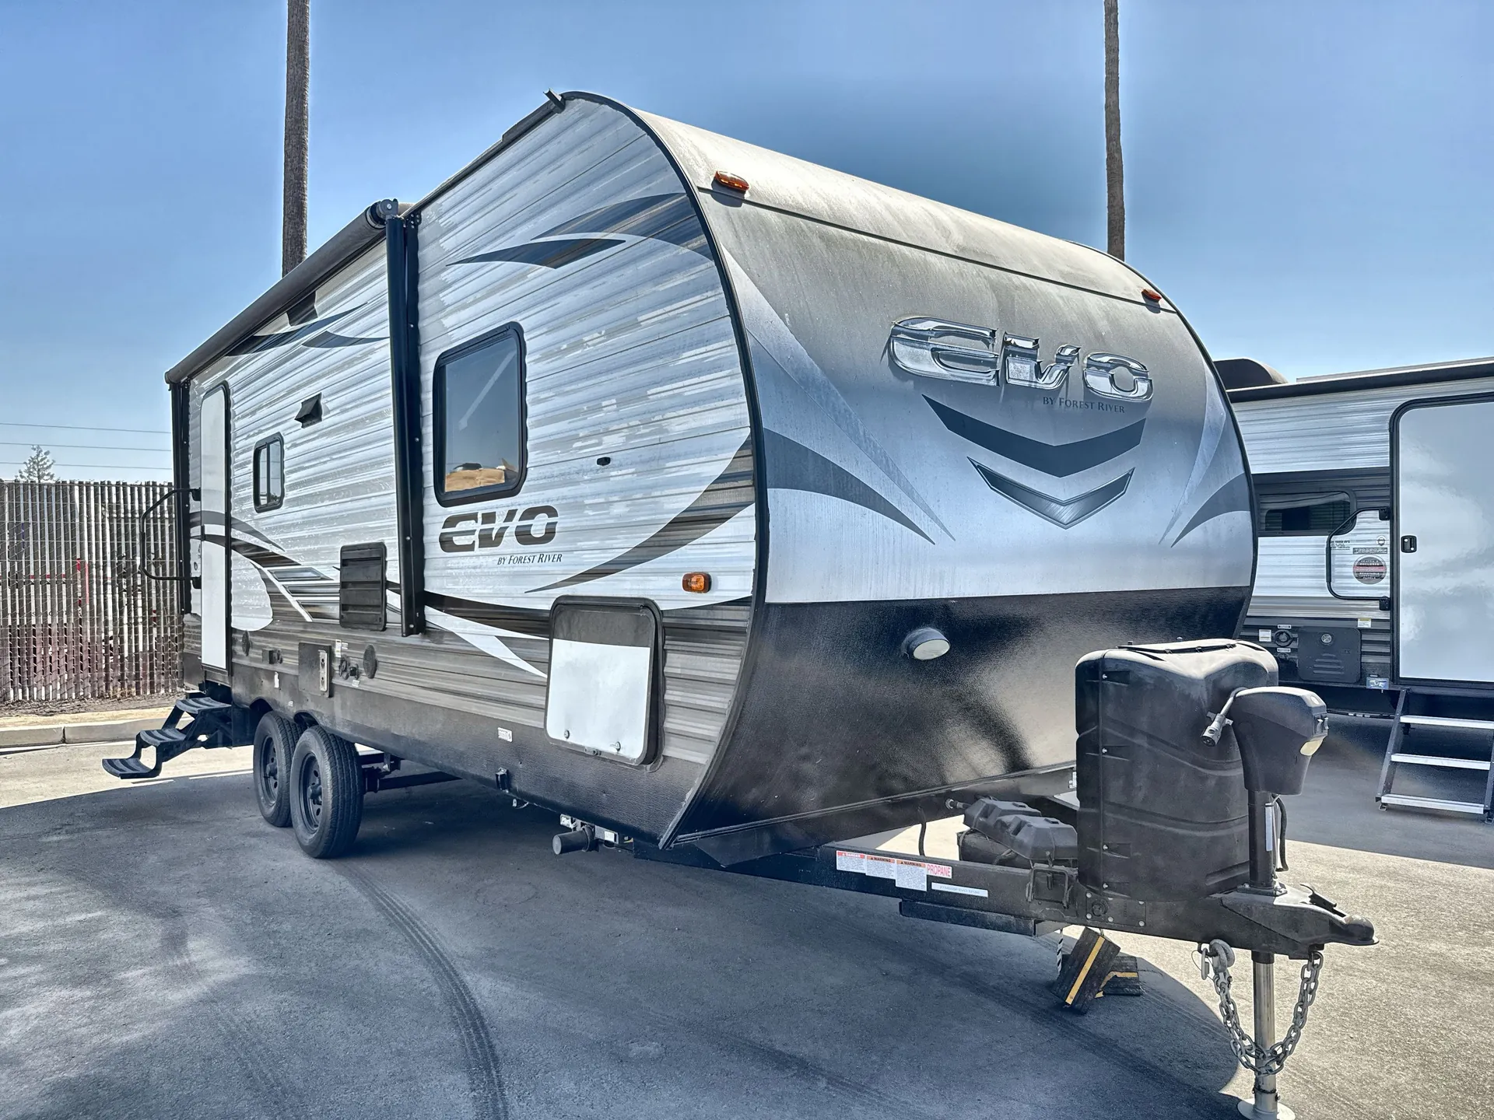
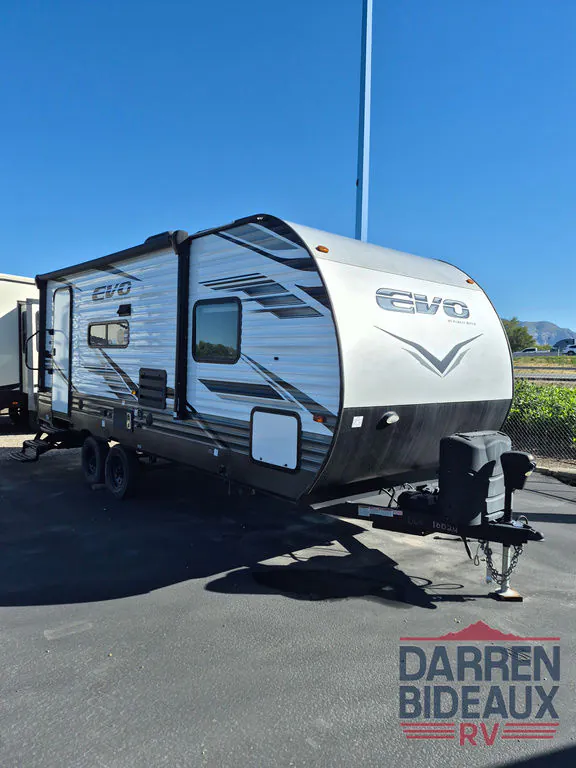
2022 Forest River EVO T2160
UsedStock #10662A
Listing price
2022 EVO T2160
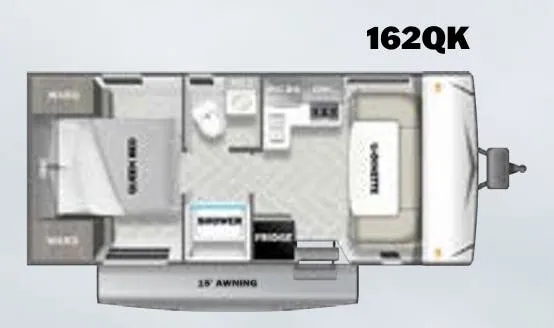
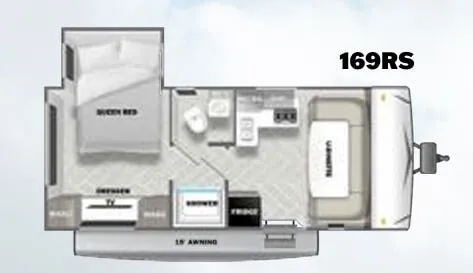
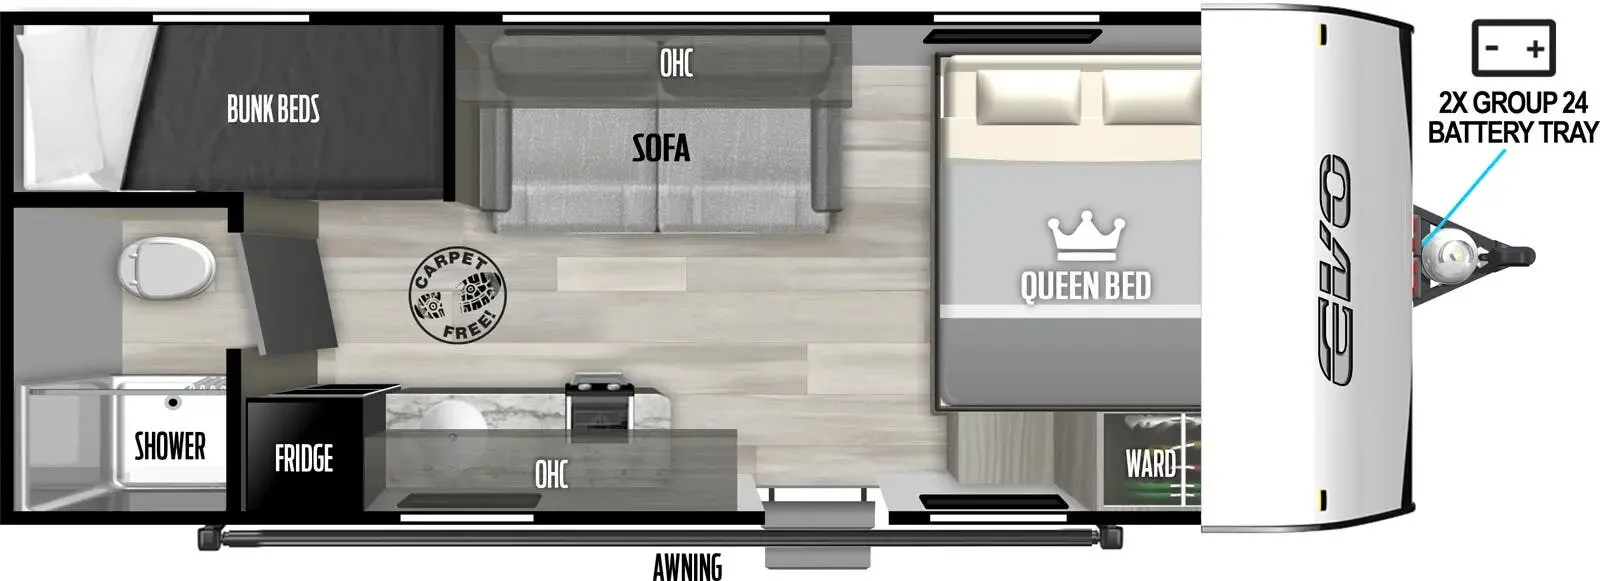
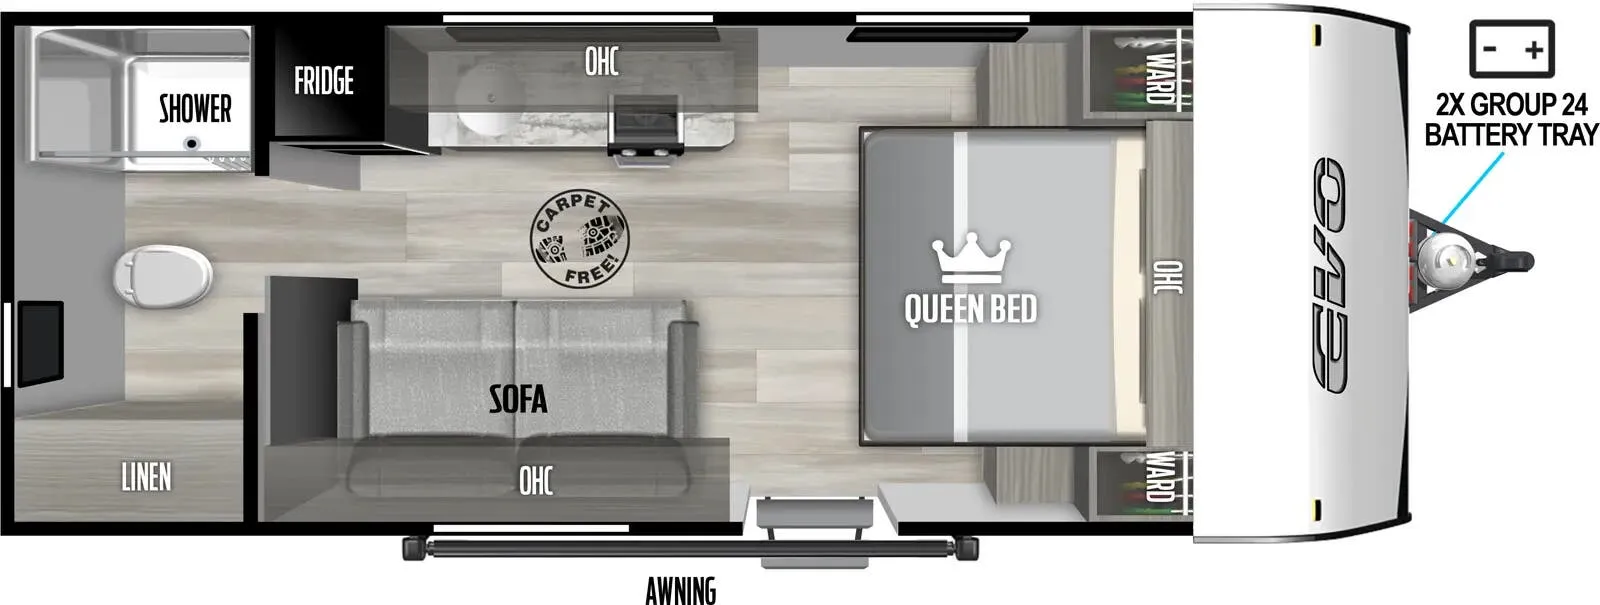
Other floor plans with a similar body style, feature mix, and price range, prioritizing other manufacturers and brands.
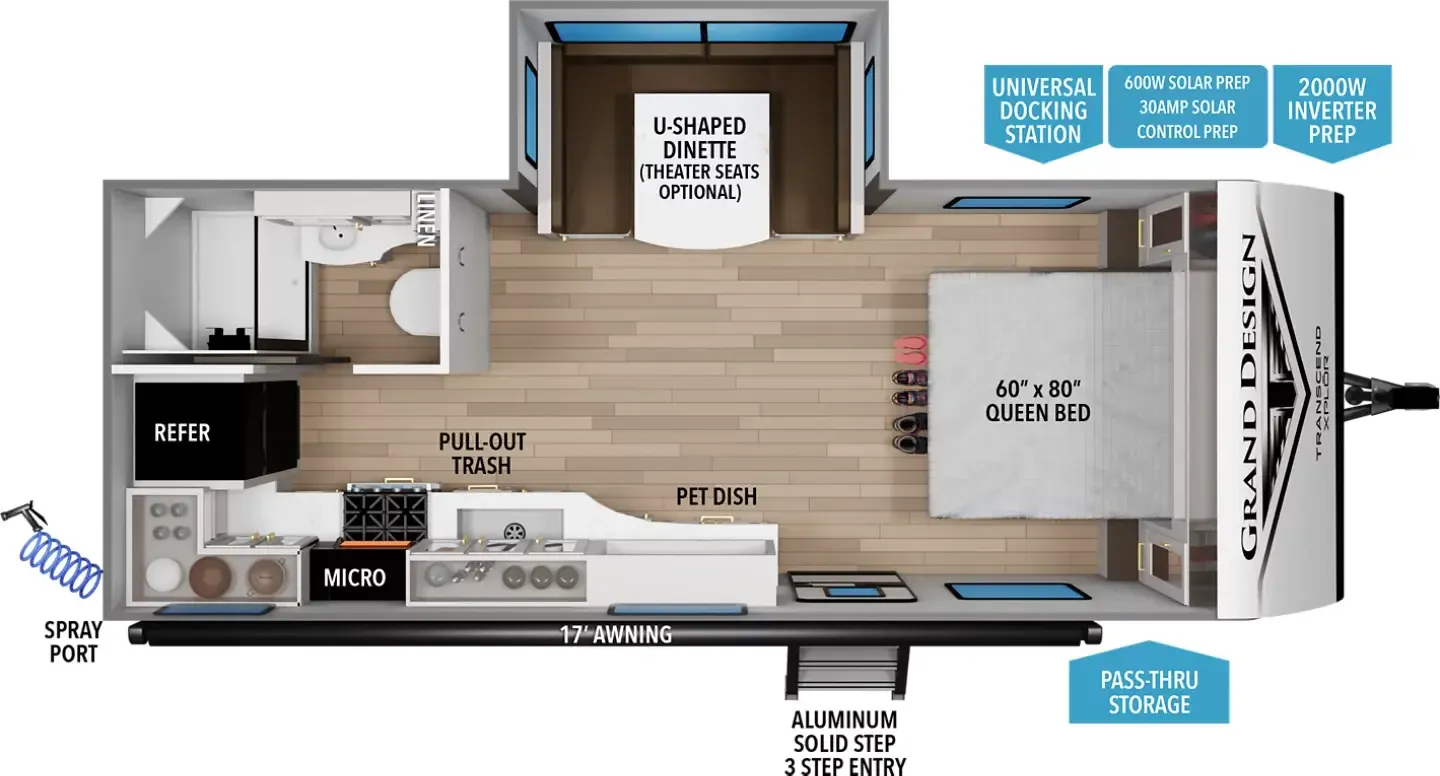
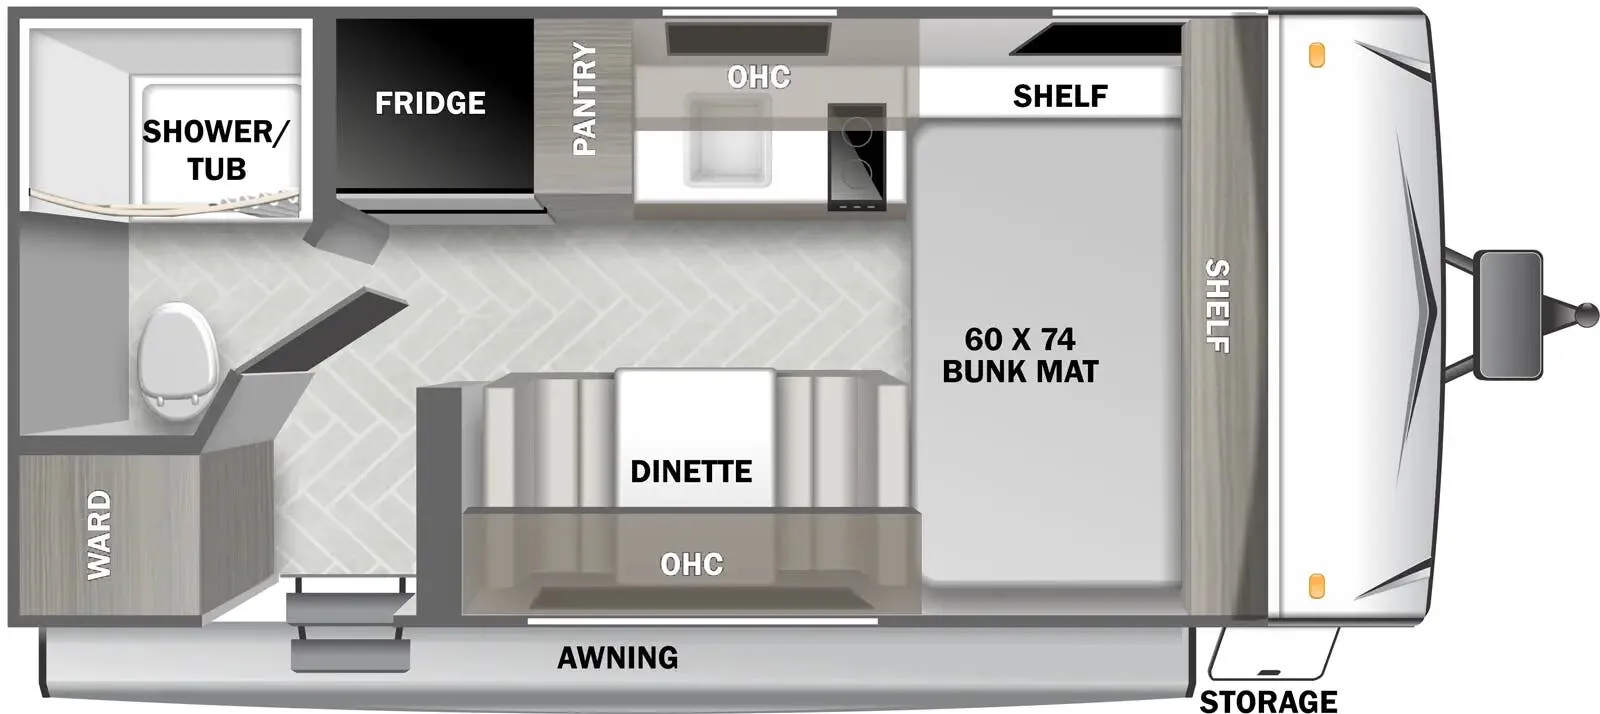
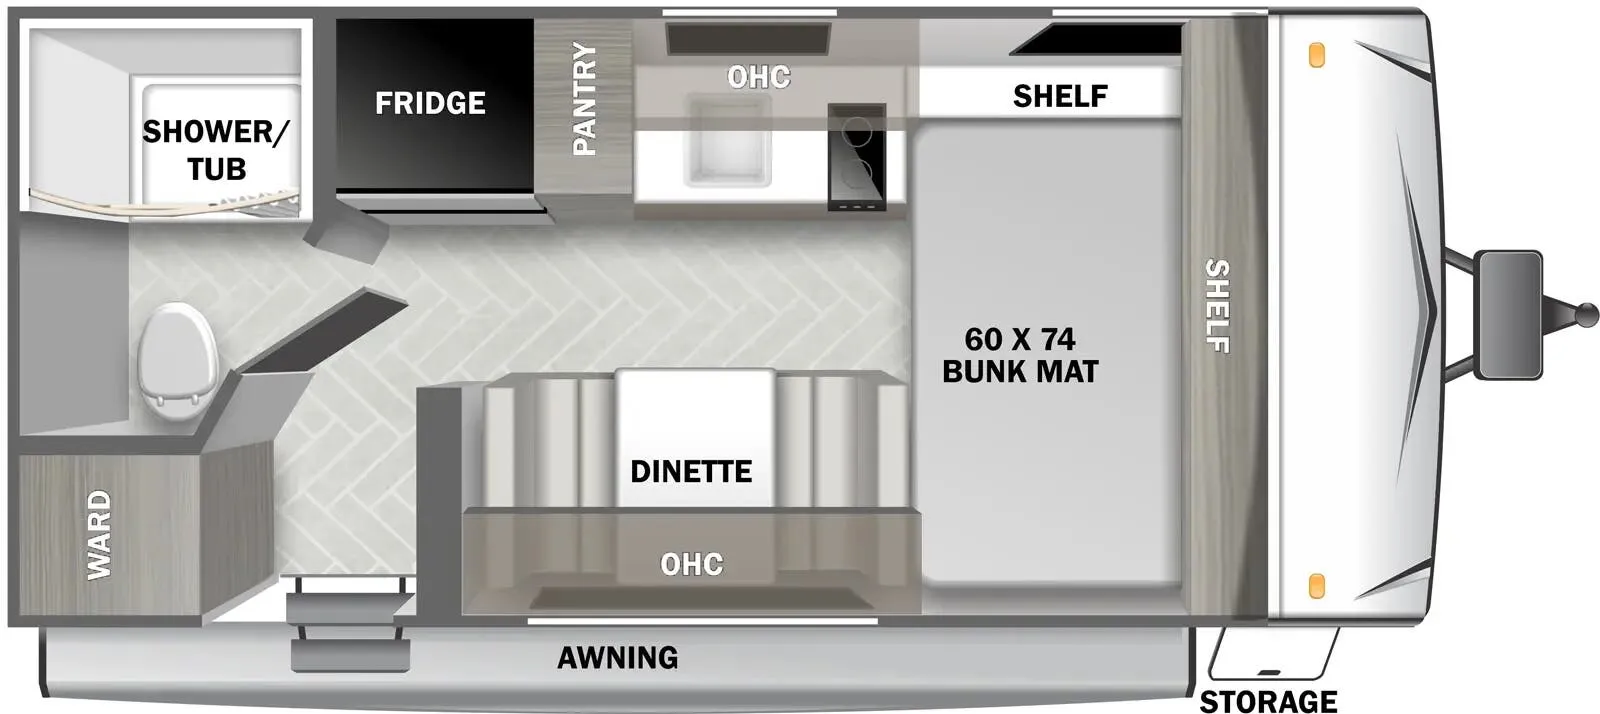
The T2160 puts the King bed up front for privacy, leaving the rear open for a u-shaped dinette and full kitchen with a 3-burner cooktop and camp kitchen setup. A 60,000 BTU tankless water heater means hot showers without the wait, and the 200-watt solar panel with inverter prep gives you a solid foundation for off-grid stretches. The heated and enclosed underbelly adds cold-weather versatility, and at roughly 5,400 lbs dry, most half-ton trucks can handle the pull comfortably.
Length
25 ft 1 in
Dry weight
5,245 lbs
GVWR
7,585 lbs
Sleeps
4
Many factors play into a unit's listing price and what you should pay. This guide provides a ballpark estimate, but it does not factor in your exact scenario or how different listings are equipped.
$17,888 – $31,599
This unit is ranked 1 of 4 by asking price in this group.
The listing price on this unit has changed 1 time.
See the complete price timeline and the rest of this unit's pricing insights.
Darren Bideaux RV
Ogden, UT
Compared with 12 dealers in Utah
SMOKER SPECIAL
Our eye catching interiors have been painstakingly designed and developed by industry specialists with form, function and style in mind. Attention to detail is what sets Evo apart from the rest.
Features may include:
Interior
Boutique Craftsmen Cabinets w/Hidden Latches
Stained Wood Cabinet Doors
Brushed Nickle Cabinet Hardware
Wood Drawer Fronts
Deluxe Ball Bearing Drawer Guides
Convenient Storage Areas
Galley Lighting
System Capacity Monitor Panel
Systems Control Panel
Two 12v/USB Charging Stations at Bunk Area
Extra Large Country Kitchen Sink w/Recessed Covers
Chefs Hi-Rise Sink Faucet
U-Shaped Dinette Per. FP
Dometic Foot Flush Toilet
Full Wall Tub/Shower Surround
Glass Enclosure (Showers)
Power Vent in Bathroom
Medicine Cabinet with Mirror
Full Length Bedroom Wardrobes
Denver Mattress
Lift Up Bed for Storage Per. FP
110V Outlets on both sides of main bed
20K or 30K BTU Suburban Furnace per FP
48” Storage Drawer under Slide Sofa
Shoe Storage under Entertainment Center
Escape Windows in Sleeping Areas
Knife Holder Behind Range
Solid Doors at Bedroom Entry (Per FP)
Laundry Chutes (Per FP)
Exterior
Front Pass-through Storage with LED Light
Other listings for this floor plan, ranked by condition, model year, distance, price, and listing quality.
Crowned Roof for Water Drainage
Truss Rafters on Slide Models
Black Frame Safety Glass Windows
30-amp. 110v Power Cord
City Water Connection
Cable TV Hook-up
Exterior LED Utility Porch Light
110V Exterior Plug
Radius Entry Door with Window
Amber Step Light
Radius Compartment Storage Doors
Entry Assist Handle Main Entry
Dometic Awning w/Retractor Assist Springs
Aerodynamic Aluminum Front Cap
Omni Digital TV Antenna w/Booster
LPG Tank Cover with Easy Access
Exterior Speakers
Extended Rain Gutter Spouts
6-gal. Suburban Gas/Electric DSI Water Heater w/16-gal/hr. recovery
Water Heater By-Pass for Cold Storage
Hot & Cold Low Drain Points
Front Lower Gravel Guard
Compartment Door Holding Latches