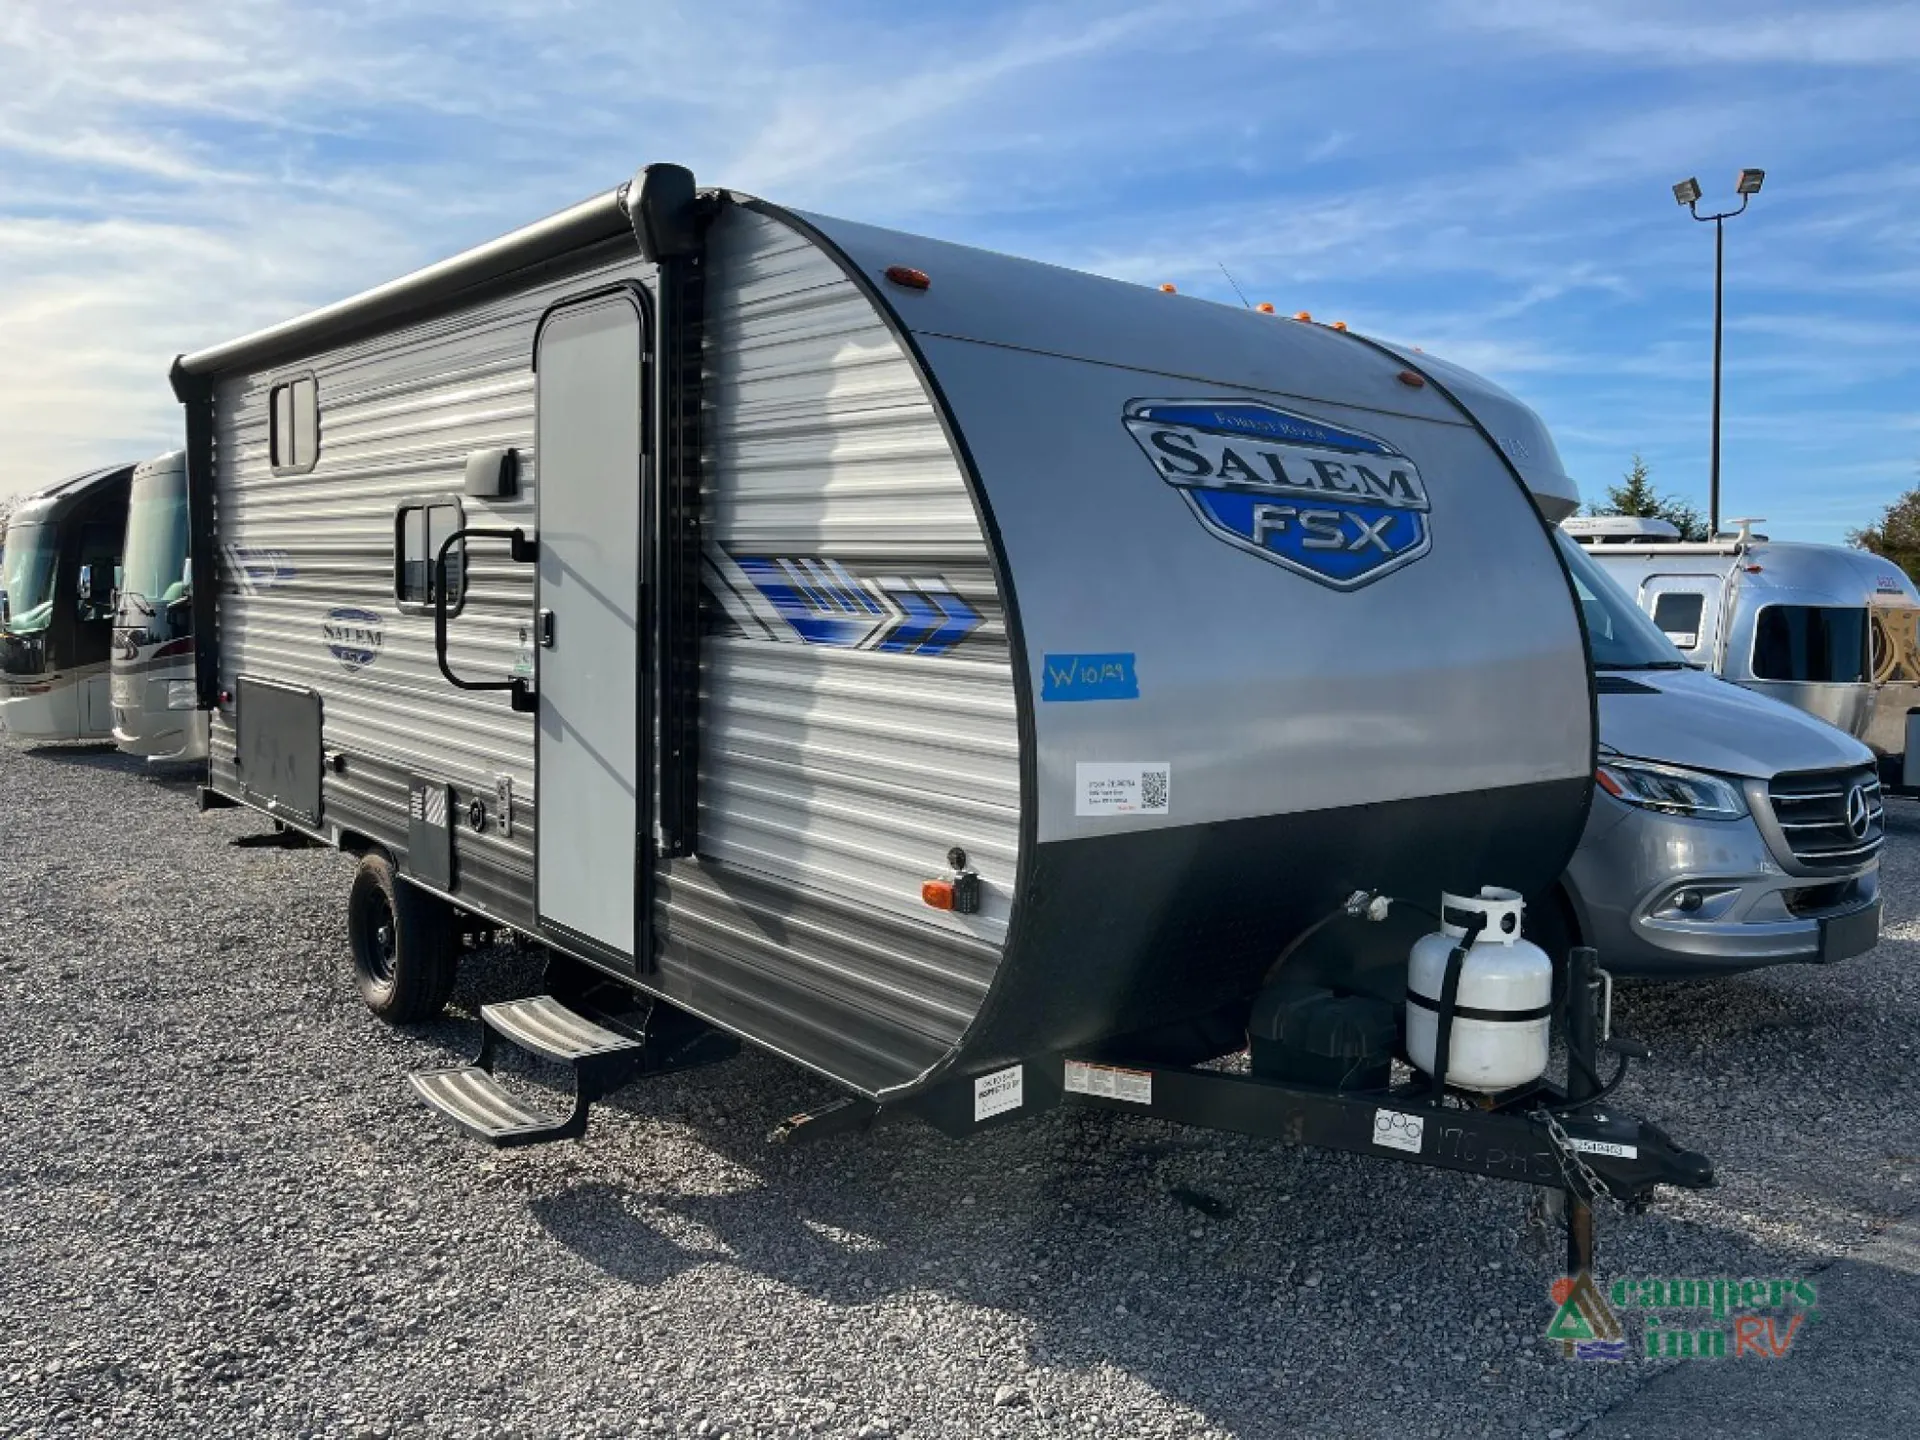
This unit has a sale pending.
It's still listed because pending deals sometimes fall through. Ask the dealer to be next in line.
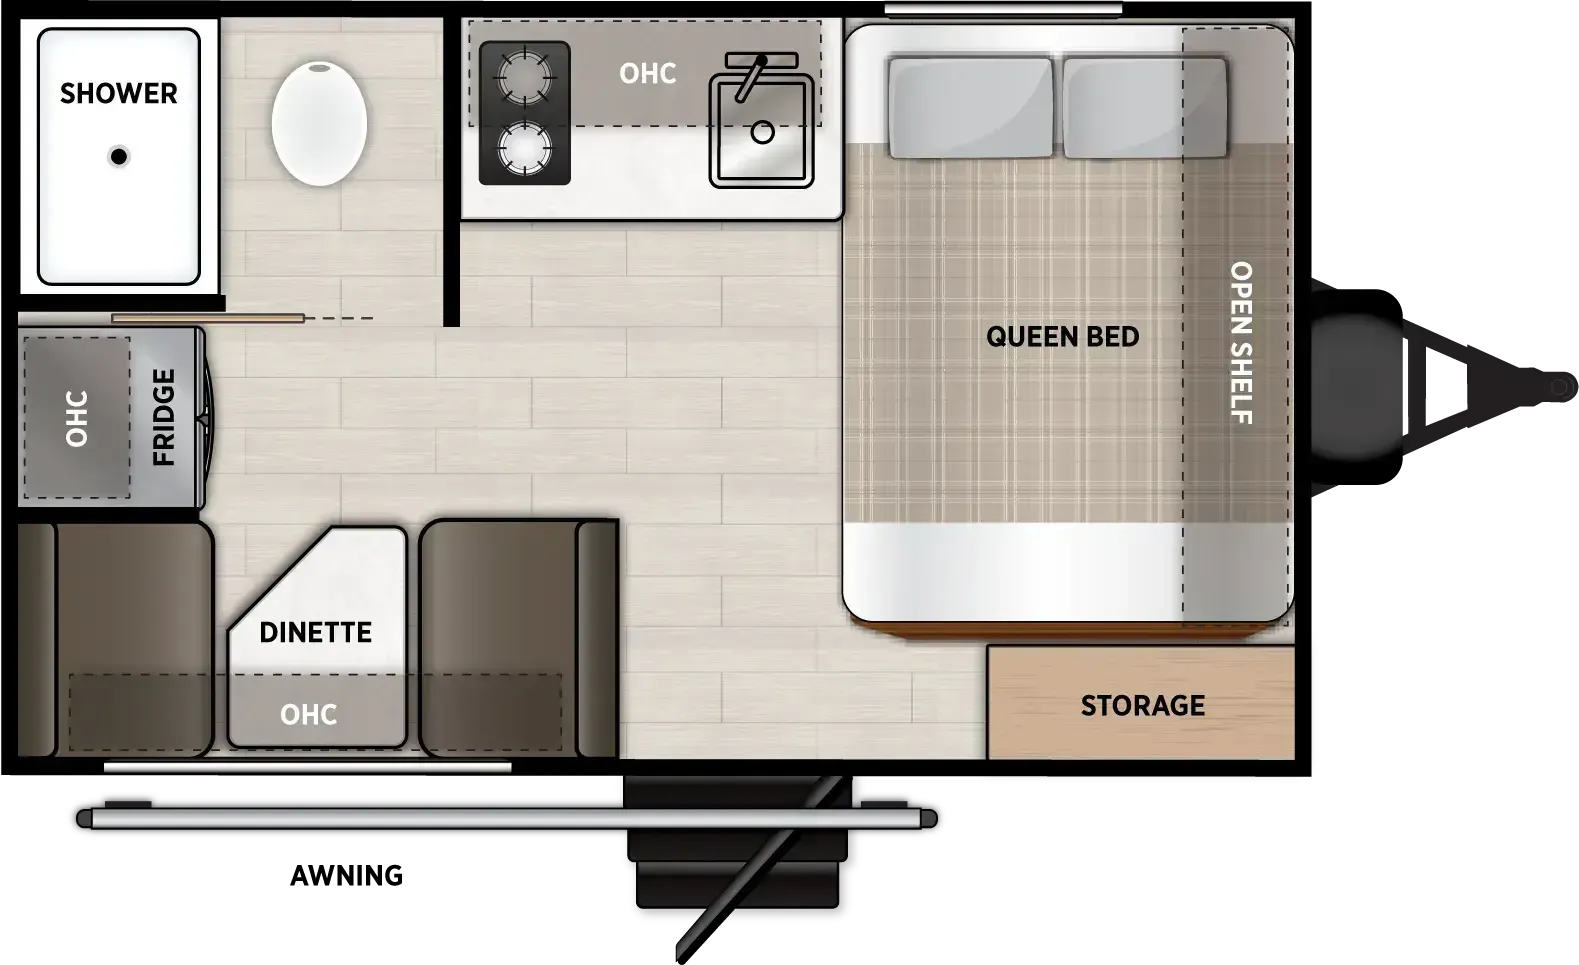
U shaped dinette
Get in touch and we'll be happy to answer any questions or set up an appointment to see it in person.
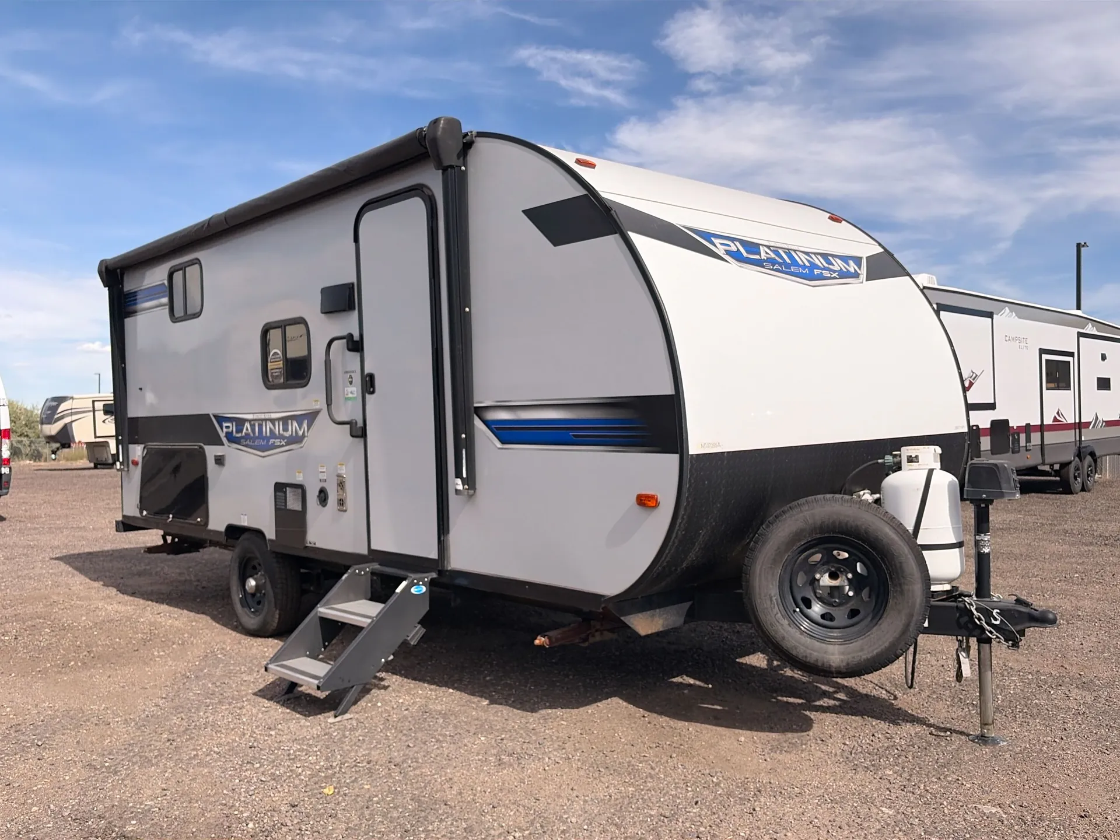
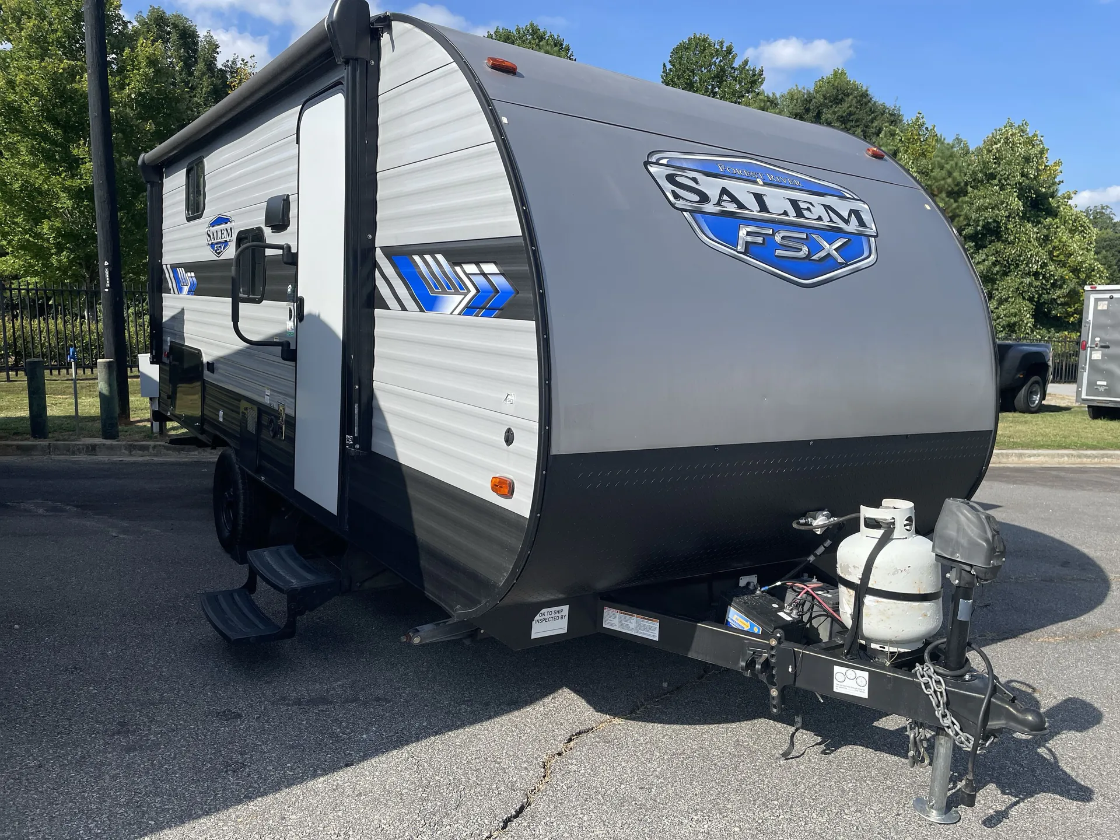
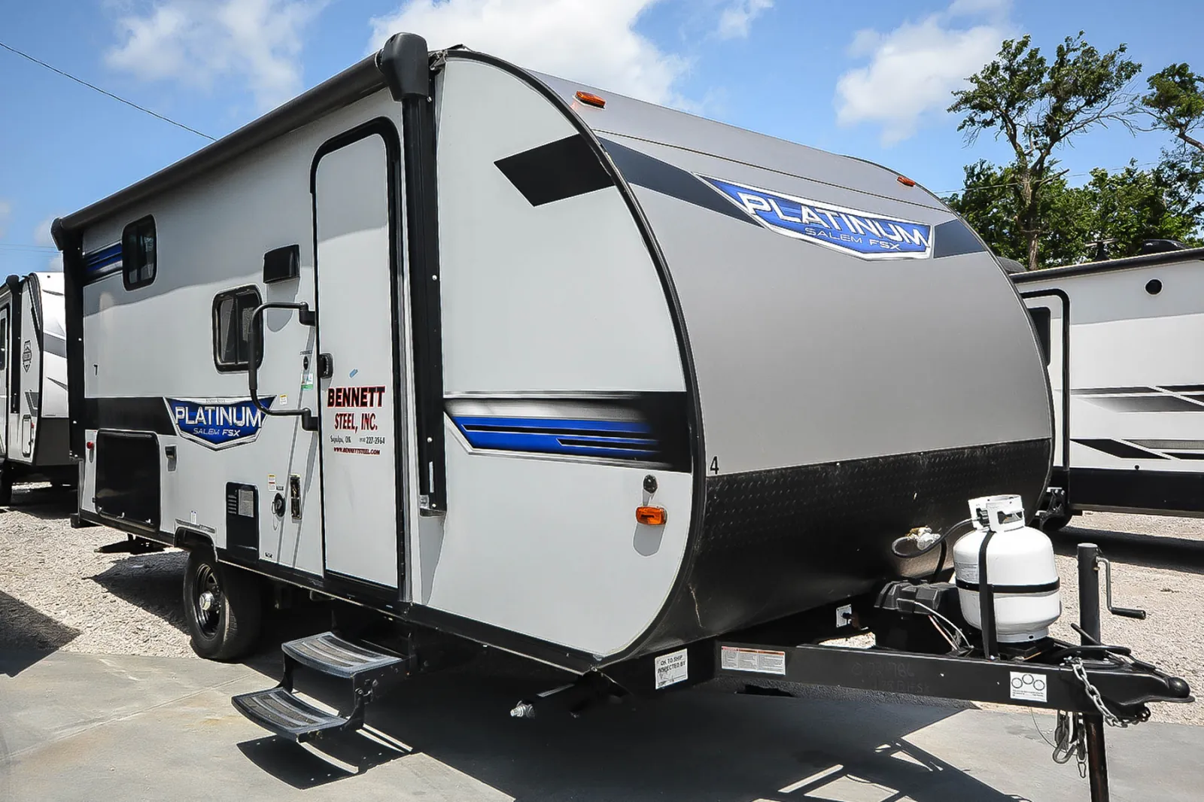
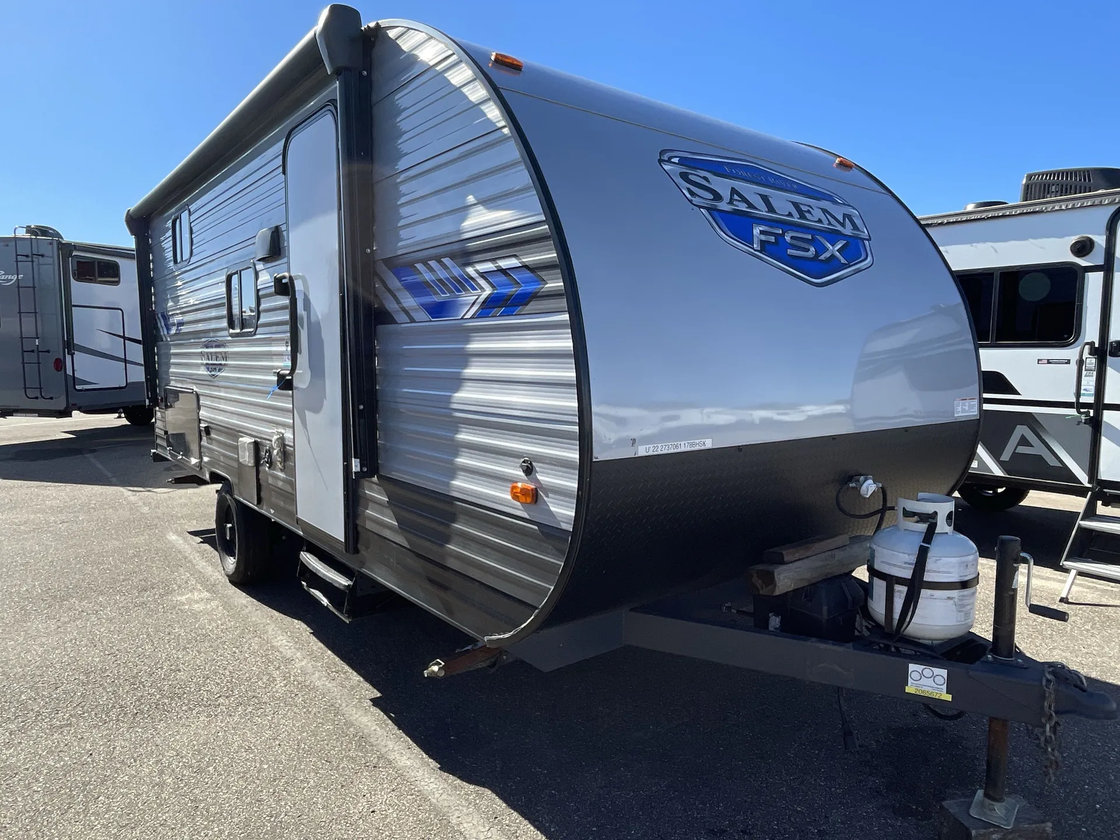
2022 Forest River Salem FSX 178BHSK
UsedStock #367887
Listing price
2022 Salem FSX 178BHSK
Other floor plans with a similar body style, feature mix, and price range, prioritizing other manufacturers and brands.
Used Travel trailer • #367887
2022 Forest River Salem FSX 178BHSK
U shaped dinette
Listing price
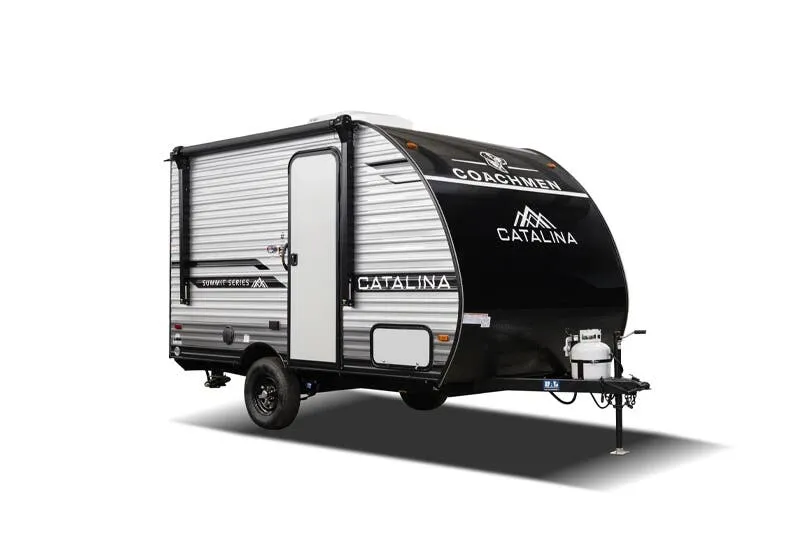
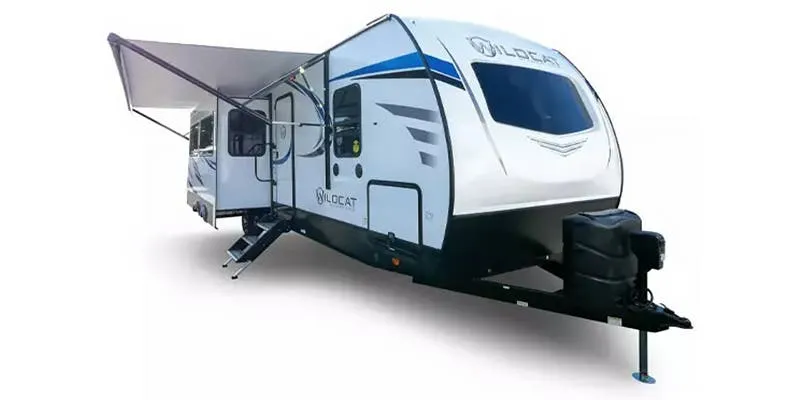
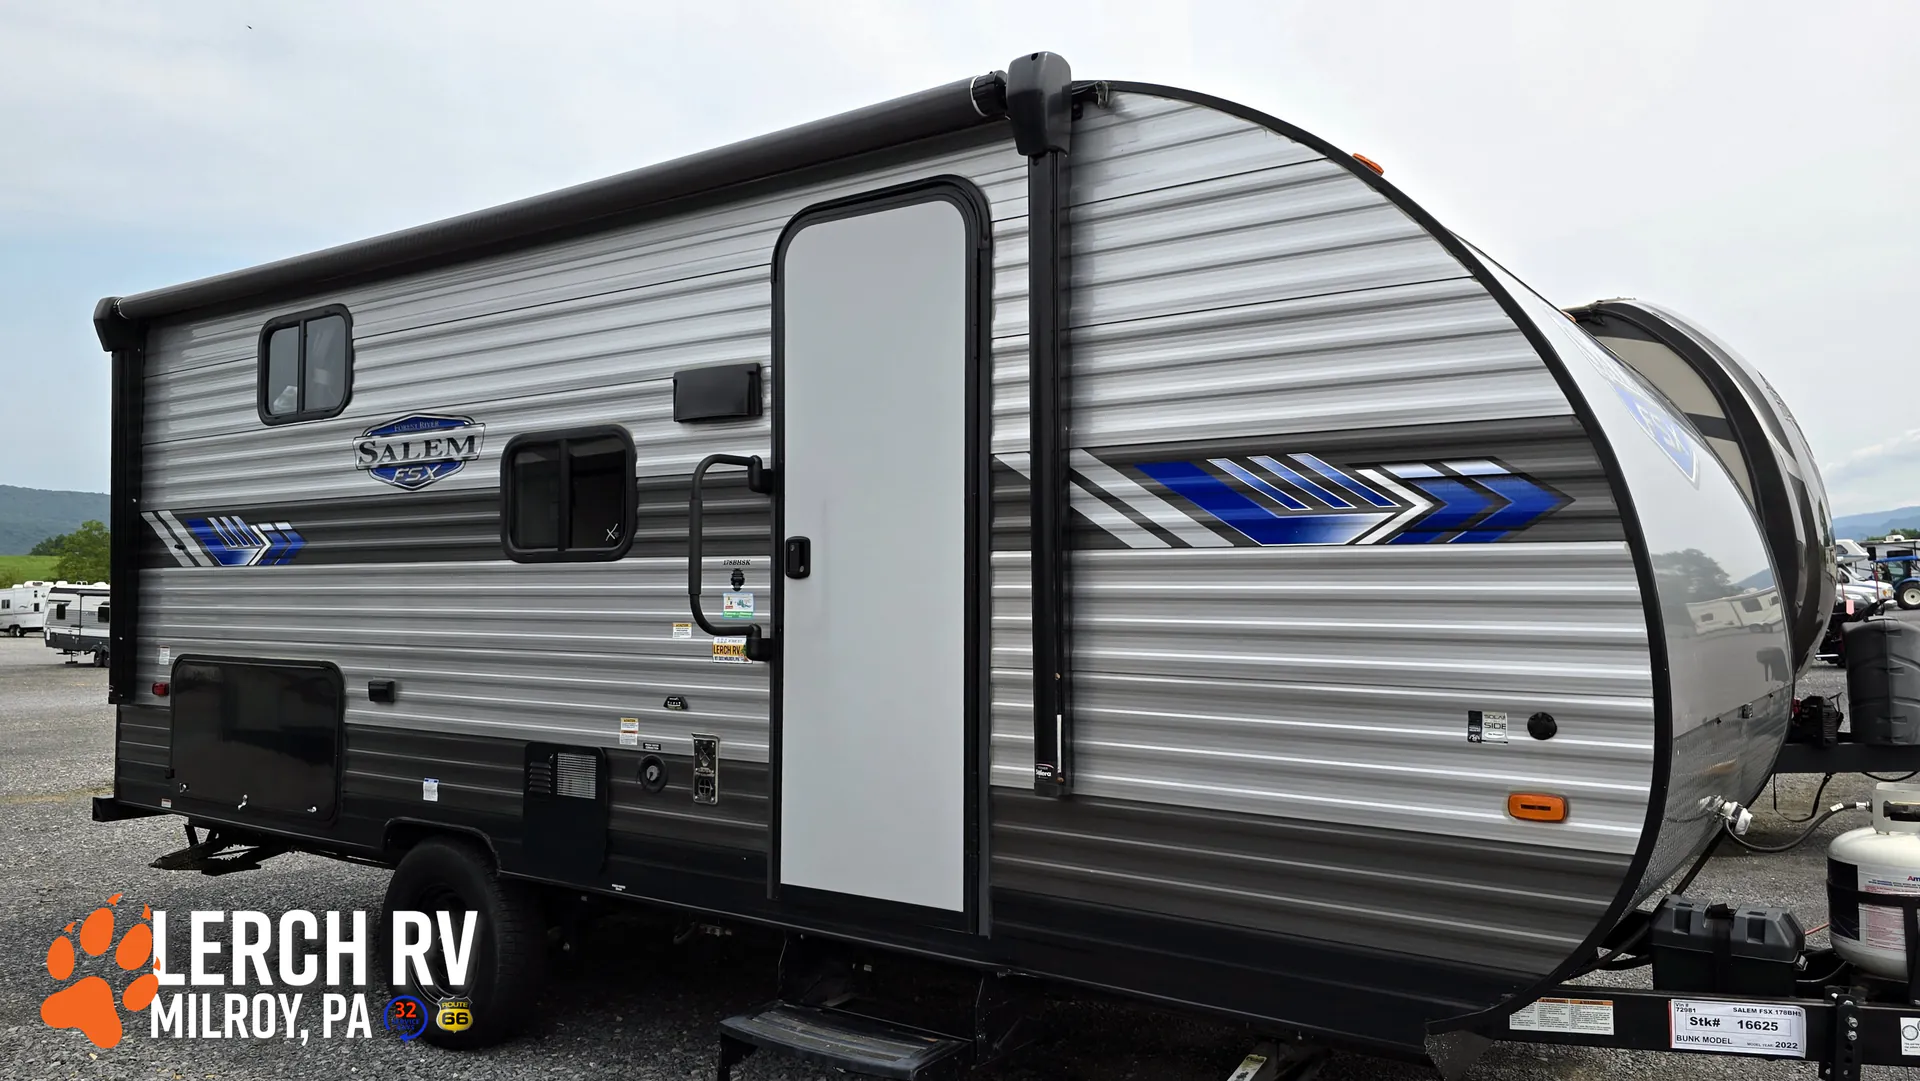
The 178BHSK is one of those floor plans that makes you wonder how Forest River fit so much into 23 feet, a Murphy bed up front, bunk beds in the back, a U-shaped dinette, and a full outdoor kitchen all share the space without feeling cramped. That outdoor kitchen is a genuine entertainer, and the tankless on-demand water heater means you're not rationing hot showers even with a full crew. Inside, the no-carpet luxury vinyl flooring and 12V black glass refrigerator feel a cut above typical entry-level, and the panoramic windows keep things bright. The single-axle setup makes it easy to tow with smaller trucks or SUVs, and the Salem FSX has earned a loyal following among families who want bunkhouse versatility without committing to a big rig.
Length
22 ft
Dry weight
3,749 lbs
GVWR
5,645 lbs
Sleeps
6
Many factors play into a unit's listing price and what you should pay. This guide provides a ballpark estimate, but it does not factor in your exact scenario or how different listings are equipped.
There may be room for price negotiation.
$9,995 – $32,999
This unit is ranked 13 of 55 by asking price in this group.
General RV
West Chester, PA
Sells faster than 88% of US RV dealers
Compared with 1,118 dealers nationwide
Forest River Salem FSX 178BHSK Travel Trailer Highlights:
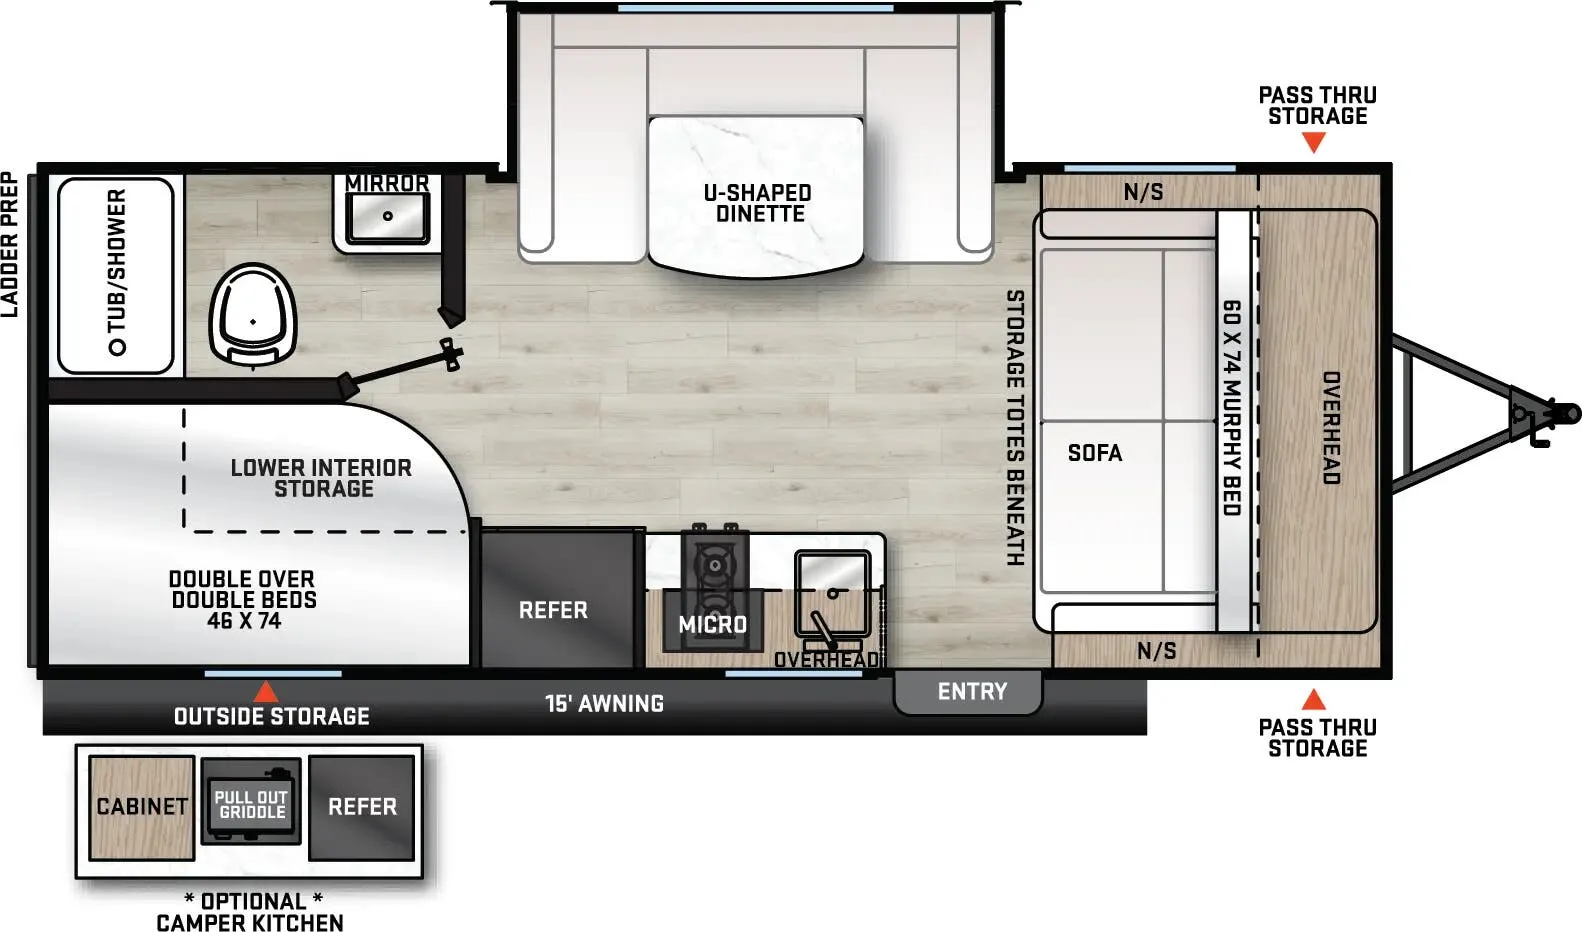
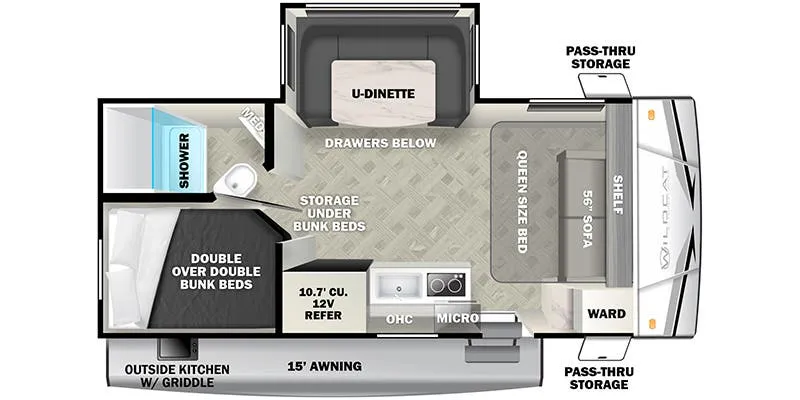
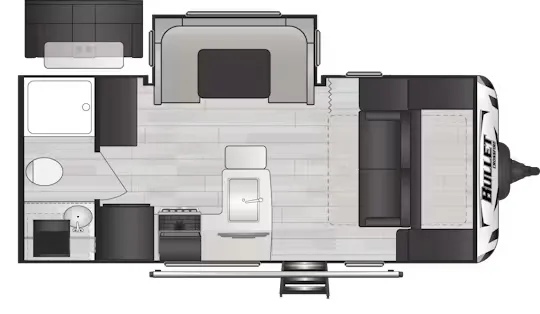
The Forest River Salem FSX 178BHSK pairs a front living area with a queen Murphy bed, allowing the same space to serve as seating during the day and a bed at night. A U-shaped dinette occupies the single slide-out beside the central living space, providing a dedicated spot for meals while opening up the main aisle.
The center kitchen sits across from the dinette, keeping meal preparation and dining close together. At the rear, two stacked bunks include storage beneath, while the enclosed bathroom beside them contains a shower, toilet and sink. This arrangement separates the bunks from the front Murphy bed and keeps the bathroom convenient to both areas.
The entry opens near the front living area, so you can reach the kitchen without passing through the bunk area. An exterior kitchen adds an outdoor meal-preparation space to the Forest River Salem FSX 178BHSK.
Other listings for this floor plan, ranked by condition, model year, distance, price, and listing quality.