Get in touch and we'll be happy to answer any questions or set up an appointment to see it in person.
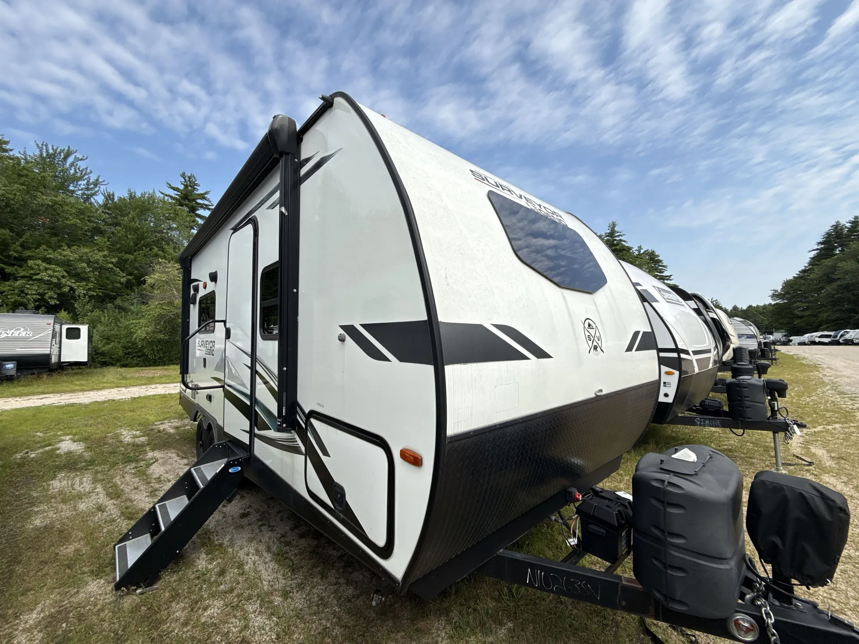
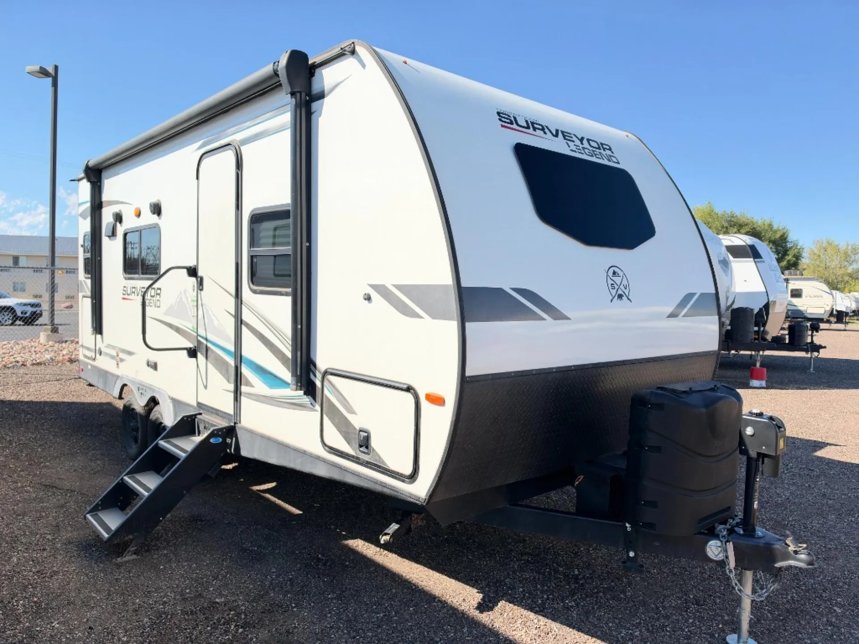
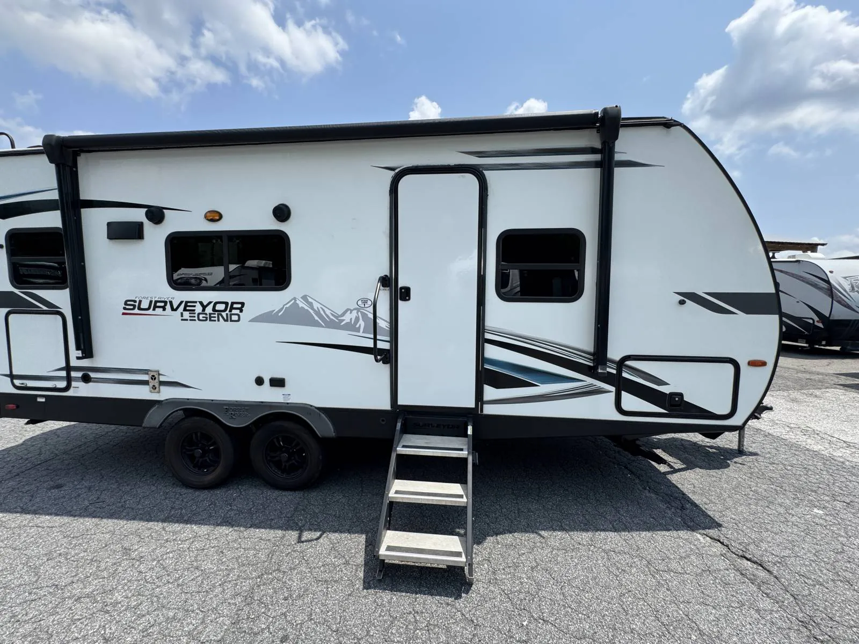
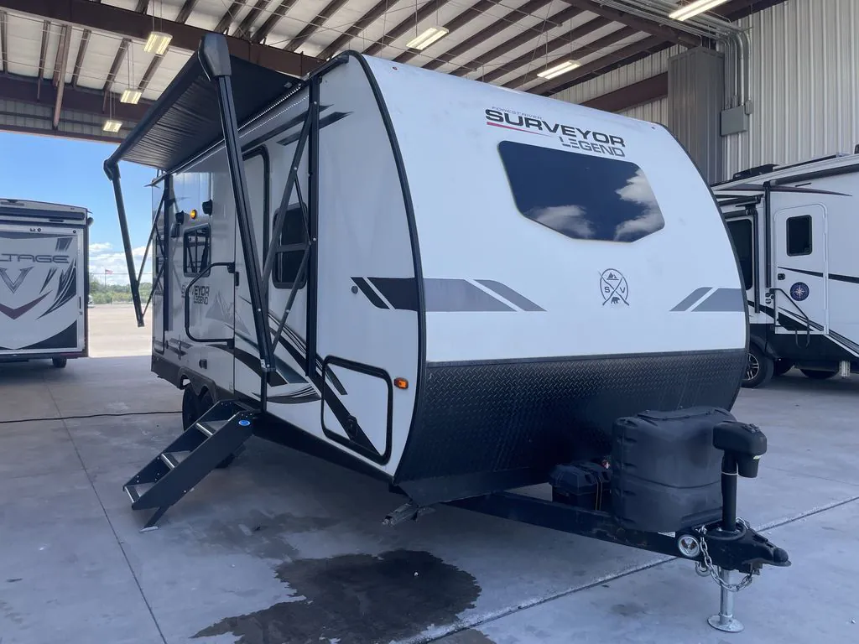
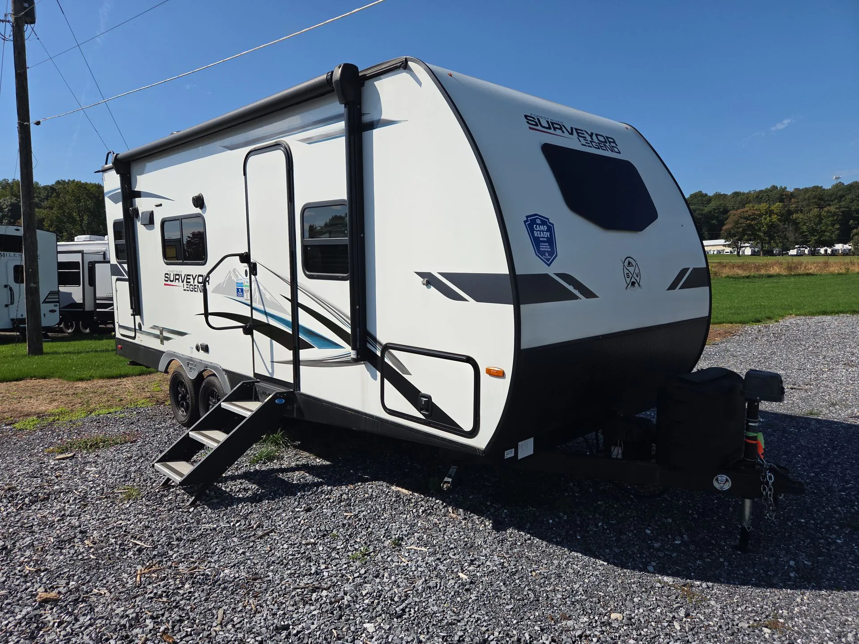
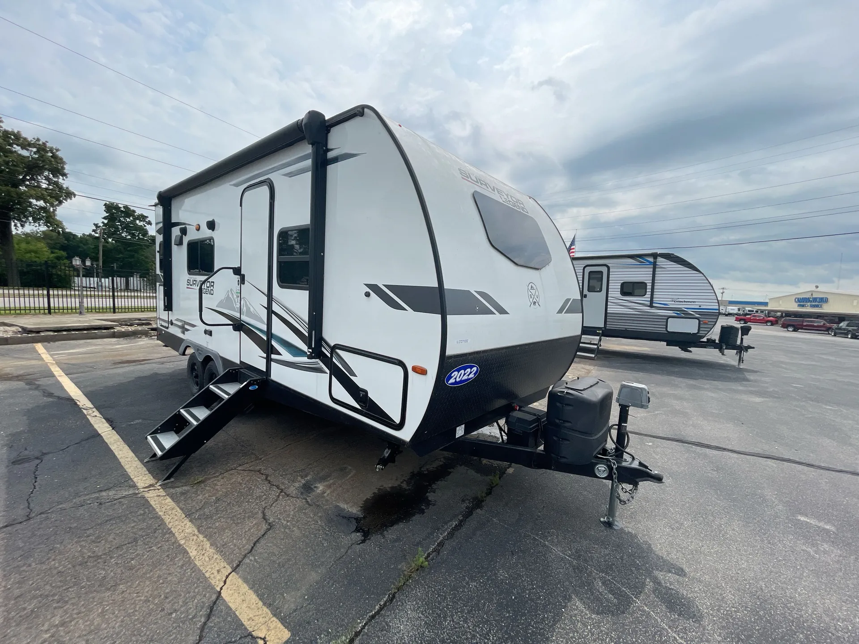
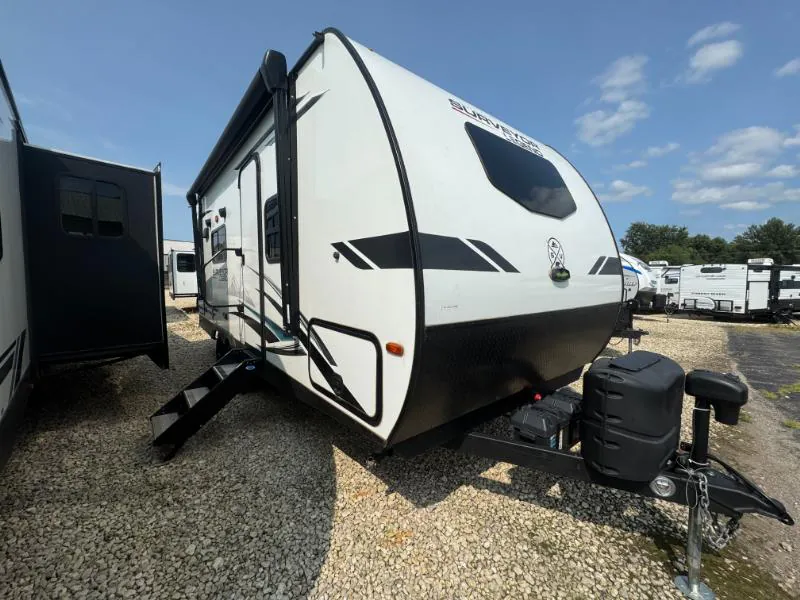
2022 Forest River Surveyor Legend 203RKLE
UsedStock #28K100
Listing price
2022 Surveyor Legend 203RKLE
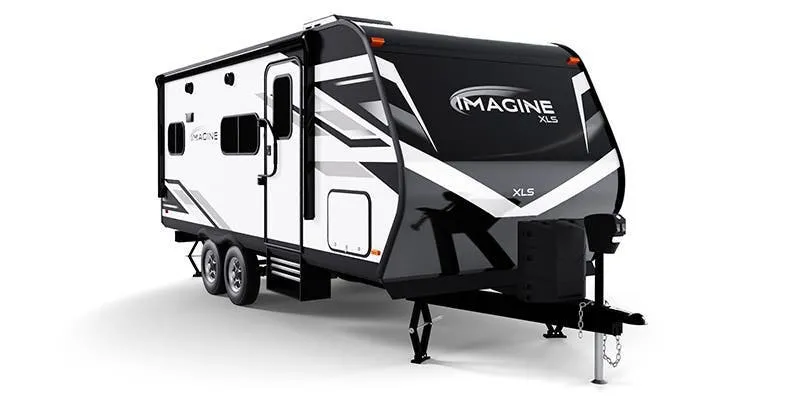
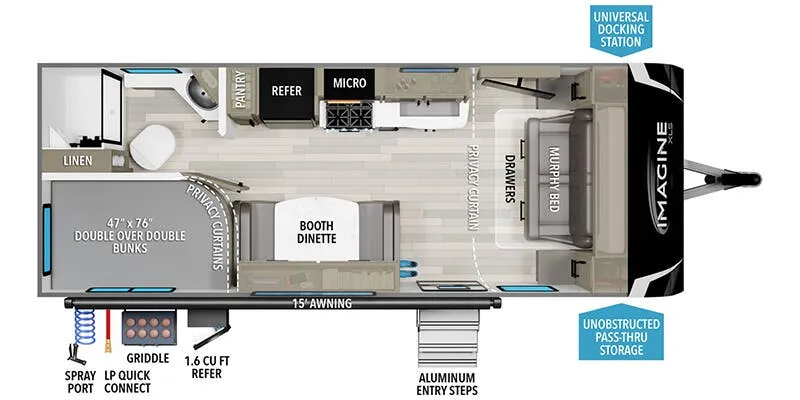
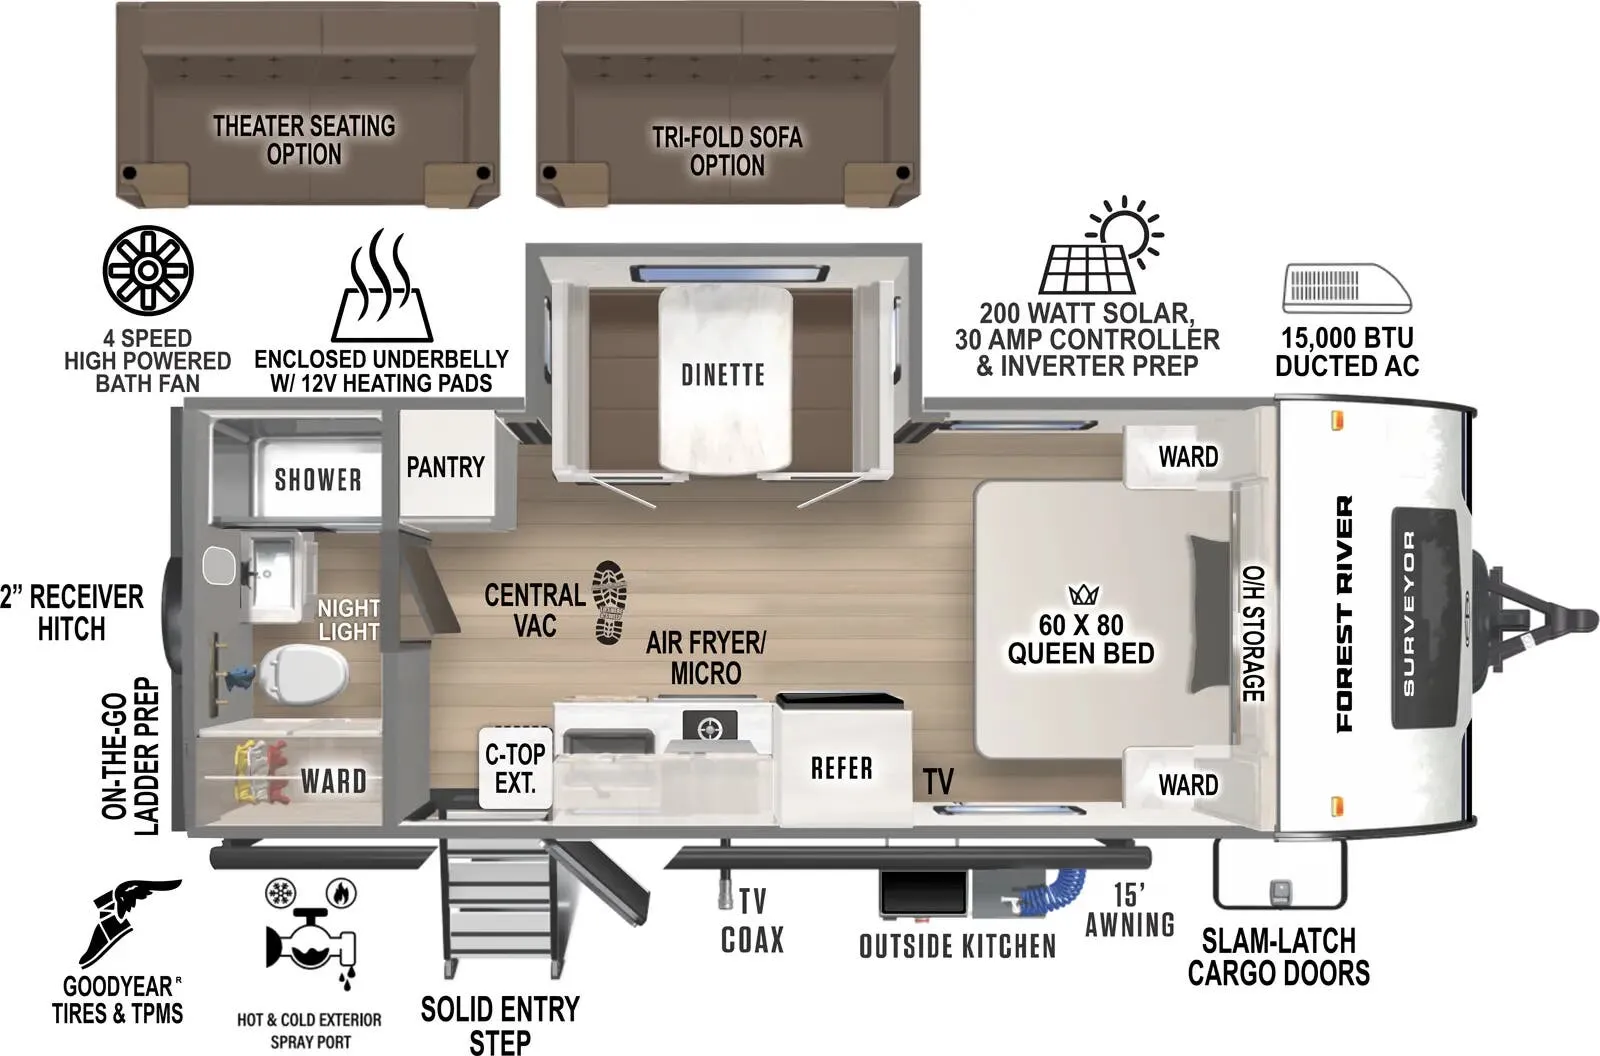
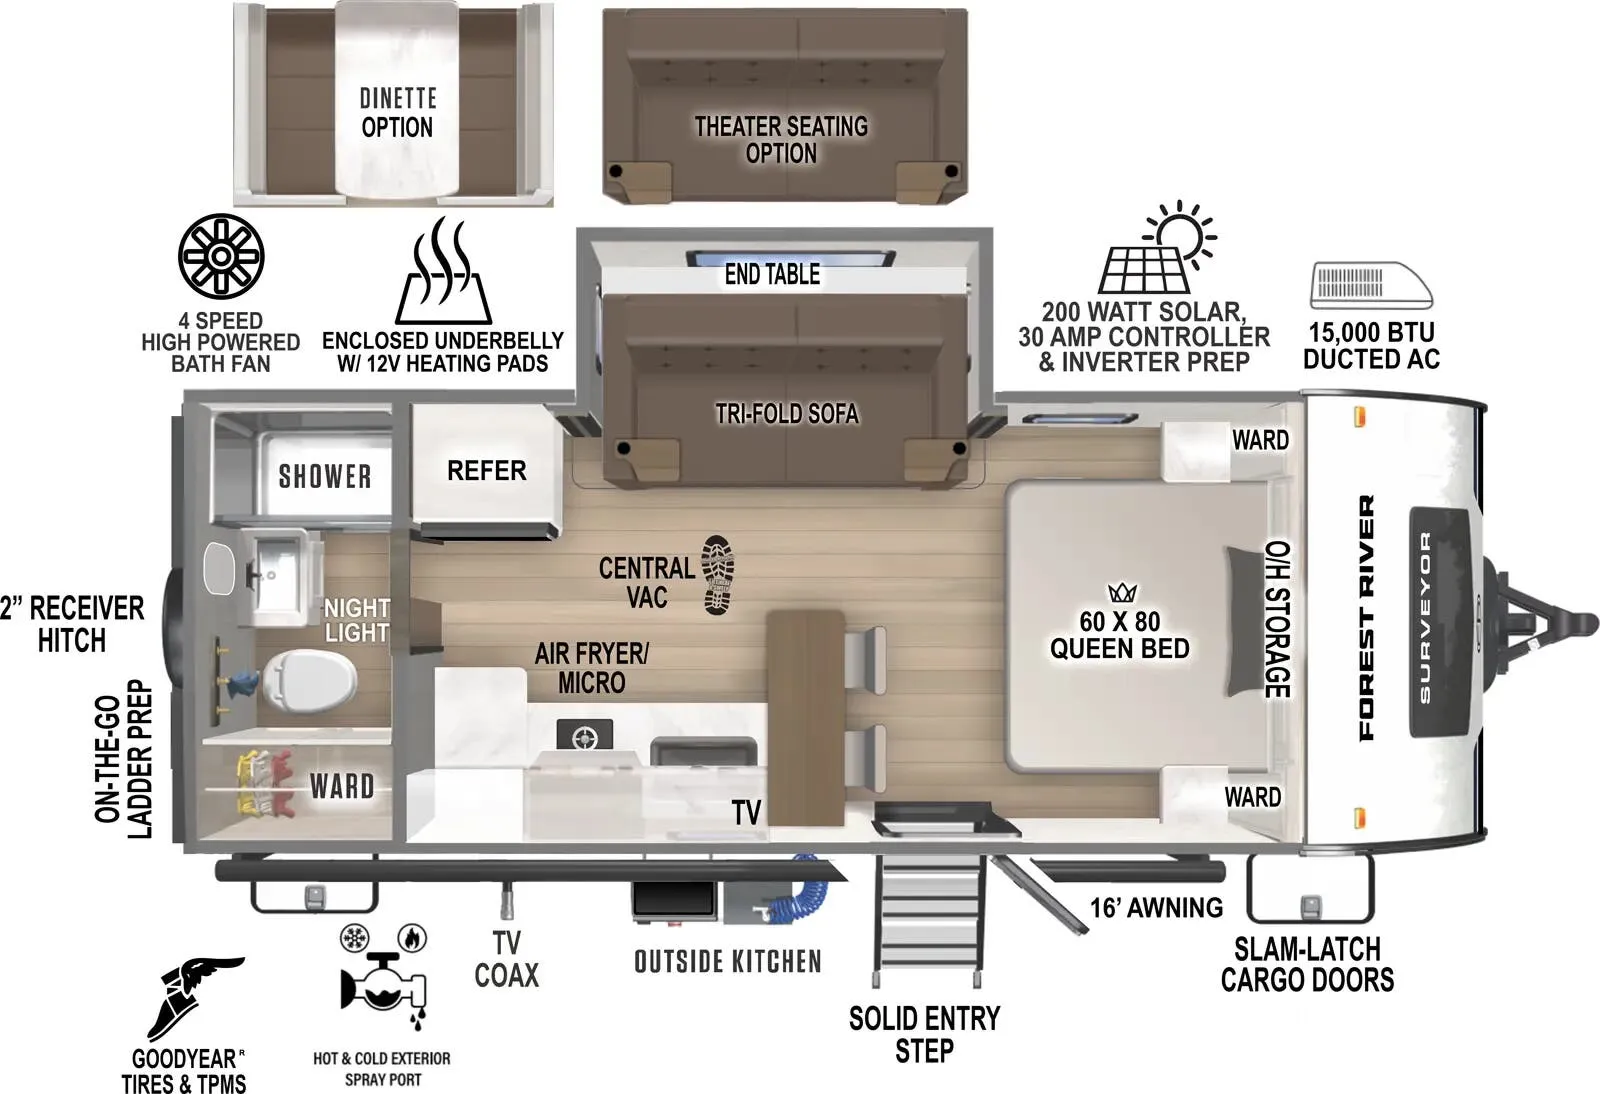
Other floor plans with a similar body style, feature mix, and price range, prioritizing other manufacturers and brands.
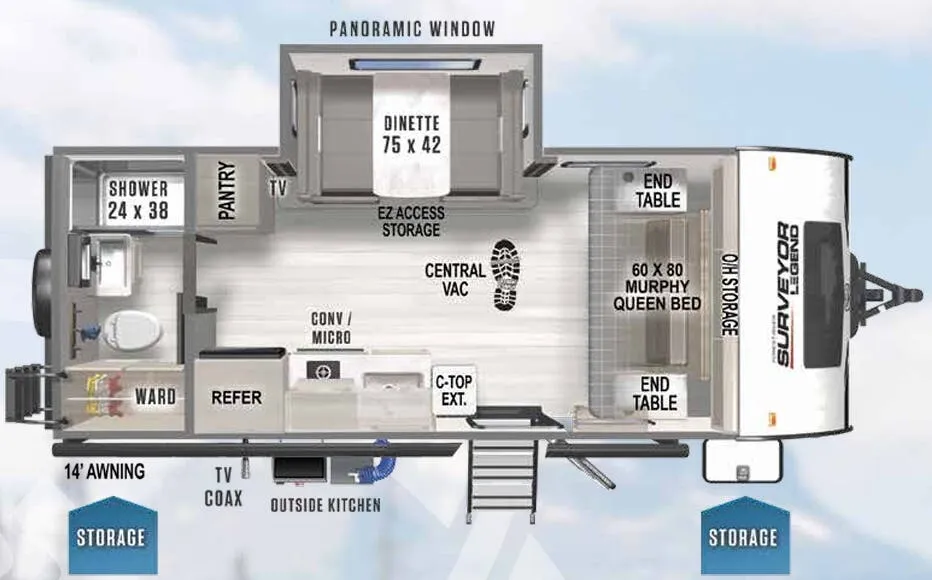
The rear-kitchen layout is the defining feature here. It consolidates the cooking area at the back, opening up the living space and creating a natural flow to the outdoor kitchen, which comes equipped with a gas griddle, sink, and refrigerator. Inside, the standard package is impressively thorough: a tankless water heater, 10 cu. ft. 12V black glass refrigerator, Surf(x) seamless countertops, and carpet-free interiors throughout. The Murphy bed keeps the floorplan flexible during the day, and 200 watts of solar with a 30-amp controller means you're not entirely tethered to a hookup. Owners consistently praise how much counter and storage space the 203RKLE delivers for its footprint, and many report towing it thousands of miles without major headaches.
Length
24 ft
Dry weight
5,030 lbs
GVWR
7,577 lbs
Sleeps
4
Many factors play into a unit's listing price and what you should pay. This guide provides a ballpark estimate, but it does not factor in your exact scenario or how different listings are equipped.
There may be room for price negotiation.
$16,999 – $29,987
This unit has been on the lot for 61 to 90 days.
This unit is ranked 9 of 29 by asking price in this group.
The listing price on this unit has changed 1 time.
See the complete price timeline and the rest of this unit's pricing insights.
Kunes RV
Holmen, WI
Sells faster than 85% of Wisconsin RV dealers
Compared with 37 dealers in Wisconsin
SURVEYOR LEGEND
(2022) These Typical Features Vary by Model
Legend and Turn Key Packages
Living Spaces
Large Patio Awning
Large Entry Assist Handle
MORryde Entry Step
Integrated Step Light
Friction Hinge Entry Door
Designer Linoleum Flooring
82-inch High Ceiling
LED Interior Lighting
Deep Tint Glass
Automotive Windshield (vbm)
Pleated Shades
Central Vacuum System
Dining
Seamless Countertops
Stainless Steel Sink
Residential Faucet
Cutting Board Sink Cover
12v 10cf Refrigerator
Residential Range Top
Glass Range Top Cover
Power Range Hood
Microwave Oven
Outdoor Kitchen
Technology & Entertainment
Systems Center
Rear Camera Prep
USB Ports
TPMS Tire Pressure Monitoring
LED TV
Bluetooth Stereo
Sleeping
Residential Queen Bed
Underbed Storage Drawers
Bathroom
Vanity Mirror
Skylight
Shower Surround Shelves
Slow Roll Close Shower Door
Porcelain Foot Flush Toilet
12v Exhaust Fan
Mechanicals
Roof Solar Panel
Solar Controller
30-Amp Service Cord
15k AC
High Output Hot Water
Black Tank Flush
Outdoor Spray Port
Coach Build
Super Lube Hubs
Self-Adjusting Brakes
Laminated Aluminum Cage
2-inch Aluminum Framed Floor
Block Foam Insulation
Azdel Composite Walls
Gelcoat Fiberglass Exterior
3/8-inch Walk-On Roof Deck
Seamless PVC Roof Membrane
Forced Air Heated Underbelly
Power Tongue Jack with Hitch Light
Front Pass-Thru Storage Motion Lighting
Other listings for this floor plan, ranked by condition, model year, distance, price, and listing quality.