Get in touch and we'll be happy to answer any questions or set up an appointment to see it in person.
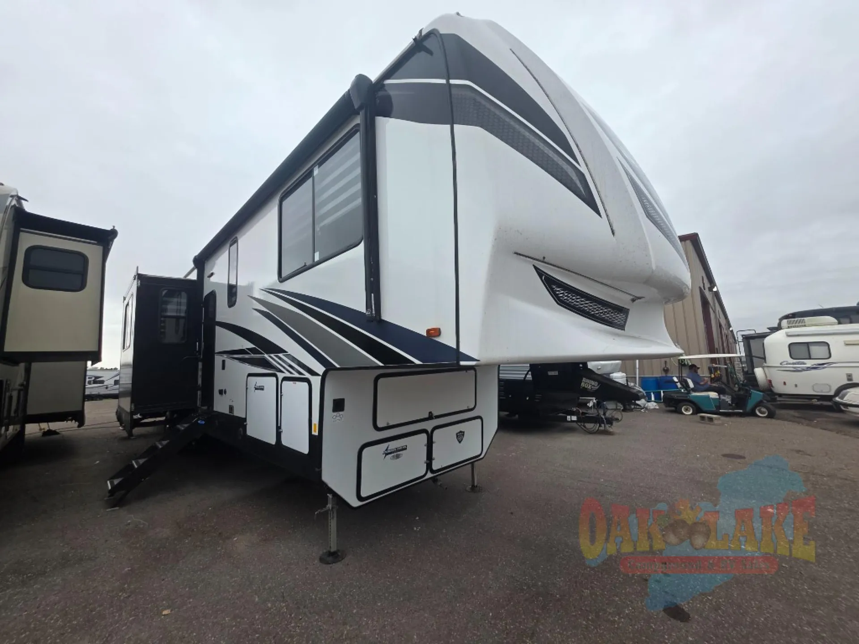
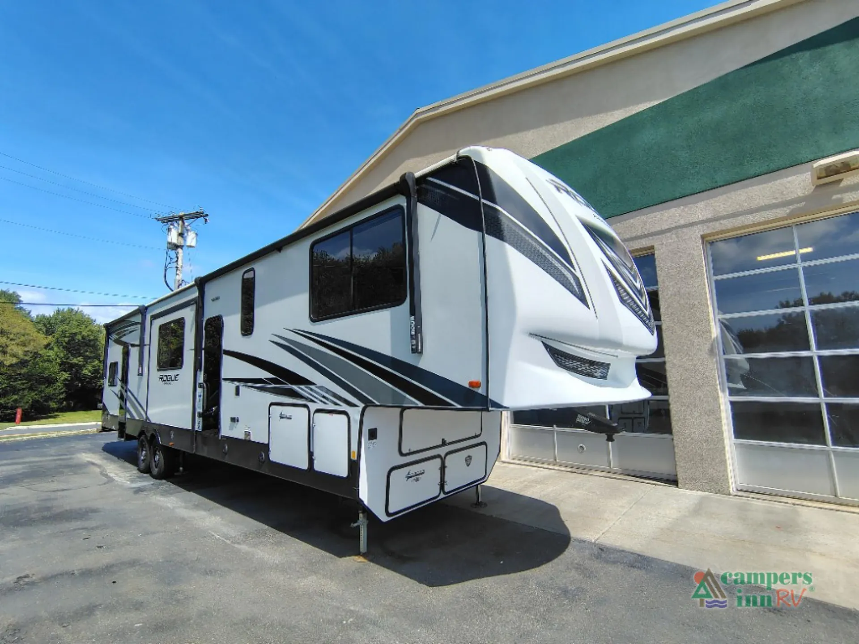
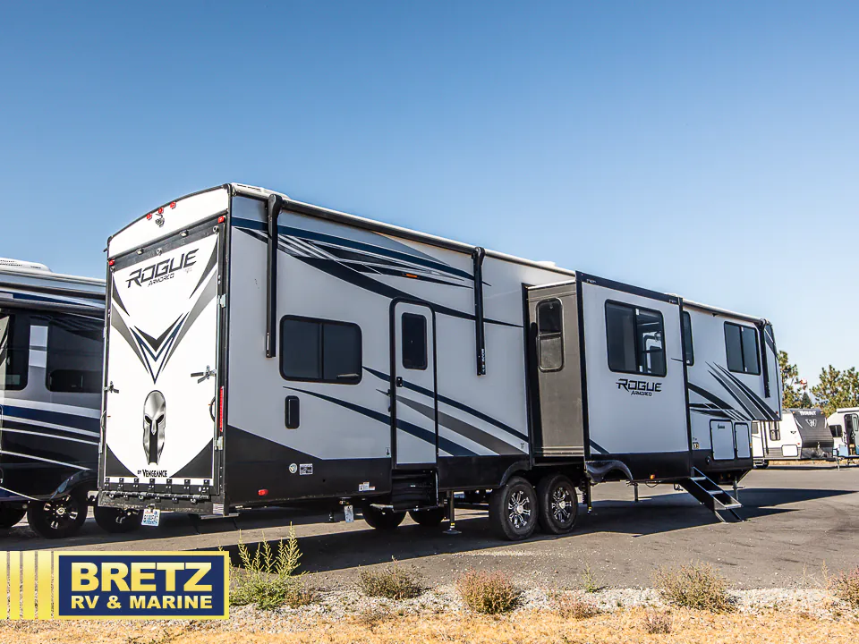
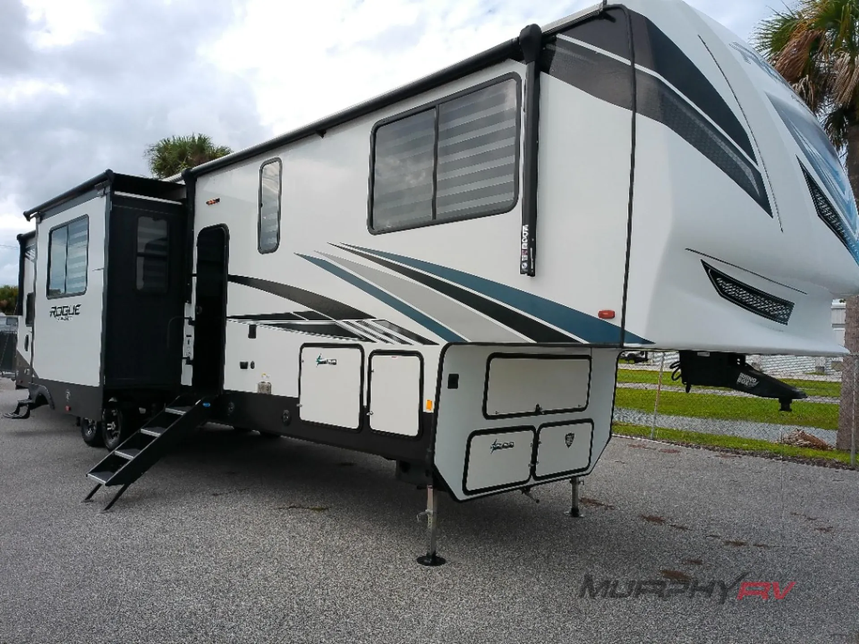
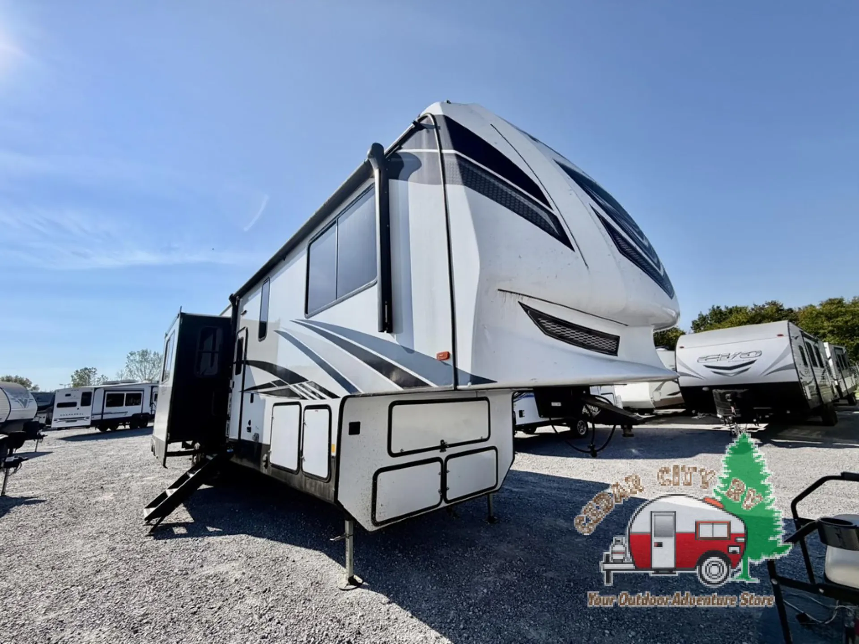
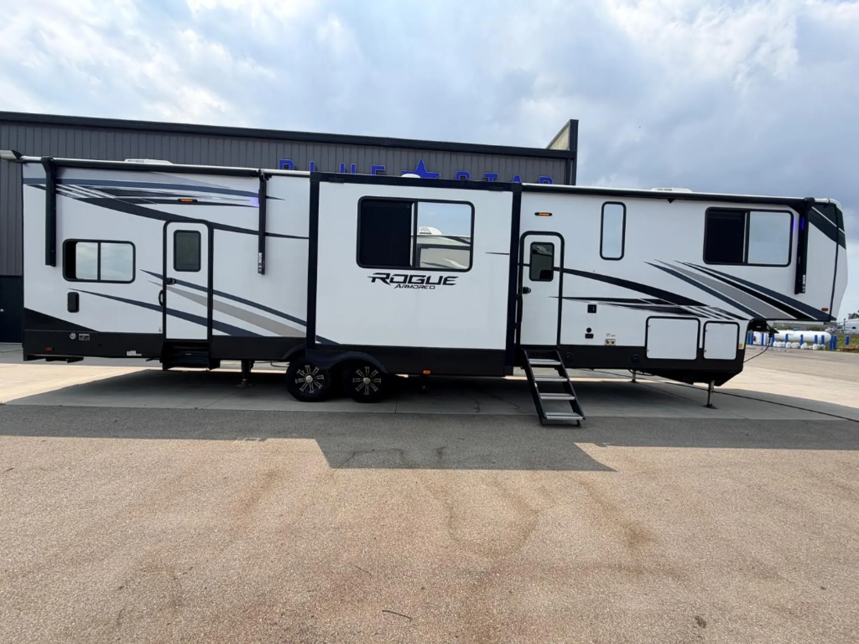
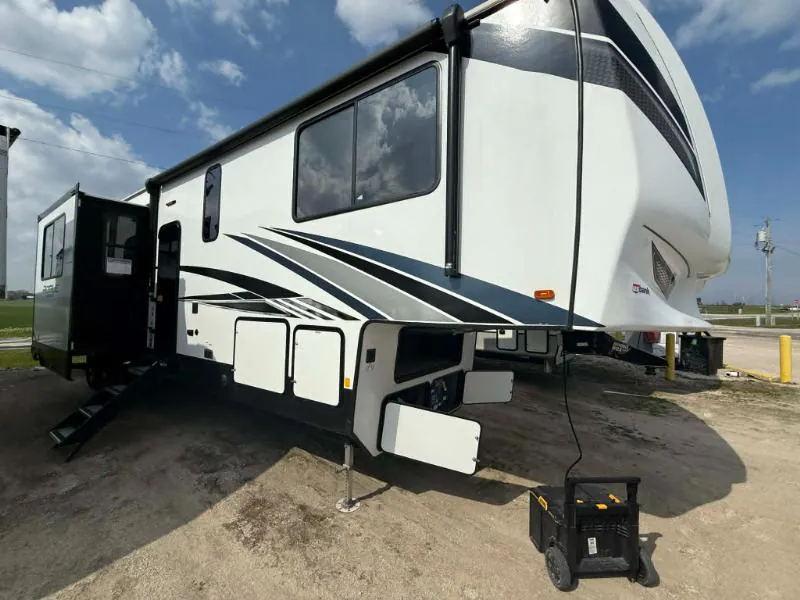
2022 Forest River Vengeance Rogue Armored 351G2
UsedStock #33P2181
Listing price
2022 Vengeance Rogue Armored 351G2
Other floor plans with a similar body style, feature mix, and price range, prioritizing other manufacturers and brands.
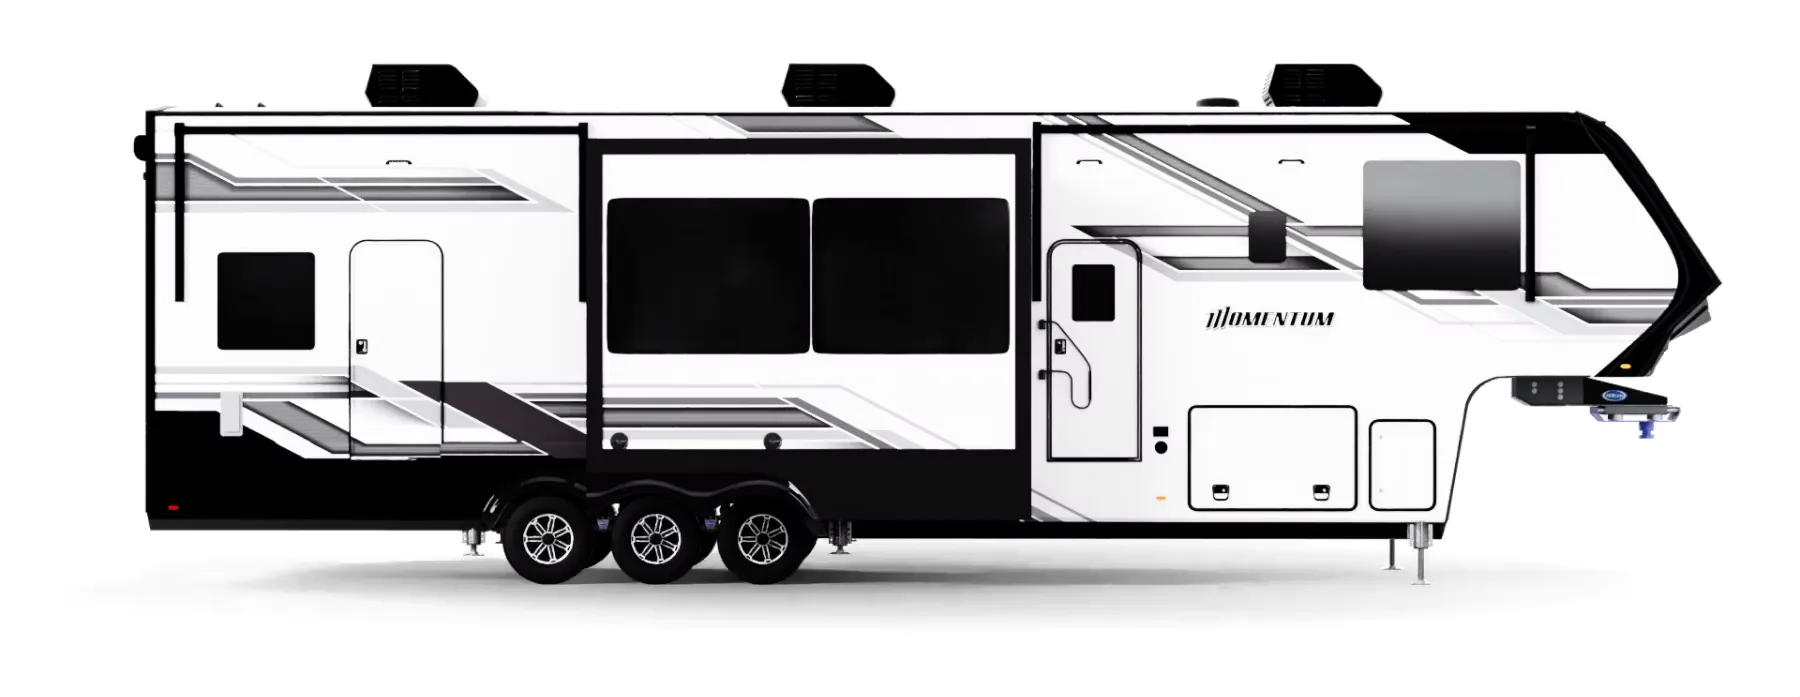
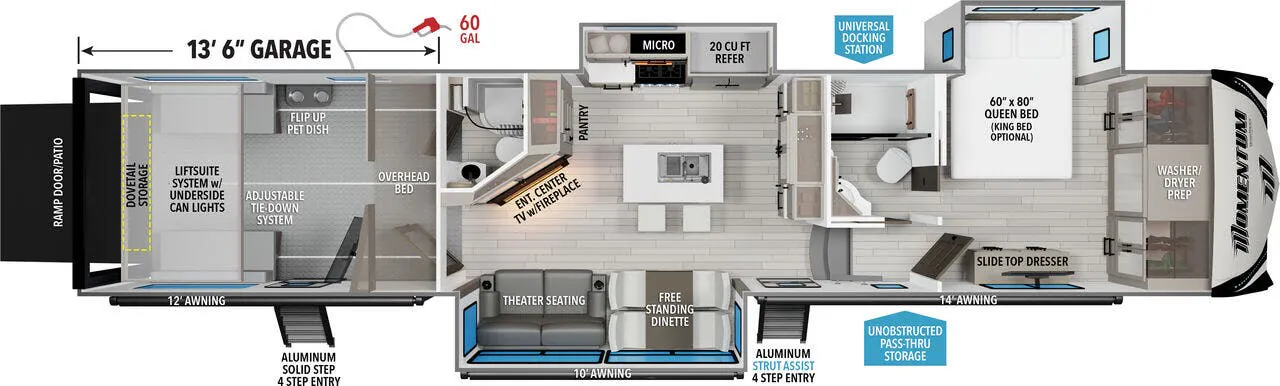
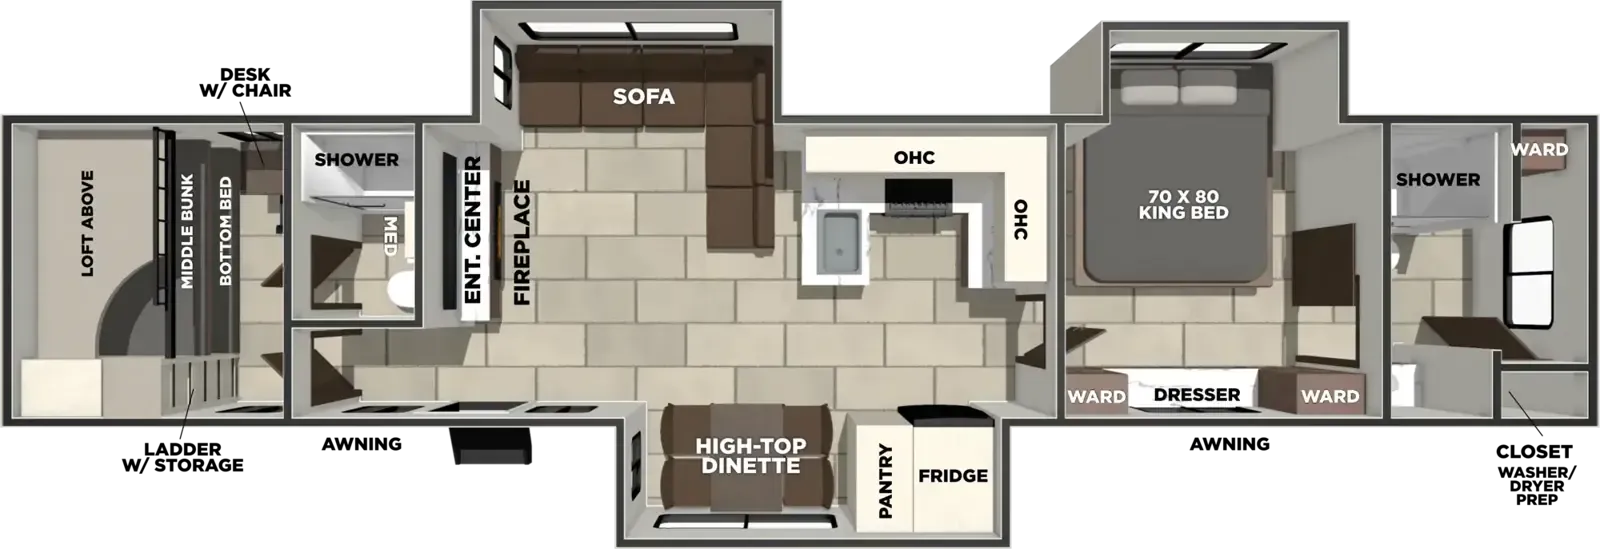
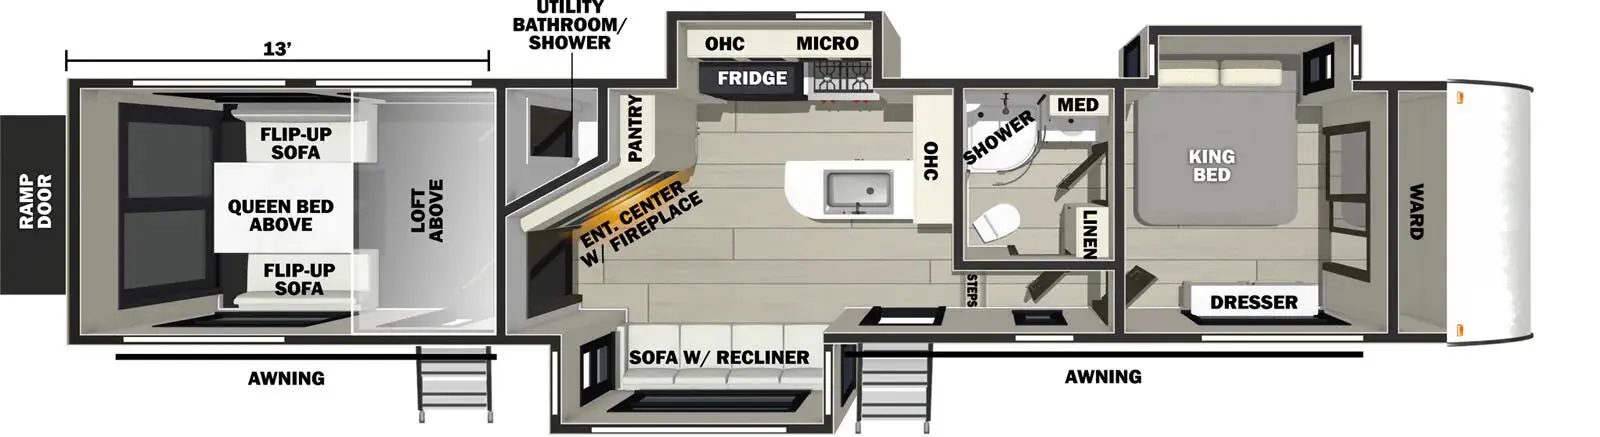
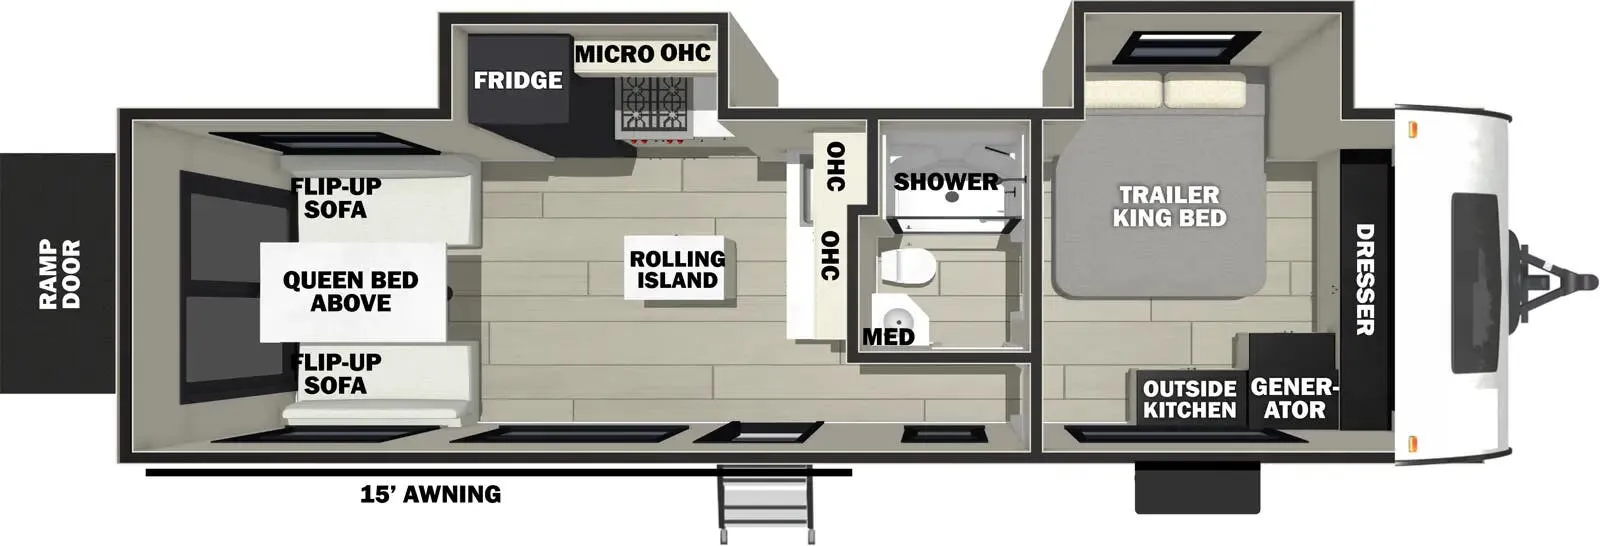
The star here is the 13-foot garage, complete with a Quick Set bed system, flip-up sofas with a table, and a 3,000 lb rated ramp door that converts into a patio. Off-grid living is well covered with a 200-watt roof solar array, 160-gallon fresh tank, heated enclosed holding tanks, and a 30-gallon onboard fuel station for your toys. Inside, the Forest River Vengeance Rogue Armored 351G2 leans residential with a 17 cu. ft. 12-volt fridge, solid surface counters, a spa shower with skylight under a glass door, and a 4K projector in the bedroom. Owners consistently call out the roomy layout and 6-point auto leveling, and with room to sleep ten it handles long stays as easily as weekend hauls.
Length
45 ft
Dry weight
13,000 lbs
GVWR
17,435 lbs
Sleeps
8
Many factors play into a unit's listing price and what you should pay. This guide provides a ballpark estimate, but it does not factor in your exact scenario or how different listings are equipped.
$38,025 – $82,995
This unit has been on the lot for 61 to 90 days.
This unit is ranked 5 of 19 by asking price in this group.
The listing price on this unit has changed 3 times.
See the complete price timeline and the rest of this unit's pricing insights.
Kunes RV
Sheboygan, WI
Sells faster than 85% of Wisconsin RV dealers
Compared with 37 dealers in Wisconsin
VENGEANCE ROGUE ARMORED TOY HAULER
(2022) These Typical Features Vary by Model
Road Armored Package
Garage
Glass Solid Vapor Seal Door
Half or Utility Bathroom
Washer Dryer Ready
Quick Set Garage Bed System
Flip Up Garage Sofas with Table
Rear Screen Wall
Two Ram Air Vents
Power Roof Vent Fan
Rear LED Loading Lights
DuraPoxy Gas Oil Resistant Flooring
5000# Tie Downs Thru Steel Plates
3000# Rated Ramp Door
Ramp Door Patio System
Living Spaces
Power Patio Awnings LED Lighting
Black Glass Entry Doors
LED Puck Ceiling Lighting
LED Accent Lighting
Dark Solar Reflective Windows
Zebra Shades
Recliner Sofas Heat Massage LEDs
Dining
Solid Surface Countertops
Black Stainless Steel Sink
Pull Down Sprayer Faucet
12v 16cf Black Glass Refrigerator
3-Burner Range with Oven
30-inch Microwave
Entertainment & Technology
Systems Center
One Control App
LP CO and Smoke Detectors
6-Point Automatic Leveling
Backup Observation Camera Prep
Four Point Camera Ready
Tire Pressure Monitor System
Multiple USB Charging Stations
Bluetooth Stereo System
Sleeping
Power Adjustable King Bed
Nightstands
Overhead Storage
Dresser
Wardrobe
TV Prep
Bunk Beds (vbm)
Loft Bunk Ladder
Master Bathroom
Solid Surface Countertop
Linen Storage
Shower Skylight
Glass Shower Surround
Spa Shower System
Porcelain Foot Flush Toilet
Power Vent Fan
Mechanicals
Roof Mount Solar Ready
Generator Prep
30-Gal Fuel Station
Two 30# LP Bottles
50-Amp Detachable Service Cord
65-Amp Converter
Super H Ducted AC System
Two 15k AC Units
Enclosed Heated Holding Tanks
Tankless On Demand Hot Water
Outside Shower
Other listings for this floor plan, ranked by condition, model year, distance, price, and listing quality.
Coach Build
102-inch Wide-Body
7000# Axles
16-inch Aluminum Wheels
Spare Tire and Carrier
LED Brake Tail Lights
Enclosed Heated Underbelly
Aluminum Frame Sidewalls
Vacuum Bonded Construction
Fiberglass Front Cap with LEDS
Radius PVC Walk On Roof
6-Point Automatic Leveling
Storage Compartment Lights