Get in touch and we'll be happy to answer any questions or set up an appointment to see it in person.
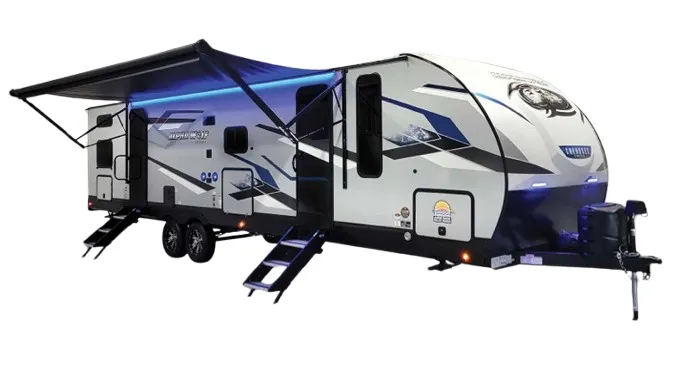
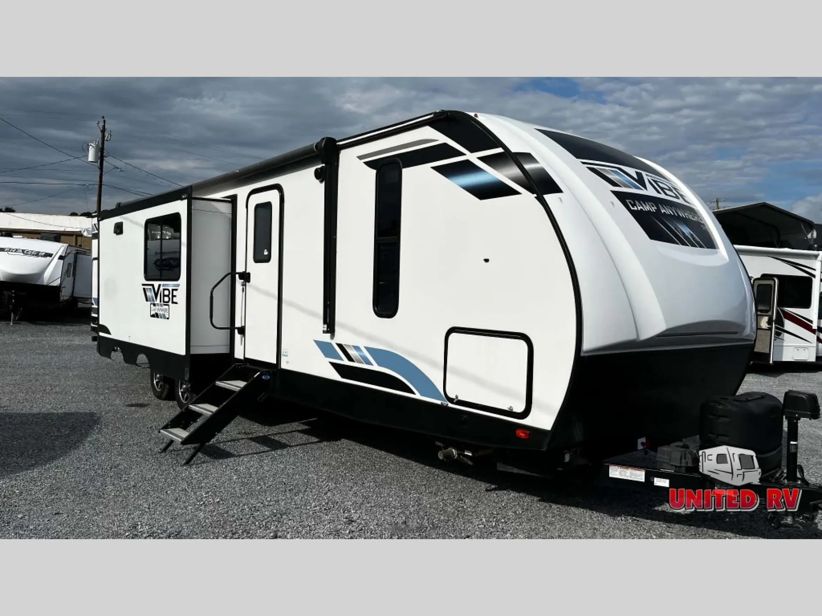
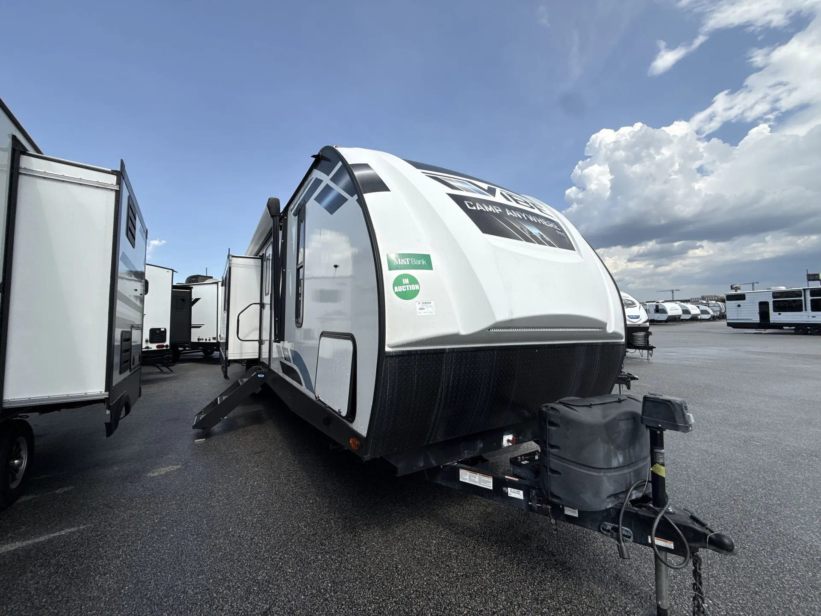
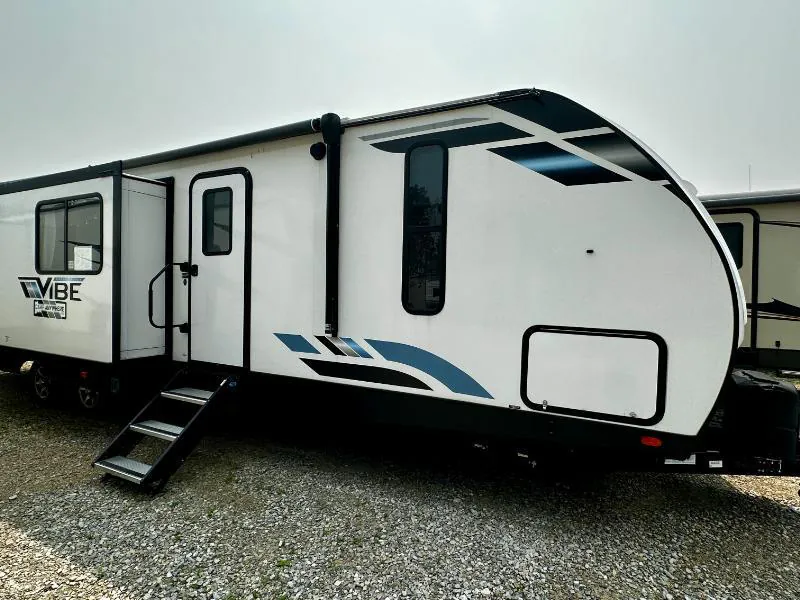
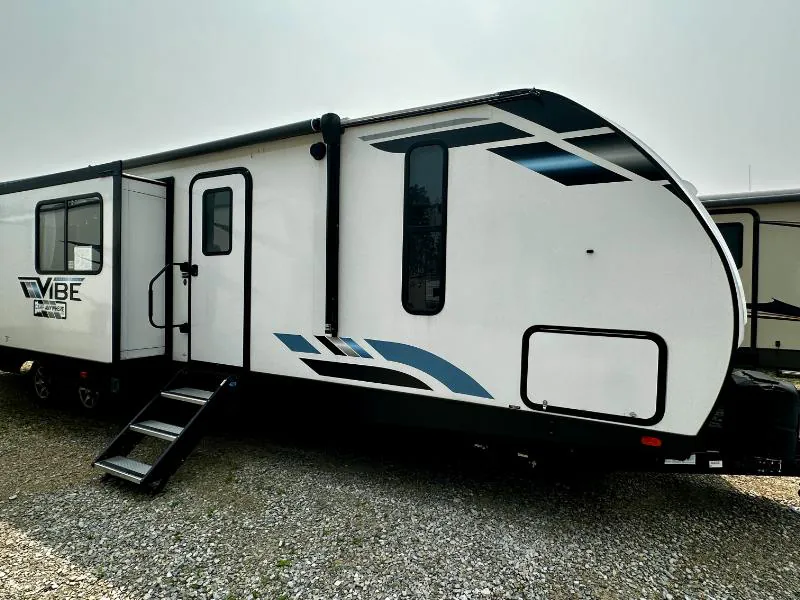
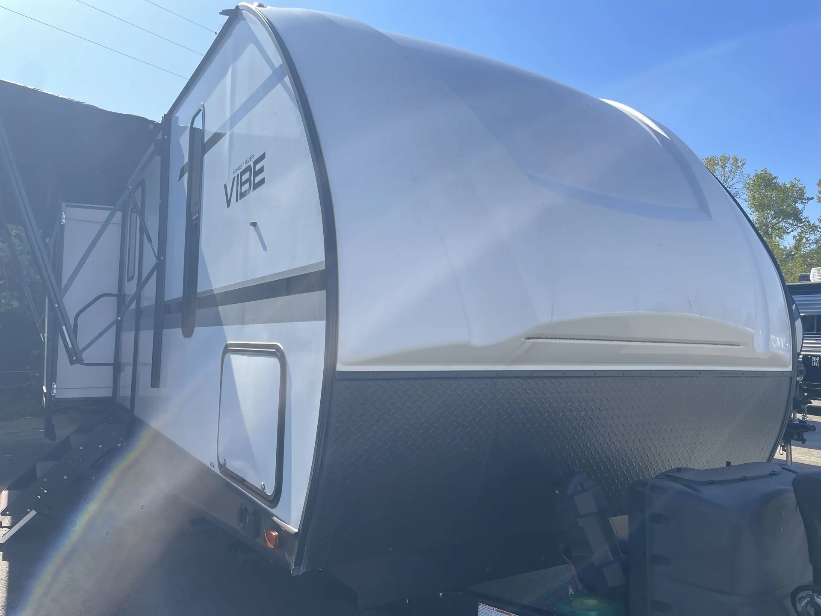
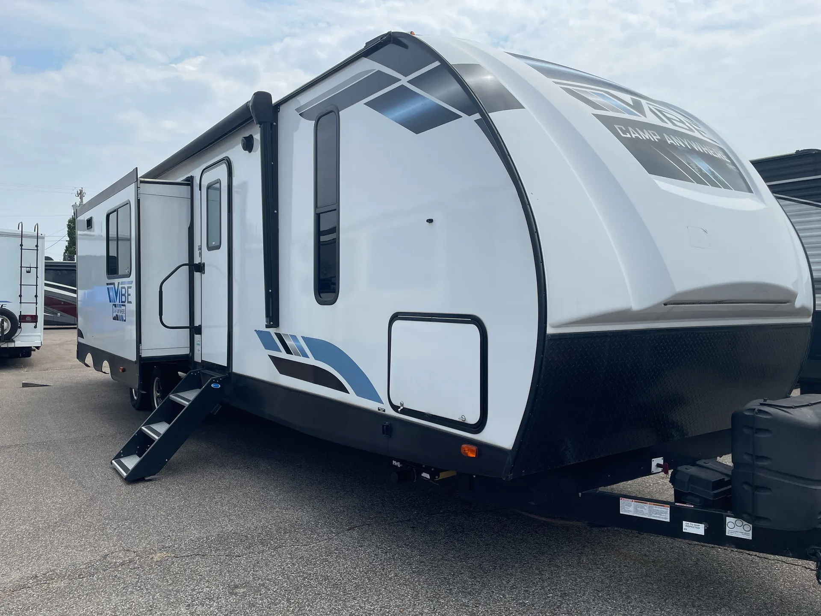
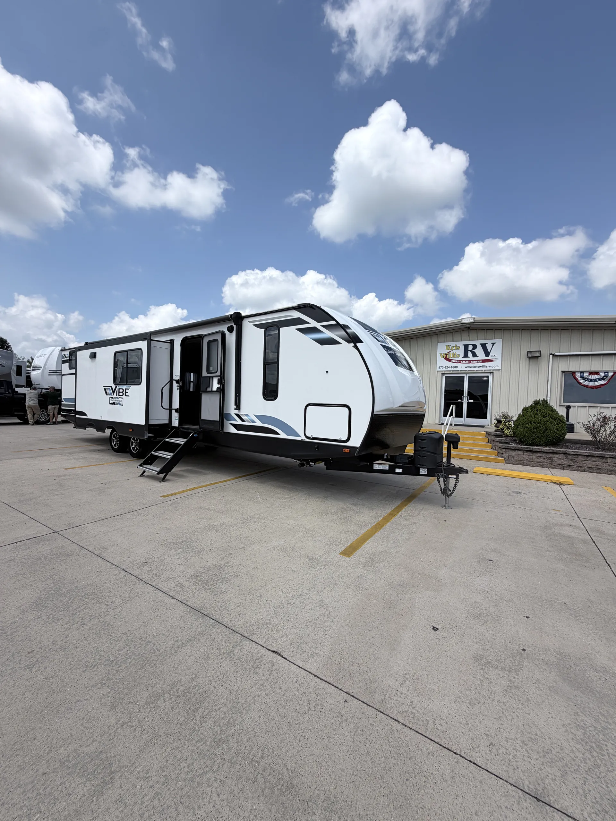
2022 Forest River Vibe 34BH
UsedStock #99B
Listing price
2022 Vibe 34BH
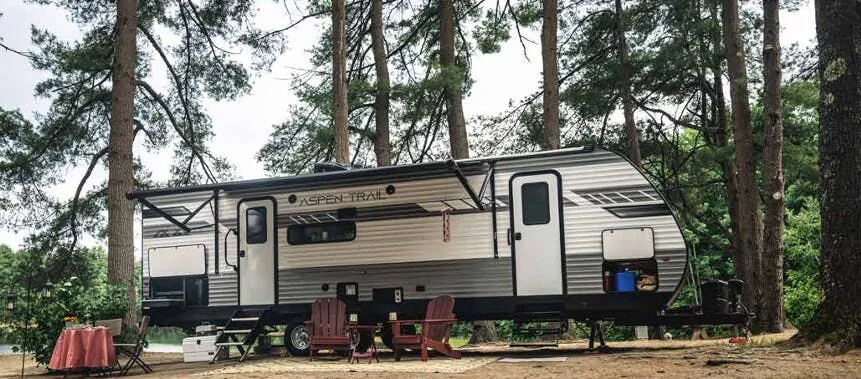
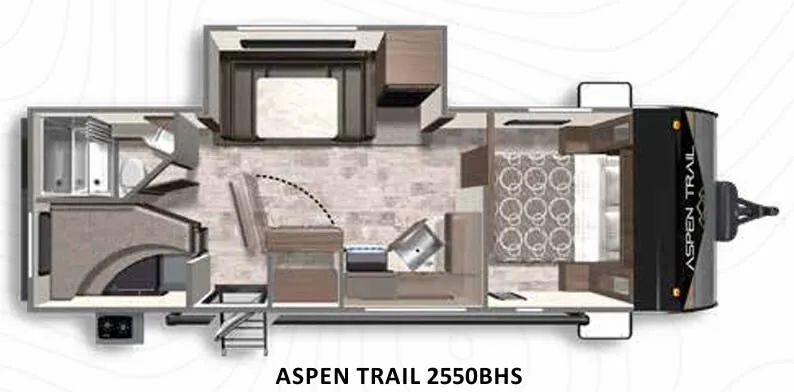
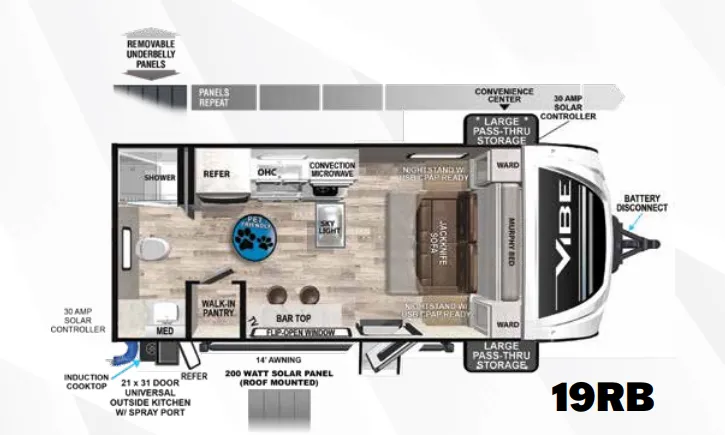
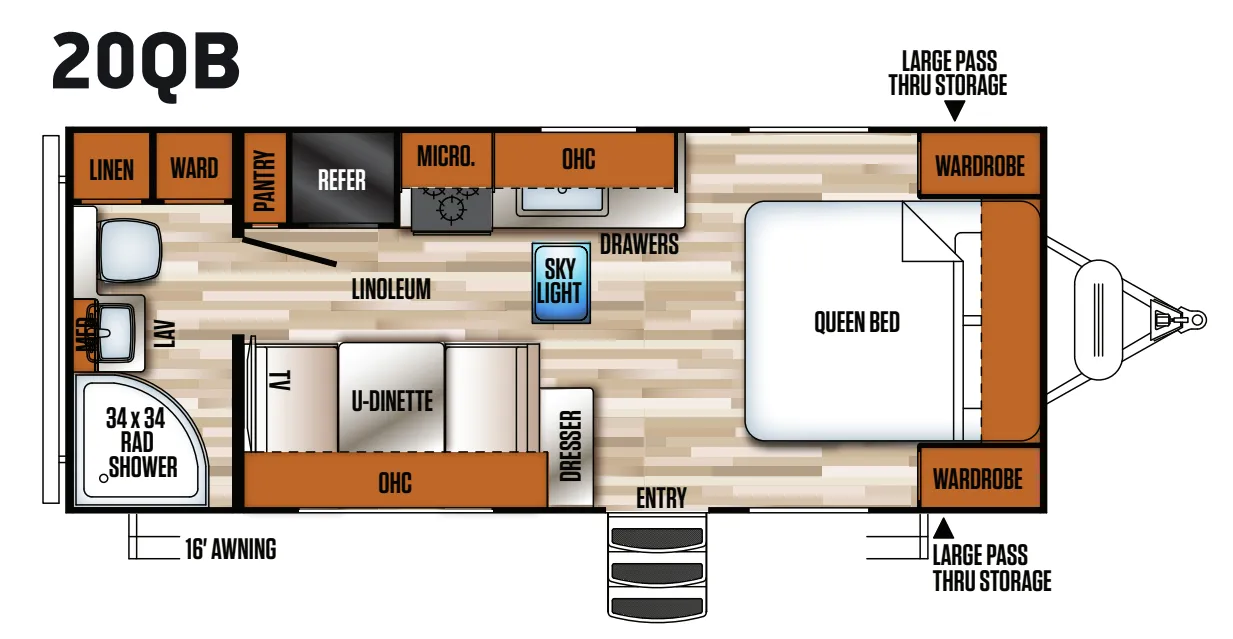
Other floor plans with a similar body style, feature mix, and price range, prioritizing other manufacturers and brands.
Length
39 ft
Dry weight
8,467 lbs
Sleeps
12
Slideouts
3
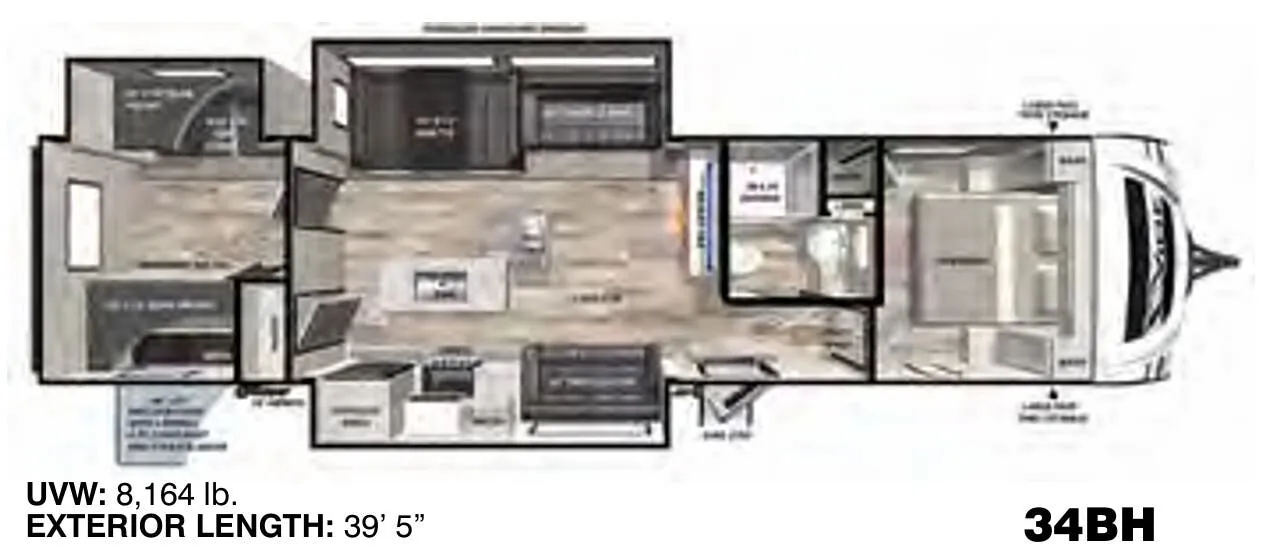
The bunkhouse in the 34BH is a genuine highlight. Dedicated Teddy Bear bunk mats, hard bedroom doors for real privacy, and enough berths to sleep 10 make long trips with a crowd actually manageable. Up front, the kitchen earns its keep with an island, solid surface countertops, a stainless roll-up sink cover, a recessed cooktop with glass cover, and a skylight overhead that keeps the space feeling open. The Reserve Package adds meaningful touches throughout: 200W of roof-mounted solar, a 50" TV with a built-in two-zone soundbar, and a tankless on-demand water heater so you're not rationing hot showers. One thing worth knowing going in. Real-world loaded weight on a unit this size can climb fast, so matching your tow vehicle carefully before you buy is a smart move.
Many factors play into a unit's listing price and what you should pay. This guide provides a ballpark estimate, but it does not factor in your exact scenario or how different listings are equipped.
There may be room for price negotiation.
Unlock pricing insights with RV Envy Pro →$27,594 – $36,995
This unit has been on the lot for 31 to 60 days.
When was this unit listed?This unit ranks near the lowest priced for used units in this model year.
From the dealer's listing
The 2022 Forest River Vibe 34BH is built for large families or groups who refuse to sacrifice comfort on the road.
Featuring three slide-outs and an impressive length of 39 feet, 5 inches, it functions more like a luxury apartment on wheels than a traditional travel trailer.
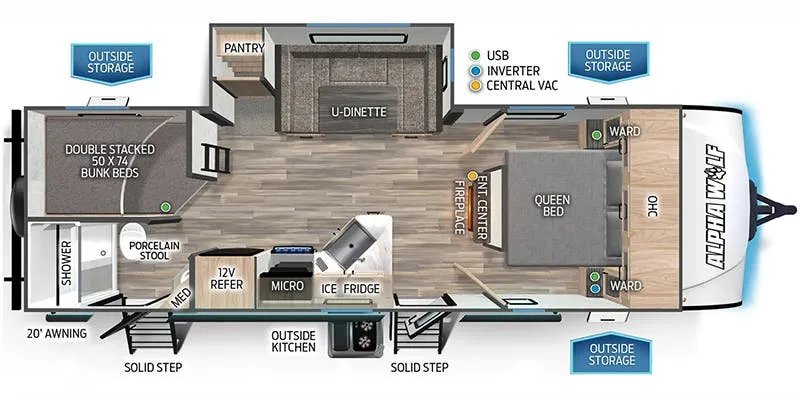
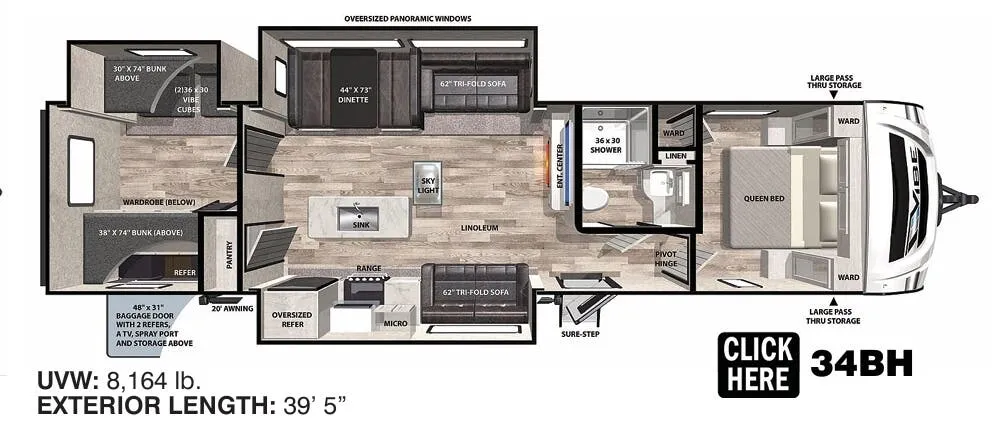
🛋️ Living & Entertaining AreaDual Opposing Slides: The main living space opens up significantly thanks to opposing slide-outs, creating a wide-open floor plan. Seating & Ambiance: It features two plush tri-fold sofas and a booth dinette (both convertible for extra sleeping space) positioned directly across from an entertainment center with a flat-screen TV, soundbar, and a cozy electric fireplace. Natural Light: Large panoramic windows surround the living area, complemented by a kitchen skylight that floods the space with sunlight.
🍳 Gourmet Kitchen IslandCentral Island: A rare find in standard travel trailers, the center island houses a large single-bowl stainless steel sink with a high-rise spring faucet.Appliances: Equipped with a modern 10.7 cu. ft. residential 12V refrigerator, a 3-burner cooktop, a 17-inch stainless steel oven, and solid-surface countertops. <
🛏️ Sleeping Quarters & Private BunkhousePrivate Bunkhouse: Located in the rear, this dedicated kids' or guests' room features a slide-out for extra floor space, multiple bunks, Vibe cubes, and a wardrobe closet. Master Suite: The front private bedroom features a true queen-size bed, dual bedside wardrobes, overhead storage, and a solid hard door (instead of a curtain) for maximum privacy.
🍔 Outdoor Living & Exterior BuildOutdoor Kitchen: Features an exterior baggage door setup with mini-refrigerators, storage, and an outside TV hookup. Patio Space: A massive 20-foot power awning with LED lights and marine-grade exterior speakers create an ideal outdoor entertainment zone.Towing & Construction: Utilizes Forest River's "Hyper Lyte" aluminum-framed construction with an enclosed, heated underbelly and power stabilizer jacks for easier camp setup.
Kris Willis RV
Dexter, MO
Sells faster than 56% of Missouri RV dealers
Compared with 25 dealers in Missouri
Other listings for this floor plan, ranked by condition, model year, distance, price, and listing quality.