Get in touch and we'll be happy to answer any questions or set up an appointment to see it in person.
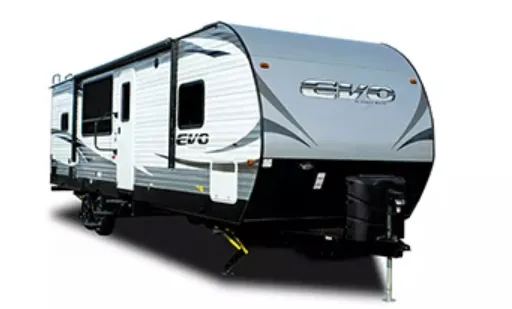
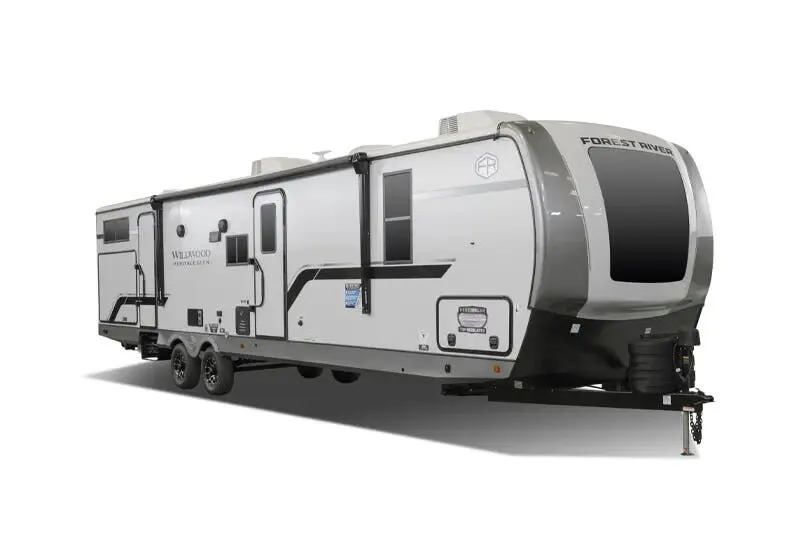
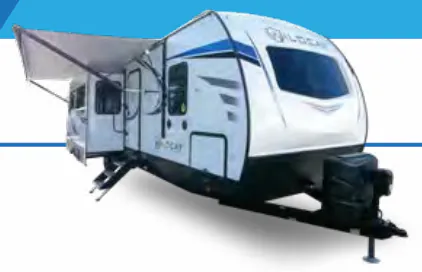
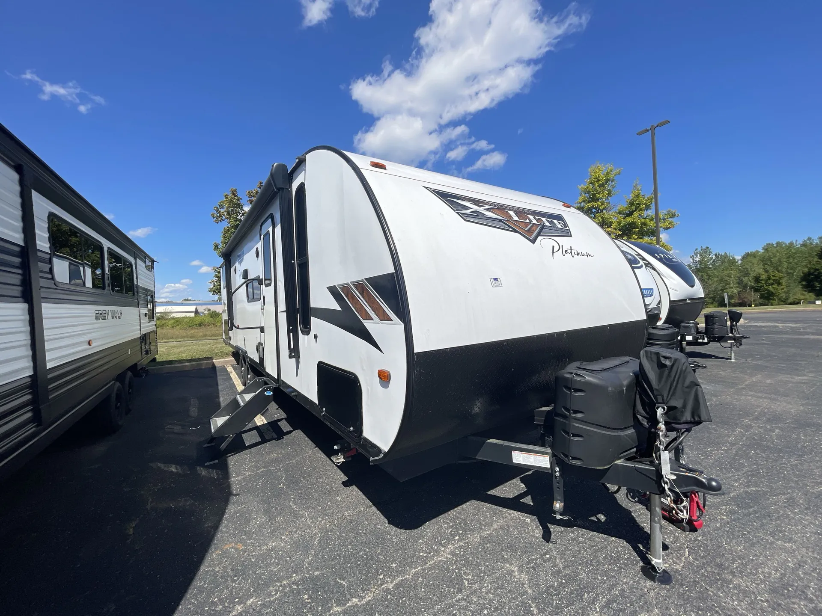
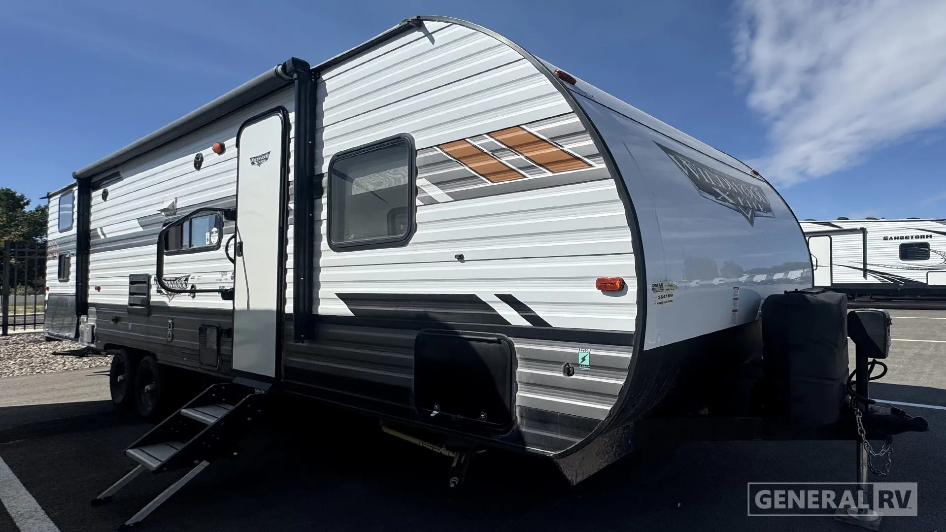
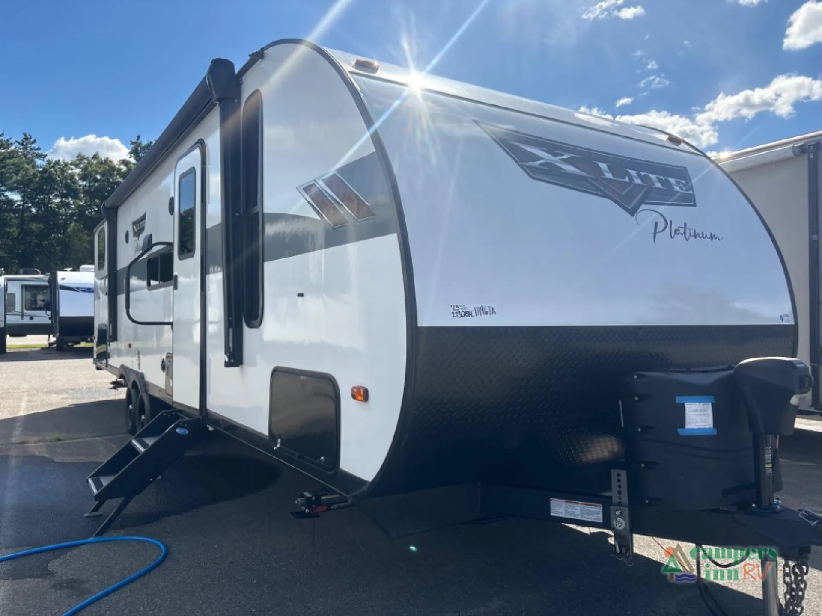
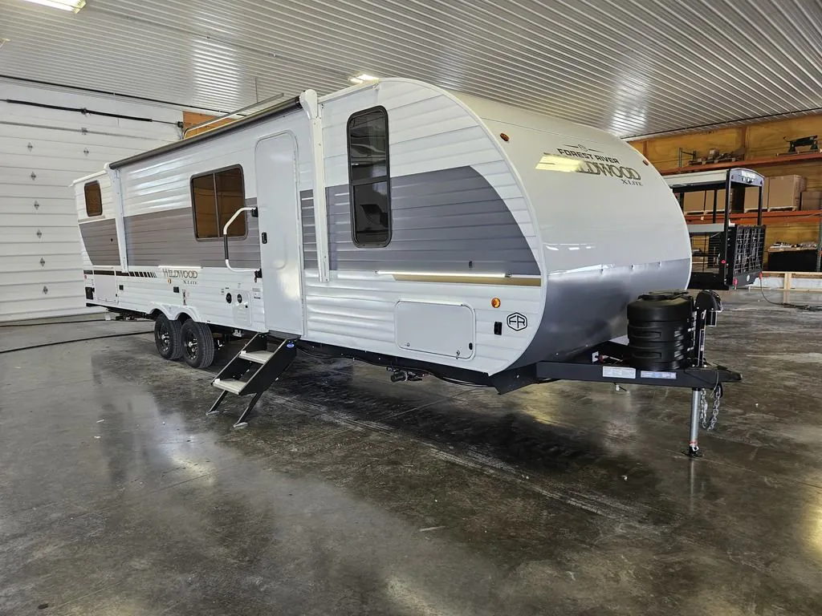
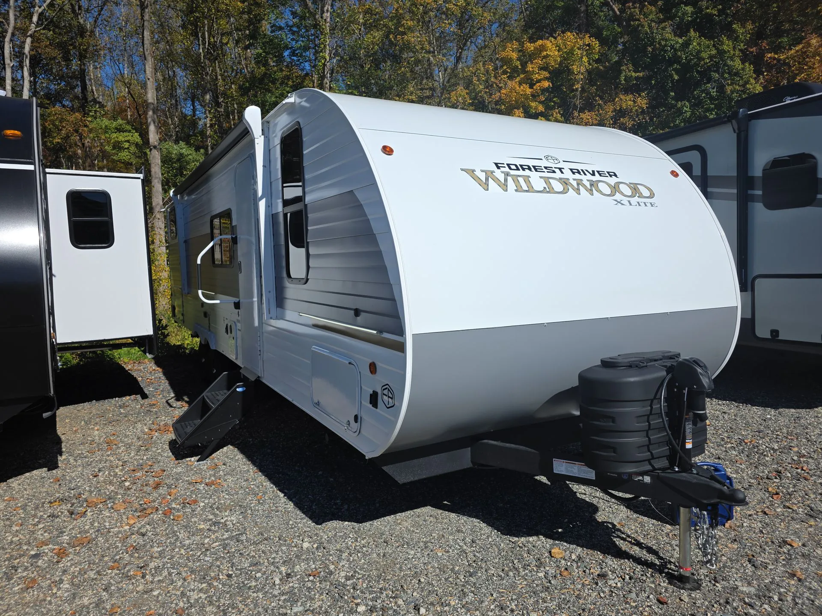
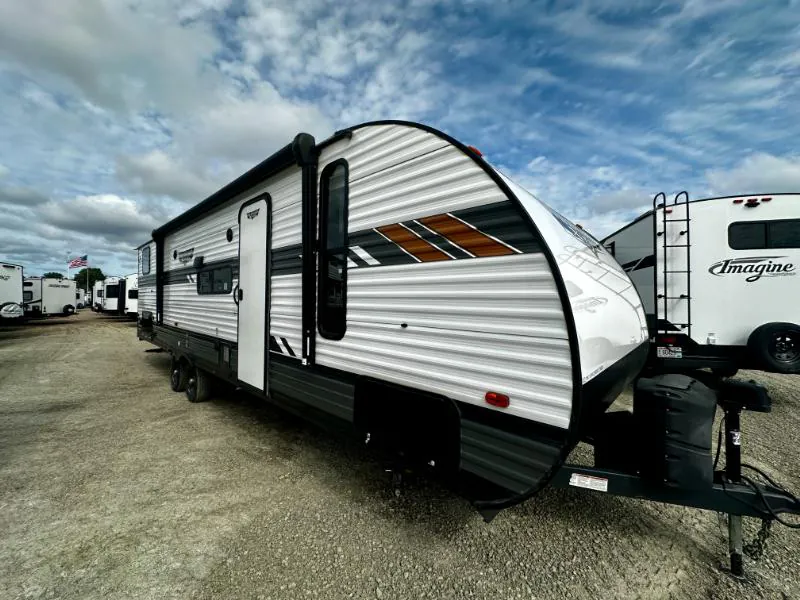
2022 Forest River Wildwood 273QBXL
UsedStock #18K118
Listing price
2022 Wildwood 273QBXL
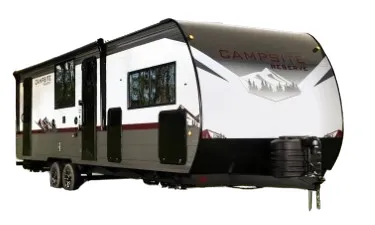
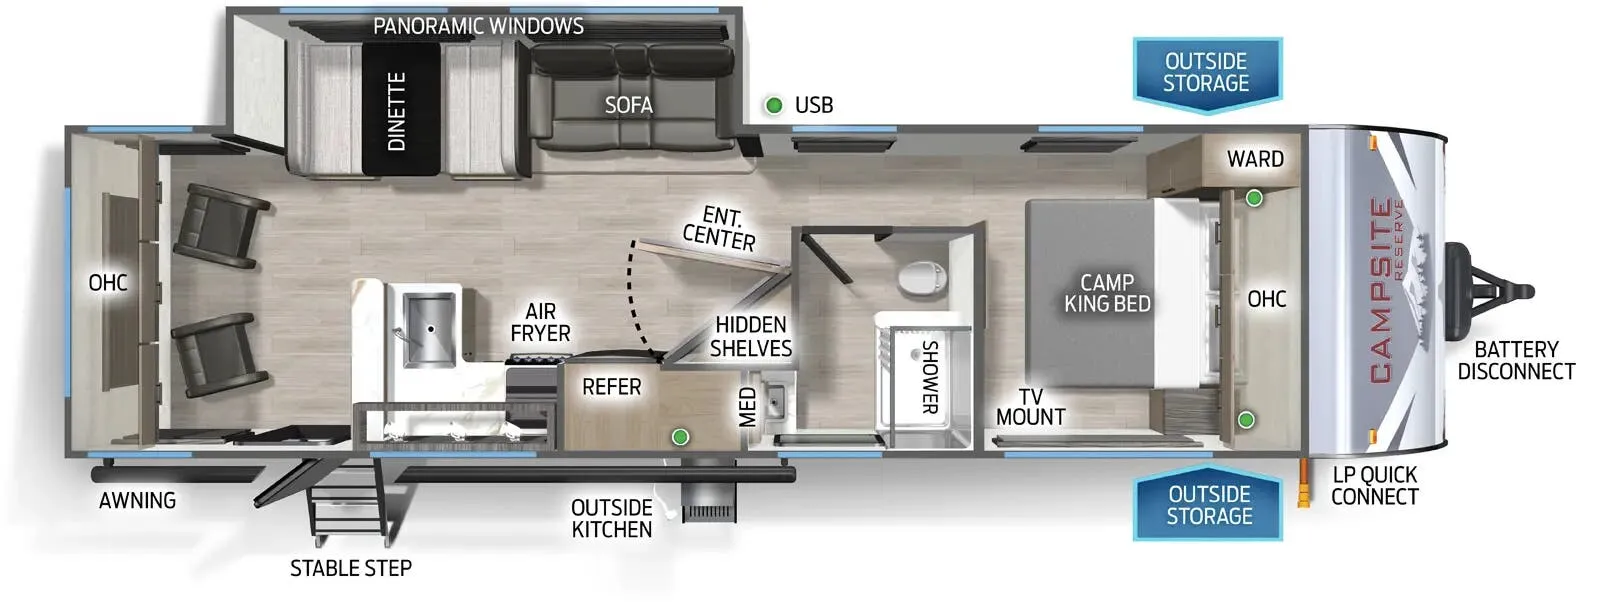
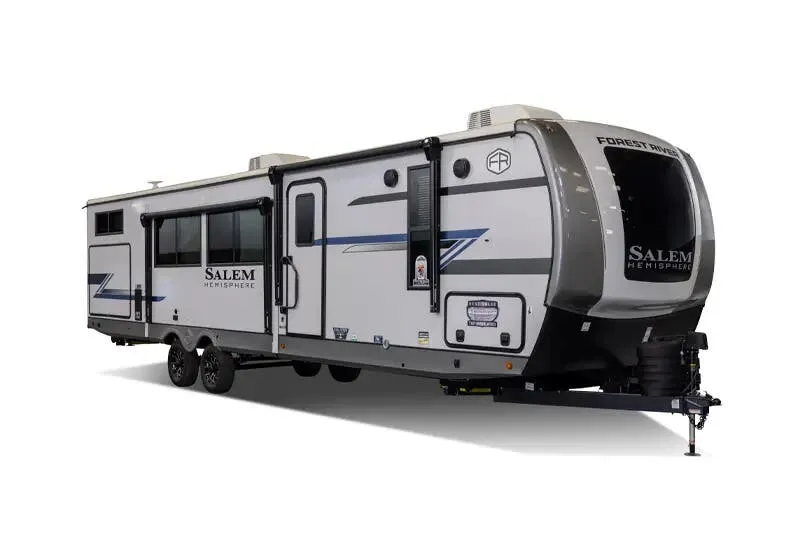
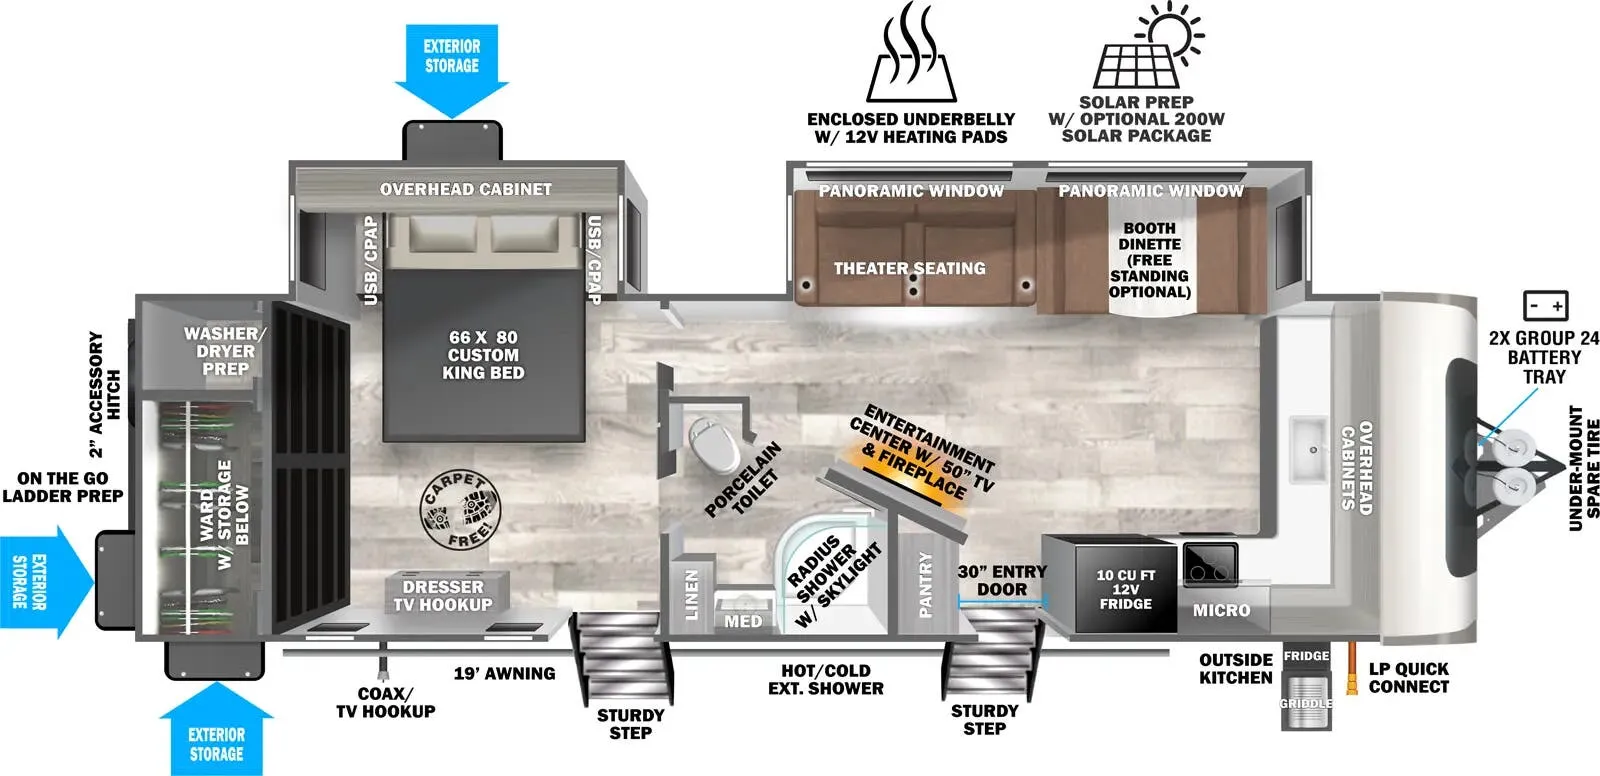
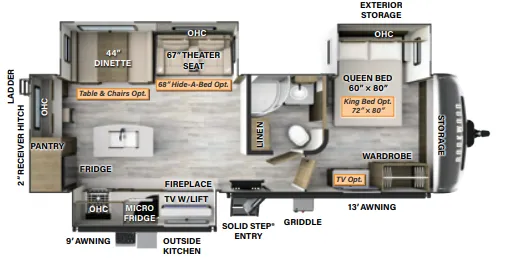
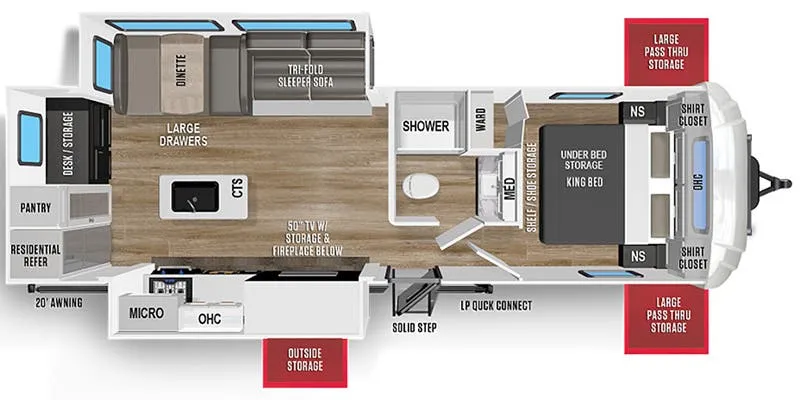
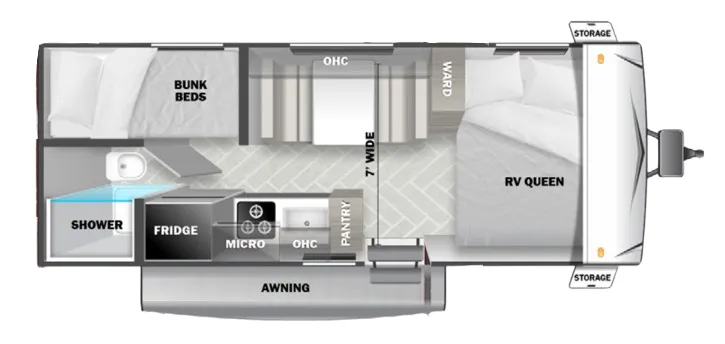
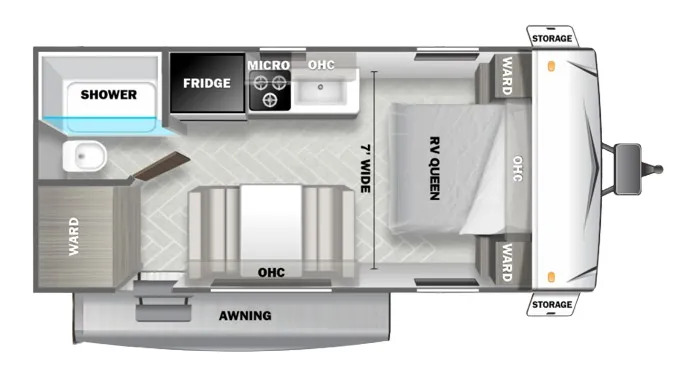
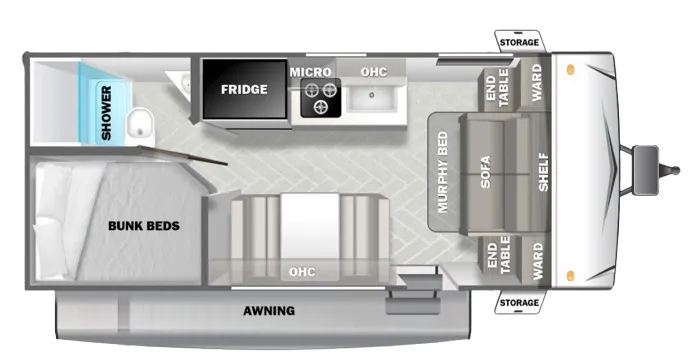
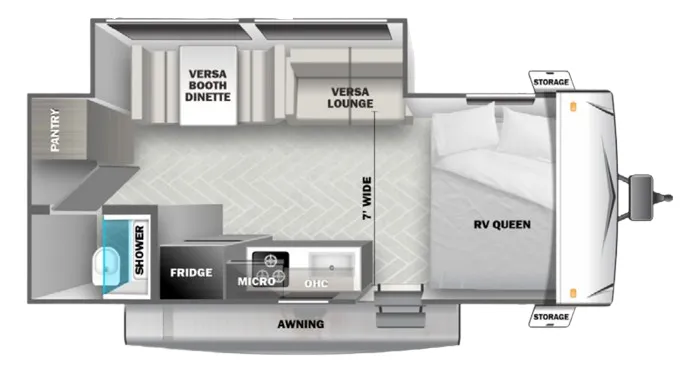
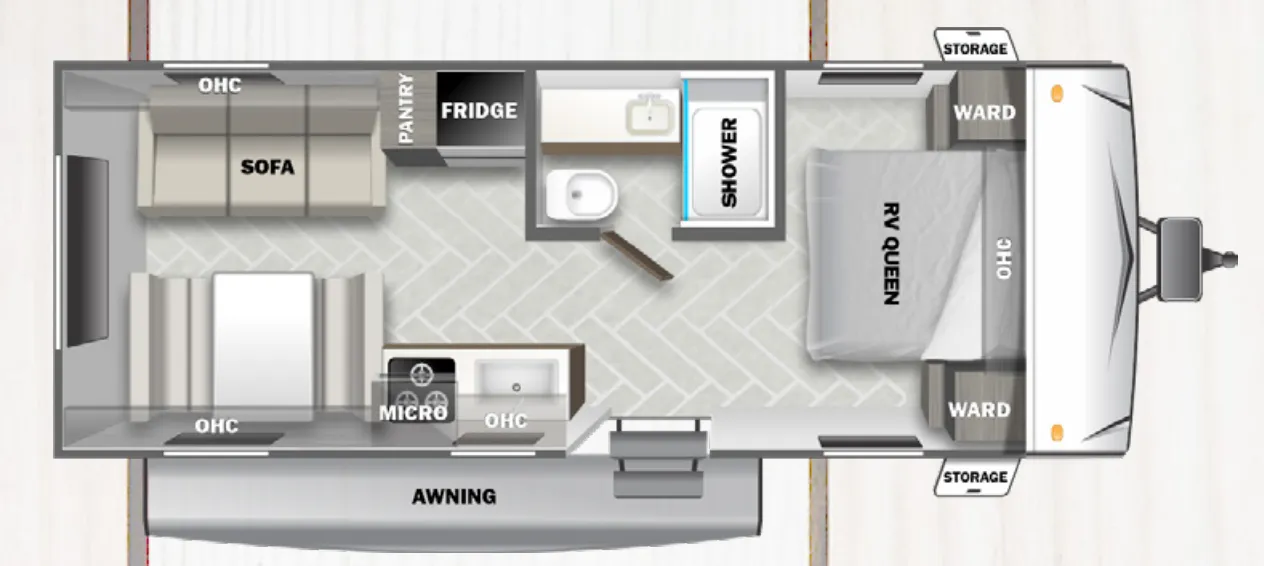
Other floor plans with a similar body style, feature mix, and price range, prioritizing other manufacturers and brands.
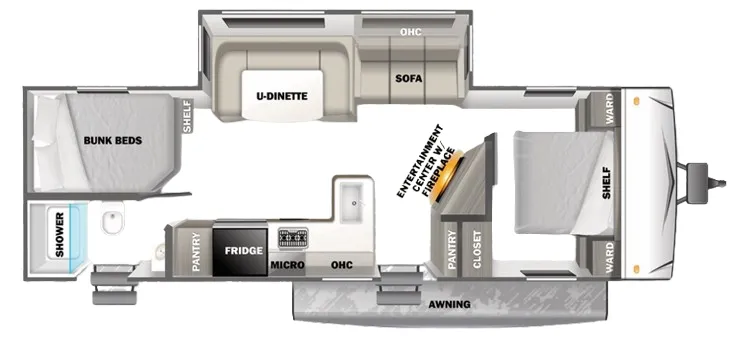
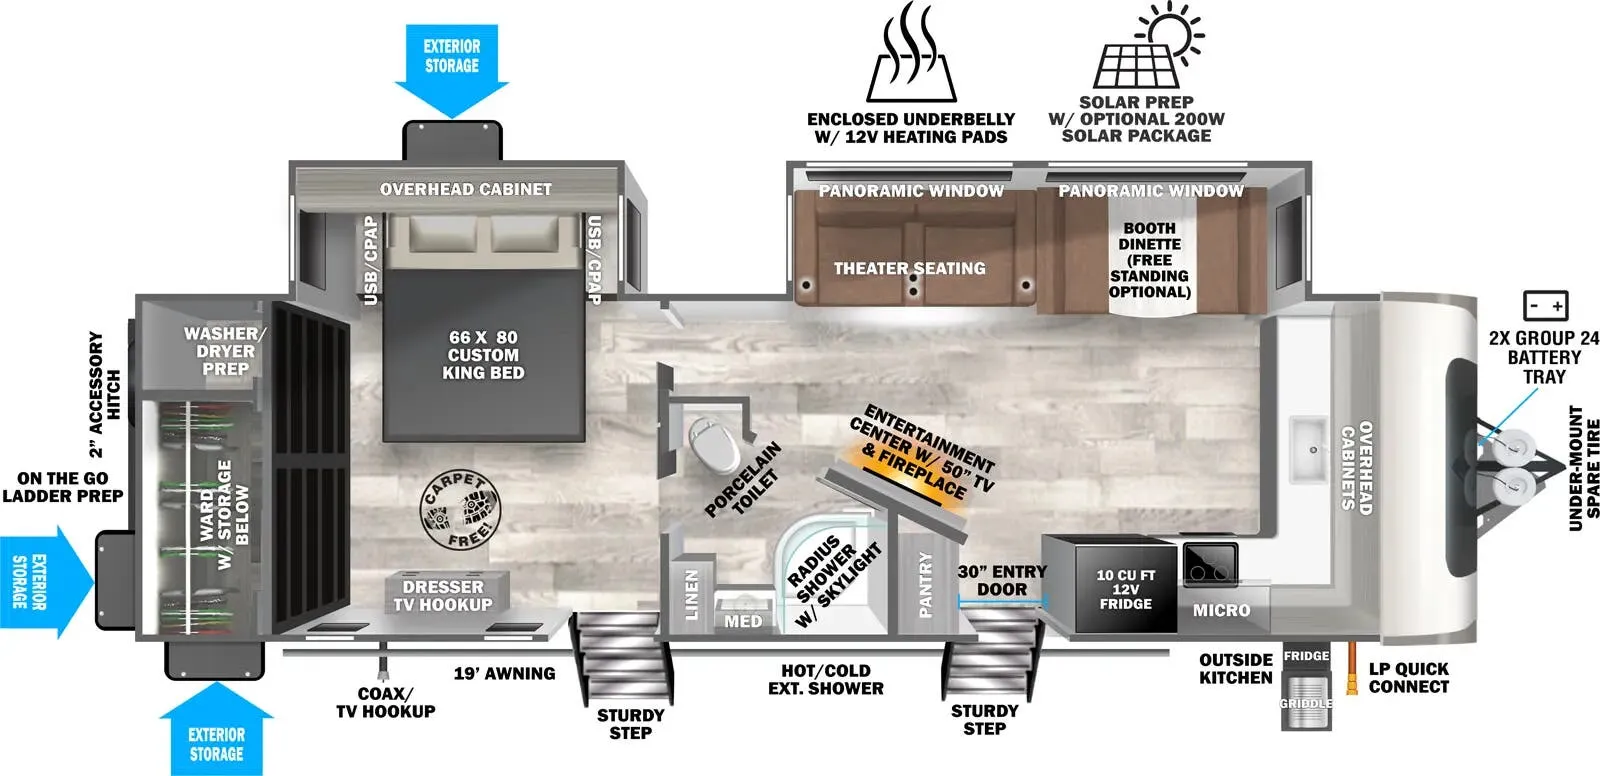
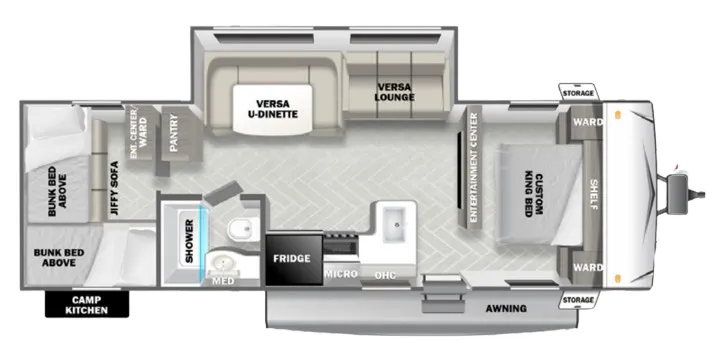
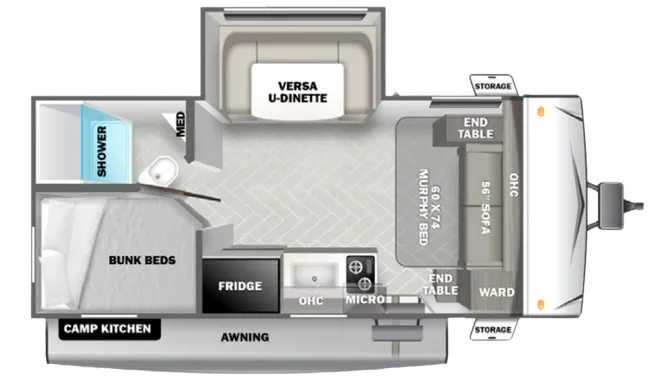
The 273QBXL is built around flexibility. The versa u-dinette and versa lounge let you reconfigure the main living area to suit the moment, while a dedicated entertainment center and pantry keep the space feeling more like a home base than a campsite. Up front, you get a custom King bed with a wardrobe, and the rear bunkhouse stacks two bunks to sleep the younger crew. A camp kitchen adds outdoor cooking space, and the single full bath includes a shower. Owners consistently praise the floorplan for how much it fits in, though it rewards smoother roads and careful use over rough-and-tumble adventures.
Length
33 ft
Dry weight
6,028 lbs
GVWR
7,760 lbs
Sleeps
8
Many factors play into a unit's listing price and what you should pay. This guide provides a ballpark estimate, but it does not factor in your exact scenario or how different listings are equipped.
There may be room for price negotiation.
$16,025 – $33,099
This unit is ranked 3 of 12 by asking price in this group.
The listing price on this unit has changed 1 time.
See the complete price timeline and the rest of this unit's pricing insights.
Kunes RV
Suamico, WI
Sells faster than 85% of Wisconsin RV dealers
Compared with 37 dealers in Wisconsin
WILDWOOD X-LITE
(2022) These Typical Features Vary by Model
Best in Class Package
Living Spaces
Power Adjustable Patio Awning
Awning LED Light Strip
MORryde Adjustable Step Legs
Friction Hinge Entry Door
Shaw Linoleum Flooring
78-inch High Ceiling
Cloth Roller Shades Auto Stop
Upgraded Designer Furniture
Versa Lounge (most models)
Large Overhead Cabinets
Ball Bearing Drawer Guides
Dining
Large Dinette Table
Pantry
Seamless Countertops
One Piece Backsplash
Stainless Steel Roll-Up Sink Cover
High-Rise Faucet
12v 11cf Frost Free Refrigerator
3- Burner Recessed Cooktop
Glass Cooktop Cover
Stainless Steel Microwave
Entertainment & Technology
Systems Center
Backup Camera Prep
Digital TV Antenna Booster
Cable TV and Satellite Ready
Entertainment System
TV Prep
Bluetooth HDMI Stereo Remote
Two Outdoor Speakers with Glow LEDs
Sleeping
Main Bed Bedspread
Overhead Shelf
Designated CPAP Storage
Bedside Wardrobes
Under Bed Stow and Go
Under Bed Shoe Nook (vbm)
Bed Lift Two 80# Gas Strut
Bunk Beds (vbm)
Teddy Bear Bunk Mattresses
Bathroom
Medicine Cabinet
Vanity Sink
Linen Storage
Tub Shower
Toilet
Mechanicals
Furrion Solar Prep
LED Mushroom Lights
Two 20# LP Bottles Hard Cover
13.5k AC
6-Gal DSI Hot Water
Water Heater Bypass
Black Tank Flush System
Coach Build
Power Tongue Jack LED
Stabilizer Jacks JT StrongArms
Black Wheels with Metal Hubs
Removable Underbelly Panels
5/8-inch T&G Plywood Floor Decking
Aerodynamic Front Profile
Tuff-Coat Exterior Finish
Diamond Plate Rock Guard
Seamless Roofing
Slideout Awning Prep
Pass-Through Storage
Cargo Door Magnetic Catches
Other listings for this floor plan, ranked by condition, model year, distance, price, and listing quality.