Get in touch and we'll be happy to answer any questions or set up an appointment to see it in person.
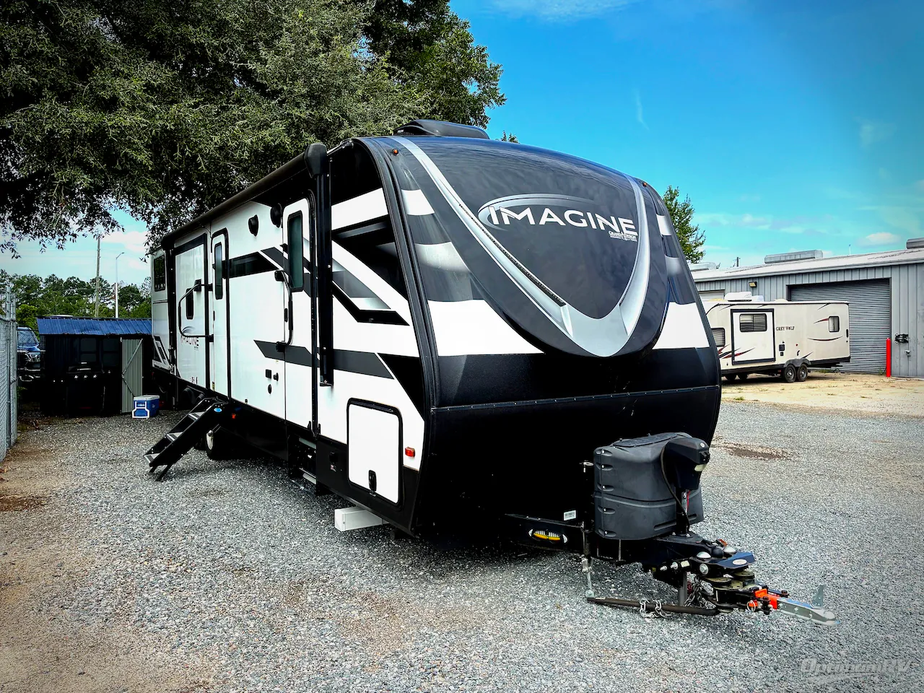
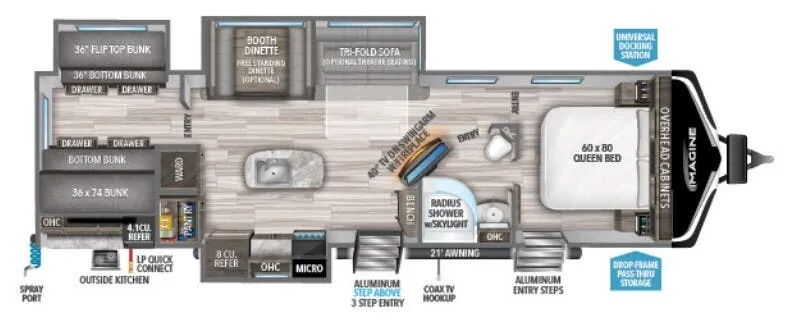
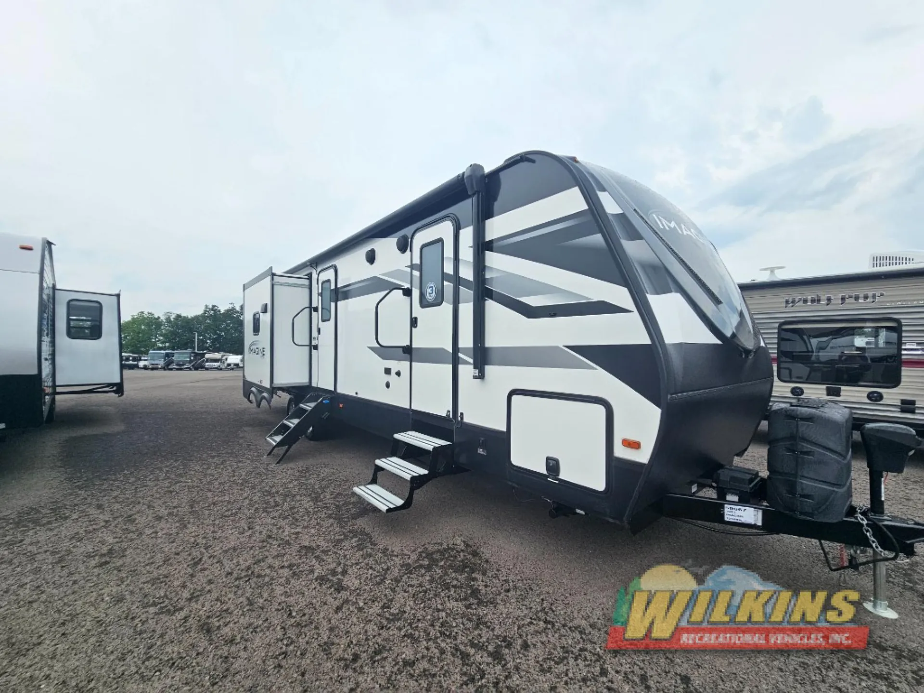
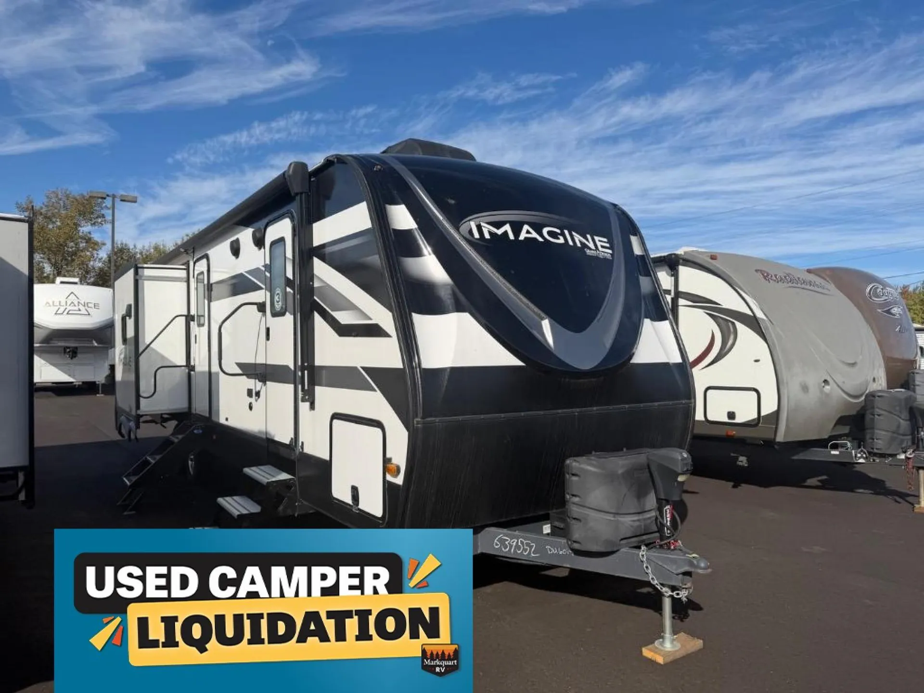
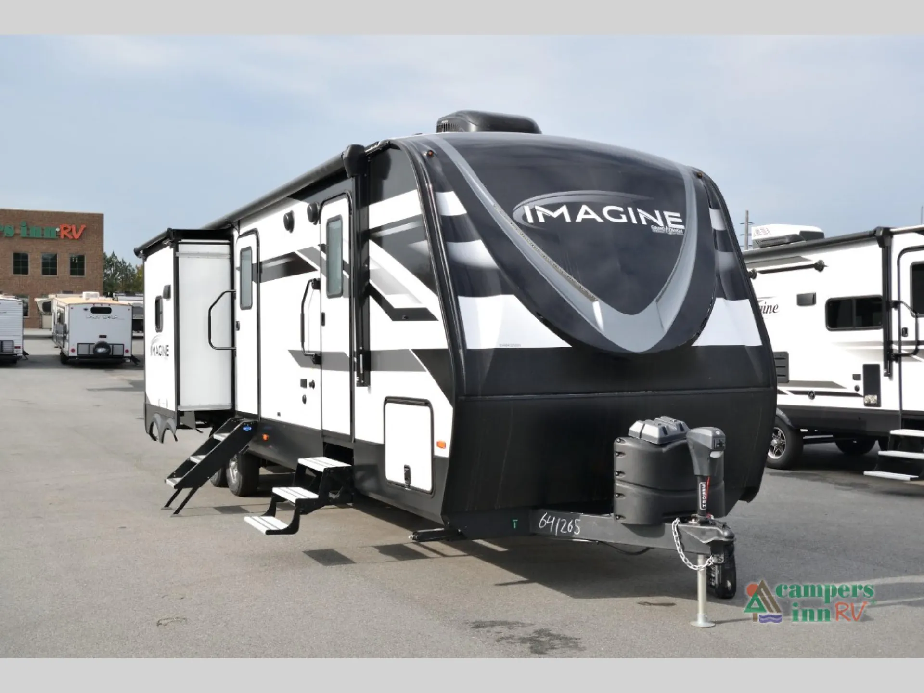
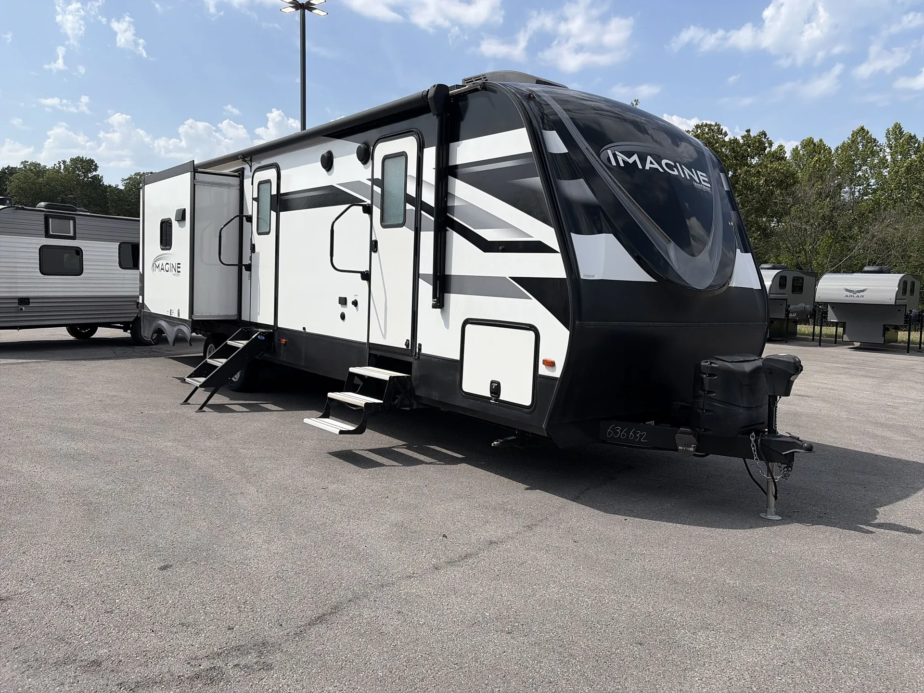
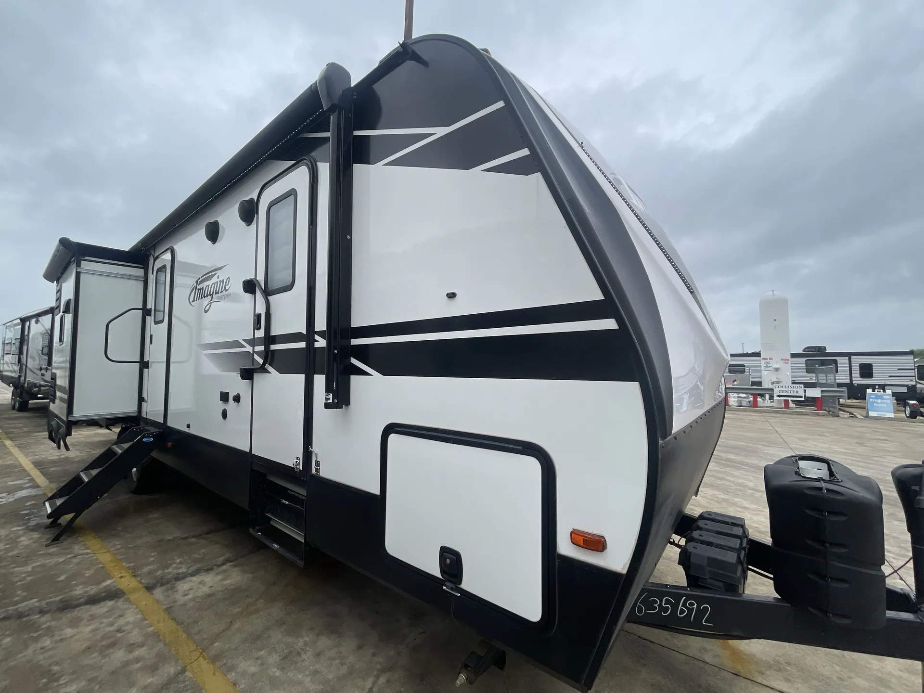
2022 Grand Design Imagine 3250BH
UsedStock #18CONS241
Listing price
2022 Imagine 3250BH
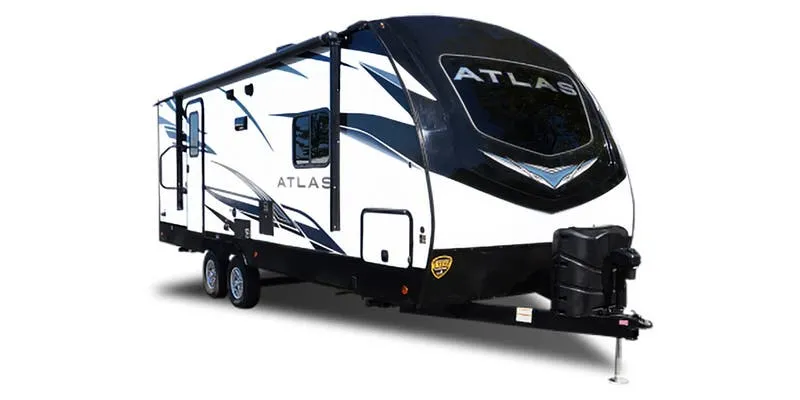
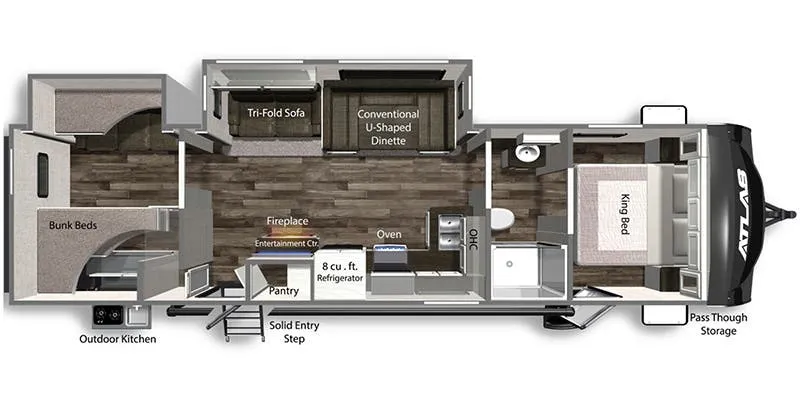
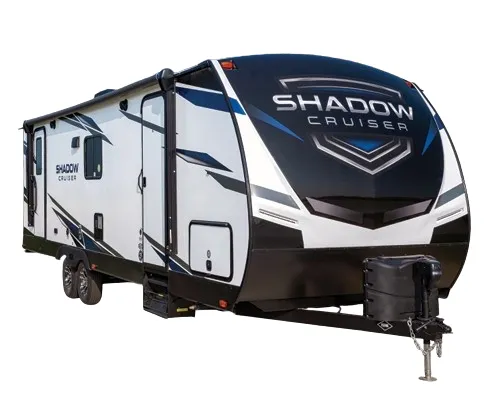
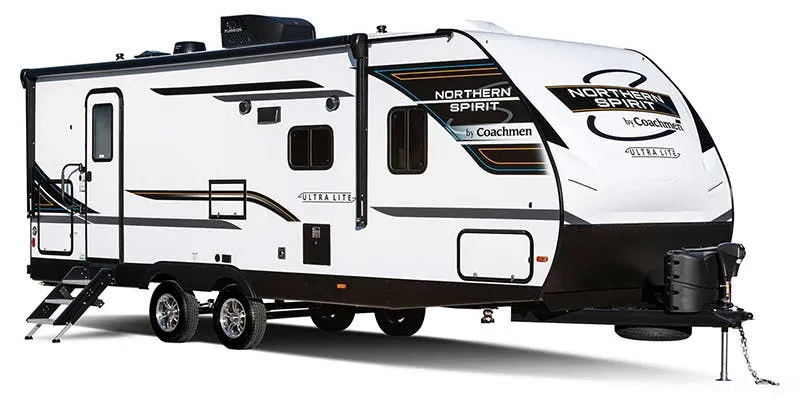
Other floor plans with a similar body style, feature mix, and price range, prioritizing other manufacturers and brands.
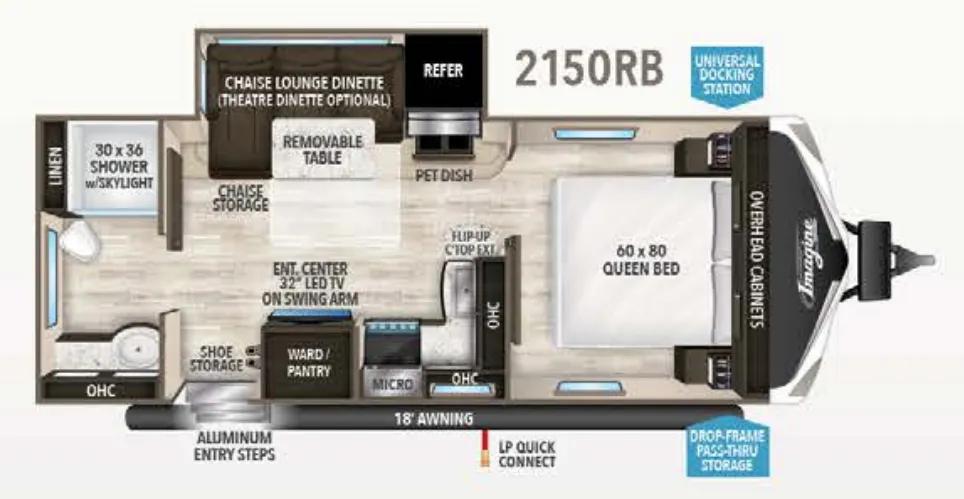
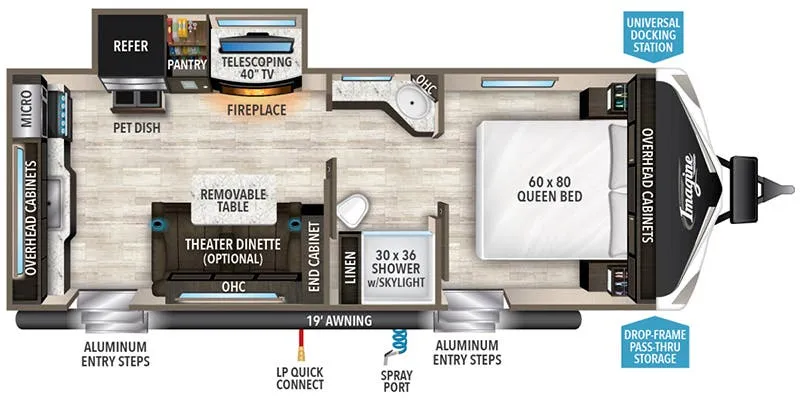
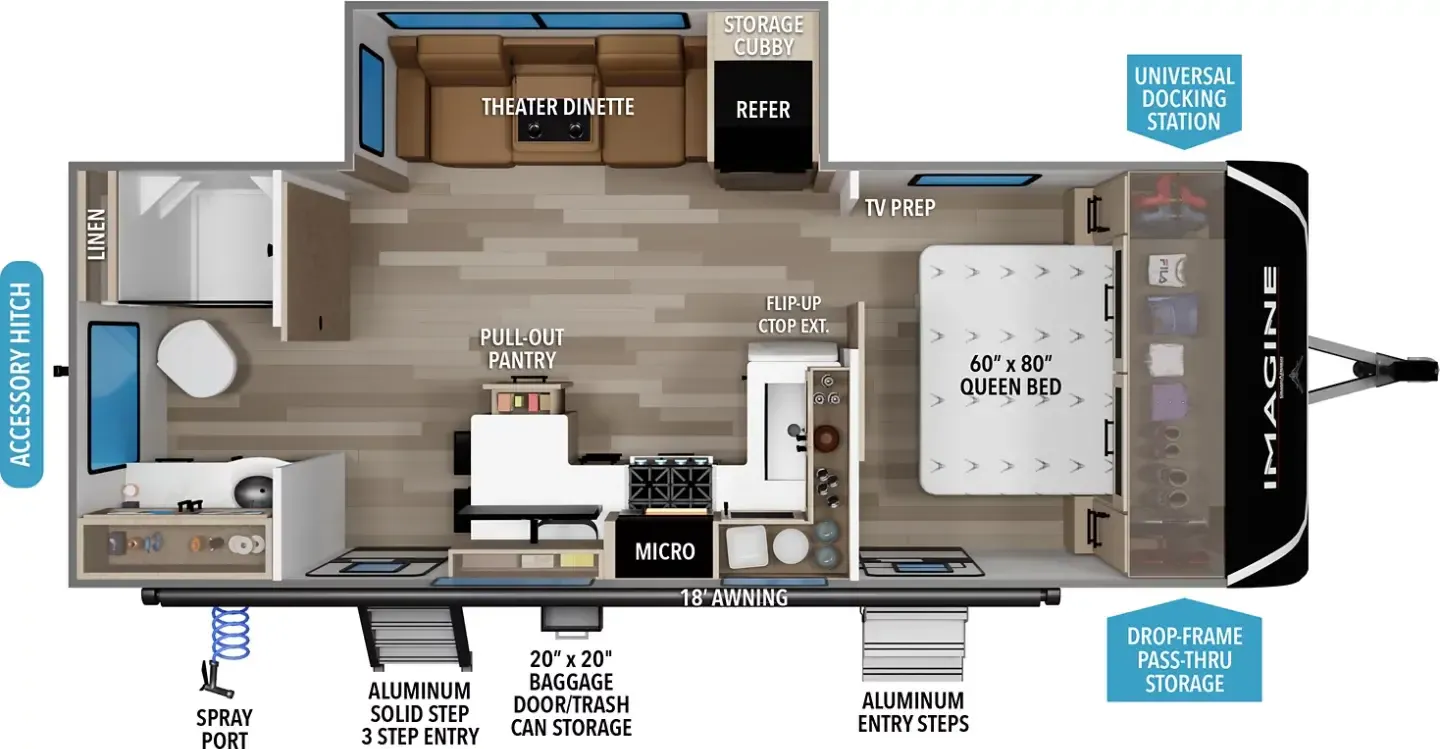
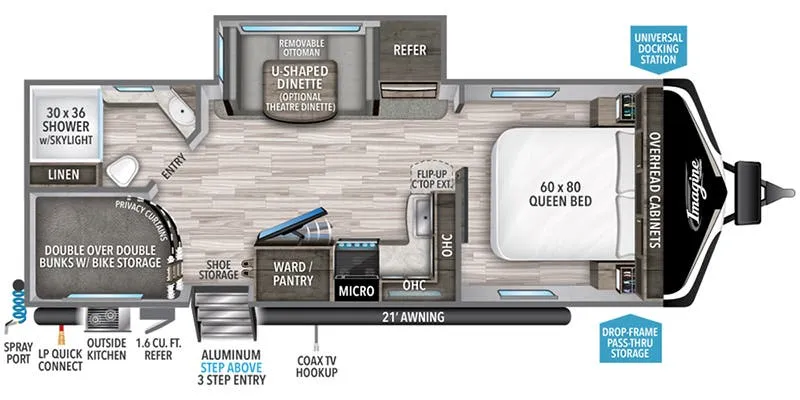
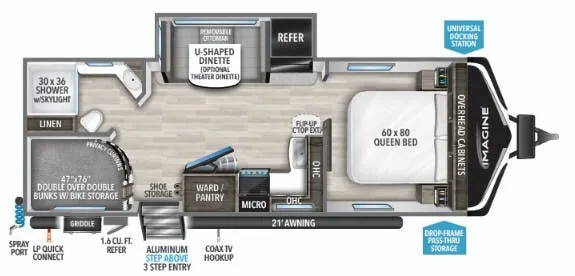
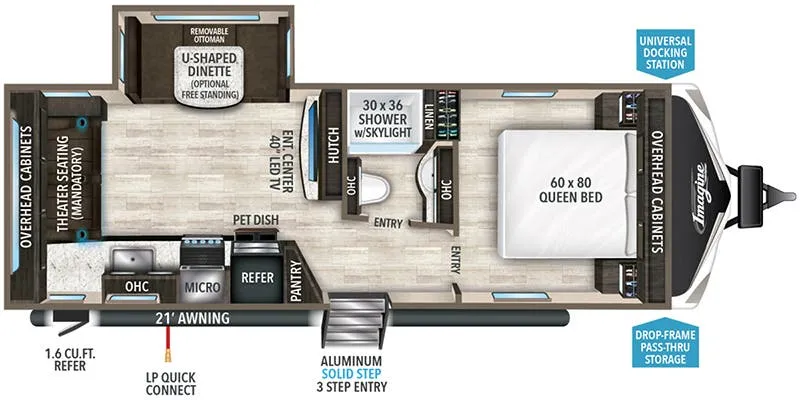
The separate bunk room is the star here, giving the kids their own space while the front Queen bed stays private. Owners consistently praise the Grand Design Imagine 3250BH for feeling spacious and well built, with better insulation and finish than comparable bunkhouses in its class. Little touches add up, like the wardrobe cubbies with a 110 outlet and USB charging station, a shower with a skylight, and a 40" TV on a swing arm mounted above the fireplace. A 165W solar panel and 10 cu. ft. 12V refrigerator round out a layout that sleeps nine.
Length
36 ft
Dry weight
8,496 lbs
GVWR
10,195 lbs
Sleeps
8
Many factors play into a unit's listing price and what you should pay. This guide provides a ballpark estimate, but it does not factor in your exact scenario or how different listings are equipped.
There may be room for price negotiation.
$26,999 – $38,950
This unit is ranked 7 of 18 by asking price in this group.
The listing price on this unit has changed 2 times.
See the complete price timeline and the rest of this unit's pricing insights.
Kunes RV
Suamico, WI
Sells faster than 85% of Wisconsin RV dealers
Compared with 37 dealers in Wisconsin
GRAND DESIGN IMAGINE
(2022) These Typical Features Vary by Model
Four Season, Peace of Mind, Ultimate Power Packages
Living Spaces
Electric Awning LED Lighting
Aluminum Tread Entry Steps
28-inch Entry Door
Magnetic Entry Door Latch
LED Motion Sensor Entry Light
81-inch High Ceiling
LED Lighting
Dark Tint Safety Glass Windows
Roller Shades
Premium Window Treatments
Upgrade Residential Furniture
Residential Cabinetry
Solid Wood Core Cabinet Stiles
Solid Hardwood Drawer Fronts
Full Extension Drawer Guides
Dining
Reversible Dinette Cushions
Telescoping Dinette Pedestal
Upper Cabinets Frosted Glass Inserts
Residential Countertops
Countertop Extension (vbm)
Deep Seated Stainless Steel Sink
Sink Cover
Residential Pull Down Faucet Sprayer
12v 10cf Refrigerator
3-Burner Range with Oven
Stainless Steel Microwave
Outdoor Grill LP Quick Connect
Technology & Entertainment
Systems Center
Compass Connect RV Control App
USB Charging Stations
Backup Camera Prep
Coax Cable TV Hookup
Entertainment System
DVD HDMI Bluetooth Stereo
HD LED TV on Swing-Arm
Outdoor Speakers
Sleeping
Murphy Bed Storage Drawers (vbm)
Queen 60x80-inch Bed (vbm)
Residential Bedspread
TV and Cable and Satellite Prep
Wardrobe Cubbies Charging Stations
Bathroom
Medicine Cabinet with Mirror
Linen Storage
Residential Walk-In Shower
Skylight Over Shower
Power Vent Fan
Mechanicals
165w Solar Panel
Solar 25-Amp Charge Controller
Battery Disconnect Switch
Two 20# LP Bottles with Cover
Detachable LED Service Cord
30-Amp Service
25k High Capacity Furnace
Designated Subfloor Heat Duct
15k Ducted Low Profile AC
Quick Recovery Hot Water
High Capacity Water Pump
Universal Docking Station
Enclosed Heated Dump Valves
Black Tank Flush
Outdoor Spray Port
Other listings for this floor plan, ranked by condition, model year, distance, price, and listing quality.
Coach Build
Steel Frame and Outriggers
6-foot Coily Hose Breakaway Cable
Aluminum Wheels
Nitrogen-Filled Radial Tires
Spare Tire and Carrier
Moisture Barrier Floor Enclosure
Welded Aluminum Framed
5-inch Wood Framed 40R Roof
Aluminum Framed Slide Roof Sides
Laminated Construction
High Density Roof Insulation
Gelcoat Fiberglass Exterior
Fiberglass Front Cap
Diamond Plate Front Rock Guard
Walk On Roof Deck
Seamless Roofing Membrane
Roof Ladder
Enclosed Heated Underbelly
Suspended Holding Tanks
Power Tongue Jack
Drop Frame Pass Through Storage
Pass Through Motion Lighting
Insulated Magnetic Latch Doors