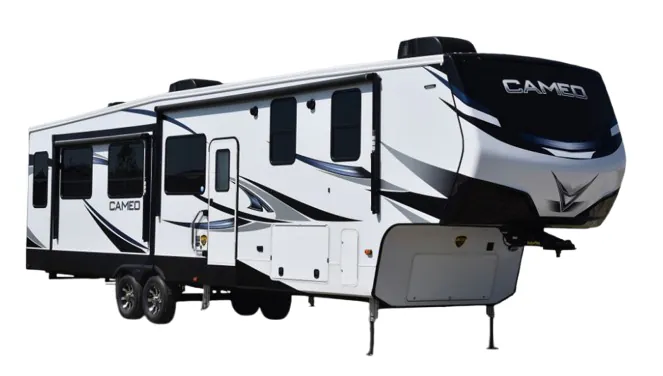
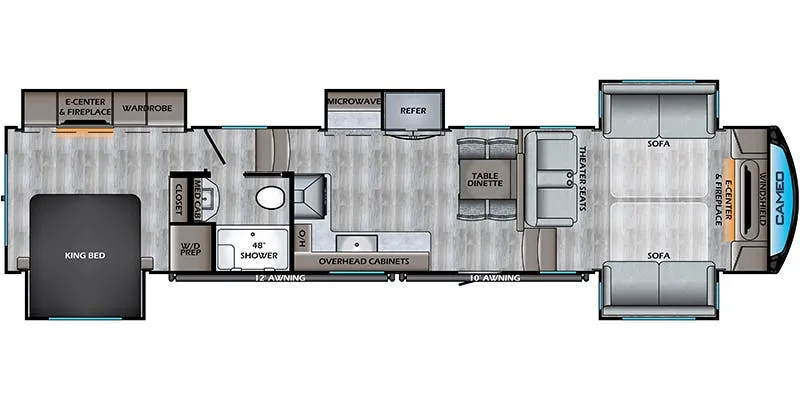
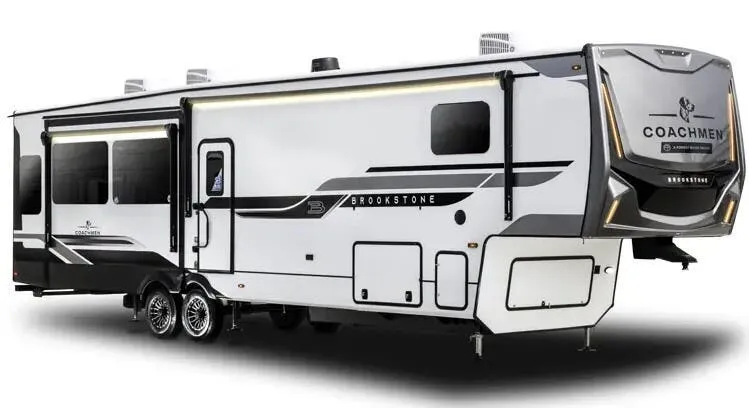
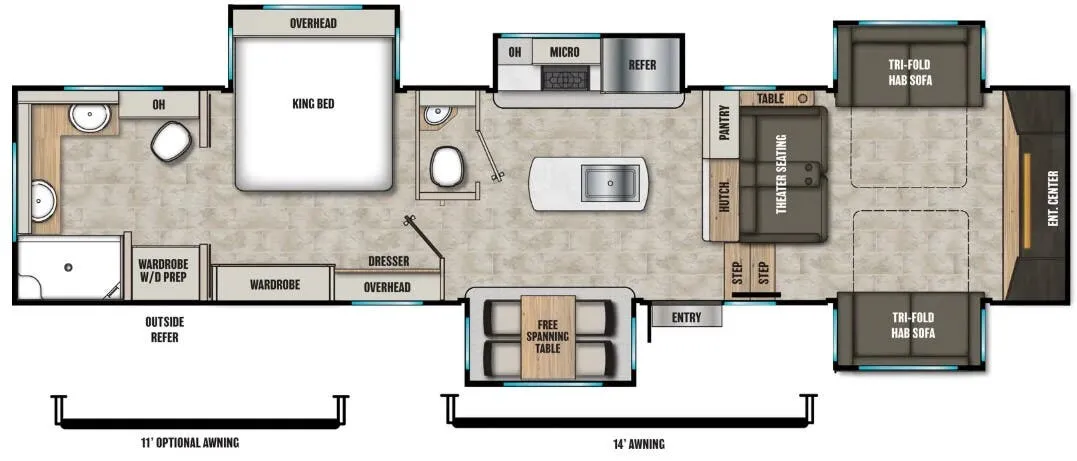
Get in touch and we'll be happy to answer any questions or set up an appointment to see it in person.
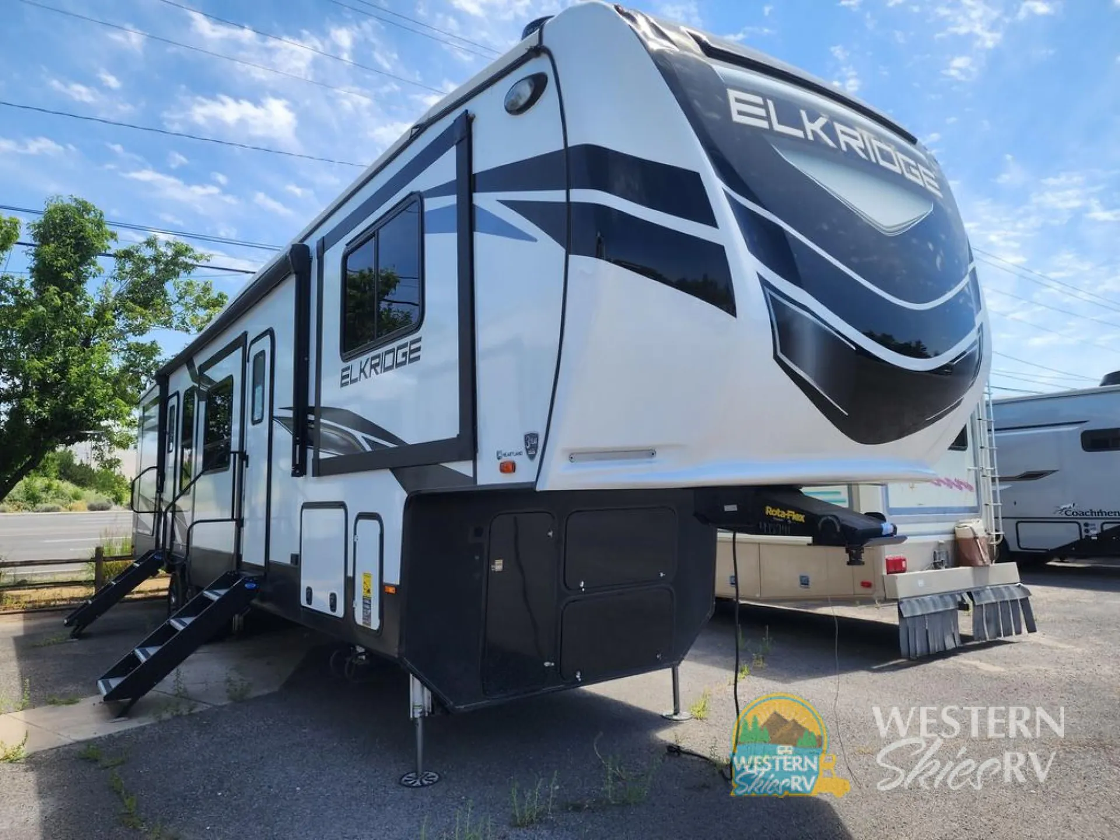
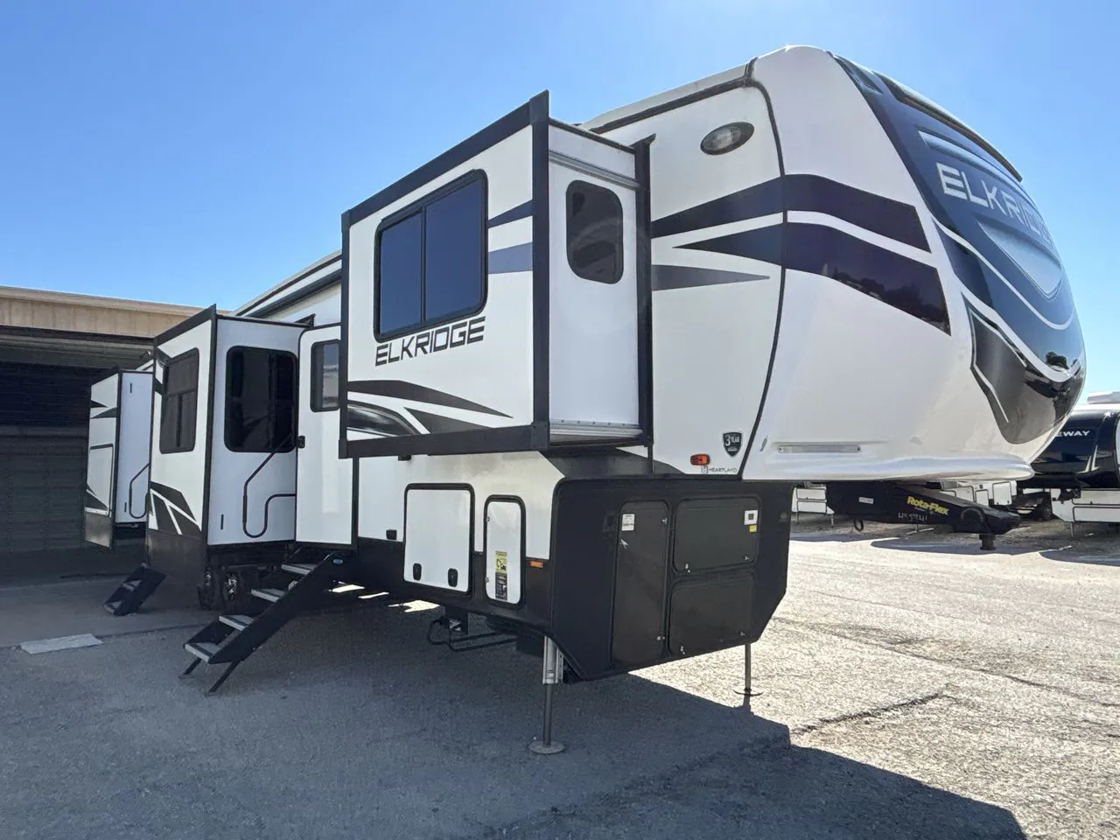
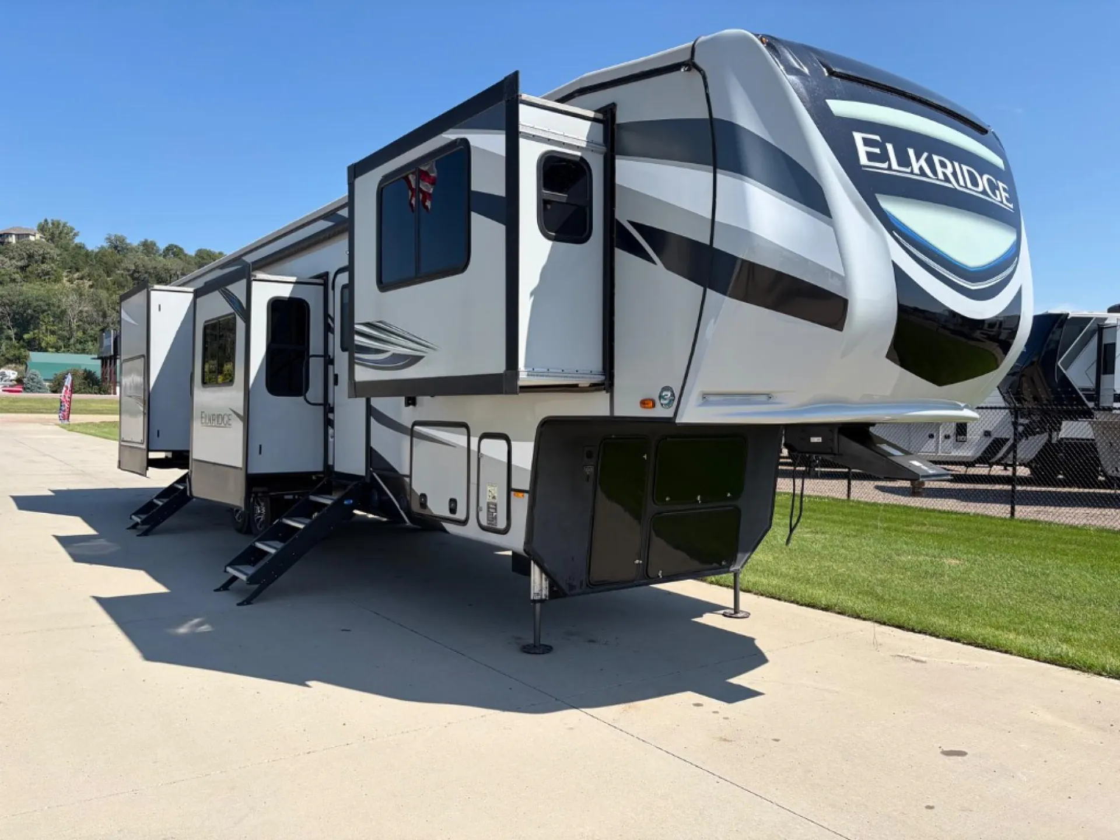
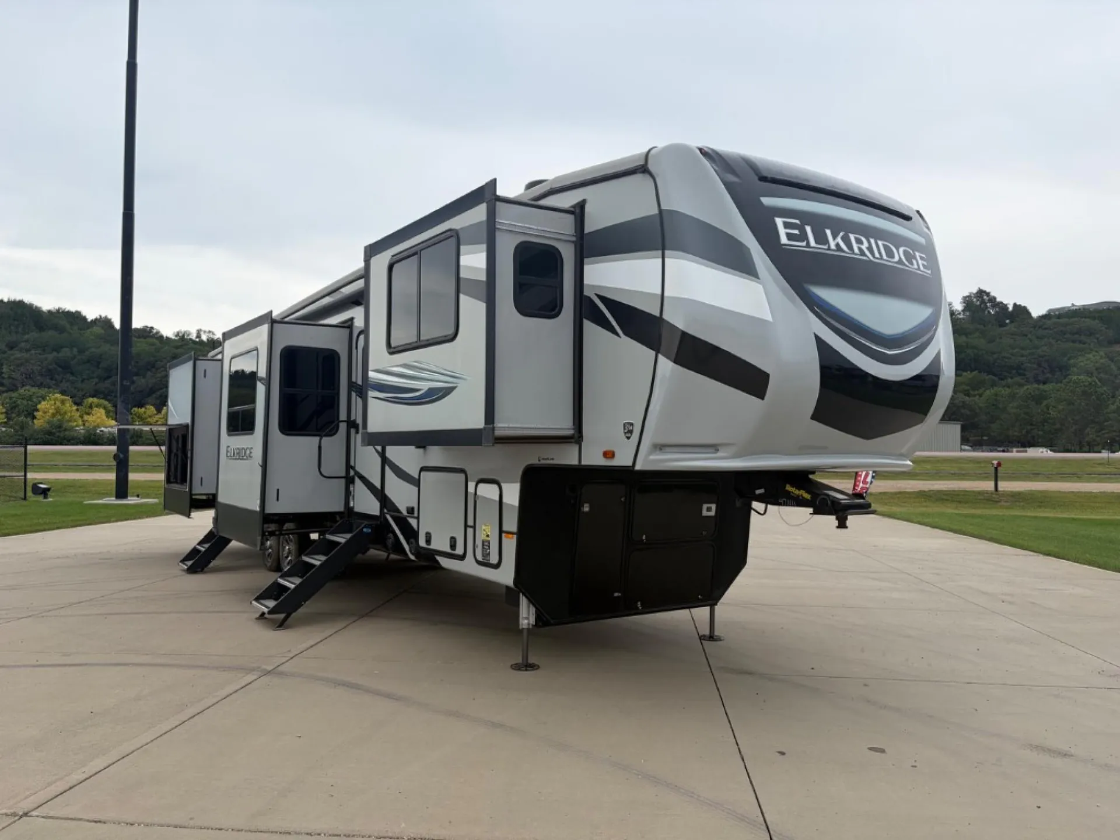
2022 Heartland ElkRidge 38FLIK
UsedStock #3626X
Listing price
2022 ElkRidge 38FLIK

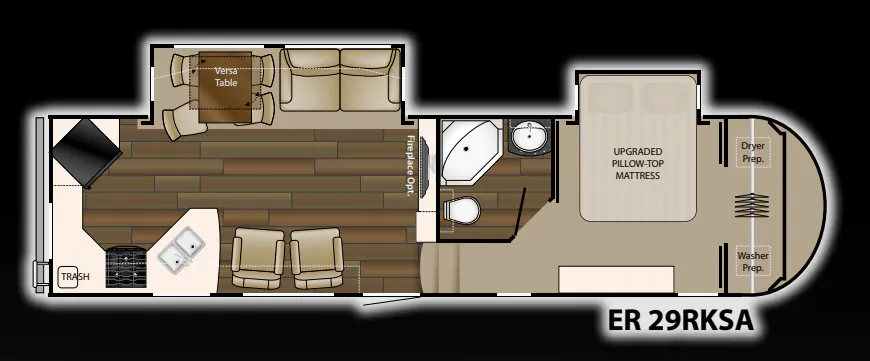
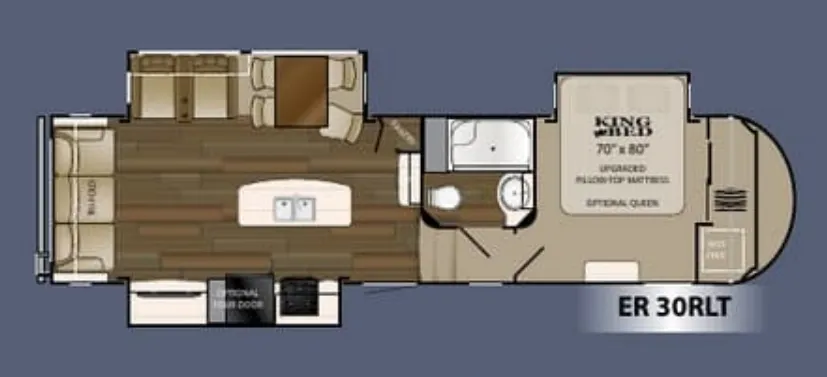
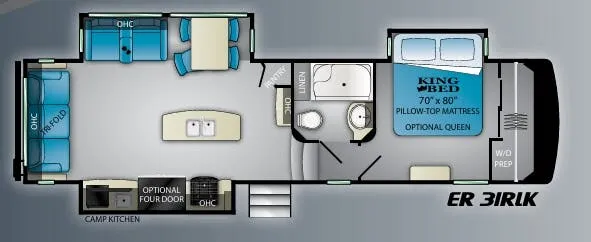
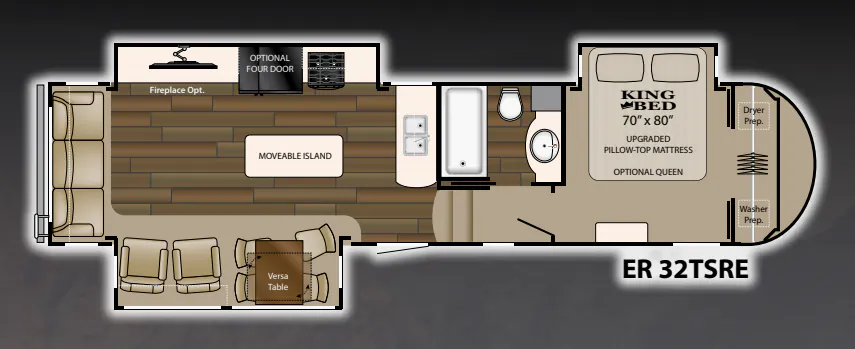
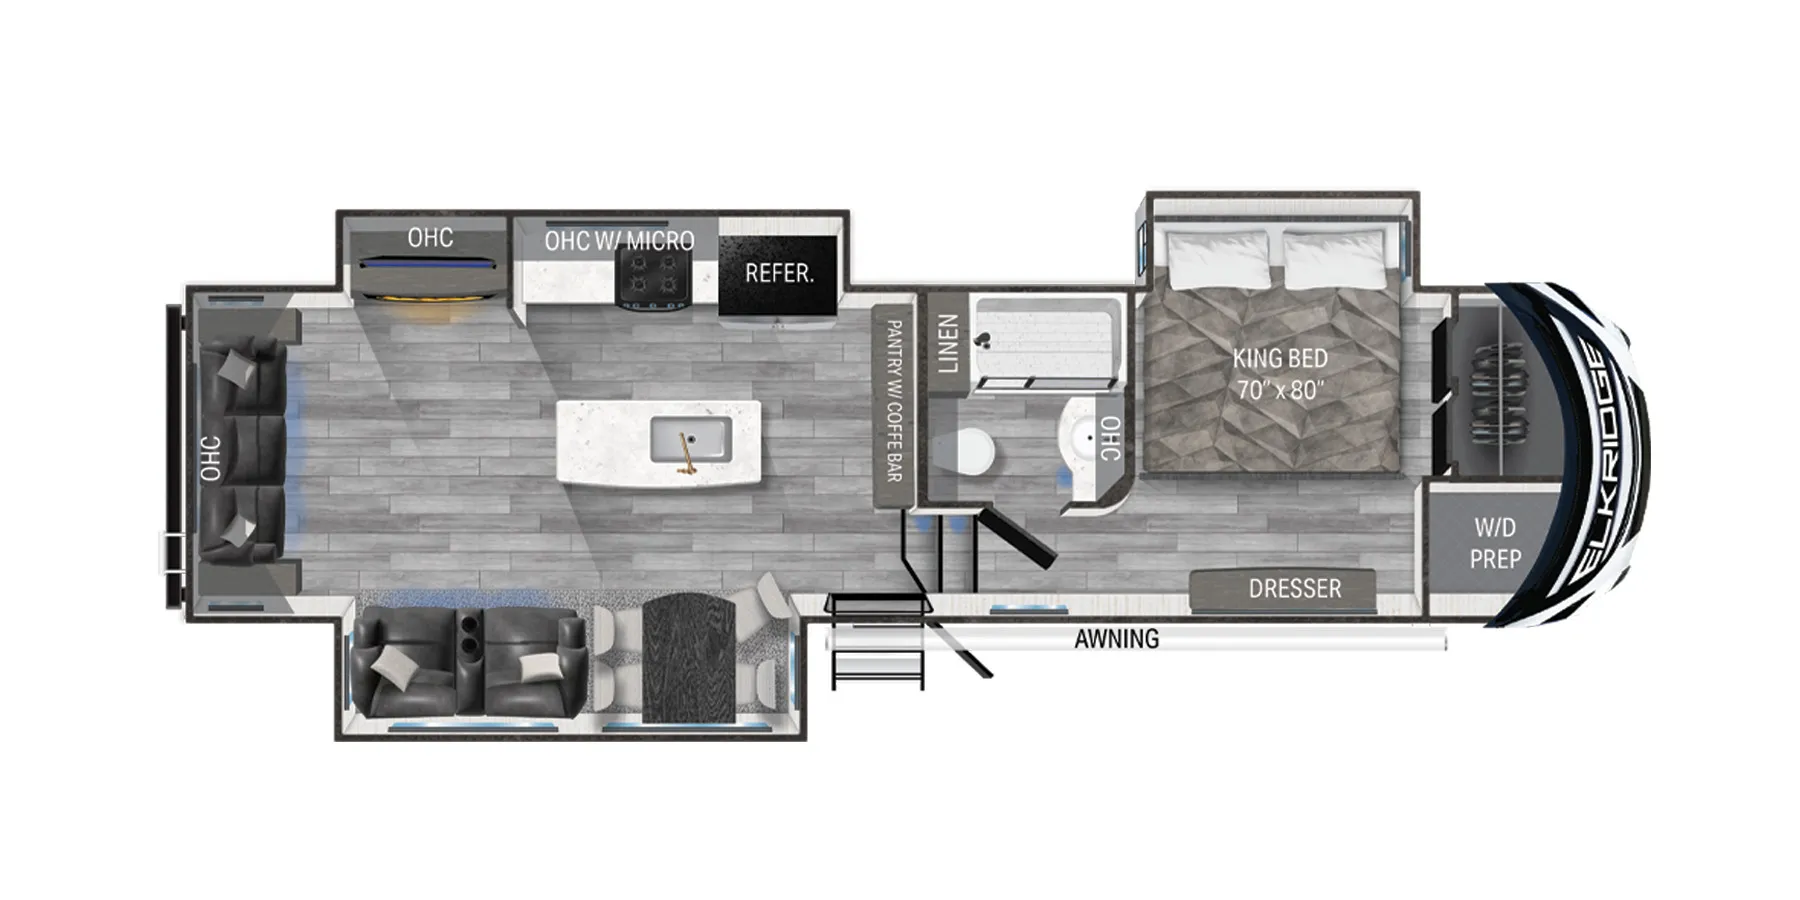
Other floor plans with a similar body style, feature mix, and price range, prioritizing other manufacturers and brands.
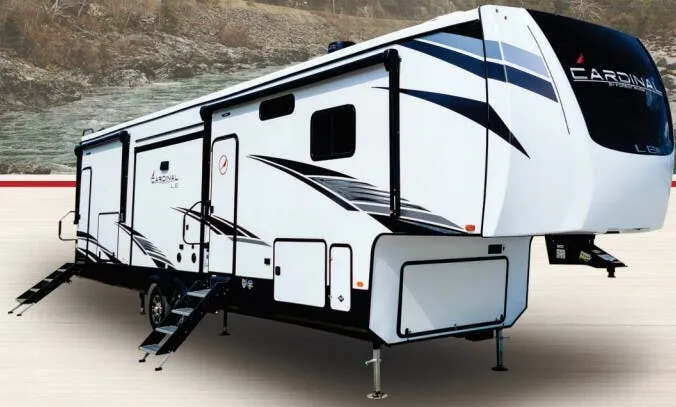
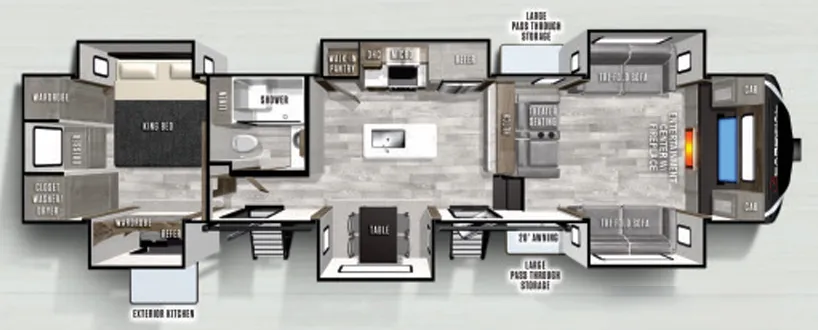
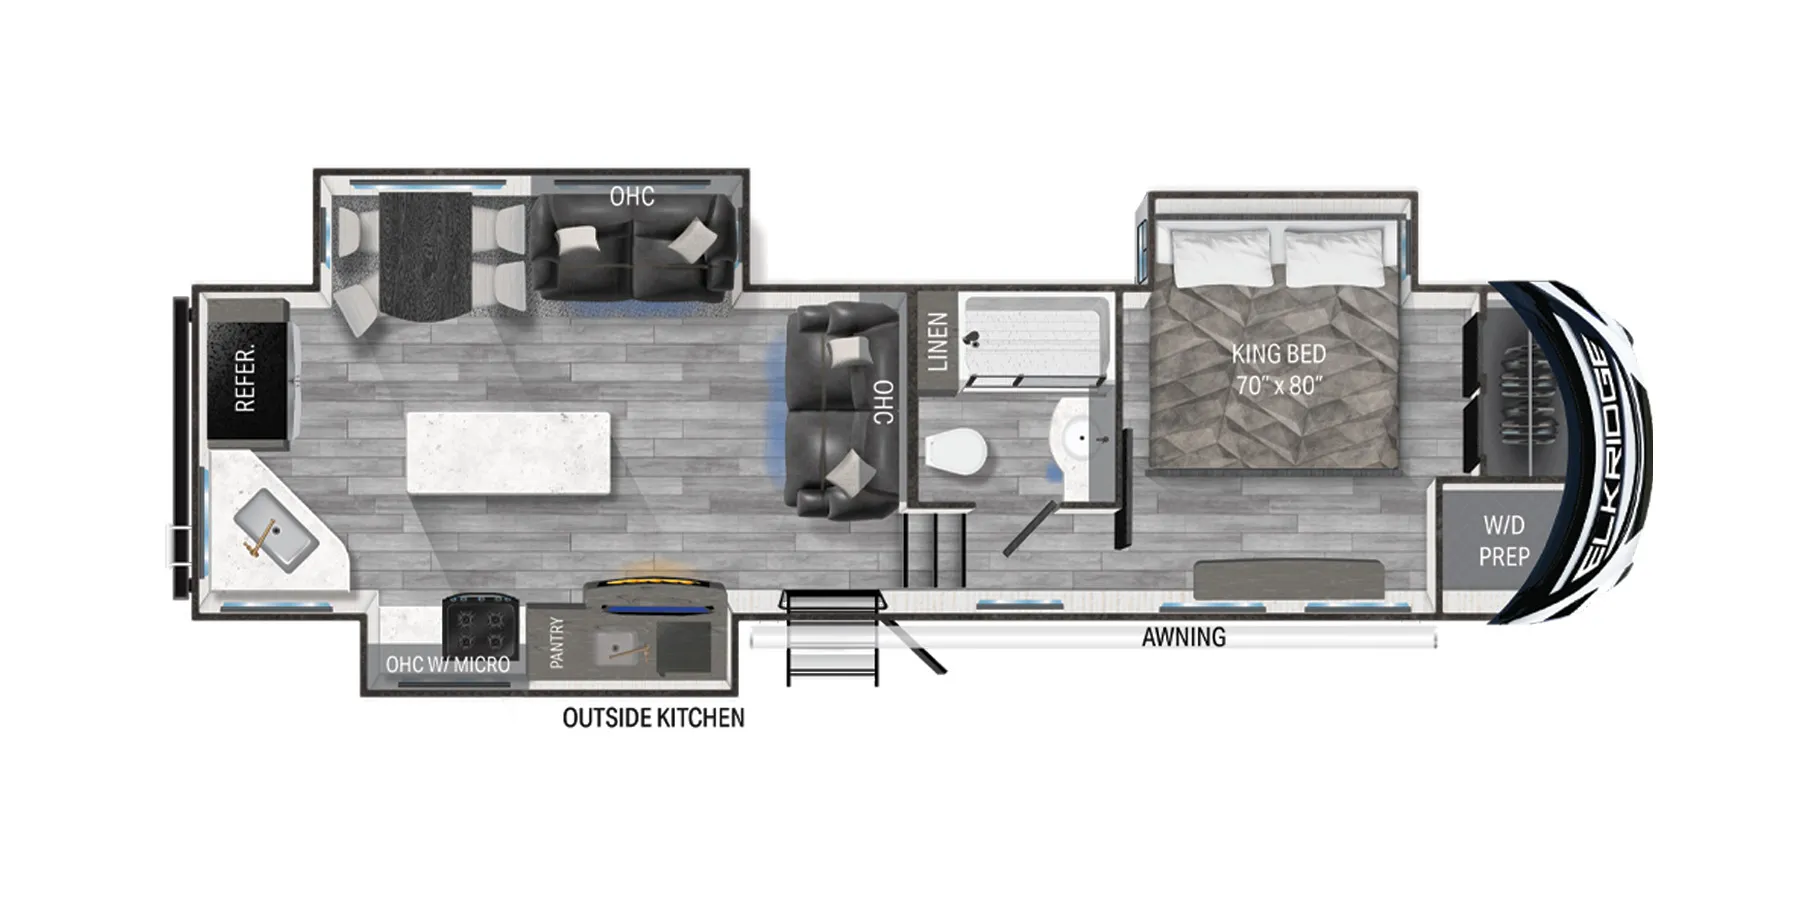
The front living layout is what sets the ElkRidge 38FLIK apart, giving you a bright, residential-style space up front instead of the usual bedroom-forward arrangement. Owners tend to gravitate toward the roomy interior and the outside kitchen, which lets you cook and serve under the awning without tracking in and out. At 42 feet with room to sleep six and a full bath, it's built to live in comfortably. If you're shopping used, give the seals and interior a careful once-over, since fit-and-finish is where these trailers ask for a little attention.
Length
42 ft
Dry weight
13,460 lbs
GVWR
16,000 lbs
Sleeps
6
Many factors play into a unit's listing price and what you should pay. This guide provides a ballpark estimate, but it does not factor in your exact scenario or how different listings are equipped.
There may be room for price negotiation.
$43,980 – $55,981
This unit is ranked 5 of 6 by asking price in this group.
Toscano Rv Center #329
Los Banos, CA
Compared with 59 dealers in California
Journey in luxury in the Elkridge 5th wheel. Perfect for leisure living and crafted to be the ultimate space for your weekend vacations.
Features may include:
Exterior
Zero Gravity Entrance Step Friendly for All Ages
12v Power Cord Reel: Quick and Easy Set up and Tear Down
Elkridge Cold Weather Package with 12v Heating Pads on Tanks
Innovative Storage Design that Can NOT Be Shopped
Three Points of Access Provides Easy Loading and Unloading
Maximized Storage Capacity on a Non-Drop Frame
Double 7,000lb Dexter EZ Lube Axels
MORryde 3000 Suspension with Leaf Springs
Upgraded Rota Flex Pin Box to Help Prevent Against Coach Chucking
6pt Hydraulic Level-Up: 50% Faster than Electric
One Touch Auto Level Capability
Hydraulic Slide Out System on Main Deck
Double Layer Azdel Composite Panels
TPO Roofing Material with 4” Aluminum Wrapped Edge
10” Powder Coated Steal I-Beam Frame Front to Rear
Deluxe power awning with LED light
Tight Turn Technology front cap
Large fully lined exterior storage with entertainment prep
Insulated slam style cargo doors with magnetic hold backs
Hydraulic front landing gear
Exterior speakers
Light at entry steps
Solid entry step
Extended hitch pin
Large entry assist grab handle
Rear ladder
Universal Docking Center (U.D.C.) all system hook-ups in one convenient and concealed compartment
Interior
Big Screen TV with Built-In Sound Bar and HDMI Port
Other listings for this floor plan, ranked by condition, model year, distance, price, and listing quality.
Winegard 360 Air + with Satellite and Wifi Prep
USB Charging Ports and Wireless Charging Stations throughout
Tri-Fold Sleeper Sofas and Theater Seating
40” Electric Fireplace with Accent Lighting
King Bed with Under Bed Storage and Nightstands
9cu ft Residential French Door Refrigerator
22” Stainless Steel Oven with 3 Burner Cooktop and 30” Microwave
Abundant Kitchen Storage and Solid Surface Area in All Floorplans
15k Main A/C With 13.5k Secondary A/C Standard
H-Ducted for High Efficiency Output
Independent Thermostats Per A/C for Ease of Control
High End Woven Flooring in All Dinette Slide outs
Easy to Maintain and Clean
Pet Friendly and Anti-Microbial
LED lighting throughout
Glazed cabinets with spring loaded hidden hinges
Full extension steel ball-bearing drawer guides
Cold-crack resistant flooring
Woven flooring in dinette slide out
Night shades throughout
Decorative glass inserts in overhead cabinets
Reclining theater seating
Tri-fold sofa
Solid surface countertop
13 cu. ft. residential stainless steel refrigerator
Deep stainless steel kitchen sink
Recessed three burner cook top with oven
30” Residential microwave oven
Free standing dinette with four chairs
Bedroom slide out with under bed storage
Walk-in wardrobe
Stackable washer dryer closet