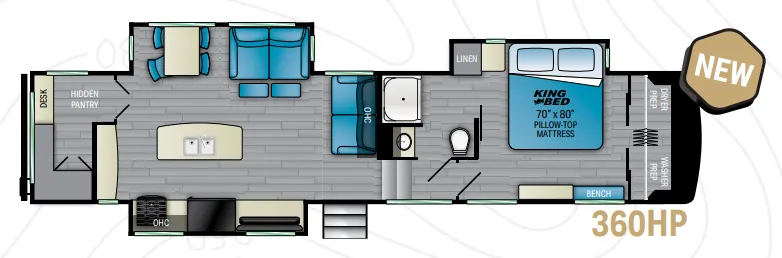
2022 Milestone 360HP
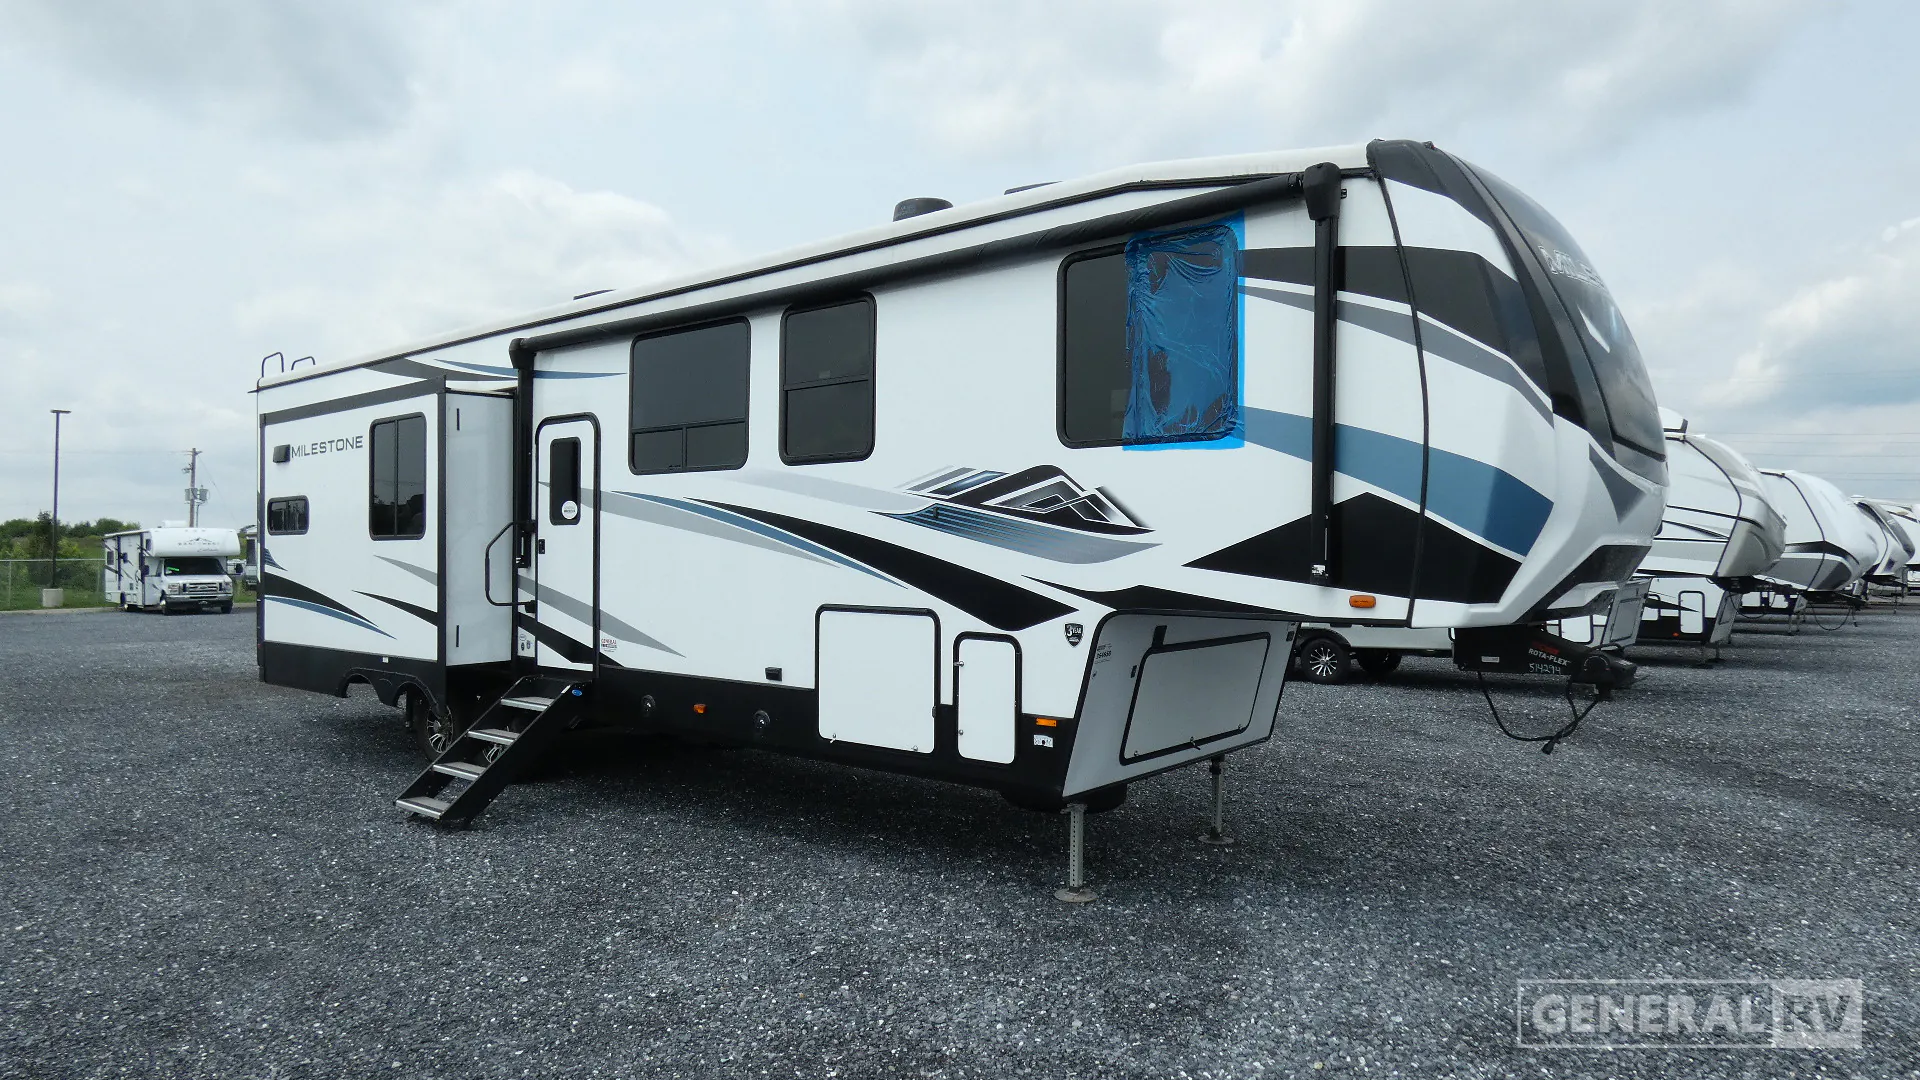
Heartland Milestone 360HP Highlights:
Rear Living Room
Kitchen Island
Hidden Pantry with Desk
King Bed Suite
Triple Slide-Out Design
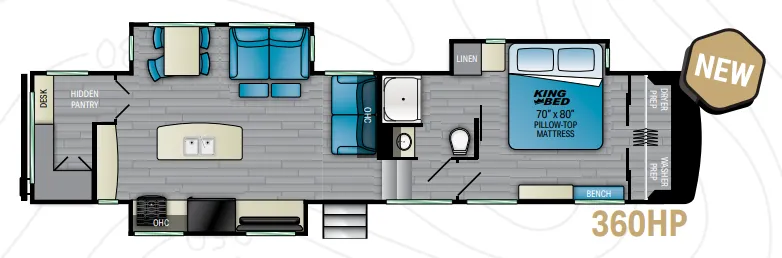
The Heartland Milestone 360HP is a residential-style fifth wheel designed for extended travel and comfortable full-time living. The spacious rear living area features a large tri-fold sofa, theater seating, entertainment center, and a free-standing dinette, creating an inviting space for relaxing, dining, or entertaining guests. The centrally located kitchen is highlighted by a large island with a stainless-steel sink, solid-surface countertops, abundant cabinetry, and a residential refrigerator. A unique hidden pantry and desk area at the rear of the kitchen provides valuable storage and workspace, making this floorplan especially appealing for remote workers or travelers who appreciate extra organization.
The private front bedroom serves as a luxurious retreat with a king bed slide, bench seating, dresser storage, and expansive wardrobe space, including washer/dryer prep for extended stays. The centrally located bathroom features a large shower, vanity, linen storage, and residential-style amenities for everyday comfort. Three slide-outs create an open and spacious interior, while the pass-through basement storage provides plenty of room for camping gear and travel essentials. Combining a residential rear living room, spacious kitchen island, dedicated workspace, and king bedroom suite, the Milestone 360HP delivers the comfort, functionality, and storage needed for everything from seasonal camping to full-time RV living.
Heartland Milestone 360HP Highlights:
Rear Living Room
Kitchen Island
Hidden Pantry with Desk
King Bed Suite
Triple Slide-Out Design
The Heartland Milestone 360HP is a residential-style fifth wheel designed for extended travel and comfortable full-time living. The spacious rear living area features a large tri-fold sofa, theater seating, entertainment center, and a free-standing dinette, creating an inviting space for relaxing, dining, or entertaining guests. The centrally located kitchen is highlighted by a large island with a stainless-steel sink, solid-surface countertops, abundant cabinetry, and a residential refrigerator. A unique hidden pantry and desk area at the rear of the kitchen provides valuable storage and workspace, making this floorplan especially appealing for remote workers or travelers who appreciate extra organization.
The private front bedroom serves as a luxurious retreat with a king bed slide, bench seating, dresser storage, and expansive wardrobe space, including washer/dryer prep for extended stays. The centrally located bathroom features a large shower, vanity, linen storage, and residential-style amenities for everyday comfort. Three slide-outs create an open and spacious interior, while the pass-through basement storage provides plenty of room for camping gear and travel essentials. Combining a residential rear living room, spacious kitchen island, dedicated workspace, and king bedroom suite, the Milestone 360HP delivers the comfort, functionality, and storage needed for everything from seasonal camping to full-time RV living.
Length
41 ft
Dry weight
12,000 lbs
Sleeps
4 people
Slideouts
3
Length
41 ft
Dry weight
12,000 lbs
Sleeps
4 people
Slideouts
3
As provided in the original listing
As provided in the original listing