Get in touch and we'll be happy to answer any questions or set up an appointment to see it in person.
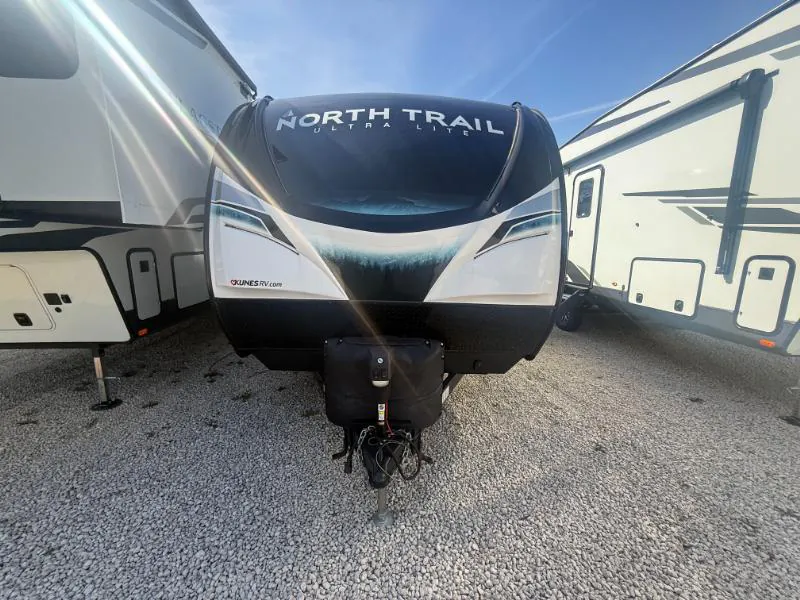
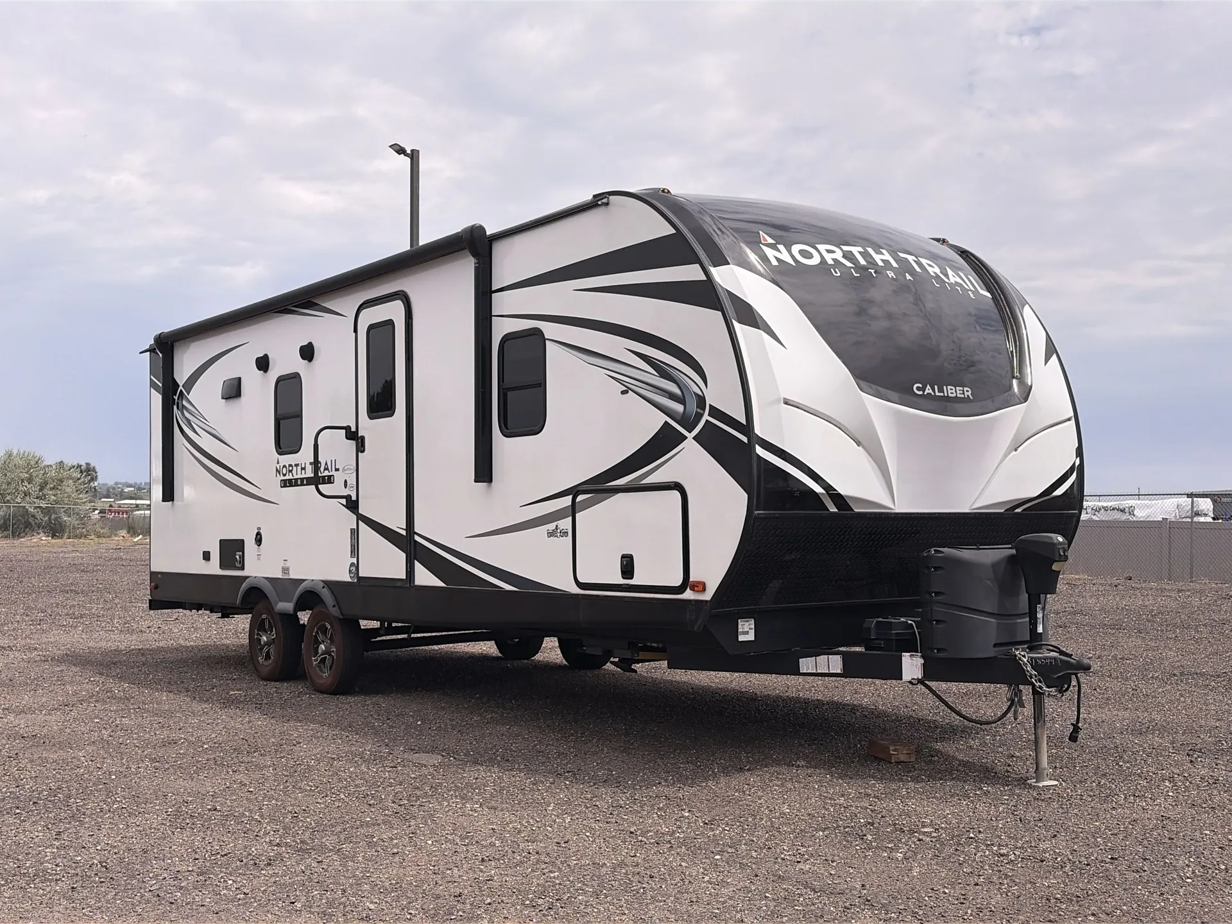
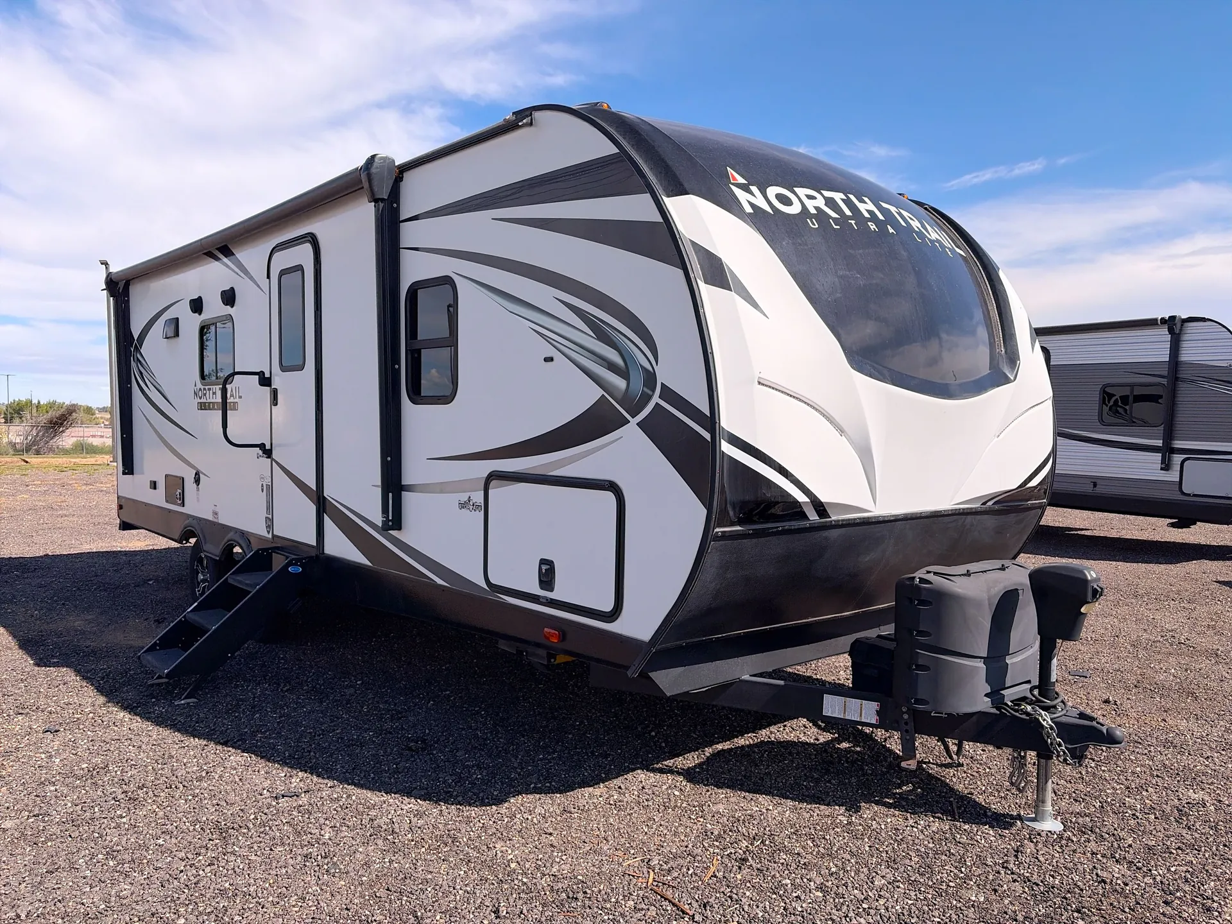
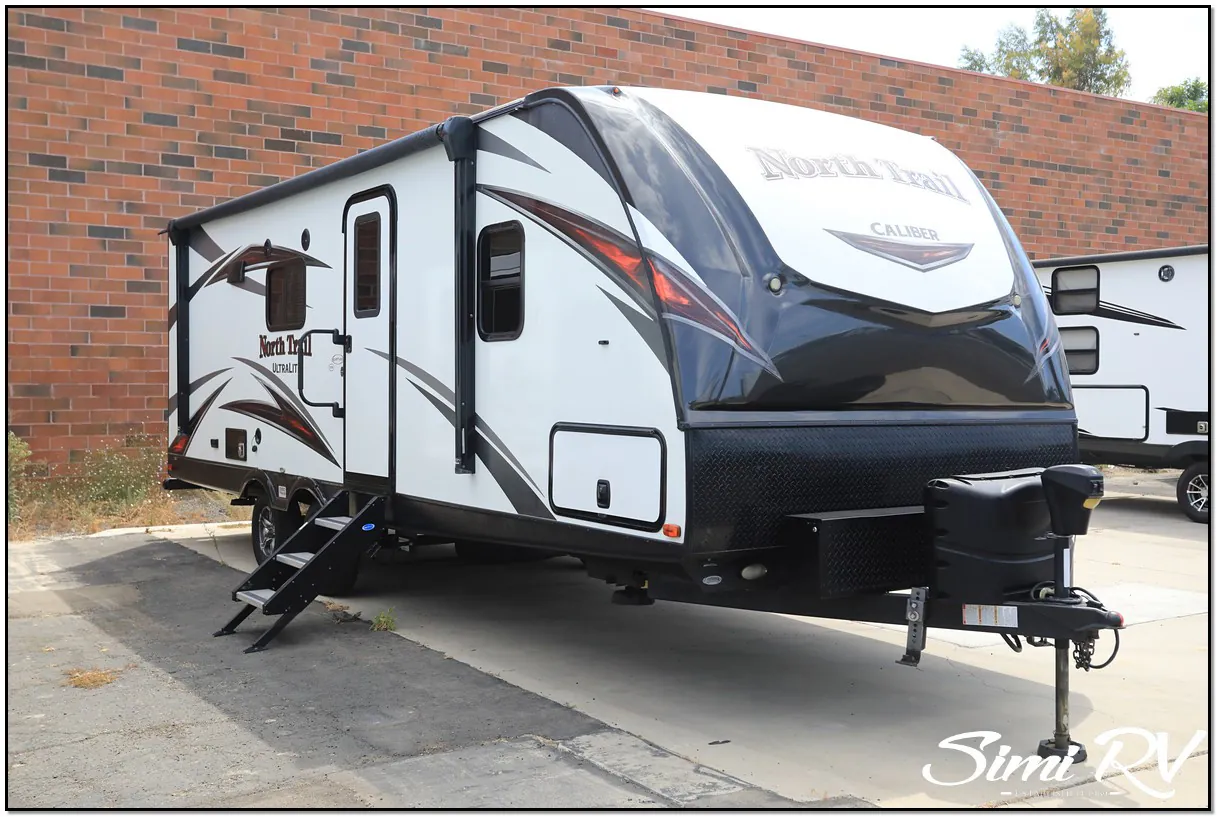
2022 Heartland North Trail 22FBS
UsedStock #27V831A
Listing price
2022 North Trail 22FBS
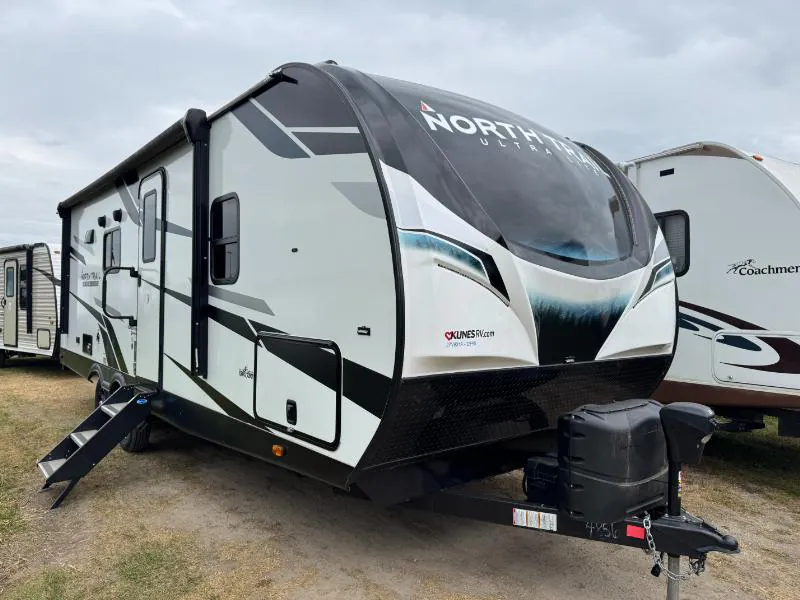
Other floor plans with a similar body style, feature mix, and price range, prioritizing other manufacturers and brands.
That massive 67.5 cu. ft. pass-through storage compartment is the first thing most people notice. It's genuinely fifth-wheel-sized in a tow-behind package. Inside, the kitchen holds its own with true solid surface countertops, a 10.7 cu. ft. refrigerator, stainless appliances, and Heartland's AirRV-Vection oven paired with hardwood cabinet doors with glass inserts. The bedroom delivers an 80" gel-infused memory foam mattress, and the bathroom adds a crowned ceiling skylight over a max-height shower. Owners consistently describe the 22FBS as surprisingly open for its footprint and easy to tow, making it a practical choice for couples or a young family looking to maximize storage without stepping up to a fifth wheel.
Length
29 ft
Dry weight
5,497 lbs
GVWR
6,900 lbs
Sleeps
5
Many factors play into a unit's listing price and what you should pay. This guide provides a ballpark estimate, but it does not factor in your exact scenario or how different listings are equipped.
There may be room for price negotiation.
$14,995 – $23,995
This unit has been on the lot for 61 to 90 days.
This unit is ranked 8 of 10 by asking price in this group.
Kunes RV
Deforest, WI
Sells faster than 85% of Wisconsin RV dealers
Compared with 37 dealers in Wisconsin
HEARTLAND NORTH TRAIL ULTRA LITE
(2022) These Typical Features Vary by Model
Living Spaces Power Patio Awning LED Lighting
Large Entry Assist Handle
Solid Entry Step
Friction Hinged Entry Door with Screen and Deadbolt
Arched Ceiling
Designer Accent Walls
LED Lighting Throughout
Soft Glow Backlit Fascia
Tinted Safety Glass Windows
Blackout Roller Shades
Designer Window Treatments
Entertainment Center with Hidden Storage (vbm)
Sofa Sleeper (vbm)
Two Chairs with End Table (vbm)
Theater Seating (vbm)
Overhead Cabinets with Glass Inserts
Cabinet Door Hidden Hinges
Full Extension Drawer Guides
Dining
Dinette Booth with Storage Doors
Reversible Dinette Cushions
Removable Dinette Table (vbm)
Pantry with Removable Shelves (vbm)
Seamless Countertops
Galley Window with Mini Blinds
Undermount Stainless Steel Sink
Pull-Out Sprayer Faucet
12v 10cf Refrigerator
3-Burner Cooktop with Upgrade Glass Cover
Backsplash
Gas Oven with LED Knob
Power Range Hood with Light
Microwave Oven
Outside Cooking
Entertainment & Technology
Systems Center
LP CO and Smoke Detectors
Backup Camera Prep
Tire Pressure Monitor Prep
Quick Charge USB Ports
TV Antenna with Booster
WiFi Prep
Cable TV Hookups
FM Stereo HDMI
Outdoor Speakers
Sleeping
Overbed Storage
Individual LED Reading Lights
Residential Headboard
Residential 72x80 King Bed
Comfort Select Mattress
Nightstands and Closets
Underbed Storage
Bunk Beds (vbm)
Bathroom
Medicine Cabinet and Mirror
Vanity Sink
Linen Storage
Tub Shower Surround
Skylight Over Shower
Foot Flush Toilet
Power Vent Wall Switch
Mechanicals
Two 20# LP Bottles with Auto Changeover
Solar Prep
30-Amp Service Cord
55-Amp 12v Power Converter
120v Exterior Outlet
30k Furnace
13.5k Ducted AC Unit
6-Gal DSI Hot Water
Black Tank Flush System
Outside Shower
Other listings for this floor plan, ranked by condition, model year, distance, price, and listing quality.
Coach Build
Power Tongue Jack
Power Stabilizer Jacks
Wide Trax Suspension
EZ Lube Hubs
Galvanized Metal Wheel Wells
Aluminum Wheels
Nitrogen-Fill Radial Tires
Spare Tire
Enclosed Heated Underbelly
Laminated Floor
4-inch Laminated Crowned Roof
Block Foam Insulation
2-inch Azdel Laminate Sidewalls
Fiberglass Front Cap with LED Lights
Diamond Plate Rock Guard
Seamless Roofing Membrane
Rain Gutters
Super King Kong Pass-Through Storage
Insulated Slam-Latch Cargo Doors
Electric Slideouts