Get in touch and we'll be happy to answer any questions or set up an appointment to see it in person.
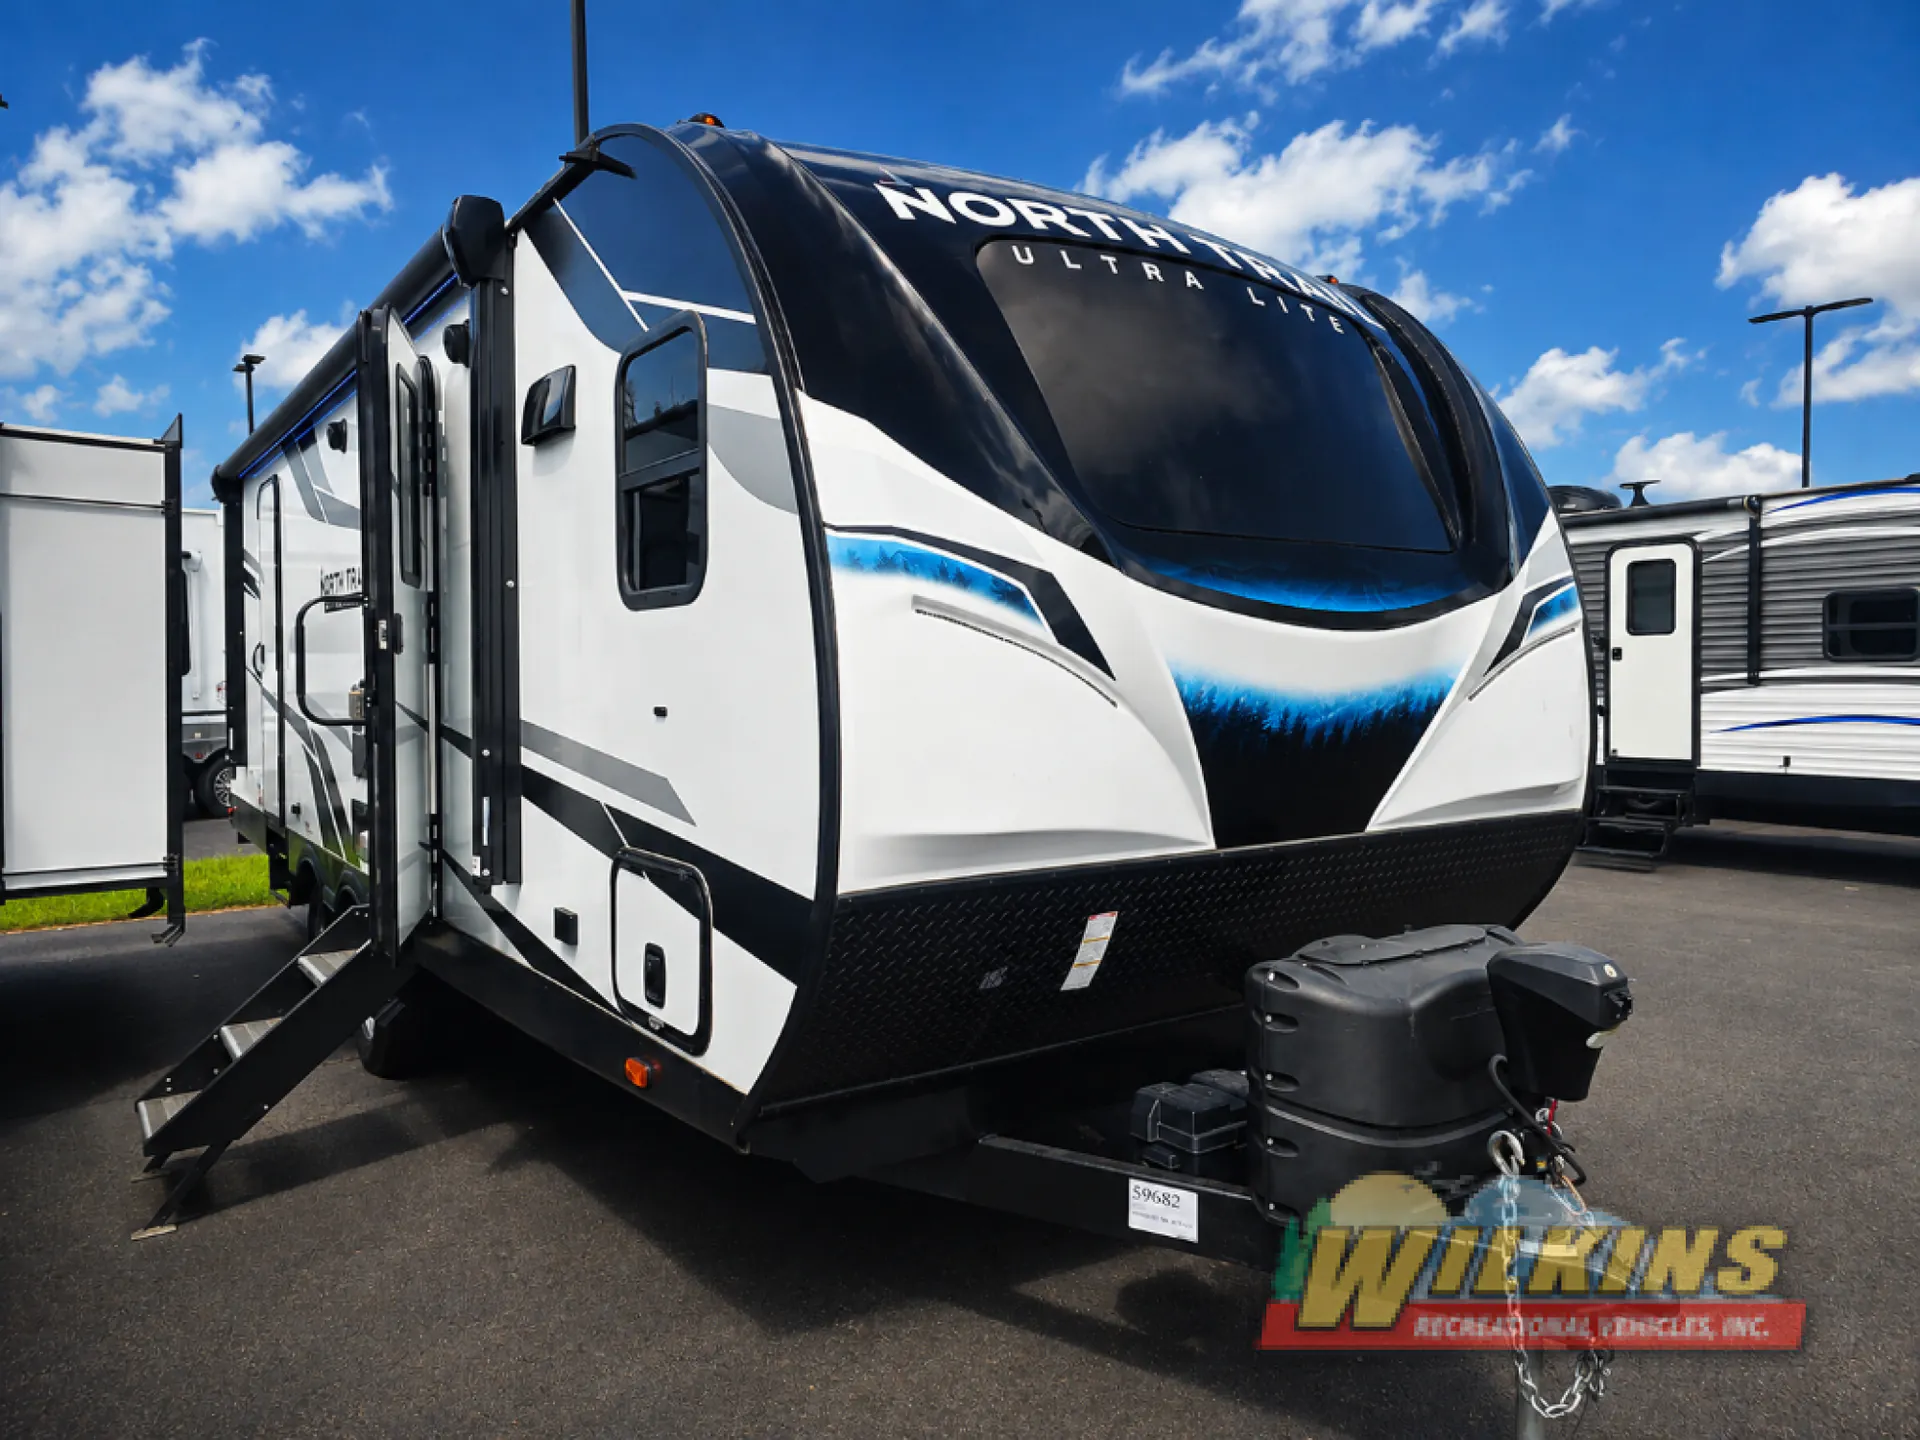
2022 Heartland North Trail 26FKDS
Used
Listing price
2022 North Trail 26FKDS
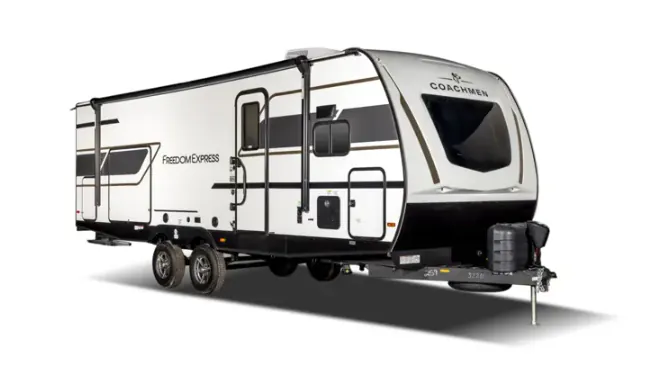
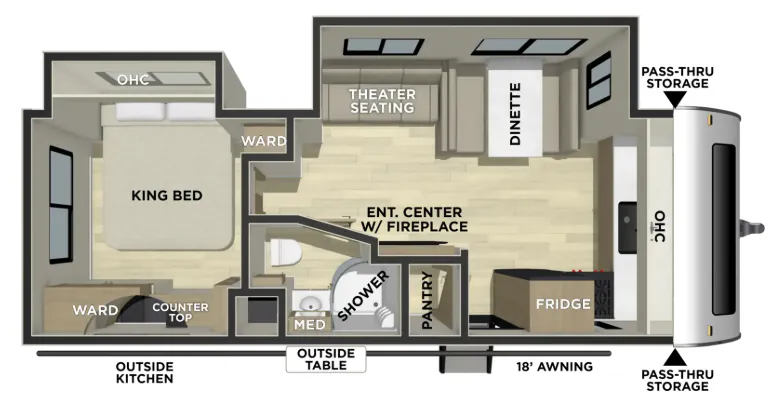
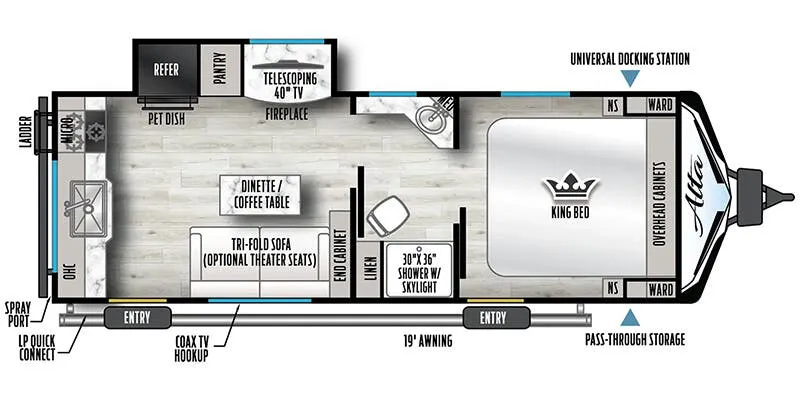
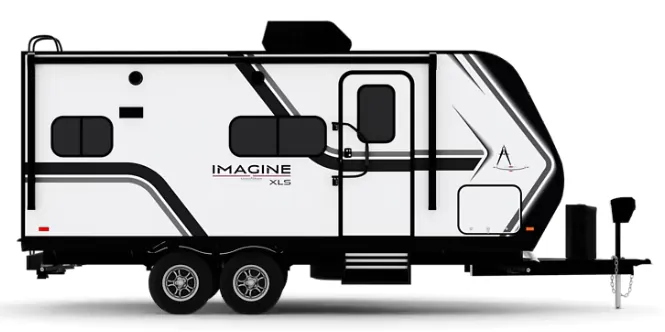
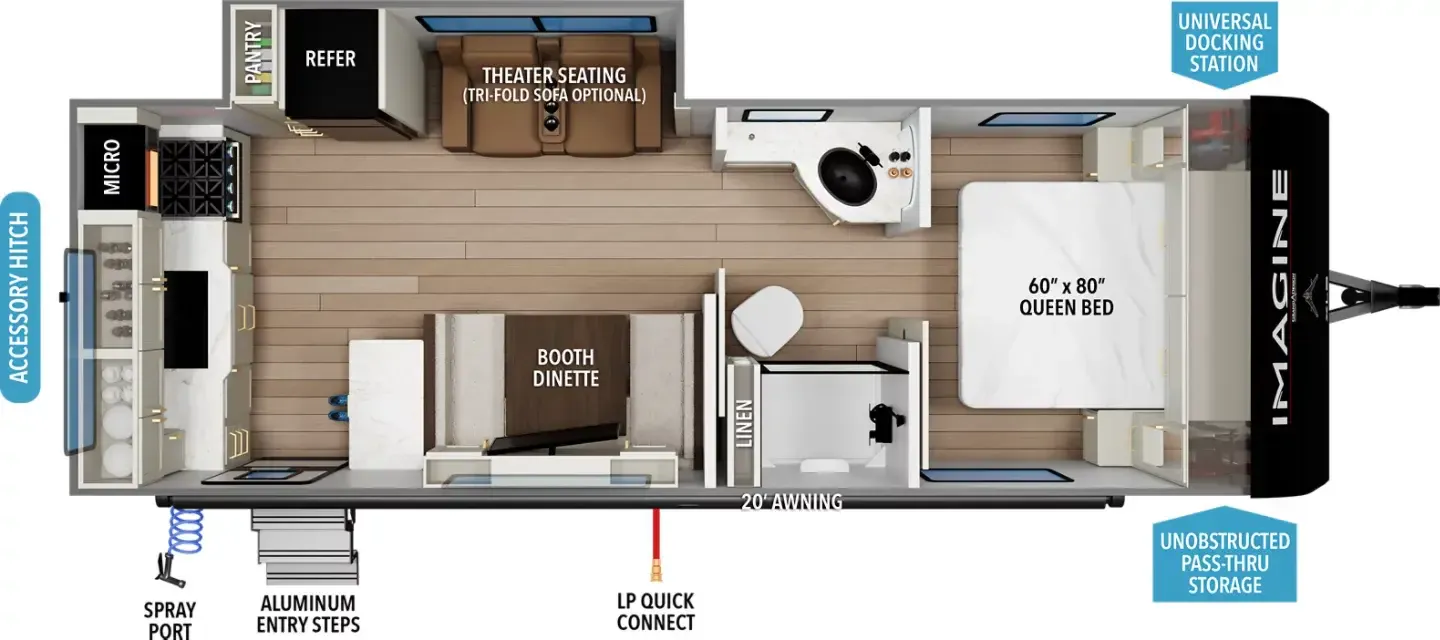
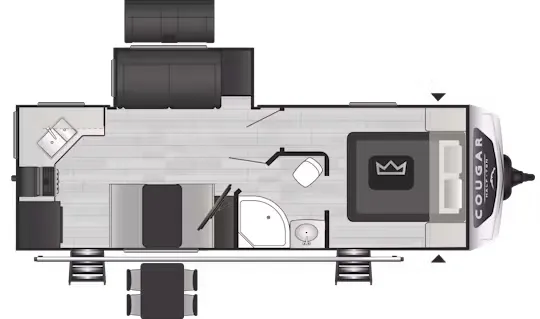
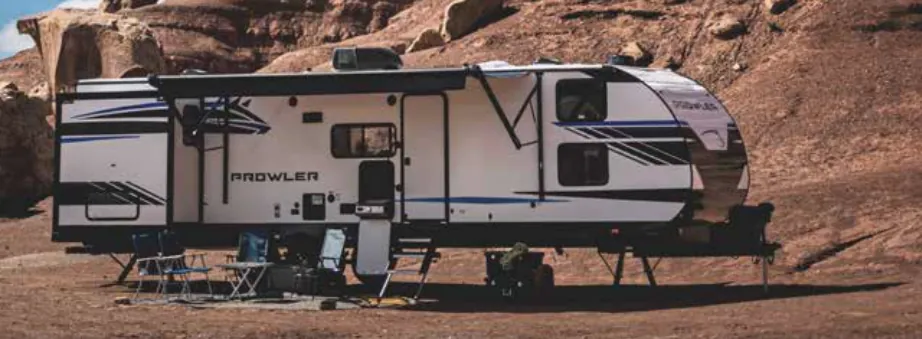
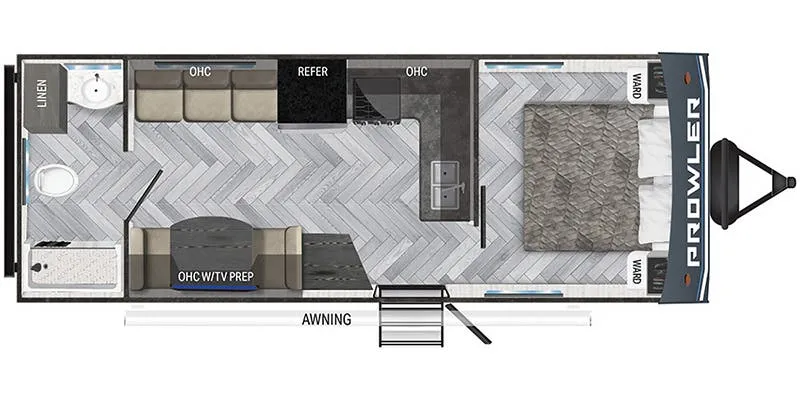
Other floor plans with a similar body style, feature mix, and price range, prioritizing other manufacturers and brands.
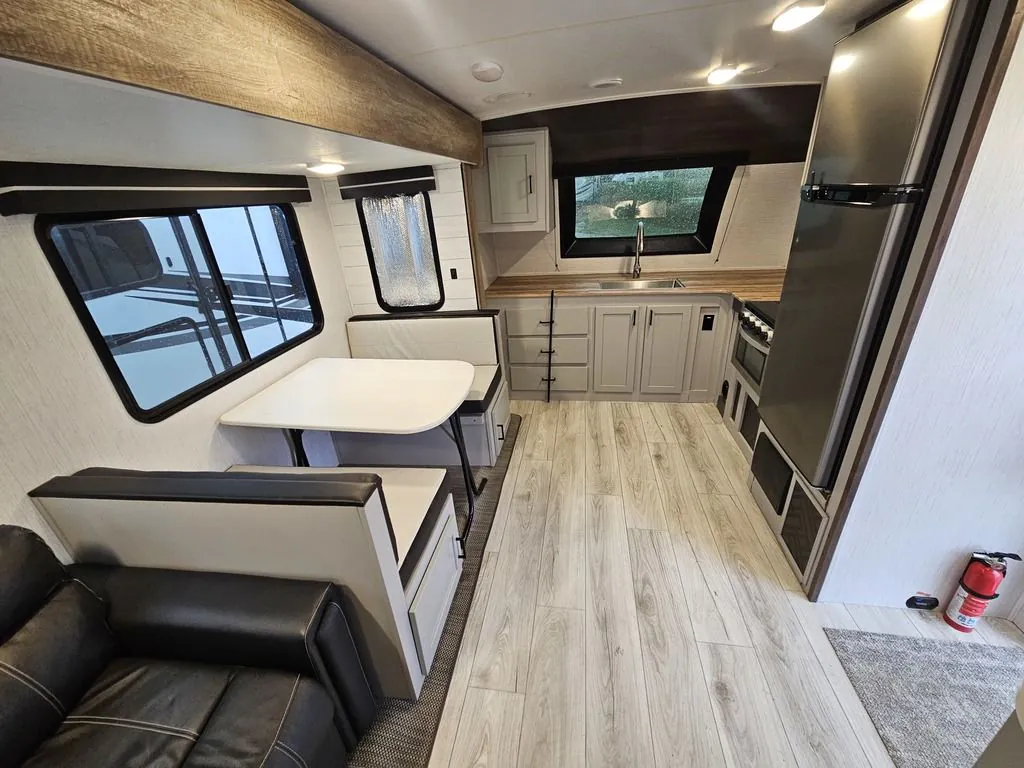
The Heartland North Trail 26FKDS leads with a standout kitchen, offering true solid surface countertops, stainless steel appliances, a 10.7 cubic foot refrigerator, and Heartland's exclusive AirRV-Vection oven with hardwood cabinet doors and glass inserts throughout. The King bed slide gives the bedroom a genuinely spacious feel, and the max-height shower with a crowned ceiling and skylight keeps the bathroom from feeling like an afterthought. Storage is a real highlight here: the pass-through compartment clocks in at 67.5 cubic feet, which Heartland likens to fifth wheel capacity in a travel trailer package. The Secure Ride suspension system with Dexter axles and galvanized wheel wells, combined with a 4-inch vacuum bonded roof carrying a lifetime warranty, rounds out the mechanical side of the build.
Length
29 ft 8 in
Dry weight
6,672 lbs
GVWR
9,740 lbs
Sleeps
6
Many factors play into a unit's listing price and what you should pay. This guide provides a ballpark estimate, but it does not factor in your exact scenario or how different listings are equipped.
$23,700 – $27,995
This unit is ranked 1 of 5 by asking price in this group.
Midwest RV & Vans
Terre Haute, IN
Compared with 20 dealers in Indiana
Hit the trail in a spacious RV designed to accommodate the whole family—including the dog. With an open concept and oversize windows, you will be able to enjoy your stay away from home.
Features may include:
Exterior
Prepped for anything – Prepped for tire pressure monitoring system, back up camera, solar and slide out topper
Super King Kong sized pass-through storage
4" thick vacuum bond laminated roof*
2” Thick Azdel fortified sidewall construction
Secure ride equipped – featuring top of line axles, galvanized metal wheel wells, Wide Trax suspension, heated and enclosed underbelly
Friction hinge on every door
Slam latch baggage doors
E-Z Lube hubs
Power awning w/ LED lights
Outside speakers
Outside shower
Exterior 120 Volt outlet
Large assist entry handle
Aluminum flip up entry step
Black tank flush
Battery disconnect
Diamond plate front rock guard
BTU furnace – 30k BTU
Gas/electric DSI water heater
Fresh water 51 Gallons (includes water heater)
Gray/Black 40 Gallons
Electric slide outs
Solar Prep
Black tank flush system
Back-up camera prep
Interior
Blackout roller shades in main slideout and bedroom (where applicable)
Butcher block style kitchen countertops
Stainless steel appliances
Value hide – E – center with hidden valuable storage area (most models)
Comfort select 72” x 80” gel infused residential king bed mattress
Other listings for this floor plan, ranked by condition, model year, distance, price, and listing quality.
Monitor panel in bathroom
Dual ducted AC
Gas/Electric DSI quick recovery water heater
WiFi prep
Upgraded & overstuffed residential furniture
Cable TV prep
Bluetooth Capable AM/FM Radio with HDMI pass through
TV antenna with booster
Designer accent walls
LED lights
Residential interior doors
Steel ball-bearing, full extension drawer guides
Stainless Steel Sink
Infinity edge counter tops
Hidden Hinges on Cabinetry
High Rise Kitchen Faucet
Conventional oven
Three-burner range with glass top
Premium flooring – tear, slip, mold, mildew and cold crack resistant
Power range hood with light
10.7 cu. Ft. 12 Volt Refrigerator
LED reading and ceiling lights
110 Volt outlets on both nightstands
Quick Store underbed storage
Residential headboard
Shower skylight
Tub surround
Medicine cabinet
Bathroom power vent