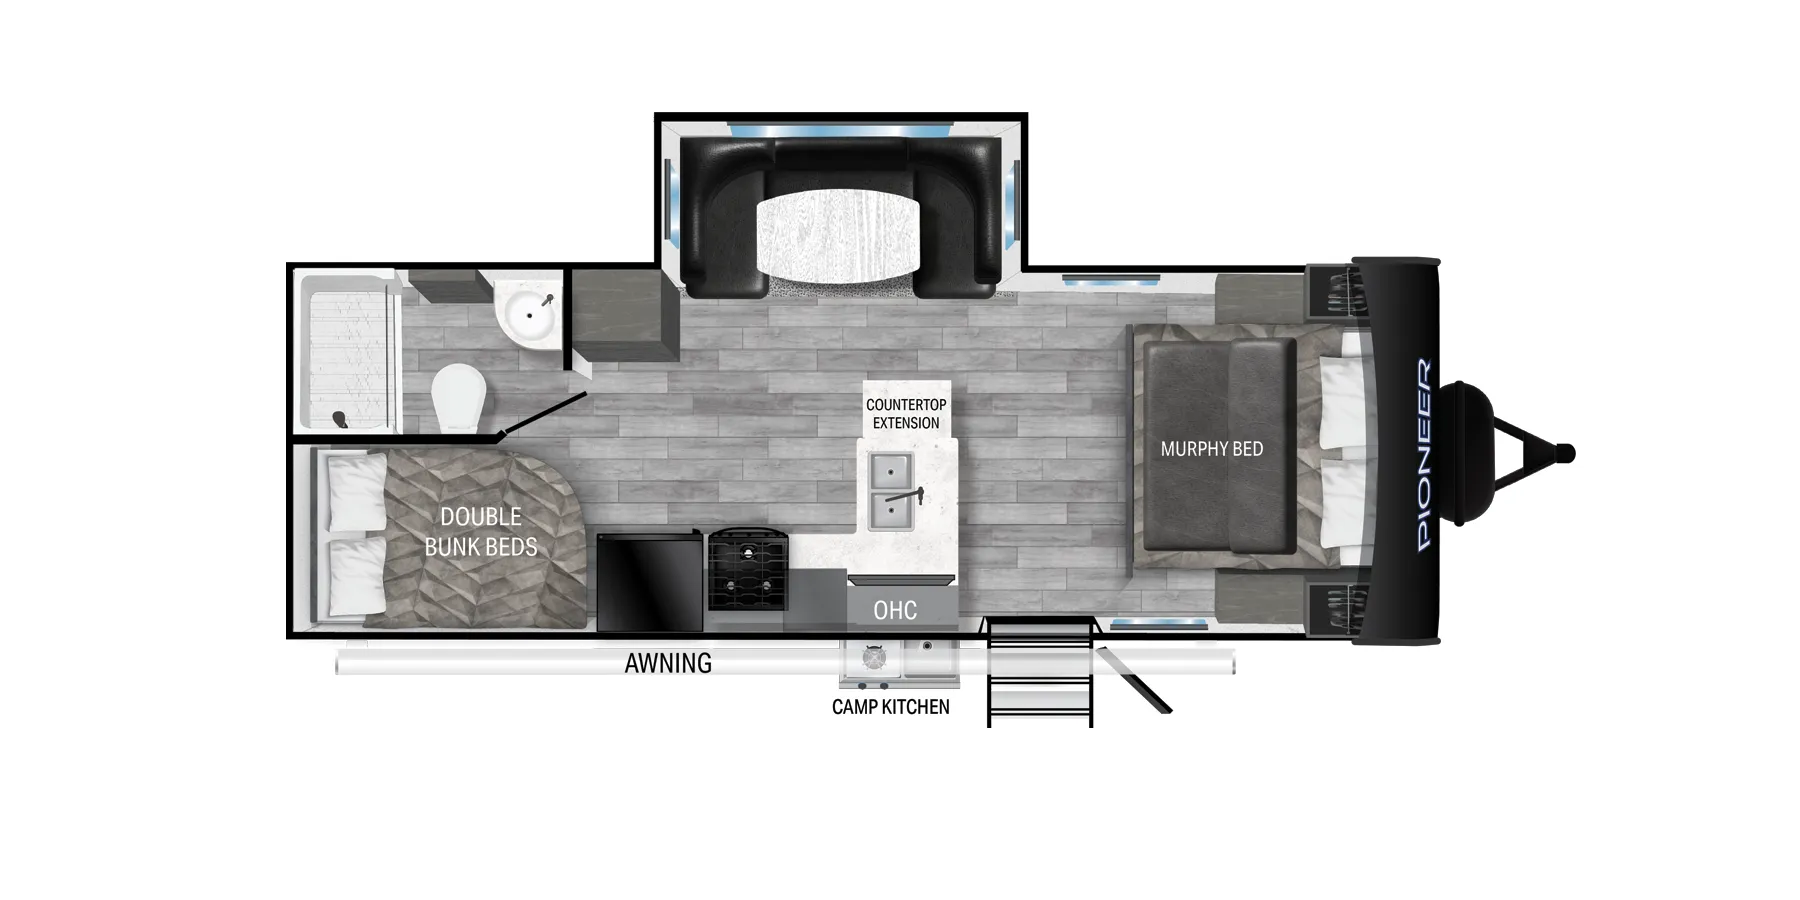
Get in touch and we'll be happy to answer any questions or set up an appointment to see it in person.
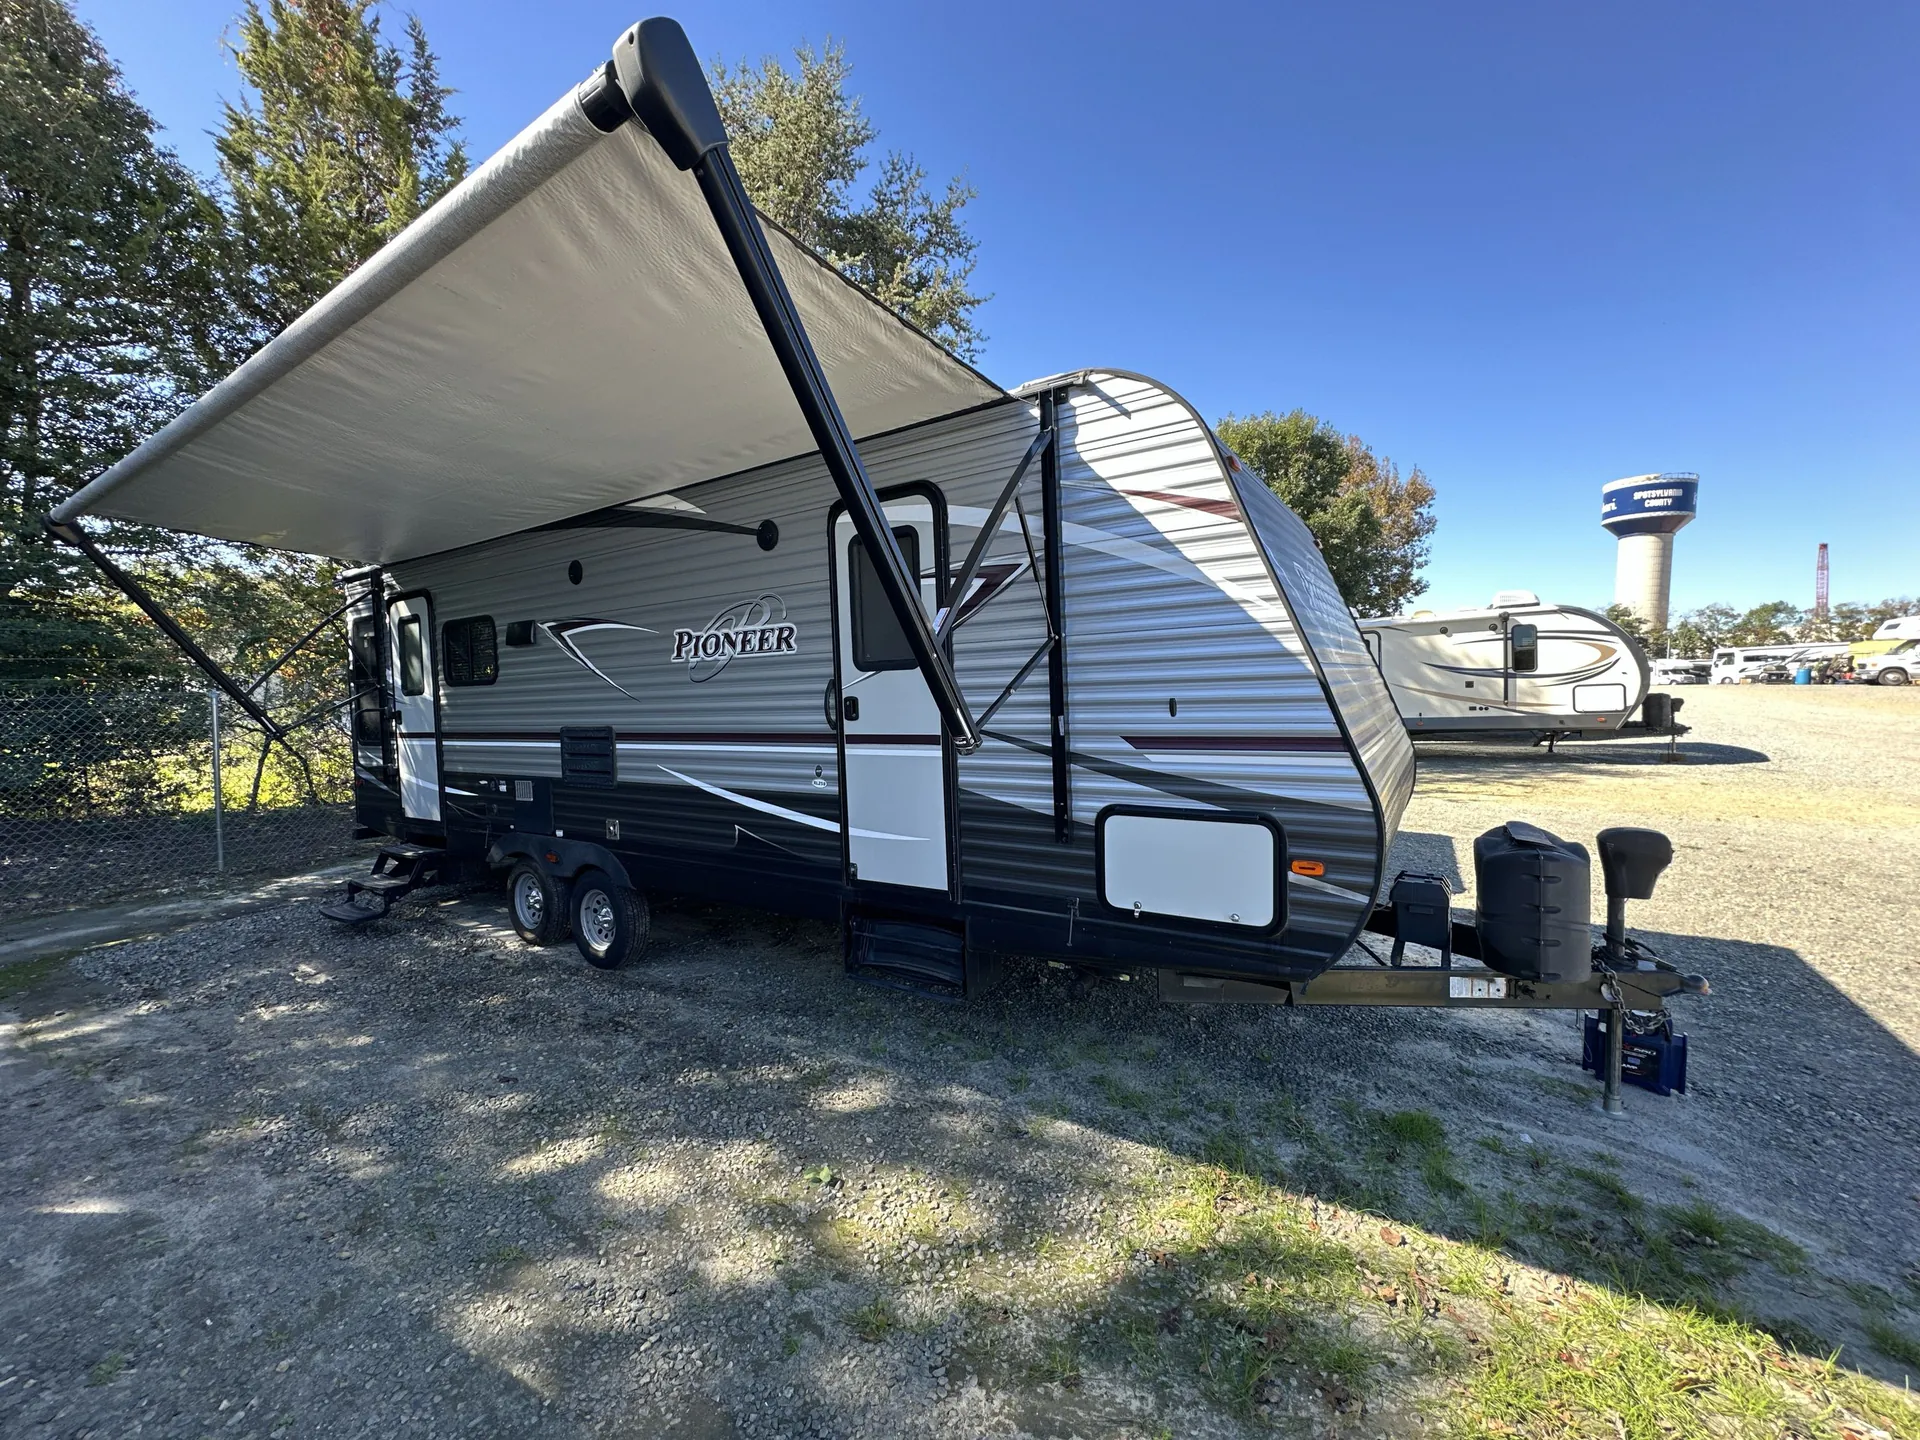
2022 Heartland Pioneer RL250
UsedStock #PD401-25
Listing price
2022 Pioneer RL250
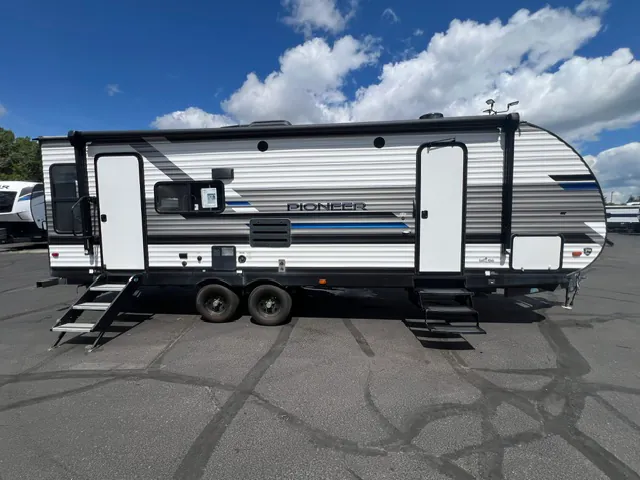
Other floor plans with a similar body style, feature mix, and price range, prioritizing other manufacturers and brands.
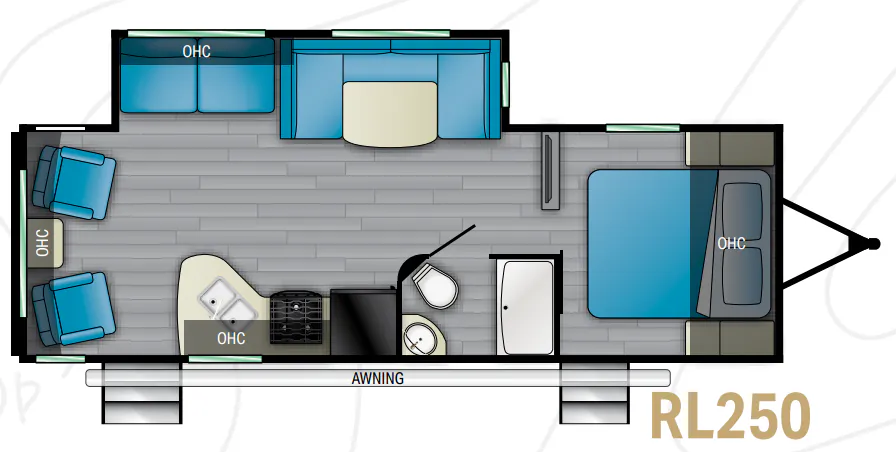
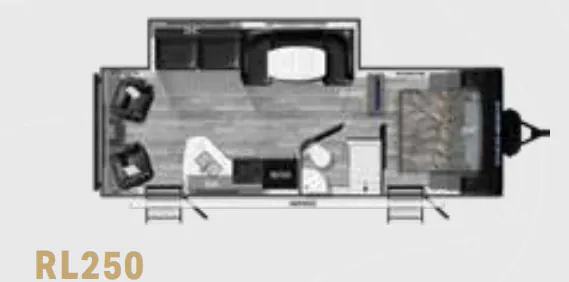
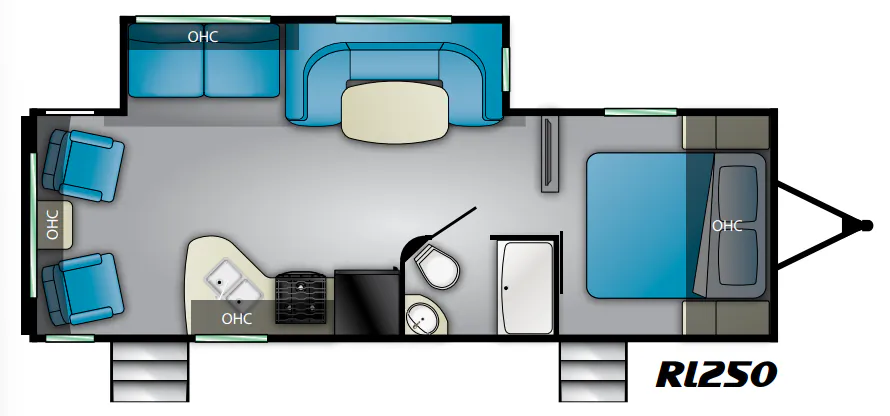
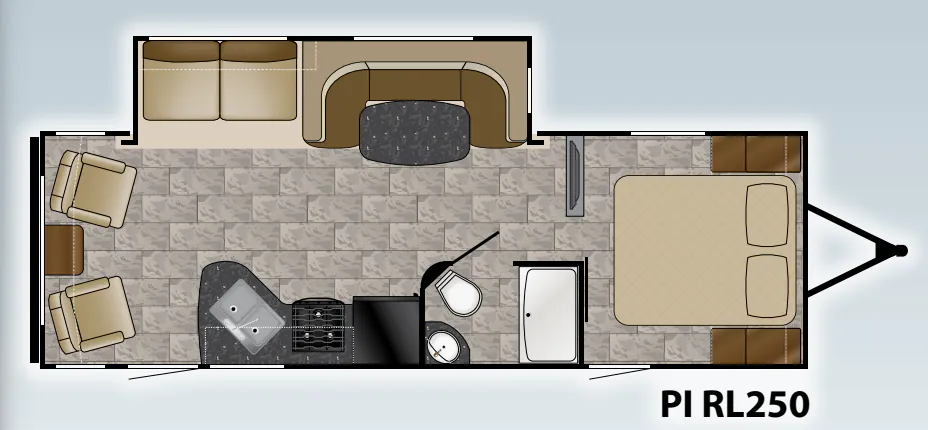
The RL250 flips the typical travel trailer layout by moving the living area to the rear, which means the recliners and main slide-out are positioned away from the entry, a setup that owners consistently call one of the most livable features of this floor plan. The rear living configuration also creates a more natural flow between the living space and any outdoor connection at the back. The single full bath rounds out a straightforward, functional layout in a package that sits in the accessible end of the travel trailer market.
Length
30 ft 6 in
Dry weight
6,134 lbs
GVWR
7,600 lbs
Sleeps
5
Many factors play into a unit's listing price and what you should pay. This guide provides a ballpark estimate, but it does not factor in your exact scenario or how different listings are equipped.
There may be room for price negotiation.
$9,850 – $28,564
This unit has been on the lot for 91 to 120 days.
This unit is ranked 8 of 9 by asking price in this group.
Outlet Recreation
Detroit Lakes, MN
Compared with 30 dealers in Minnesota
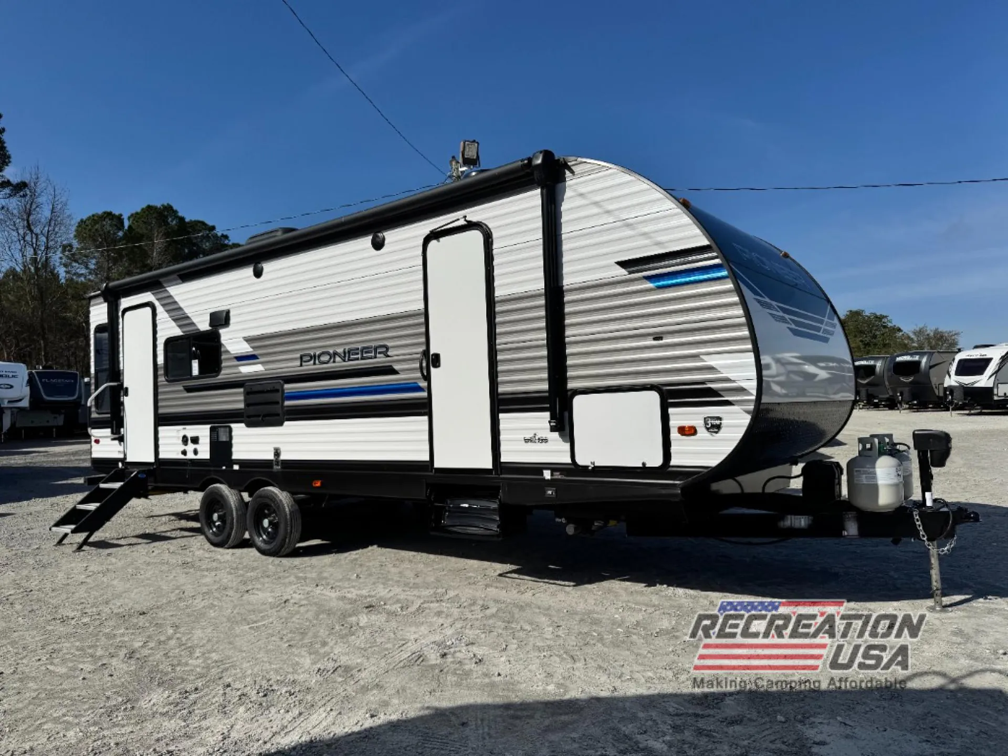
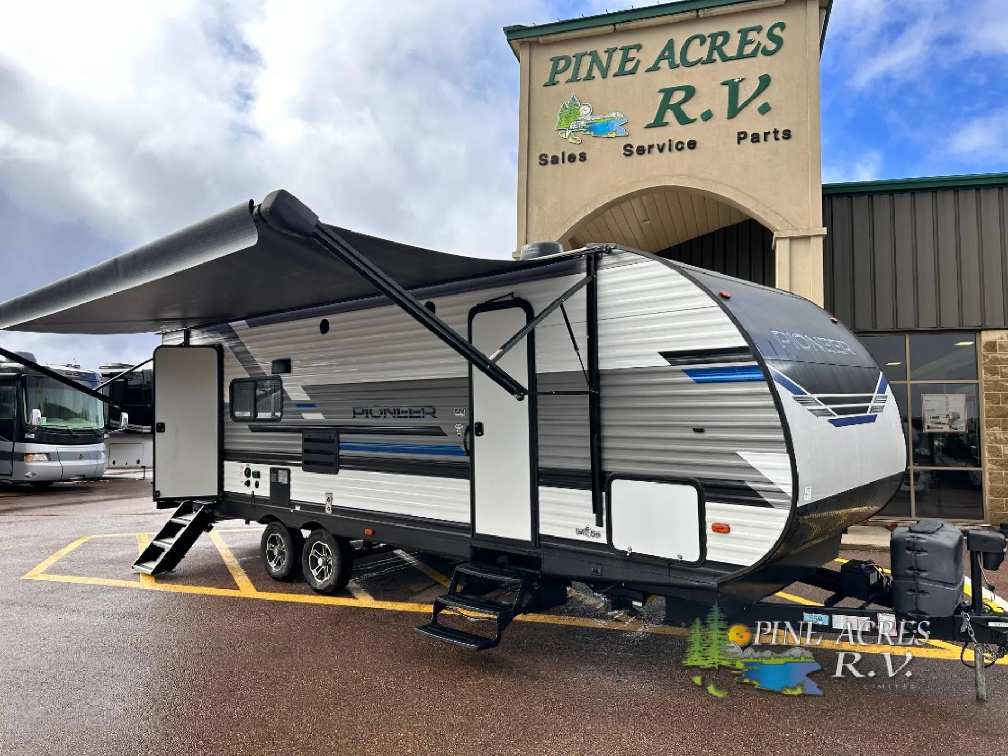
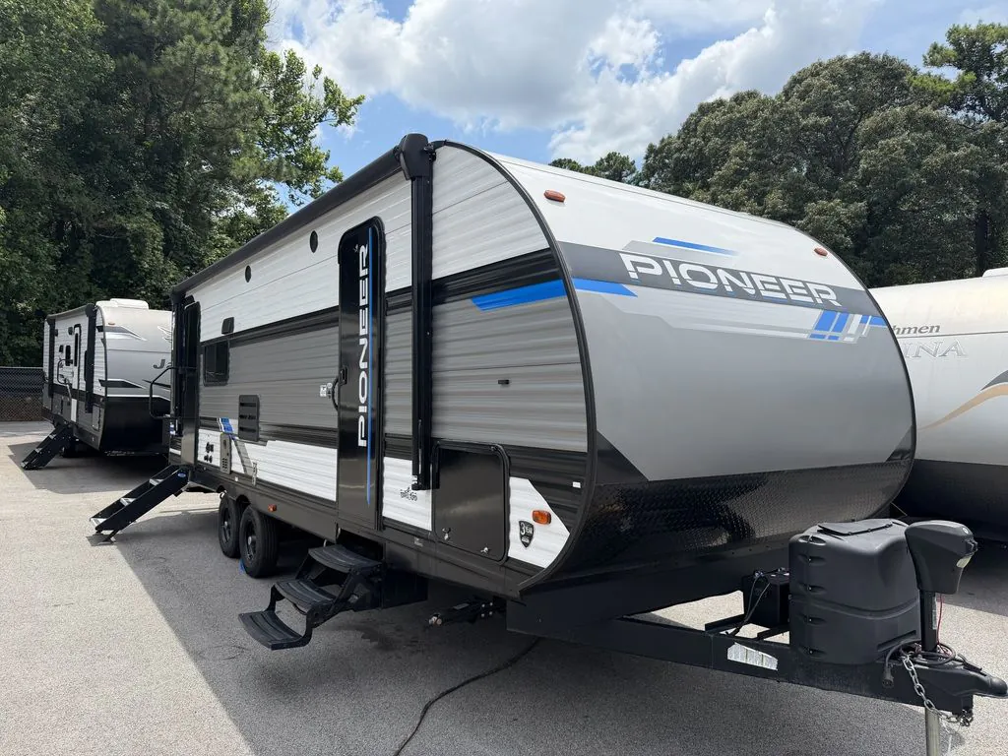
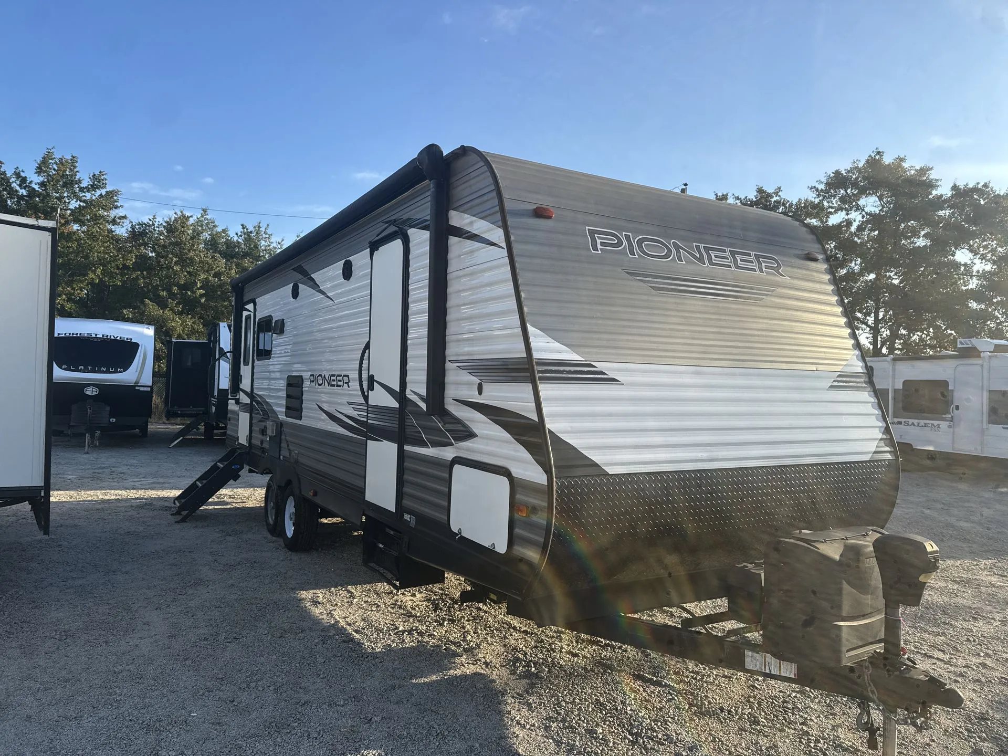
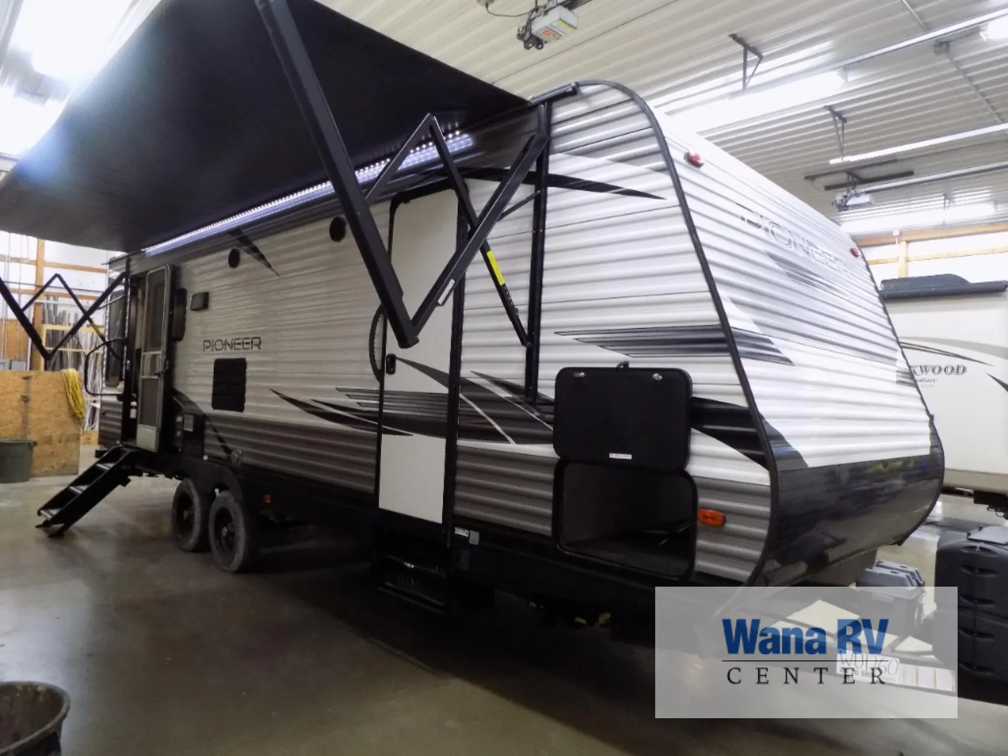
Used 2022 Heartland PIONEER RL250 Travel Trailer The 2022 Heartland Pioneer RL250 is a rear living travel trailer featuring a large rear sofa, U-shaped dinette, kitchen with solid surface counters and modern appliances, a private bedroom with a second door, and a comfortable bathroom, all within a 30.6-foot frame with a single slide-out for extra space, designed for sleeping up to 6 people with power stabilizing jacks and ample storage. Layout & Living Area: Rear Living: Two recliners and a convertible sofa in the back provide a spacious, window-filled lounge area. Slide-Out: A large slide houses the dinette and kitchen, significantly expanding the interior. U-Shaped Dinette: Converts into a bed and often serves as a TV mounting spot. Kitchen: Appliances: Features a 3-burner stove with an oven, microwave, and an 8 cu. ft. Dometic refrigerator (gas/electric). Features: Solid surface countertops, double sinks, pull-out drawers, and spice storage. Bedroom & Bathroom: Bedroom: A private room with a second door, overhead storage, under-bed storage, and CPAP-friendly cubbies. Bathroom: Includes a shower, porcelain toilet, medicine cabinet, and vanity. Exterior & Specs: Length: Around 30' 6". Weight: Dry Weight ~6,134 lbs, Hitch Weight ~620 lbs. Tanks: ~41 gal Fresh, ~40 gal Gray, ~40 gal Black. Power: Power tongue jack, power front/rear stabilizer jacks, power awning with LED lights, exterior speakers, outdoor shower, and TV Hookup
Other listings for this floor plan, ranked by condition, model year, distance, price, and listing quality.